

17519 HAMPTON FALLS TERRACE
Bradenton, FL 34202
 2 Beds
 2 Baths
 1,433 sqft
2 Beds
2 Baths
1,433 sqft
Home Value
Trulia Estimate
$500KSince last month
Increased$5K (+1%)Since last year
Increased$16K (+3.2%)Since last sale
Decreased$14K (-2.8%)Learn more about this home's value by checking out its Trulia Estimate, the value of nearby homes, and how much similar homes have sold for.
Trulia Estimate
The of this home's value increased by +306% in the last 10 years
| Month | Estimated value |
|---|---|
2026 | |
| August 2026 | $501K |
| July 2026 | $495K |
| June 2026 | $489K |
| May 2026 | $481K |
| March 2026 | $483K |
| February 2026 | $493K |
| January 2026 | $497K |
2025 | |
2024 | |
2023 | |
2022 | |
2021 | |
2020 | |
2019 | |
2018 | |
2017 | |
2016 | |
Comparable sales
These are recently sold homes that have a similar location or other similar features to this home, like bedrooms, bathrooms, and square footage. Get a sense of the expected prices in the area by viewing these homes.Address | Distance | Property Type | Sold Price | Sold Date | Bed | Bath | Sqft |
|---|---|---|---|---|---|---|---|
0.04 | Single-Family Home | $465,000 | 04/27/26 | 2 | 2 | 1,543 | |
0.11 | Single-Family Home | $485,000 | 07/14/26 | 2 | 2 | 1,428 | |
0.24 | Single-Family Home | $475,000 | 02/11/26 | 2 | 2 | 1,543 | |
0.15 | Single-Family Home | $620,000 | 01/20/26 | 2 | 2 | 1,938 | |
0.15 | Single-Family Home | $395,000 | 08/19/26 | 2 | 2 | 1,574 | |
0.15 | Single-Family Home | $630,000 | 06/18/26 | 2 | 2 | 1,903 | |
0.22 | Single-Family Home | $555,000 | 08/28/25 | 2 | 2 | 1,832 | |
0.16 | Single-Family Home | $620,000 | 05/05/26 | 2 | 2 | 1,898 | |
0.17 | Single-Family Home | $382,500 | 02/18/26 | 2 | 2 | 1,543 | |
0.26 | Single-Family Home | $550,000 | 05/15/26 | 2 | 2 | 1,793 |
Nearby home prices
Get a sense of expected prices in the area by checking the value of nearby homes.Address | Distance | Price | Bed | Bath | Sqft | Status |
|---|---|---|---|---|---|---|
0.05 | $482,200 | 2 | 2 | 1,425 | Off Market | |
0.06 | $556,300 | 4 | 3 | 2,349 | Off Market | |
0.04 | $482,100 | 2 | 2 | 1,528 | Off Market | |
0.04 | $465,000 | 2 | 2 | 1,543 | Recently Sold | |
0.04 | $492,700 | 3 | 3 | 1,927 | Off Market | |
0.11 | $1,108,600 | 3 | 3 | 2,488 | Off Market | |
0.12 | $628,100 | 2 | 2 | 1,832 | Off Market | |
0.13 | $631,600 | 2 | 2 | 1,851 | Off Market | |
0.12 | $605,700 | 2 | 2 | 1,872 | Off Market | |
0.10 | $475,000 | 2 | 2 | 1,428 | For Sale | |
0.11 | $488,400 | 2 | 2 | 1,433 | Off Market |
Local Information
- Map ViewExplore the area around 17519 HAMPTON FALLS TERRACE.

- Schools2 Preschool Schools1 Elementary School1 Middle School1 High School

- Shop & Eat

-- mins to
Home Highlights

Property Type
Single-Family Home

Year Built
2018
Living Area
1,433 sqft

Price/Sqft
$349

Parking
2 Car Garage

HOA
$404/Monthly
About this House
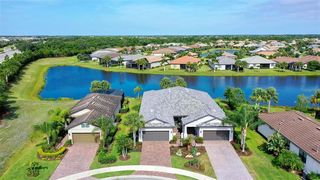
**Waterfront Elegance in Del Webb’s Premier 55+ Community** Discover a life of unparalleled luxury in this exceptional 2-bedroom, 2-bathroom + den residence, where every detail has been thoughtfully curated to offer the best in refined Florida living. From the moment you step inside, you’ll be captivated by the home’s sophisticated ambiance, enhanced by an open floor plan that seamlessly blends indoor and outdoor living. Beautiful porcelain tile flows through the main living areas, while the bedrooms and den feature new plush carpeting, adding warmth and comfort. Designer lighting fixtures, ceiling fans, and crown molding throughout elevate the aesthetic, creating an atmosphere of understated elegance. The gourmet kitchen is a chef’s dream, featuring high-end stainless-steel appliances, sleek 42” cabinetry, and luxurious granite countertops with a coordinating backsplash. The gas range and expansive island with additional storage make this kitchen as functional as it is stunning. The owner’s suite is a private sanctuary, complete with tranquil water views and a spa-like ensuite bath. Dual sinks set in upgraded granite, a dedicated makeup vanity, and a spacious walk-in shower ensure a lavish experience, while the custom-organized closet, outfitted with built-in drawers and shelving, offers impeccable organization. The ample second bedroom comfortably accommodates a queen size bed and is adorned with a closet that has been customized for maximum functionality. The extended lanai is a true showstopper, designed for both relaxation and entertaining. With its seamless screen enclosures and elegant stamped concrete flooring, this outdoor haven offers panoramic water views that will take your breath away, whether you’re enjoying a peaceful morning coffee or hosting an evening soiree. The meticulously maintained garage is another highlight, featuring professional epoxy flooring and custom cabinetry for ample storage and workspace. Beyond the home itself, the Del Webb 55+ community offers a vibrant lifestyle with amenities to suit every interest. Savor gourmet dining at the Lake House restaurant, connect with neighbors through a variety of social clubs, or stay active with tennis and pickleball courts, a state-of-the-art fitness center, and two resort-style pools. This exquisite residence represents a rare opportunity to embrace waterfront luxury and an active, fulfilling lifestyle in one of Sarasota’s most sought-after communities. Schedule your private tour today and experience this extraordinary home for yourself. **Main entrance off 70 is closed due to construction. Use Del Webb entrance off The Masters Ave**
17519 HAMPTON FALLS TERRACE, Bradenton, FL 34202 is a 2 bedroom, 2 bathroom, 1,433 sqft single-family home built in 2018. It last sold for $515,000 on Mar 3, 2025 (6% below the $549,000 asking price). It is currently off market. The Trulia Estimate is $499,900, with a rent estimate of $3,024/month.
Last check for updates: about 20 hours ago
Listed by Linda Lobo, (630) 362-0135
REAL BROKER, LLC, (855) 450-0442
Jeffrey Polster, (305) 310-8317
REAL BROKER, LLC, (855) 450-0442
Bought with: Linda Lobo, (630) 362-0135, REAL BROKER, LLC, (855) 450-0442
Co-Buyer's Agent: Brent Martin, (941) 231-4662, MARCUS & COMPANY REALTY, (941) 932-8550
Originating MLS: Orlando Regional
Source: Stellar MLS, MLS#A4624358
IDX information is provided exclusively for personal, non-commercial use, and may not be used for any purpose other than to identify prospective properties consumers may be interested in purchasing. Information is deemed reliable but not guaranteed. Some IDX listings have been excluded from this website.
Listing Information presented by local MLS brokerage: Zillow, Inc - (407) 904-3511
Listing Information presented by local MLS brokerage: Zillow, Inc - (407) 904-3511
Home Details for 17519 HAMPTON FALLS TERRACE

|
|---|
Interior Details Number of Rooms: 7Types of Rooms: Primary Bedroom, Bedroom 2, Primary Bathroom, Bathroom 2, Den, Great Room, Kitchen |
Beds & Baths Number of Bedrooms: 2Number of Bathrooms: 2Number of Bathrooms (full): 2 |
Dimensions and Layout Living Area: 1433 Square Feet |
Appliances & Utilities Utilities: BB/HS Internet Available, Cable Available, Electricity Connected, Fiber Optics, Natural Gas Connected, Public, Sewer Connected, Sprinkler Recycled, Street Lights, Underground Utilities, Water ConnectedAppliances: Dishwasher, Disposal, Dryer, Exhaust Fan, Gas Water Heater, Microwave, Range, Range Hood, Refrigerator, WasherDishwasherDisposalDryerLaundry: Inside,Laundry RoomMicrowaveRefrigeratorWasher |
Heating & Cooling Heating: Central,Natural GasHas CoolingAir Conditioning: Central AirHas HeatingHeating Fuel: Central |
Fireplace & Spa No Fireplace |
Gas & Electric Has Electric on Property |
Windows, Doors, Floors & Walls Window: Drapes, Rods, Shades, Shutters, Window Treatments, Hurricane ShuttersFlooring: Carpet, Ceramic Tile, Epoxy |
Levels, Entrance, & Accessibility Stories: 1Number of Stories: 1Levels: OneFloors: Carpet, Ceramic Tile, Epoxy |
View Has a ViewView: Water, Pond |
Security Security: Gated Community, Smoke Detector(s) |

|
|---|
Exterior Home Features Roof: TilePatio / Porch: Covered, Front Porch, Patio, Rear Porch, ScreenedVegetation: Trees/LandscapedExterior: Irrigation SystemFoundation: SlabNo Private Pool |
Parking & Garage Number of Garage Spaces: 2Number of Covered Spaces: 2No CarportHas a GarageHas an Attached GarageHas Open ParkingParking Spaces: 2Parking: Driveway,Garage Door Opener,Ground Level |
Frontage Road Surface Type: PavedNot on Waterfront |
Water & Sewer Sewer: Public Sewer |

|
|---|
Cumulative Days on Market: 138 |

|
|---|
Year Built Year Built: 2018 |
Property Type / Style Property Type: ResidentialProperty Subtype: Single Family ResidenceArchitecture: Ranch |
Building Construction Materials: StuccoNot a New ConstructionNo Additional Parcels |
Property Information Parcel Number: 586128159 |

|
|---|
Price List Price: $549,000 |
Status Change & Dates Off Market Date: Wed Feb 12 2025Possession Timing: Close Of Escrow |

|
|---|
MLS Status: Sold |


|
|---|
Direction & Address City: LAKEWOOD RANCHCommunity: DEL WEBB PH II SUBPHASES 2A, 2B & 2C |

|
|---|
Building Details Builder Model: Taft StreetBuilder Name: Pulte |
Building Area Building Area: 2100 Square Feet |
Community rooms Fitness Center |

|
|---|
Community Features: Association Recreation - Owned, Community Mailbox, Fitness Center, Gated Community - Guard, Golf Carts OK, Irrigation-Reclaimed Water, Sidewalks, Special Community RestrictionsIs a Senior Community |

|
|---|
HOA Fee Includes: 24-Hour Guard, Community Pool, Insurance, Maintenance Grounds, Recreational Facilities, SecurityHOA Name: Alicia GreenHOA Phone: 941-739-0411HOA Phone (alt): 941-739-0411HOA Name (second): Castle GroupAssociation for this Listing: Orlando RegionalHas an HOAHOA Fee: $404/Monthly |

|
|---|
Lot Area: 7701 sqft |

|
|---|
Special Conditions: None |

|
|---|
Listing Terms: Cash, Conventional |

|
|---|
Business Information Ownership: Fee Simple |

|
|---|
Mls Number: A4624358Water ViewWater View: Water, PondShowing Requirements: Lockbox, ShowingTimeUniversal Property Id: US-12081-N-586128159-R-N |

|
|---|
HOA Amenities: Clubhouse,Fitness Center,Pickleball Court(s),Pool,Recreation Facilities,Security,Tennis Court(s) |
Price and Tax history
| Date | Event | Price |
|---|---|---|
Mar 3, 2025 Source: Stellar MLS #A4624358 | Sold | $515,000 |
Feb 13, 2025 Source: Stellar MLS #A4624358 | Pending | $549,000 |
Jan 31, 2025 Source: Stellar MLS #A4624358 | PriceChange | $549,000 Price decreased by 2% |
Nov 19, 2024 Source: Stellar MLS #A4624358 | PriceChange | $559,000 Price decreased by 3% |
Sep 27, 2024 Source: Stellar MLS #A4624358 | Listed For Sale | $575,000 |
Jul 23, 2024 Source: Stellar MLS #A4597060 | ListingRemoved | |
Jun 30, 2024 Source: Stellar MLS #A4597060 | PriceChange | $579,000 Price decreased by 3% |
May 27, 2024 Source: Stellar MLS #A4597060 | PriceChange | $599,000 Price decreased by 3% |
May 7, 2024 Source: Stellar MLS #A4597060 | PriceChange | $619,000 Price decreased by 2% |
Apr 6, 2024 Source: Stellar MLS #A4597060 | PriceChange | $629,000 Price decreased by 2% |
Mar 1, 2024 Source: Stellar MLS #A4597060 | PriceChange | $644,000 Price decreased by 2% |
Feb 7, 2024 Source: Stellar MLS #A4597060 | Listed For Sale | $659,000 |
Nov 6, 2019 Source: N/A | Sold | $337,500 |
Aug 6, 2019 Source: Agent Provided | Pending | $358,900 |
Jul 29, 2019 Source: Agent Provided | PriceChange | $358,900 Price decreased by 3% |
Jul 10, 2019 Source: Agent Provided | Listed For Sale | $369,000 |
Jun 13, 2018 Source: N/A | Sold | $325,900 |
| Year | Property tax | Tax assessment |
|---|---|---|
| 2025 | $7,747 | $441,339 |
Home facts updated by county records
Market trends in Lakewood Ranch
Last updated July 2026
Avg. sale price
$619K
$14.17KMoM
Sale-to-List Price
96.7%
0.4%MoM
Price per sq ft
$292
$0MoM
Available listings
581
46MoM
Around this home
What Locals Say about Lakewood Ranch
At least 170 Trulia users voted on each feature.

96 % Say there are sidewalks

95 % Say it's dog friendly

94 % Say car is needed

88 % Say parking is easy

84 % Say people would walk alone at night

84 % Say it's quiet

76 % Say there's holiday spirit

70 % Say streets are well-lit

69 % Say there's wildlife

65 % Say yards are well-kept

65 % Say they plan to stay for at least 5 years

60 % Say kids play outside

57 % Say neighbors are friendly

50 % Say there are community events

33 % Say it's walkable to grocery stores

31 % Say it's walkable to restaurants
Sourced by Trulia users. Learn more about our methodology.
LGBTQ Local Legal Protections
LGBTQ Local Legal Protections



Frequently asked questions about 17519 HAMPTON FALLS TERRACE
- What is 17519 HAMPTON FALLS TERRACE estimated to be worth?Trulia's estimated value for 17519 HAMPTON FALLS TERRACE in Bradenton, FL is $499,900.
- What is the price history for 17519 HAMPTON FALLS TERRACE?17519 HAMPTON FALLS TERRACE in Bradenton, FL last sold for $515,000 in March 2025.
- Is Bradenton a buyer's or seller's market?Bradenton is currently a buyer's market, based on recent for-sale activity.
- What's the median sale price in Bradenton?The median sale price in Bradenton is $619K. That is down $14.17K from the prior month.
- Does 17519 HAMPTON FALLS TERRACE have air conditioning?Yes, 17519 HAMPTON FALLS TERRACE in Bradenton, FL has air conditioning.
- Does 17519 HAMPTON FALLS TERRACE have a pool?Yes, 17519 HAMPTON FALLS TERRACE in Bradenton, FL has a pool.
Explore by feature - Pet Friendly
 SPECIAL OFFERPET FRIENDLYTotal price$1,725 - $3,015/mo1-3 bd1-2 baForayna Watercolor Place | 120 Watercolor Way,
Bradenton, FL 34212 SPECIAL OFFERPET FRIENDLYTotal price$1,898 - $4,687/mo1-3 bd1-2 baBrea Lakewood Ranch | 6325 Health Park Way,
Bradenton, FL 34202 SPECIAL OFFERSENIOR HOUSINGPET FRIENDLYTotal price$2,000 - $3,800/mo1-2 bd1-2 baThe Pointe at Lakewood Ranch - 55+ Active Adult Apartment Homes | 8925 77th Ter E,
Bradenton, FL 34202 SPECIAL OFFERPET FRIENDLY
 SPECIAL OFFERPET FRIENDLYTotal price$1,750 - $4,440/mo1-3 bd1-3 baAtori Lakewood Ranch | 6550 Professional Pkwy,
Sarasota, FL 34240 SPECIAL OFFERPET FRIENDLYTotal price$2,486 - $4,180/mo2-4 bd3 baStellar at Masters Avenue | 8044 Gulfstream Ct,
Bradenton, FL 34202 SPECIAL OFFERPET FRIENDLY
 SPECIAL OFFERPET FRIENDLY
 SPECIAL OFFERPET FRIENDLY
 NEW - 1 DAY AGOSPECIAL OFFERPET FRIENDLY
Explore by feature - Garage
- SPECIAL OFFERPET FRIENDLYTotal price$1,898 - $4,687/mo1-3 bd1-2 baBrea Lakewood Ranch | 6325 Health Park Way,
Bradenton, FL 34202  SPECIAL OFFERPET FRIENDLY
 SPECIAL OFFERPET FRIENDLY$2,807 - $3,265/mo3-4 bd3-4 baBB Living Antigua at Lakewood Ranch | 5414 Latches Ln,
Bradenton, FL 34211 PET FRIENDLYFURNISHED$1,563 - $2,371/mo1-3 bd1-2 baCreekside Ranch Apartments | 11209 Ranch Creek Ter,
Bradenton, FL 34211 SPECIAL OFFERPET FRIENDLY
 SPECIAL OFFERPET FRIENDLY
 SPECIAL OFFERPET FRIENDLY$1,469 - $2,600/moStudio-2 bd1-2 baThe Stadler Luxury Apartments | 7120 Henry Dr,
Bradenton, FL 34210 SPECIAL OFFERPET FRIENDLY
 SPECIAL OFFERPET FRIENDLY$1,503 - $2,112/mo1-2 bd1-2 baThe Adley Lakewood Ranch Waterside Apartments | 2401 Lakewood Ranch Blvd,
Sarasota, FL 34240 SPECIAL OFFERPET FRIENDLY
Explore by feature - Air Conditioning
- SPECIAL OFFERPET FRIENDLYTotal price$1,725 - $3,015/mo1-3 bd1-2 baForayna Watercolor Place | 120 Watercolor Way,
Bradenton, FL 34212 - SPECIAL OFFERPET FRIENDLYTotal price$1,898 - $4,687/mo1-3 bd1-2 baBrea Lakewood Ranch | 6325 Health Park Way,
Bradenton, FL 34202 - SPECIAL OFFERSENIOR HOUSINGPET FRIENDLYTotal price$2,000 - $3,800/mo1-2 bd1-2 baThe Pointe at Lakewood Ranch - 55+ Active Adult Apartment Homes | 8925 77th Ter E,
Bradenton, FL 34202 - SPECIAL OFFERPET FRIENDLY
- SPECIAL OFFERPET FRIENDLYTotal price$1,750 - $4,440/mo1-3 bd1-3 baAtori Lakewood Ranch | 6550 Professional Pkwy,
Sarasota, FL 34240 - SPECIAL OFFERPET FRIENDLY
- SPECIAL OFFERPET FRIENDLY$2,807 - $3,265/mo3-4 bd3-4 baBB Living Antigua at Lakewood Ranch | 5414 Latches Ln,
Bradenton, FL 34211 - PET FRIENDLYFURNISHED$1,563 - $2,371/mo1-3 bd1-2 baCreekside Ranch Apartments | 11209 Ranch Creek Ter,
Bradenton, FL 34211  SPECIAL OFFERPET FRIENDLY
- SPECIAL OFFERPET FRIENDLY
Explore by feature - Pool
- SPECIAL OFFERPET FRIENDLYTotal price$1,725 - $3,015/mo1-3 bd1-2 baForayna Watercolor Place | 120 Watercolor Way,
Bradenton, FL 34212 - SPECIAL OFFERPET FRIENDLYTotal price$1,898 - $4,687/mo1-3 bd1-2 baBrea Lakewood Ranch | 6325 Health Park Way,
Bradenton, FL 34202 - SPECIAL OFFERSENIOR HOUSINGPET FRIENDLYTotal price$2,000 - $3,800/mo1-2 bd1-2 baThe Pointe at Lakewood Ranch - 55+ Active Adult Apartment Homes | 8925 77th Ter E,
Bradenton, FL 34202 - SPECIAL OFFERPET FRIENDLY
- SPECIAL OFFERPET FRIENDLYTotal price$1,750 - $4,440/mo1-3 bd1-3 baAtori Lakewood Ranch | 6550 Professional Pkwy,
Sarasota, FL 34240 - SPECIAL OFFERPET FRIENDLY
- SPECIAL OFFERPET FRIENDLY
- NEW - 1 DAY AGOSPECIAL OFFERPET FRIENDLY
 SPECIAL OFFERPET FRIENDLY
 SPECIAL OFFERPET FRIENDLY
Explore by feature - Washer/dryer
- SPECIAL OFFERPET FRIENDLYTotal price$1,725 - $3,015/mo1-3 bd1-2 baForayna Watercolor Place | 120 Watercolor Way,
Bradenton, FL 34212 - SPECIAL OFFERPET FRIENDLYTotal price$1,898 - $4,687/mo1-3 bd1-2 baBrea Lakewood Ranch | 6325 Health Park Way,
Bradenton, FL 34202 - SPECIAL OFFERSENIOR HOUSINGPET FRIENDLYTotal price$2,000 - $3,800/mo1-2 bd1-2 baThe Pointe at Lakewood Ranch - 55+ Active Adult Apartment Homes | 8925 77th Ter E,
Bradenton, FL 34202 - SPECIAL OFFERPET FRIENDLY
- SPECIAL OFFERPET FRIENDLYTotal price$1,750 - $4,440/mo1-3 bd1-3 baAtori Lakewood Ranch | 6550 Professional Pkwy,
Sarasota, FL 34240 - SPECIAL OFFERPET FRIENDLY
- SPECIAL OFFERPET FRIENDLY
- SPECIAL OFFERPET FRIENDLY
- SPECIAL OFFERPET FRIENDLY$2,807 - $3,265/mo3-4 bd3-4 baBB Living Antigua at Lakewood Ranch | 5414 Latches Ln,
Bradenton, FL 34211 - SPECIAL OFFERPET FRIENDLY
Explore by feature - Outdoor Space
- SPECIAL OFFERPET FRIENDLY$2,807 - $3,265/mo3-4 bd3-4 baBB Living Antigua at Lakewood Ranch | 5414 Latches Ln,
Bradenton, FL 34211  SPECIAL OFFERPET FRIENDLY
 PET FRIENDLY
 PET FRIENDLY
 SPECIAL OFFERPET FRIENDLY
 PET FRIENDLY
 APPLY INSTANTLY
 APPLY INSTANTLYPET FRIENDLY
 APPLY INSTANTLYPET FRIENDLYFURNISHED
 APPLY INSTANTLYPET FRIENDLY
Apartments for Rent
 PET FRIENDLY
 PET FRIENDLYINCOME RESTRICTED$1,610 - $2,260/mo1-3 bd1-2 baThe Oasis at Lakewood Ranch | 14505 Westbrook Cir,
Bradenton, FL 34211- PET FRIENDLYTotal price$2,486 - $4,180/mo2-4 bd3 baStellar at Masters Avenue | 8044 Gulfstream Ct,
Bradenton, FL 34202  APPLY INSTANTLYPET FRIENDLYFURNISHED
 APPLY INSTANTLYPET FRIENDLYFURNISHED
 APPLY INSTANTLYPET FRIENDLYFURNISHED
 APPLY INSTANTLYPET FRIENDLY
 See more homes for rent inBradenton
Off Market Homes Near 17519 HAMPTON FALLS TERRACE
 SOLDAUG 24, 2026STELLAR NON-MEMBER OFFICE
 SOLDAUG 24, 2026BEYCOME OF FLORIDA LLC
 SOLDAUG 21, 2026RE/MAX ALLIANCE GROUP
 SOLDAUG 21, 2026KELLER WILLIAMS ON THE WATER S
 SOLDAUG 21, 2026D.R. HORTON REALTY OF SARASOTA
 SOLDAUG 21, 2026REALTY ONE GROUP MVP
 SOLDAUG 21, 2026LENNAR REALTY INC
 SOLDAUG 21, 2026D.R. HORTON REALTY OF SARASOTA
 SOLDAUG 21, 2026D.R. HORTON REALTY OF SARASOTA
 See more homes for sale inBradenton

Homes for sale near 17519 HAMPTON FALLS TERRACE
 NEW - 2 DAYS AGOARISTA REALTY GROUP, LLC
 BETTER HOMES AND GARDENS REAL ESTATE ATCHLEY PROPE
 BETTER HOMES AND GARDENS REAL ESTATE ATCHLEY PROPE
 NEW - 2 DAYS AGOBETTER HOMES AND GARDENS REAL ESTATE ATCHLEY PROPE
- See more homes for sale inBradenton


- Results are loading