


$460,000
Original price: $474,900
 3 Beds
 2.5 Baths
 1,617 sqft
17516 Longview Ln, Olney, MD 20832
Est. Mortgage $3,001/mo*
Get Pre-QualifiedHome Highlights

Townhouse

Built in 1983

$284/sqft

Parking Lot

HOA $108/mo
Local Information
- Map ViewExplore the area around 17516 Longview Ln.

- Schools1 Preschool School1 Elementary School1 Middle School1 High School

- Shop & Eat

-- mins to
About this House
What's unique:Community poolThoughtful renovationsLush parksBeautifully renovated colonial townhouseNearby green spacesSerene spring waters
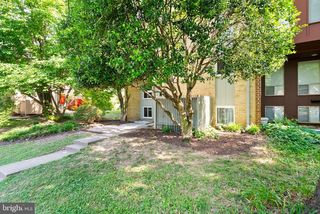
Experience the charm of this beautifully renovated Colonial townhouse in the heart of Cashell Manor, where modern comfort meets community spirit. This home, boasts 1,574 sq. ft. of inviting living space, featuring three spacious bedrooms and two and a half bathrooms. The fully finished basement with a rear entrance offers additional versatility, perfect for a cozy retreat or a home office. Step outside to discover the community's delightful water features, where you can unwind by the serene spring waters, creating a tranquil backdrop for your daily life. The community pool invites you to enjoy sunny days with neighbors, fostering connections and a sense of belonging. Cashell Manor is not just a place to live; it's a vibrant neighborhood with access to excellent local schools, lush parks, and convenient public services. Enjoy leisurely strolls through nearby green spaces or engage in community events that bring residents together. The friendly atmosphere and well-maintained surroundings make this area a wonderful place to call home. With its prime location and thoughtful renovations, this townhouse offers a perfect blend of comfort and community. Embrace the lifestyle you've been dreaming of in this inviting space, where every day feels like a retreat. Don't miss the opportunity to make this your new home!
Last check for updates: about 18 hours ago
Listing courtesy of Judith Salamanca, (202) 279-1717
Samson Properties, (240) 630-8689
Source: Bright MLS, MLS#MDMC2254834
Also Listed on Bright MLS.
Home Details for 17516 Longview Ln

|
|---|
Interior Details Basement: FinishedNumber of Rooms: 1Types of Rooms: Basement |
Beds & Baths Number of Bedrooms: 3Number of Bathrooms: 3Number of Bathrooms (full): 2Number of Bathrooms (half): 1Number of Bathrooms (main level): 1 |
Dimensions and Layout Living Area: 1617 Square Feet |
Appliances & Utilities Appliances: Gas Water Heater |
Heating & Cooling Heating: Forced Air,Natural GasHas CoolingAir Conditioning: Other,ElectricHas HeatingHeating Fuel: Forced Air |
Fireplace & Spa No Fireplace |
Levels, Entrance, & Accessibility Stories: 3Levels: ThreeAccessibility: None |
View No View |

|
|---|
Exterior Home Features Other Structures: Above Grade, Below GradeFoundation: SlabNo Private Pool |
Parking & Garage No CarportNo GarageNo Attached GarageParking: Parking Lot |
Pool Pool: Community |
Frontage Not on Waterfront |
Water & Sewer Sewer: Public Sewer |
Finished Area Finished Area (above surface): 1188 Square FeetFinished Area (below surface): 429 Square Feet |

|
|---|
Days on Market: 55 |

|
|---|
Year Built Year Built: 1983 |
Property Type / Style Property Type: ResidentialProperty Subtype: TownhouseStructure Type: Interior Row/TownhouseArchitecture: Colonial |
Building Construction Materials: FrameNot a New Construction |
Property Information Parcel Number: 160802234592 |

|
|---|
Price List Price: $460,000Price Per Sqft: $284 |
Status Change & Dates Possession Timing: Close Of Escrow |

|
|---|
MLS Status: ACTIVE |

|
|---|

|
|---|
Direction & Address City: OLNEYCommunity: Cashell Manor |
School Information Elementary School District: Montgomery County Public SchoolsJr High / Middle School District: Montgomery County Public SchoolsHigh School District: Montgomery County Public Schools |

|
|---|
Listing Agent Listing ID: MDMC2254834 |

|
|---|
Building Area Building Area: 1760 Square Feet |

|
|---|
Not Senior Community |

|
|---|
Has an HOAHOA Fee: $108/Monthly |

|
|---|
Lot Area: 1650 sqft |

|
|---|
Special Conditions: Standard |

|
|---|
Listing Agreement Type: Exclusive Right To Sell |

|
|---|
Business Information Ownership: Fee Simple |

|
|---|
BasementMls Number: MDMC2254834Above Grade Unfinished Area: 1188 |

|
|---|
Internet Listing Display Prices: YSource Internet Automated Valuation Display: YSource Internet Consumer Comment: YSource Internet Entire Listing Display: YInternet Listing Display: Full Distribution - YesInternet Listing Display Days On Site: YInternet Listing Display Historical Prices: YSource Internet Address Display: Y |
Price and Tax history
| Date | Event | Price |
|---|---|---|
Oct 31, 2026 Source: Bright MLS #MDMC2254834 | PriceChange | $460,000 Price decreased by 3% |
Oct 23, 2026 Source: Bright MLS #MDMC2254834 | PendingToActive | $474,900 |
Oct 19, 2026 Source: Bright MLS #MDMC2254834 | Contingent | $474,900 |
Oct 12, 2026 Source: Bright MLS #MDMC2254834 | PriceChange | $474,900 Price decreased by 2% |
Sep 16, 2026 Source: Bright MLS #MDMC2254834 | PriceChange | $484,900 Price decreased by 3% |
Sep 6, 2026 Source: Bright MLS #MDMC2254834 | Listed For Sale | $499,900 |
Apr 14, 2022 Source: Bright MLS #MDMC2040534 | Sold | $410,000 |
Mar 15, 2022 Source: Bright MLS #MDMC2040534 | Pending | $390,000 |
Mar 14, 2022 Source: Bright MLS #MDMC2040534 | Contingent | $390,000 |
Mar 5, 2022 Source: Bright MLS #MDMC2040534 | Listed For Sale | $390,000 |
| Year | Property tax | Tax assessment |
|---|---|---|
| 2026 | $5,150 | $407,033 |
Home facts updated by county records
Around this home
What Locals Say about Olney
This October
Trick-or-Treat Score
Built from what locals say about this neighborhood.- 81% say there's holiday spirit
- 80% say there are sidewalks
- 61% say neighbors are friendly
Trulia Trick or TreatStart Ghost Hunt
At least 131 Trulia users voted on each feature.

97 % Say it's dog friendly

88 % Say parking is easy

86 % Say people would walk alone at night

83 % Say yards are well-kept

83 % Say it's quiet

81 % Say there's holiday spirit

80 % Say there are sidewalks

79 % Say car is needed

77 % Say kids play outside

69 % Say streets are well-lit

69 % Say there's wildlife

66 % Say it's walkable to grocery stores

61 % Say neighbors are friendly

58 % Say it's walkable to restaurants

55 % Say they plan to stay for at least 5 years

40 % Say there are community events
Sourced by Trulia users. Learn more about our methodology.
Market trends in Olney
Last updated September 2026
Avg. sale price
—
Sale-to-List Price
—
Price per sq ft
—
Available listings
55
5MoM
Sourced by Trulia Market Trends
Home Value
Trulia Estimate
$475KSince last month
Decreased$10K (-2.1%)Since last year
Increased$2K (+0.5%)Since last sale
Increased$60K (+14.7%)Learn more about this home's value by checking out its Trulia Estimate, the value of nearby homes, and how much similar homes have sold for.
Trulia Estimate
The of this home's value increased by +49% in the last 10 years
| Month | Estimated value |
|---|---|
2026 | |
| October 2026 | $470K |
| September 2026 | $481K |
| August 2026 | $459K |
| July 2026 | $460K |
| June 2026 | $469K |
| May 2026 | $471K |
| April 2026 | $474K |
| March 2026 | $472K |
| February 2026 | $468K |
| January 2026 | $461K |
2025 | |
2024 | |
2023 | |
2022 | |
2021 | |
2020 | |
2019 | |
2018 | |
2017 | |
2016 | |
Comparable sales
These are recently sold homes that have a similar location or other similar features to this home, like bedrooms, bathrooms, and square footage. Get a sense of the expected prices in the area by viewing these homes.Address | Distance | Property Type | Sold Price | Sold Date | Bed | Bath | Sqft |
|---|---|---|---|---|---|---|---|
0.02 | Townhouse | $440,000 | 02/18/26 | 3 | 2.5 | 1,122 | |
0.03 | Townhouse | $462,500 | 07/22/26 | 3 | 2.5 | 1,188 | |
0.10 | Townhouse | $430,000 | 12/23/25 | 3 | 1.5 | 1,760 | |
0.25 | Townhouse | $430,000 | 05/26/26 | 3 | 2 | 1,522 | |
0.03 | Townhouse | $460,000 | 08/14/26 | 3 | 3 | 1,188 | |
0.08 | Townhouse | $489,900 | 09/11/26 | 3 | 3.5 | 1,617 | |
0.15 | Townhouse | $485,000 | 05/29/26 | 4 | 4 | 1,574 | |
0.70 | Townhouse | $445,000 | 05/14/26 | 3 | 2.5 | 1,450 | |
0.70 | Townhouse | $520,000 | 07/09/26 | 3 | 2.5 | 1,650 | |
0.82 | Townhouse | $520,400 | 07/28/26 | 3 | 3.5 | 1,890 |
Nearby home prices
Get a sense of expected prices in the area by checking the value of nearby homes.Address | Distance | Price | Bed | Bath | Sqft | Status |
|---|---|---|---|---|---|---|
0.00 | $421,300 | 3 | 2.5 | 1,122 | Off Market | |
0.01 | $398,300 | Studio | 3 | 1,232 | Off Market | |
0.01 | $429,400 | 3 | 3.5 | 1,694 | Off Market | |
0.01 | $431,300 | 3 | 2.5 | 1,188 | Off Market | |
0.01 | $427,300 | Studio | 3 | 1,188 | Off Market | |
0.02 | $478,900 | 3 | 2.5 | 1,632 | Off Market | |
0.02 | $440,000 | 3 | 2.5 | 1,122 | Recently Sold | |
0.02 | $379,000 | Studio | 2 | 1,188 | Off Market | |
0.02 | $444,800 | 4 | 3.5 | 1,232 | Off Market | |
0.02 | $350,600 | Studio | 1 | 1,056 | Off Market | |
0.02 | $405,000 | 3 | 2.5 | 1,166 | Off Market | |
0.02 | $426,900 | 3 | 3 | 1,232 | Off Market | |
0.02 | $421,100 | 3 | 1.5 | 1,232 | Off Market | |
0.02 | $428,000 | 3 | 3 | 1,122 | Off Market | |
0.02 | $366,800 | Studio | 2 | 1,188 | Off Market | |
0.02 | - | - | - | - | Off Market | |
0.02 | - | - | - | - | Off Market | |
0.03 | $462,500 | 3 | 2.5 | 1,188 | Recently Sold | |
0.03 | $380,800 | Studio | 2 | 1,188 | Off Market | |
0.03 | $386,900 | 3 | 2 | 1,056 | Off Market |
LGBTQ Local Legal Protections
LGBTQ Local Legal Protections


Judith Salamanca, Samson Properties, (240) 630-8689
Agent Phone: (202) 279-1717
The data relating to real estate for sale on this website appears in part through the BRIGHT Internet Data Exchange program, a voluntary cooperative exchange of property listing data between licensed real estate brokerage firms, and is provided by BRIGHT through a licensing agreement.
Listing information is from various brokers who participate in the Bright MLS IDX program and not all listings may be visible on the site. The property information being provided on or through the website is for the personal, non-commercial use of consumers and such information may not be used for any purpose other than to identify prospective properties consumers may be interested in purchasing.
Some properties which appear for sale on the website may no longer be available because they are for instance, under contract, sold or are no longer being offered for sale.
Property information displayed is deemed reliable but is not guaranteed.
Copyright 2026 Bright MLS, Inc. Click here for more information
Similar Homes You May Like
 Monument Sotheby's International Realty
 Berkshire Hathaway HomeServices PenFed Realty
 OPEN SUN, 11-1PMThe Rockville Real Estate Exchange
 UnionPlus Realty, Inc.
 NEW - 2 DAYS AGOSamson Properties
 Monument Sotheby's International Realty
 See more homes for sale inOlney




New Listings near 17516 Longview Ln
 OPEN SUN, 12-2PMSamson Properties
 OPEN SUN, 1-3PM1.01 ACRESSamson Properties
 NEWOPEN SUN, 12-4PM0.41 ACRESKeller Williams Realty Centre
 0.42 ACRESLong & Foster Real Estate, Inc.
 0.37 ACRESLong & Foster Real Estate, Inc.
 NEWCOMING SOON 11/60.25 ACRESNorthrop Realty
- See more homes for sale inOlney


Frequently asked questions about 17516 Longview Ln
- What is the estimated monthly payment for 17516 Longview Ln?Based on a $460,000 list price with 20% down at today's rates, the estimated monthly payment for 17516 Longview Ln in Olney, MD is approximately $2,915 (about $2,503 principal & interest, $337 property taxes, and $75 homeowner's insurance). This is an estimate. Actual payment depends on your loan terms.
- What do residents say about Olney?Residents describe Olney, MD as dog-friendly, easy to park in, and well-kept. Most residents say you need a car. See homes for sale in Olney, MD.
- What are the closest schools to 17516 Longview Ln?The closest schools to 17516 Longview Ln in Olney, MD are Cashell Elementary School (Pre-K, rated 6/10), Col. Zadok Magruder High School (rated 5/10), Redland Middle School (rated 7/10).
- What is 17516 Longview Ln estimated to be worth?Trulia's estimated value for 17516 Longview Ln in Olney, MD is $474,800.
- Does 17516 Longview Ln have air conditioning?Yes, 17516 Longview Ln in Olney, MD has air conditioning.
- Does 17516 Longview Ln have a pool?Yes, 17516 Longview Ln in Olney, MD has a pool.
17516 Longview Ln, Olney, MD 20832 is a 3 bedroom, 3 bathroom, 1,617 sqft townhouse built in 1983. This property is currently available for sale and was listed by Bright MLS on Sep 6, 2026. The MLS # for this home is MLS# MDMC2254834.