


$484,500
 3 Beds
 3 Baths
 2,413 sqft (on 0.31 acres)
1751 Logan Ln, Mandeville, LA 70448
Home Value
Trulia Estimate
$485KSince last month
Increased$5K (+1%)Since last year
Increased$86K (+21.6%)Since last sale
Increased$11K (+2.2%)Learn more about this home's value by checking out its Trulia Estimate, the value of nearby homes, and how much similar homes have sold for.
Trulia Estimate
The of this home's value increased by +49% in the last 10 years
| Month | Estimated value |
|---|---|
2026 | |
| September 2026 | $486K |
| August 2026 | $481K |
| July 2026 | $479K |
| June 2026 | $477K |
| May 2026 | $476K |
| April 2026 | $477K |
| March 2026 | $473K |
| February 2026 | $474K |
| January 2026 | $475K |
2025 | |
2024 | |
2023 | |
2022 | |
2021 | |
2020 | |
2019 | |
2018 | |
2017 | |
2016 | |
Comparable sales
These are recently sold homes that have a similar location or other similar features to this home, like bedrooms, bathrooms, and square footage. Get a sense of the expected prices in the area by viewing these homes.Address | Distance | Property Type | Sold Price | Sold Date | Bed | Bath | Sqft |
|---|---|---|---|---|---|---|---|
0.09 | Single-Family Home | - | 12/17/25 | 5 | 3 | 2,627 | |
0.09 | Single-Family Home | - | 02/12/26 | 4 | 3 | 2,595 | |
0.21 | Single-Family Home | - | 08/31/26 | 4 | 3 | 2,563 | |
0.07 | Single-Family Home | - | 09/15/26 | 4 | 2 | 2,247 | |
0.22 | Single-Family Home | - | 11/07/25 | 5 | 3 | 2,601 | |
0.28 | Single-Family Home | - | 07/02/26 | 4 | 3 | 2,760 | |
0.34 | Single-Family Home | - | 03/10/26 | 5 | 2.5 | 2,423 | |
0.31 | Single-Family Home | - | 06/18/26 | 4 | 2.5 | 1,965 | |
0.32 | Single-Family Home | - | 03/24/26 | 3 | 2 | 1,770 |
Nearby home prices
Get a sense of expected prices in the area by checking the value of nearby homes.Address | Distance | Price | Bed | Bath | Sqft | Status |
|---|---|---|---|---|---|---|
0.02 | $418,900 | 4 | 2.5 | 2,241 | Off Market | |
0.07 | - | 4 | 2 | 2,247 | Recently Sold | |
0.09 | - | 5 | 3 | 2,627 | Recently Sold | |
0.09 | - | 4 | 3 | 2,595 | Recently Sold | |
0.13 | $388,700 | 3 | 2.5 | 2,337 | Off Market | |
0.13 | $547,800 | 5 | 3.5 | 2,674 | Off Market | |
0.15 | $655,800 | 4 | 4 | 3,878 | Off Market | |
0.15 | $783,800 | 4 | 4.5 | 4,273 | Off Market | |
0.15 | $488,900 | 4 | 3 | 2,208 | Off Market | |
0.17 | $807,300 | 5 | 3 | 3,054 | Off Market | |
0.19 | $372,100 | 4 | 3 | 2,126 | Off Market |
Local Information
- Map ViewExplore the area around 1751 Logan Ln.

- Schools1 Preschool School2 Elementary Schools1 Middle School1 High School

- Shop & Eat

-- mins to
Home Highlights

Single-Family Home

Built in 2001

0.31 acre lot

2,413 sqft

$197/sqft

Attached Garage

HOA $33/mo
About this House
What's unique:In-ground poolInviting curb appealPrivate backyardPrimary suiteLandscaped front yardWalk-in shower
Stunning 3-Bedroom (Easily Convert Back to 4!) with a Heated Pool & Tammany Trace Access
It’s hard not to fall in love with this beautifully maintained 3-bed, 3-bath home—and with its flexible layout, you can easily convert it back to the original 4-bedroom floor plan to suit your needs.
From the moment you arrive, the landscaped front yard showcases this property’s inviting curb appeal. Step inside to find a formal dining room and a cozy family den flanking the foyer. Continue forward into the spacious living room featuring a gas fireplace, rich wood flooring, and a wall of windows overlooking the private backyard. The kitchen is both stylish and functional, boasting granite counters, a convenient center island, abundant cabinetry, gas stovetop, and a charming brick surround for the oven and microwave. A sunny breakfast nook completes the space. Even convert the back storage shed to a fun filled pool house!
The primary suite is a true retreat with a deep tray ceiling, spa-like bathroom with garden tub, walk-in shower, dual vanities, and TWO walk-in closets.
Step outside and discover your own backyard paradise: a vast covered patio with ceiling fan, lush landscaping, and an in-ground pool with a relaxing waterfall feature—Excellent for entertaining or unwinding at the end of the day.
As if that weren’t enough, the neighborhood itself offers its very own entryway to the popular Tammany Trace, giving you direct access to miles of walking, biking, and jogging trails. The location also provides quick access to the Causeway and I-12, plus it’s in the sought-after Woodlake/Gayle Sloan/Fountainbleau Jr. & High School district.
This home truly has it all—style, comfort, location, and lifestyle. Schedule your showing today—it’s love at first sight!
It’s hard not to fall in love with this beautifully maintained 3-bed, 3-bath home—and with its flexible layout, you can easily convert it back to the original 4-bedroom floor plan to suit your needs.
From the moment you arrive, the landscaped front yard showcases this property’s inviting curb appeal. Step inside to find a formal dining room and a cozy family den flanking the foyer. Continue forward into the spacious living room featuring a gas fireplace, rich wood flooring, and a wall of windows overlooking the private backyard. The kitchen is both stylish and functional, boasting granite counters, a convenient center island, abundant cabinetry, gas stovetop, and a charming brick surround for the oven and microwave. A sunny breakfast nook completes the space. Even convert the back storage shed to a fun filled pool house!
The primary suite is a true retreat with a deep tray ceiling, spa-like bathroom with garden tub, walk-in shower, dual vanities, and TWO walk-in closets.
Step outside and discover your own backyard paradise: a vast covered patio with ceiling fan, lush landscaping, and an in-ground pool with a relaxing waterfall feature—Excellent for entertaining or unwinding at the end of the day.
As if that weren’t enough, the neighborhood itself offers its very own entryway to the popular Tammany Trace, giving you direct access to miles of walking, biking, and jogging trails. The location also provides quick access to the Causeway and I-12, plus it’s in the sought-after Woodlake/Gayle Sloan/Fountainbleau Jr. & High School district.
This home truly has it all—style, comfort, location, and lifestyle. Schedule your showing today—it’s love at first sight!
1751 Logan Ln, Mandeville, LA 70448 is a 3 bedroom, 3 bathroom, 2,413 sqft single-family home built in 2001. It was last sold on Jan 23, 2026. This property is not currently displayed as for sale or rent on Trulia. The Trulia Estimate is $484,500, with a rent estimate of $3,019/month.
Last check for updates: about 21 hours ago
Listed by Tiffani Robin Bernheisel, (504) 339-6999
Keller Williams Realty Services
Louis Williams, (985) 237-0712
Keller Williams Realty Services
Bought with: Beth Trepagnier, (504) 388-3710, Rockstar Realty LLC
Source: GSREIN, MLS#2527446
Home Details for 1751 Logan Ln

|
|---|
MLS Status: Closed |

|
|---|
Interior Details Number of Rooms: 13Types of Rooms: Master Bedroom, Bedroom, Master Bathroom, Bathroom, Breakfast Room Nook, Den, Dining Room, Foyer, Kitchen, Laundry, Living Room |
Beds & Baths Number of Bedrooms: 3Number of Bathrooms: 3Number of Bathrooms (full): 3 |
Dimensions and Layout Living Area: 2413 Square Feet |
Heating & Cooling Heating: CentralHas CoolingAir Conditioning: Central AirHas HeatingHeating Fuel: Central |
Fireplace & Spa Fireplace: GasHas a Fireplace |
Levels, Entrance, & Accessibility Stories: 1Levels: One |

|
|---|
Exterior Home Features Roof: ShinglePatio / Porch: Concrete, Covered, PatioOther Structures: Shed(s)Exterior: PatioFoundation: Slab |
Parking & Garage Has a GarageHas an Attached GarageParking: Attached,Garage |
Pool Pool: In Ground, Salt WaterPool |
Frontage Not on Waterfront |
Water & Sewer Sewer: Public Sewer |

|
|---|
Year Built Year Built: 2001 |
Property Type / Style Property Type: ResidentialProperty Subtype: Single Family ResidenceArchitecture: Traditional |
Building Construction Materials: Brick, StuccoNot Attached PropertyDoes Not Include Home Warranty |
Property Information Condition: ExcellentParcel Number: 49520 |

|
|---|
Price List Price: $485,000Price Per Sqft: $197/sqft |
Status Change & Dates Off Market Date: Sat Dec 13 2025 |

|
|---|

|
|---|
Direction & Address City: MandevilleCommunity: Laurel Wood |
School Information Elementary School: WOODLAKE ELEMJr High / Middle School: GAYLE SLOAN MHigh School: FONTAINEBLEAU |

|
|---|
Building Area Building Area: 2935 Square Feet |

|
|---|
Has an HOAHOA Fee: $400/Annually |

|
|---|
Lot Area: 0.31 acres |

|
|---|
Special Conditions: None |

|
|---|
Mls Number: 2527446Living Area Range Units: Square FeetAbove Grade Unfinished Area Units: Square FeetBelow Grade Unfinished Area Units: Square FeetUniversal Property Id: US-22103-N-49520-R-N |
Price and Tax history
| Date | Event | Price |
|---|---|---|
Jan 23, 2026 Source: GSREIN #2527446 | Sold | -- |
Dec 16, 2025 Source: GSREIN #2527446 | Pending | $485,000 |
Dec 16, 2025 Source: GSREIN #2527446 | Contingent | $485,000 |
Dec 5, 2025 Source: GSREIN #2527446 | PriceChange | $485,000 Price decreased by 2% |
Nov 3, 2025 Source: GSREIN #2527446 | PendingToActive | $495,000 |
Oct 27, 2025 Source: GSREIN #2527446 | Contingent | $495,000 |
Oct 22, 2025 Source: GSREIN #2527446 | Listed For Sale | $495,000 |
| Year | Property tax | Tax assessment |
|---|---|---|
| 2025 | $2,085 | $248,820 |
Home facts updated by county records
Market trends in Mandeville
Last updated August 2026
Avg. sale price
$396K
$6.67KMoM
Sale-to-List Price
99.0%
0.5%MoM
Price per sq ft
$179
$1MoM
Available listings
278
Around this home
What Locals Say about Mandeville
At least 214 Trulia users voted on each feature.

93 % Say it's dog friendly

91 % Say car is needed

89 % Say parking is easy

87 % Say yards are well-kept

83 % Say kids play outside

82 % Say there's holiday spirit

79 % Say it's quiet

76 % Say people would walk alone at night

62 % Say neighbors are friendly

60 % Say they plan to stay for at least 5 years

56 % Say there's wildlife

43 % Say there are community events

43 % Say it's walkable to restaurants

43 % Say streets are well-lit

41 % Say there are sidewalks

34 % Say it's walkable to grocery stores
Sourced by Trulia users. Learn more about our methodology.
LGBTQ Local Legal Protections
LGBTQ Local Legal Protections



IDX information is provided exclusively for personal, non-commercial use, and may not be used for any purpose other than to identify prospective properties consumers may be interested in purchasing. Information is deemed reliable but not guaranteed.
Frequently asked questions about 1751 Logan Ln
- What is 1751 Logan Ln estimated to be worth?Trulia's estimated value for 1751 Logan Ln in Mandeville, LA is $484,500.
- What is the price history for 1751 Logan Ln?1751 Logan Ln in Mandeville, LA last sold in January 2026.
- Is Mandeville a buyer's or seller's market?Mandeville is currently a buyer's market, based on recent for-sale activity.
- What's the median sale price in Mandeville?The median sale price in Mandeville is $396K. That is up $6.67K from the prior month.
- Does 1751 Logan Ln have air conditioning?Yes, 1751 Logan Ln in Mandeville, LA has air conditioning.
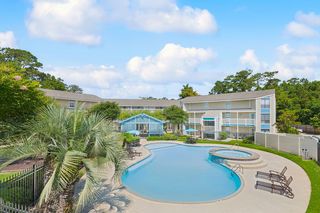
- Does 1751 Logan Ln have a pool?Yes, 1751 Logan Ln in Mandeville, LA has a pool.
Explore by feature - Pet Friendly
 NEW - 1 DAY AGOPET FRIENDLYFURNISHED
 PET FRIENDLYFURNISHEDTotal price$1,155 - $2,008/mo1-3 bd1-3 baBotanica Apartments | 100 Saint Ann Dr,
Mandeville, LA 70471 NEW - 1 DAY AGOSPECIAL OFFERPET FRIENDLY
 PET FRIENDLY
 NEW - 1 DAY AGOSPECIAL OFFERPET FRIENDLY
 PET FRIENDLY
 APPLY INSTANTLYPET FRIENDLY
 NEW - 16 HRS AGOAPPLY INSTANTLYPET FRIENDLY
 NEW - 1 DAY AGOAPPLY INSTANTLYPET FRIENDLY
 NEW - 2 DAYS AGOAPPLY INSTANTLYPET FRIENDLYFURNISHED
Explore by feature - Garage
- NEW - 1 DAY AGOPET FRIENDLYFURNISHED
- PET FRIENDLYFURNISHEDTotal price$1,155 - $2,008/mo1-3 bd1-3 baBotanica Apartments | 100 Saint Ann Dr,
Mandeville, LA 70471 - PET FRIENDLY
- APPLY INSTANTLYPET FRIENDLY
- NEW - 16 HRS AGOAPPLY INSTANTLYPET FRIENDLY
 APPLY INSTANTLYPET FRIENDLY
 APPLY INSTANTLYPET FRIENDLY
 APPLY INSTANTLYFURNISHED
 APPLY INSTANTLYPET FRIENDLY
 APPLY INSTANTLYPET FRIENDLY
Explore by feature - Air Conditioning
- NEW - 1 DAY AGOPET FRIENDLYFURNISHED
- PET FRIENDLYFURNISHEDTotal price$1,155 - $2,008/mo1-3 bd1-3 baBotanica Apartments | 100 Saint Ann Dr,
Mandeville, LA 70471 - PET FRIENDLY
 APPLY INSTANTLYPET FRIENDLY
- APPLY INSTANTLYPET FRIENDLY
- NEW - 16 HRS AGOAPPLY INSTANTLYPET FRIENDLY
- NEW - 1 DAY AGOAPPLY INSTANTLYPET FRIENDLY
- NEW - 2 DAYS AGOAPPLY INSTANTLYPET FRIENDLYFURNISHED
- APPLY INSTANTLYPET FRIENDLY
 APPLY INSTANTLY
Explore by feature - Pool
- NEW - 1 DAY AGOPET FRIENDLYFURNISHED
- PET FRIENDLYFURNISHEDTotal price$1,155 - $2,008/mo1-3 bd1-3 baBotanica Apartments | 100 Saint Ann Dr,
Mandeville, LA 70471 - NEW - 1 DAY AGOSPECIAL OFFERPET FRIENDLY
- PET FRIENDLY
- NEW - 1 DAY AGOSPECIAL OFFERPET FRIENDLY
- PET FRIENDLY
- NEW - 16 HRS AGOAPPLY INSTANTLYPET FRIENDLY
- NEW - 2 DAYS AGOAPPLY INSTANTLYPET FRIENDLYFURNISHED
 APPLY INSTANTLY
- APPLY INSTANTLYPET FRIENDLY
Explore by feature - Washer/dryer
- NEW - 1 DAY AGOSPECIAL OFFERPET FRIENDLY
- PET FRIENDLY
- PET FRIENDLY
- APPLY INSTANTLYPET FRIENDLY
- APPLY INSTANTLYPET FRIENDLY
- NEW - 16 HRS AGOAPPLY INSTANTLYPET FRIENDLY
- NEW - 1 DAY AGOAPPLY INSTANTLYPET FRIENDLY
- NEW - 2 DAYS AGOAPPLY INSTANTLYPET FRIENDLYFURNISHED
- APPLY INSTANTLYPET FRIENDLY
- APPLY INSTANTLY
Explore by feature - Outdoor Space
- APPLY INSTANTLYPET FRIENDLY
 APPLY INSTANTLYPET FRIENDLY
 PET FRIENDLYFURNISHED

 PET FRIENDLY
 PET FRIENDLY
 PET FRIENDLY
Apartments for Rent
- NEW - 1 DAY AGOPET FRIENDLY
- PET FRIENDLYFURNISHEDTotal price$1,155 - $2,008/mo1-3 bd1-3 baBotanica Apartments | 100 Saint Ann Dr,
Mandeville, LA 70471 - PET FRIENDLY
- NEW - 1 DAY AGOPET FRIENDLY
- APPLY INSTANTLYPET FRIENDLY
 See more homes for rent inMandeville
Off Market Homes Near 1751 Logan Ln
 SOLDSEP 22, 2026Realty Executives SELA
 SOLDSEP 18, 2026Keller Williams Realty Services
 See more homes for sale inMandeville


Homes for sale near 1751 Logan Ln
 SOLDAUG 7, 2026United Properties of Louisiana
 OPEN SAT, 12-2PM0.46 ACRESThe Real Estate Company, LLC
 NEW - 19 HRS AGO0.36 ACRESUnited Real Estate Partners
 0.26 ACRESCentury 21 Investment Realty
 OFF MARKETKeller Williams Realty Services
- See more homes for sale inMandeville


- Results are loading