

$199,400
 3 Beds
 2 Baths
 1,266 sqft
175 Maddison Rachel, Cabot, AR 72023
Est. Mortgage $1,256/mo*
Get Pre-QualifiedHome Highlights

Single-Family Home

Built in 2026

$158/sqft

Garage

HOA $19/mo
Local Information
- Map ViewExplore the area around 175 Maddison Rachel.

- Schools2 Elementary Schools1 Middle School1 High School

- Shop & Eat

-- mins to
About this House
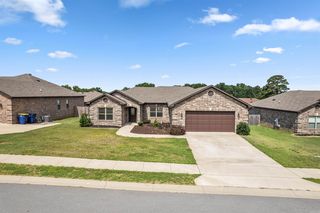
This single-level Oakridge plan showcases a spacious open floorplan shared between the kitchen, dining area and family room for easy entertaining during gatherings. An owner’s suite enjoys a private location in a rear corner of the home, complemented by an en-suite bathroom and walk-in closet. There are two secondary bedrooms along the side of the home, which are ideal for household members and hosting overnight guests. **SEE SHOWING REMARKS & AGENT REMARKS FOR IMPORTANT INFORMATION**
Last check for updates: about 24 hours ago
Listing courtesy of Jennifer Owens, (501) 945-0455
Lennar Realty, (501) 945-0455
Source: CARMLS, MLS#26035845
Also Listed on CARMLS.
Home Details for 175 Maddison Rachel

|
|---|
MLS Status: Active |

|
|---|
Interior Details Basement: NoneNumber of Rooms: 1Types of Rooms: Dining Room |
Beds & Baths Number of Bedrooms: 3Number of Bathrooms: 2Number of Bathrooms (full): 2 |
Dimensions and Layout Living Area: 1266 Square Feet |
Appliances & Utilities Utilities: Cable Connected, Telephone-Private, Underground UtilitiesTelephone: Telephone-PrivateAppliances: Free-Standing Range, Electric Range, Dishwasher, Disposal, Electric Water HeaterDishwasherDisposalLaundry: Washer Hookup,Electric Dryer Hookup,Laundry Room |
Heating & Cooling Heating: Heat PumpHas HeatingHeating Fuel: Heat Pump |
Fireplace & Spa Fireplace: NoneNo Fireplace |
Gas & Electric Electric: Elec-Municipal (+Entergy) |
Windows, Doors, Floors & Walls Flooring: Carpet, Luxury Vinyl |
Levels, Entrance, & Accessibility Stories: 1Levels: OneFloors: Carpet, Luxury Vinyl |
Security Security: Smoke Detector(s) |

|
|---|
Exterior Home Features Roof: Composition 3 Tab ShinglesFoundation: Slab |
Parking & Garage Has a GarageParking Spaces: 2Parking: Garage,Two Car |
Frontage Road Surface Type: Paved |
Water & Sewer Sewer: Public Sewer |

|
|---|
Days on Market: 3 |

|
|---|
Year Built Year Built: 2026 |
Property Type / Style Property Type: ResidentialProperty Subtype: Single Family ResidenceArchitecture: Traditional |
Building Construction Materials: Metal/Vinyl SidingIs a New Construction |

|
|---|
Price List Price: $199,400Price Per Sqft: $158 |
Status Change & Dates Possession Timing: Close Of Escrow |

|
|---|
Direction & Address City: CabotCommunity: STAGECOACH MEADOWS |

|
|---|
Listing Agent Listing ID: 26035845 |

|
|---|
Building Details Builder Name: Lennar Homes of Arkansas, LLC |
Building Area Building Area: 1266 Square Feet |

|
|---|
HOA Fee (second): 200HOA Fee Frequency (second): NoneHas an HOAHOA Fee: $230/Annually |

|
|---|
Lot Area: 6098.4 sqft |

|
|---|
Listing Terms: VA Loan, FHA, Conventional, Cash, USDA Loan |

|
|---|
Mls Number: 26035845 |
Around this home
What Locals Say about Cabot
At least 250 Trulia users voted on each feature.

95 % Say car is needed

89 % Say parking is easy

88 % Say yards are well-kept

80 % Say it's dog friendly

79 % Say there's holiday spirit

78 % Say kids play outside

77 % Say people would walk alone at night

62 % Say it's quiet

54 % Say there are sidewalks

52 % Say neighbors are friendly

52 % Say there's wildlife

49 % Say they plan to stay for at least 5 years

43 % Say streets are well-lit

33 % Say it's walkable to grocery stores

29 % Say there are community events

26 % Say it's walkable to restaurants
Sourced by Trulia users. Learn more about our methodology.
Market trends in Cabot
Last updated July 2026
Avg. sale price
$247K
$1.75KMoM
Sale-to-List Price
99.8%
Price per sq ft
$148
$1MoM
Available listings
259
2MoM
Home Value
Learn more about this home's value by checking out the value of nearby homes and how much similar homes have sold for.
Comparable sales
These are recently sold homes that have a similar location or other similar features to this home, like bedrooms, bathrooms, and square footage. Get a sense of the expected prices in the area by viewing these homes.Address | Distance | Property Type | Sold Price | Sold Date | Bed | Bath | Sqft |
|---|---|---|---|---|---|---|---|
0.03 | Single-Family Home | $174,000 | 04/20/26 | 3 | 2 | 1,248 | |
0.00 | Single-Family Home | $197,700 | 08/26/26 | 3 | 2 | 1,402 | |
0.01 | Single-Family Home | $211,100 | 06/29/26 | 3 | 2 | 1,402 | |
0.04 | Single-Family Home | $182,000 | 02/23/26 | 3 | 2 | 1,373 | |
0.04 | Single-Family Home | $184,075 | 03/27/26 | 3 | 2 | 1,373 | |
0.04 | Single-Family Home | $184,375 | 04/02/26 | 3 | 2 | 1,373 | |
0.05 | Single-Family Home | $190,000 | 09/16/25 | 3 | 2 | 1,340 | |
0.04 | Single-Family Home | $190,505 | 03/25/26 | 3 | 2 | 1,402 | |
0.05 | Single-Family Home | $188,000 | 09/19/25 | 3 | 2 | 1,340 | |
0.07 | Single-Family Home | $194,080 | 11/14/25 | 3 | 2 | 1,249 |
Nearby home prices
Get a sense of expected prices in the area by checking the value of nearby homes.Address | Distance | Price | Bed | Bath | Sqft | Status |
|---|---|---|---|---|---|---|
0.02 | $191,900 | 3 | 2 | 1,248 | For Sale | |
0.04 | $219,400 | 4 | 2 | 1,699 | Off Market | |
0.01 | $209,725 | 3 | 2 | 1,411 | For Sale | |
0.04 | $182,000 | 3 | 2 | 1,373 | Recently Sold | |
0.04 | $184,375 | 3 | 2 | 1,373 | Recently Sold | |
0.01 | $207,315 | 3 | 2 | 1,411 | For Sale | |
0.01 | $204,300 | 3 | 2 | 1,402 | For Sale | |
0.01 | $211,100 | 3 | 2 | 1,402 | Recently Sold | |
0.04 | $190,505 | 3 | 2 | 1,402 | Recently Sold | |
0.04 | $199,450 | 4 | 2 | 1,496 | Recently Sold | |
0.00 | $220,900 | 4 | 2 | 1,699 | Recently Sold | |
0.00 | $215,900 | 3 | 2 | 1,612 | Recently Sold |
Price and Tax history
| Date | Event | Price |
|---|---|---|
Sep 2, 2026 Source: CARMLS #26035845 | Listed For Sale | $199,400 |
LGBTQ Local Legal Protections
LGBTQ Local Legal Protections



Jennifer Owens, Lennar Realty, (501) 945-0455
Agent Phone: (501) 945-0455
IDX information is provided exclusively for personal, non-commercial use, and may not be used for any purpose other than to identify prospective properties consumers may be interested in purchasing.
Similar Homes You May Like
 NEW CONSTRUCTIONJennifer Owens, Lennar Realty
 NEW CONSTRUCTIONJennifer Owens, Lennar Realty
 NEW CONSTRUCTIONJennifer Owens, Lennar Realty
 NEW CONSTRUCTIONJennifer Owens, Lennar Realty
 NEW CONSTRUCTIONJennifer Owens, Lennar Realty
 NEW CONSTRUCTIONJennifer Owens, Lennar Realty
 NEW CONSTRUCTIONJennifer Owens, Lennar Realty
- NEW CONSTRUCTIONJennifer Owens, Lennar Realty
 NEW CONSTRUCTIONJennifer Owens, Lennar Realty
 NEW CONSTRUCTIONJennifer Owens, Lennar Realty
 Kristi D Copeland, Realty One Group Lock and Key
 NEW CONSTRUCTION
 NEW CONSTRUCTION
 NEW CONSTRUCTION
 NEW CONSTRUCTION
 NEW CONSTRUCTION
- NEW CONSTRUCTION
- NEW CONSTRUCTION
- NEW CONSTRUCTION
- NEW CONSTRUCTION
- NEW CONSTRUCTION
 NEW CONSTRUCTION
- NEW CONSTRUCTION
- NEW CONSTRUCTION
- NEW CONSTRUCTION
- NEW CONSTRUCTION
- NEW CONSTRUCTION
- NEW CONSTRUCTION
- NEW CONSTRUCTION
- NEW CONSTRUCTION
- NEW CONSTRUCTION
 0.31 ACRESBrian A Curtis, KW Market Pro Realty
 0.5 ACRESCaroline M McGowan, Aclin Realty
 Joshua L Cole, Venture Realty Group - Cabot
 Mark E Harrison, IRealty Arkansas - Cabot
 0.39 ACRESDestiny Burnett, Crye-Leike REALTORS Cabot Branch
 0.34 ACRESCindy Edgar, Crye-Leike REALTORS Cabot Branch
 See more homes for sale inCabot


New Listings near 175 Maddison Rachel
 NEW - 2 DAYS AGOMandy Knaack, PorchLight Realty
 0.25 ACRESMary Margaret Dunn, Crye-Leike REALTORS Kanis Branch
 2.55 ACRESJack E French, Plantation Realty
 NEW - 1 DAY AGO0.35 ACRESTammy Hale, RE/MAX Advantage
 NEW - 1 DAY AGO0.47 ACRESLaura D Westendorf, Engel & Volkers
 0.75 ACRESShane A Wallis, Venture Realty Group - Cabot
 2.3 ACRESRegina E Thompson, RE/MAX Encore
 0.32 ACRESLucas Moore, IRealty Arkansas - Cabot
 0.25 ACRESStephen T Inman-Crawley, Rix Realty Advantage Team Realtors
 NEW - 1 DAY AGONEW CONSTRUCTIONTami Davis, PorchLight Realty
 NEW - 1 DAY AGO0.36 ACRESNatalie Adams, McGraw Realtors - Benton
- See more homes for sale inCabot


Frequently asked questions about 175 Maddison Rachel
- What is the estimated monthly payment for 175 Maddison Rachel?Based on a $199,400 list price with 20% down at today's rates, the estimated monthly payment for 175 Maddison Rachel in Cabot, AR is approximately $1,263 (about $1,055 principal & interest, $133 property taxes, and $75 homeowner's insurance). This is an estimate. Actual payment depends on your loan terms.
- How does the list price for 175 Maddison Rachel compare to homes in Cabot?175 Maddison Rachel in Cabot, AR is listed at $199,400, about 19% below the $247K median sale price in Cabot.
- What do residents say about Cabot?Residents describe Cabot, AR as easy to park in, well-kept, and dog-friendly. Most residents say you need a car. See homes for sale in Cabot, AR.
- What are the closest schools to 175 Maddison Rachel?The closest schools to 175 Maddison Rachel in Cabot, AR are Cabot High School (rated 8/10), Cabot Junior High South (rated 7/10), Cabot Middle School South (Elementary, rated 7/10).
- Does 175 Maddison Rachel have laundry facilities?Yes, 175 Maddison Rachel in Cabot, AR has laundry facilities.
- How big is the lot at 175 Maddison Rachel?The lot at 175 Maddison Rachel in Cabot, AR is about 0.14 acres (6,098 sq ft).
175 Maddison Rachel, Cabot, AR 72023 is a 3 bedroom, 2 bathroom, 1,266 sqft single-family home built in 2026. This property is currently available for sale and was listed by CARMLS on Sep 2, 2026. The MLS # for this home is MLS# 26035845.