


$998,500
Original price: $1,139,000
 4 Beds
 3.5 Baths
 3,150 sqft (on 1.56 acres)
175 Cochise Rd #19, Cherry Log, GA 30522
Est. Mortgage $5,704/mo*
Get Pre-QualifiedHome Highlights

Single-Family Home

Built in 2007

1.56 acre lot

$317/sqft

Open Parking

HOA $100/mo
Local Information
- Map ViewExplore the area around 175 Cochise Rd #19.

- Schools1 Preschool School1 Elementary School1 Middle School1 High School

- Shop & Eat

-- mins to
About this House
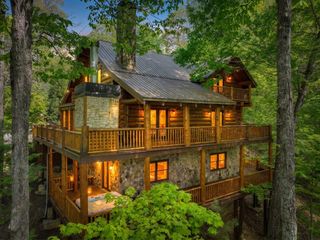
Discover the ultimate mountain retreat in the highly sought-after Aska Adventure Area of Blue Ridge, GA. This stunning log cabin blends luxury, comfort, and breathtaking natural beauty, offering jaw-dropping long-range mountain views from every level. Step inside to a warm and inviting wood-lined interior, anchored by a striking stone fireplace that sets the tone for cozy mountain living. The spacious kitchen is ideal for entertaining, featuring granite countertops, abundant cabinetry, a generous breakfast bar, and a large dining area with plenty of seating for everyone. The master suite is a true escape-complete with its own private balcony overlooking the mountains and a relaxing en-suite bath. With 3 additional oversized bedrooms and 3.5 bathrooms, this cabin provides ample space for family and guests. The finished basement offers even more room to unwind with a second living area, another stone fireplace, a dedicated rec room perfect for pool and games, plus a convenient bar area for entertaining. Outdoor living is where this property truly shines. Enjoy double-decker porches, including a party porch with fireplace, the master balcony, and a newly installed fire pit area surrounded by stone steps and lush landscaping-an ideal spot to take in the serene mountain backdrop. The exterior boasts authentic log construction blended with beautiful stone accents, creating timeless curb appeal. Turn-key and meticulously maintained, this cabin has an impressive rental history, yet is equally suited as a second home or full-time mountain residence. Experience the very best of Blue Ridge living in this exceptional Aska Adventure Area retreat!
Last check for updates: about 19 hours ago
Listing courtesy of Julie V Queen, (706) 946-6867
ReMax Town & Ctry-Downtown
Source: GAMLS, MLS#10674171
Also Listed on GAMLS.
Home Details for 175 Cochise Rd #19

|
|---|
MLS Status: Active |

|
|---|
Interior Details Basement: Bath Finished,Daylight,Exterior Entry,Finished,Full,Interior EntryNumber of Rooms: 1Types of Rooms: KitchenWet Bar |
Beds & Baths Number of Bedrooms: 4Main Level Bedrooms: 1Number of Bathrooms: 4Number of Bathrooms (full): 3Number of Bathrooms (half): 1Number of Bathrooms (main level): 1 |
Dimensions and Layout Living Area: 3150 Square Feet |
Appliances & Utilities Utilities: Cable Available, High Speed InternetAppliances: Dishwasher, Dryer, Microwave, Other, Oven/Range (Combo), Refrigerator, WasherDishwasherDryerLaundry: Common AreaMicrowaveRefrigeratorWasher |
Heating & Cooling Heating: Central,Electric,Heat Pump,OtherHas CoolingAir Conditioning: Ceiling Fan(s),Central Air,ElectricHas HeatingHeating Fuel: Central |
Fireplace & Spa Number of Fireplaces: 3Fireplace: Basement, Family Room, Gas Log, OutsideSpa: BathHas a FireplaceHas a Spa |
Windows, Doors, Floors & Walls Flooring: Hardwood, Tile |
Levels, Entrance, & Accessibility Stories: 3Levels: Three Or More, TwoAccessibility: Accessible EntranceFloors: Hardwood, Tile |
View Has a ViewView: Mountain(s) |

|
|---|
Exterior Home Features Roof: CompositionPatio / Porch: DeckFencing: FencedVegetation: Grassed, Partially WoodedHas a Private Pool |
Parking & Garage No CarportNo GarageNo Attached GarageHas Open ParkingParking: Parking Pad |
Pool Pool: Pool/Spa ComboPool |
Frontage Not on Waterfront |
Water & Sewer Sewer: Septic Tank |
Finished Area Finished Area (above surface): 1890 Square FeetFinished Area (below surface): 1260 Square Feet |

|
|---|
Cumulative Days on Market: 149Days on Market: 180+ |

|
|---|
Year Built Year Built: 2007 |
Property Type / Style Property Type: ResidentialProperty Subtype: Single Family Residence, CabinStructure Type: Cabin, HouseArchitecture: Bungalow/Cottage,Country/Rustic,Craftsman,Other |
Building Construction Materials: Log, Other, Stone, Wood SidingNot a New ConstructionDoes Not Include Home Warranty |
Property Information Condition: ResaleParcel Number: 0039 015G13 |

|
|---|
Price List Price: $998,500Price Per Sqft: $317 |
Status Change & Dates Possession Timing: Close Of Escrow |

|
|---|

|
|---|
Direction & Address City: Blue RidgeCommunity: Stanley Creek Highlands |
School Information Elementary School: Blue RidgeJr High / Middle School: FanninHigh School: Fannin |

|
|---|
Listing Agent Listing ID: 10674171 |

|
|---|
Building Area Building Area: 3150 Square Feet |

|
|---|
Community Features: None |

|
|---|
HOA Fee Includes: Private RoadsHas an HOAHOA Fee: $1,200/Annually |

|
|---|
Lot Area: 1.56 Acres |

|
|---|
Listing Agreement Type: Exclusive Right To SellListing Terms: 1031 Exchange, Cash, Conventional |

|
|---|
BasementMls Number: 10674171Above Grade Unfinished Area: 1890Back On Market Date: Fri Jun 05 2026Showing Requirements: See Remarks |

|
|---|
None |
Around this home
What Locals Say about Blue Ridge
At least 53 Trulia users voted on each feature.

90 % Say car is needed

87 % Say there's holiday spirit

84 % Say there's wildlife

77 % Say yards are well-kept

70 % Say it's quiet

70 % Say it's dog friendly

67 % Say they plan to stay for at least 5 years

58 % Say parking is easy

56 % Say people would walk alone at night

53 % Say neighbors are friendly

41 % Say kids play outside

40 % Say there are community events

36 % Say streets are well-lit

31 % Say it's walkable to restaurants

23 % Say it's walkable to grocery stores

23 % Say there are sidewalks
Sourced by Trulia users. Learn more about our methodology.
Market trends in Blue Ridge
Last updated July 2026
Avg. sale price
—
Sale-to-List Price
—
Price per sq ft
—
Available listings
428
19MoM
Home Value
Trulia Estimate
$961KSince last month
Increased$14K (+1.4%)Since last year
Decreased$230K (-19.3%)Learn more about this home's value by checking out its Trulia Estimate, the value of nearby homes, and how much similar homes have sold for.
Trulia Estimate
The of this home's value decreased by -19% in the last 10 years
| Month | Estimated value |
|---|---|
2026 | |
| September 2026 | $961K |
| August 2026 | $943K |
| July 2026 | $948K |
| June 2026 | $947K |
| May 2026 | $1.08M |
| April 2026 | $1.08M |
| March 2026 | $1.15M |
| February 2026 | $1.15M |
| January 2026 | $1.19M |
Comparable sales
These are recently sold homes that have a similar location or other similar features to this home, like bedrooms, bathrooms, and square footage. Get a sense of the expected prices in the area by viewing these homes.Address | Distance | Property Type | Sold Price | Sold Date | Bed | Bath | Sqft |
|---|---|---|---|---|---|---|---|
0.01 | Single-Family Home | $850,000 | 12/30/25 | 4 | 3.5 | 2,512 | |
0.01 | Single-Family Home | $700,500 | 08/06/26 | 3 | 2 | 1,872 | |
0.01 | Single-Family Home | $680,000 | 06/26/26 | 3 | 2 | 1,872 | |
0.00 | Single-Family Home | $375,000 | 03/16/26 | 2 | 2 | 1,000 | |
0.60 | Single-Family Home | $940,000 | 03/10/26 | 3 | 4 | 2,800 | |
0.71 | Single-Family Home | $1,180,000 | 08/19/26 | 3 | 4 | 3,130 | |
0.64 | Single-Family Home | $1,250,000 | 02/03/26 | 5 | 3 | 3,247 | |
0.64 | Single-Family Home | $1,925,000 | 01/23/26 | 4 | 4 | 3,400 | |
0.64 | Single-Family Home | $1,925,000 | 01/23/26 | 4 | 3.5 | 3,400 |
Nearby home prices
Get a sense of expected prices in the area by checking the value of nearby homes.Address | Distance | Price | Bed | Bath | Sqft | Status |
|---|---|---|---|---|---|---|
0.01 | $349,900 | 3 | 1 | 1,152 | For Sale | |
0.01 | $399,500 | - | - | - | For Sale | |
0.01 | $115,000 | - | - | - | For Sale | |
0.00 | $375,000 | 2 | 2 | 1,000 | Recently Sold | |
0.00 | $101,000 | - | - | - | Recently Sold | |
0.01 | - | - | - | - | Off Market | |
0.01 | $680,000 | 3 | 2 | 1,872 | Recently Sold | |
0.01 | $700,500 | 3 | 2 | 1,872 | Recently Sold | |
0.01 | $260,600 | 3 | 1.5 | 1,239 | Off Market | |
0.01 | $762,100 | 3 | 2 | 1,872 | Off Market | |
0.01 | - | - | - | - | Off Market |
Price and Tax history
| Date | Event | Price |
|---|---|---|
Jun 12, 2026 Source: GAMLS #10674171 | PriceChange | $998,500 Price decreased by 12% |
May 15, 2026 Source: GAMLS #10674171 | PriceChange | $1,139,000 Price decreased by 1% |
Apr 13, 2026 Source: GAMLS #10674171 | PriceChange | $1,149,000 Price decreased by 6% |
Feb 2, 2026 Source: GAMLS #10674171 | PriceChange | $1,219,000 Price decreased by 2% |
Jan 16, 2026 Source: GAMLS #10674171 | Listed For Sale | $1,239,000 |
LGBTQ Local Legal Protections
LGBTQ Local Legal Protections



Julie V Queen, ReMax Town & Ctry-Downtown
Agent Phone: (706) 946-6867
The data relating to real estate for sale on this web site comes in part from the Broker Reciprocity Program of GAMLS. All real estate listings are marked with the GAMLS Broker Reciprocity thumbnail logo and detailed information about them includes the name of the listing brokers.
The broker providing these data believes them to be correct, but advises interested parties to confirm them before relying on them in a purchase decision.
Copyright 2026 GAMLS. All rights reserved.
Copyright 2026 GAMLS. All rights reserved.
Similar Homes You May Like
 1.56 ACRESREMAX Town & Country - Blue Ridge
 1.39 ACRESREMAX Town & Country - Blue Ridge
 1.76 ACRESREMAX Town & Country - Blue Ridge
 4.05 ACRESREMAX Town & Country - Ellijay
 1.53 ACRESBHGRE Metro Brokers - Blue Ridge
 2.05 ACRESBHGRE Metro Brokers - Blue Ridge
 1.31 ACRESREMAX Town & Country - BR Downtown
 1.75 ACRESEngel & Volkers North Georgia Mountains
 1.35 ACRESAnsley Real Estate Christie's Int. Real Estate
 1.5 ACRESAnsley Real Estate Christie's Int. Real Estate
 1.78 ACRESREMAX Town & Country - Ellijay
 1.07 ACRESMountain Sotheby's International Realty
 1.57 ACRESREMAX Town & Country - BR Downtown
 0.47 ACRESMossy Oak Properties Legacy, Active
 1.12 ACRESCompass - E+E Group
 0.78 ACRESMountain Place Realty
 2.27 ACRESREMAX Town & Country - BR Downtown
 OPEN SAT, 1-3PM1.06 ACRESREMAX Town & Country - Ellijay
 2.44 ACRESAnsley Real Estate Christie's Int. Real Estate
 1.52 ACRESAnsley Real Estate Christie's Int. Real Estate
 2.34 ACRESBlue Ridge Realty Inc. / GA Corp.
 3.21 ACRESREMAX Town & Country - BR Downtown
 3.65 ACRESMountain Sotheby's International Realty
 1.46 ACRESMountain Sotheby's International Realty
 1.36 ACRESEngel & Volkers North Georgia Mountains
 1.34 ACRESHarry Norman Realtors, Active
 1.98 ACRESEngel & Volkers North Georgia Mountains
 1.98 ACRESEngel & Volkers North Georgia Mountains
 1.01 ACRESEngel & Volkers North Georgia Mountains
 1.9 ACRESAnsley Real Estate Christie's Int. Real Estate
 2.39 ACRESEXIT Realty Mtn View Prop.
 1.48 ACRESColdwell Banker High Country Realty - Ellijay
 1.63 ACRESMountain Sotheby's International Realty
 See more homes for sale inCherry Log


New Listings near 175 Cochise Rd #19
 1.79 ACRESMountain Sotheby's International Realty
 1.32 ACRESSouthern Classic Realtors, Active
 0.83 ACRESAtlanta Communities - Woodstock
 2.84 ACRESKeller Williams Cityside
 NEW - 2 DAYS AGO1.17 ACRESKeller Williams Elevate
 NEW CONSTRUCTION1 ACREREMAX Town & Country - BR Downtown
 1.61 ACRESBlue Ridge Realty Inc. / GA Corp.
 NEW CONSTRUCTION1.92 ACRESKeller Williams Realty Cityside
 NEW - 1 HR AGO0.93 ACRESAnsley Real Estate Christie's Int. Real Estate
 1.77 ACRESMountain Sotheby's International Realty
 2.08 ACRESMountain Sotheby's International Realty
 1.92 ACRESREMAX Town & Country - Blue Ridge
- See more homes for sale inCherry Log


Frequently asked questions about 175 Cochise Rd #19
- What is the estimated monthly payment for 175 Cochise Rd #19?Based on a $998,500 list price with 20% down at today's rates, the estimated monthly payment for 175 Cochise Rd #19 in Cherry Log, GA is approximately $5,642 (about $5,251 principal & interest, $316 property taxes, and $75 homeowner's insurance). This is an estimate. Actual payment depends on your loan terms.
- What do residents say about Cherry Log?Residents describe Cherry Log, GA as well-kept, quiet, and dog-friendly. Most residents say you need a car. See homes for sale in Cherry Log, GA.
- What are the closest schools to 175 Cochise Rd #19?The closest schools to 175 Cochise Rd #19 in Cherry Log, GA are Blue Ridge Elementary School (Pre-K, rated 7/10), Fannin County High School (rated 5/10), Fannin County Middle School (rated 7/10).
- What is 175 Cochise Rd #19 estimated to be worth?Trulia's estimated value for 175 Cochise Rd #19 in Cherry Log, GA is $961,200.
- Does 175 Cochise Rd #19 have air conditioning?Yes, 175 Cochise Rd #19 in Cherry Log, GA has air conditioning.
- Does 175 Cochise Rd #19 have a pool?Yes, 175 Cochise Rd #19 in Cherry Log, GA has a pool.
175 Cochise Rd #19, Cherry Log, GA 30522 is a 4 bedroom, 4 bathroom, 3,150 sqft single-family home built in 2007. This property is currently available for sale and was listed by GAMLS on Jan 16, 2026. The MLS # for this home is MLS# 10674171.