


$1,158,800
 4 Beds
 2 Baths
 1,997 sqft (on 0.35 acres)
175 Central St, Concord, MA 01742
Est. Refi. Payment $7,255/mo*
Refinance Your HomeCurrently Off Market - Sold Oct 15, 2026 for $1,175,000 (2% below list price)
Home Value
Trulia Estimate
$1.16MSince last month
Decreased$4K (-0.3%)Since last year
Decreased$24K (-2.1%)Since last sale
Decreased$18K (-1.5%)Learn more about this home's value by checking out its Trulia Estimate, the value of nearby homes, and how much similar homes have sold for.
Trulia Estimate
The of this home's value increased by +81% in the last 10 years
| Month | Estimated value |
|---|---|
2026 | |
| October 2026 | $1.16M |
| September 2026 | $1.16M |
| August 2026 | $1.17M |
| July 2026 | $1.22M |
| June 2026 | $1.17M |
| May 2026 | $1.18M |
| April 2026 | $1.16M |
| March 2026 | $1.13M |
| February 2026 | $1.08M |
| January 2026 | $1.08M |
2025 | |
2024 | |
2023 | |
2022 | |
2021 | |
2020 | |
2019 | |
2018 | |
2017 | |
2016 | |
Comparable sales
These are recently sold homes that have a similar location or other similar features to this home, like bedrooms, bathrooms, and square footage. Get a sense of the expected prices in the area by viewing these homes.Address | Distance | Property Type | Sold Price | Sold Date | Bed | Bath | Sqft |
|---|---|---|---|---|---|---|---|
0.08 | Single-Family Home | $1,830,000 | 04/02/26 | 3 | 2.5 | 2,640 | |
0.07 | Single-Family Home | $965,000 | 10/22/26 | 3 | 1.5 | 1,326 | |
0.28 | Single-Family Home | $1,300,000 | 07/16/26 | 5 | 2 | 2,520 | |
0.21 | Single-Family Home | $1,242,150 | 11/25/25 | 3 | 2 | 1,673 | |
0.35 | Single-Family Home | $1,325,000 | 10/06/26 | 4 | 2.5 | 2,658 | |
0.44 | Single-Family Home | $1,325,000 | 08/07/26 | 4 | 2.5 | 2,402 | |
0.19 | Single-Family Home | $2,100,000 | 04/03/26 | 4 | 3 | 3,336 | |
0.62 | Single-Family Home | $1,100,000 | 03/13/26 | 3 | 1.5 | 1,638 | |
0.28 | Single-Family Home | $2,000,000 | 01/08/26 | 4 | 2.5 | 3,469 |
Nearby home prices
Get a sense of expected prices in the area by checking the value of nearby homes.Address | Distance | Price | Bed | Bath | Sqft | Status |
|---|---|---|---|---|---|---|
0.02 | $1,994,600 | 5 | 2.5 | 3,172 | Off Market | |
0.02 | $1,869,600 | 3 | 3 | 2,838 | Off Market | |
0.03 | $1,846,000 | 4 | 3.5 | 2,900 | Off Market | |
0.03 | $1,551,200 | 4 | 4 | 2,630 | Off Market | |
0.03 | $1,110,000 | 2 | 3 | 1,021 | Off Market | |
0.03 | $2,284,700 | 4 | 5 | 4,430 | Off Market | |
0.03 | $2,305,100 | 4 | 4 | 4,561 | Off Market | |
0.03 | $1,915,900 | 4 | 3.5 | 3,585 | Off Market | |
0.04 | $1,101,100 | 4 | 2.5 | 2,020 | Off Market | |
0.04 | - | 3 | 3 | - | Off Market | |
0.04 | $1,303,100 | 3 | 3 | 2,317 | Off Market | |
0.05 | $2,079,900 | 6 | 5 | 3,602 | Off Market | |
0.05 | $2,075,700 | 4 | 3.5 | 2,900 | Off Market | |
0.05 | $856,600 | 3 | 2 | 1,393 | Off Market | |
0.05 | - | Studio | - | - | Off Market | |
0.05 | $2,150,100 | 4 | 3 | 3,520 | Off Market | |
0.05 | $1,017,900 | 4 | 3 | 1,243 | Off Market | |
0.06 | $1,475,600 | 3 | 2 | 1,822 | Off Market | |
0.06 | $1,468,800 | 4 | 5 | 1,904 | Off Market | |
0.06 | - | 1 | 1 | 620 | Off Market |
Local Information
- Map ViewExplore the area around 175 Central St.

- Schools1 Preschool School1 Elementary School1 Middle School1 High School

- Shop & Eat

-- mins to
Home Highlights

Single-Family Home

Built in 1920

0.35 acre lot

1,997 sqft

$588/sqft

Garage
About this House
What's unique:Classic farmhouse sinkHardwood floorsImpressive two-story barnCast-iron tubPocket doorsRedwood beams
A rare opportunity to own an original Sears & Roebuck Craftsman in the popular Thoreau school neighborhood. This distinctive home showcases the enduring quality & craftsmanship of a bygone era while offering exceptional potential for its next chapter. Authentic architectural details abound; including redwood beams, cedar shingles, pocket doors, high ceilings, hardwood floors, classic farmhouse sink, cast-iron tub, & beautiful moldings. Thoughtful updates completed in 2023 include a new roof w/metal accents, updated electrical & plumbing systems, & renovated bathrooms. The spacious yard w/fruit trees, Concord grapes & flowers is perfect for enjoyment. An impressive two-story barn offers endless possibilities for hobbyists, artists, or storage. The extended garage is accented by the original hayloft door & pulley—a charming reminder of the property's historic roots. Close to trails, shopping, restaurants and train. Rich in history, craftsmanship, and character, make this home your own.
175 Central St, Concord, MA 01742 is a 4 bedroom, 2 bathroom, 1,997 sqft single-family home built in 1920. It last sold for $1,175,000 on Oct 15, 2026 (2% below the $1,200,000 asking price). This property is not currently displayed as for sale or rent on Trulia. The Trulia Estimate is $1,158,800, with a rent estimate of $4,406/month.
Last check for updates: about 1 hour ago
Listed by The Rita and Erica Group, (978) 500-1868
Barrett Sotheby's International Realty, (978) 369-6453
The Rita and Erica Group, (978) 500-1868
Bought with: Senkler, Pasley & Whitney, (978) 505-2652, Coldwell Banker Realty - New England Home Office, (781) 684-6300
Source: MLS PIN, MLS#73546871
Home Details for 175 Central St

|
|---|
Interior Details Basement: Full,Interior Entry,Bulkhead,Concrete,UnfinishedNumber of Rooms: 10Types of Rooms: Master Bedroom, Bedroom 2, Bedroom 3, Bedroom 4, Master Bathroom, Bathroom 1, Bathroom 2, Dining Room, Family Room, Kitchen, Living Room, Office |
Beds & Baths Number of Bedrooms: 4Number of Bathrooms: 2Number of Bathrooms (full): 2 |
Dimensions and Layout Living Area: 1997 Square Feet |
Appliances & Utilities Appliances: Range, Refrigerator, Washer, DryerDryerLaundry: In BasementRefrigeratorWasher |
Heating & Cooling Heating: Steam,Oil,DuctlessHas CoolingAir Conditioning: DuctlessHas HeatingHeating Fuel: Steam |
Fireplace & Spa Number of Fireplaces: 1Fireplace: Living RoomHas a FireplaceNo Spa |
Windows, Doors, Floors & Walls Flooring: Tile, Vinyl, Hardwood, Flooring - Hardwood, Laminate |
Levels, Entrance, & Accessibility Accessibility: NoFloors: Tile, Vinyl, Hardwood, Flooring Hardwood, Laminate |

|
|---|
Exterior Home Features Roof: Shingle MetalPatio / Porch: Porch - EnclosedFencing: Fenced/Enclosed, FencedExterior: Porch - Enclosed, Fenced YardFoundation: Stone |
Parking & Garage Number of Garage Spaces: 2Number of Covered Spaces: 2Open Parking Spaces: 4No CarportHas a GarageNo Attached GarageHas Open ParkingParking Spaces: 6Parking: Detached,Garage Door Opener,Storage,Workshop in Garage,Garage Faces Side,Barn,Paved Drive |
Frontage Road Frontage: Private RoadNot on Waterfront |
Water & Sewer Sewer: Public Sewer |
Finished Area Finished Area (above surface): 1997Finished Area (below surface): 1073 |

|
|---|
Year Built Year Built: 1920 |
Property Type / Style Property Type: ResidentialProperty Subtype: Single Family ResidenceArchitecture: Cape,Bungalow |
Building Not Attached PropertyDoes Not Include Home Warranty |
Property Information Parcel Number: M:010D B:2558 L:0000, 455591 |

|
|---|
Price List Price: $1,200,000Price Per Sqft: $588/sqft |
Status Change & Dates Off Market Date: Mon Sep 21 2026 |

|
|---|
MLS Status: Sold |

|
|---|
Direction & Address City: Concord |
School Information Elementary School: ThoreauJr High / Middle School: CmsHigh School: Cchs |

|
|---|
Building Area Building Area: 1997 Square Feet |

|
|---|
Community Features: Public Transportation, Shopping, Park, Walk/Jog Trails, Golf, Medical Facility, Laundromat, Bike Path, Conservation Area, Highway Access, House of Worship, Public SchoolNot Senior Community |

|
|---|
No HOA |

|
|---|
Lot Area: 0.35 acres |

|
|---|
Contingencies: Pending P&S |

|
|---|
BasementMls Number: 73546871Above Grade Unfinished Area: 1997 |

|
|---|
Public TransportationShoppingParkWalk/Jog TrailsGolfMedical FacilityLaundromatBike PathConservation AreaHighway AccessHouse of WorshipPublic School |
Price and Tax history
| Date | Event | Price |
|---|---|---|
Oct 15, 2026 Source: MLS PIN #73546871 | Sold | $1,175,000 |
Sep 21, 2026 Source: MLS PIN #73546871 | Pending | $1,200,000 |
Sep 15, 2026 Source: MLS PIN #73546871 | Contingent | $1,200,000 |
Jul 20, 2026 Source: MLS PIN #73546871 | PendingToActive | $1,200,000 |
Jul 15, 2026 Source: MLS PIN #73546871 | Contingent | $1,200,000 |
Jul 8, 2026 Source: MLS PIN #73546871 | Listed For Sale | $1,200,000 |
| Year | Property tax | Tax assessment |
|---|---|---|
| 2025 | $13,170 | $993,200 |
Home facts updated by county records
Market trends in Concord
Last updated September 2026
Avg. sale price
—
Sale-to-List Price
—
Price per sq ft
—
Available listings
76
27MoM
Sourced by Trulia Market Trends
Around this home
What Locals Say about Concord
This October
Trick-or-Treat Score
Built from what locals say about this neighborhood.- 85% say there's holiday spirit
- 70% say there are sidewalks
- 65% say neighbors are friendly
Trulia Trick or TreatStart Ghost Hunt
At least 55 Trulia users voted on each feature.

94 % Say it's dog friendly

85 % Say car is needed

85 % Say there's holiday spirit

84 % Say parking is easy

83 % Say kids play outside

80 % Say people would walk alone at night

79 % Say there's wildlife

71 % Say it's quiet

71 % Say yards are well-kept

70 % Say there are sidewalks

66 % Say they plan to stay for at least 5 years

65 % Say neighbors are friendly

61 % Say it's walkable to restaurants

57 % Say streets are well-lit

53 % Say there are community events

45 % Say it's walkable to grocery stores
Sourced by Trulia users. Learn more about our methodology.
LGBTQ Local Legal Protections
LGBTQ Local Legal Protections



The property listing data and information set forth herein were provided to MLS Property Information Network, Inc. from third party sources, including sellers, lessors and public records, and were compiled by MLS Property Information Network, Inc. The property listing data and information are for the personal, non commercial use of consumers having a good faith interest in purchasing or leasing listed properties of the type displayed to them and may not be used for any purpose other than to identify prospective properties which such consumers may have a good faith interest in purchasing or leasing. MLS Property Information Network, Inc. and its subscribers disclaim any and all representations and warranties as to the accuracy of the property listing data and information set forth herein.
The MLS listing information displayed is deemed reliable, but is not guaranteed accurate by the MLS.
The MLS listing information displayed is deemed reliable, but is not guaranteed accurate by the MLS.
Frequently asked questions about 175 Central St
- What is 175 Central St estimated to be worth?Trulia's estimated value for 175 Central St in Concord, MA is $1,158,800.
- What is the price history for 175 Central St?175 Central St in Concord, MA last sold for $1,175,000 in October 2026.
- Is Concord a buyer's or seller's market?Concord is currently a seller's market, based on recent for-sale activity.
- What do residents say about Concord?Residents describe Concord, MA as dog-friendly, easy to park in, and quiet. Most residents say you need a car. See recently sold homes in Concord, MA.
- Does 175 Central St have air conditioning?Yes, 175 Central St in Concord, MA has air conditioning.
- Does 175 Central St have laundry facilities?Yes, 175 Central St in Concord, MA has in-unit laundry.
Explore by feature - Air Conditioning
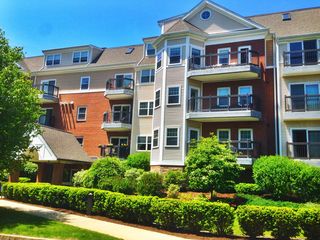


 NEW - 1 DAY AGOSPECIAL OFFERPET FRIENDLYTotal price$2,556 - $4,294/mo1-3 bd1-3 baThe Prescott at Concord | 1 Nathan Pratt Dr,
Concord, MA 01742 APPLY INSTANTLY
 APPLY INSTANTLYFURNISHEDROOM FOR RENT
 PET FRIENDLY
 PET FRIENDLY

Explore by feature - Washer/dryer
- NEW - 1 DAY AGOSPECIAL OFFERPET FRIENDLYTotal price$2,556 - $4,294/mo1-3 bd1-3 baThe Prescott at Concord | 1 Nathan Pratt Dr,
Concord, MA 01742  APPLY INSTANTLYFURNISHED
- APPLY INSTANTLY
- PET FRIENDLY

- PET FRIENDLY
Apartments for Rent
 PET FRIENDLY
- NEW - 1 DAY AGOPET FRIENDLYTotal price$2,556 - $4,294/mo1-3 bd1-3 baThe Prescott at Concord | 1 Nathan Pratt Dr,
Concord, MA 01742  Total price$2,495 - $3,695/mo1-2 bd1-2 baThe Apartments at Cold Brook Crossing | 437 Cold Brook Dr,
Sudbury, MA 01776
 PET FRIENDLY
 APPLY INSTANTLYPET FRIENDLY
 APPLY INSTANTLYPET FRIENDLY
 APPLY INSTANTLYPET FRIENDLY
 APPLY INSTANTLYPET FRIENDLY
 See more homes for rent inConcord
Off Market Homes Near 175 Central St
 SOLDOCT 22, 2026Kathleen Fisher, Fisher And Associates
 SOLDOCT 22, 2026Sirota Hudgins Team, Gibson Sotheby's International Realty
 SOLDOCT 22, 2026Sarah Kussin, Barrett Sotheby's International Realty
 SOLDOCT 22, 2026Peggy Dowcett, Coldwell Banker Realty - Concord
 SOLDOCT 21, 2026Elaine Graham, Barrett Sotheby's International Realty
 SOLDOCT 21, 2026Heather Murphy & Team, Keller Williams Realty Boston Northwest
 SOLDOCT 21, 2026The Zur Attias Team, The Attias Group, LLC
 SOLDOCT 19, 2026Currier, Lane & Young, Compass
 SOLDOCT 15, 2026Jennifer Gero, Keller Williams Realty Boston Northwest
 See more homes for sale inConcord
Homes for sale near 175 Central St
 OPEN SAT, 12-1:30PMGregory E. Higgins, Barrett Sotheby's International Realty
 0.25 ACRESWilliam M. Watt, Watt Realty
 OPEN SAT, 12:30-1:30PMTeam Suzanne and Company, Compass
 0.34 ACRESThe Ridick Revis Group, Compass
 OPEN SUN, 12-1:30PM0.46 ACRESDenise Garzone, William Raveis R.E. & Home Services
 Perla Walling-Sotolongo, Coldwell Banker Realty - Lexington
 0.48 ACRESThe Tom and Joanne Team, Gibson Sotheby's International Realty
 OPEN SAT, 1-2:30PM0.5 ACRESBetsy Keane Dorr, LandVest, Inc., Concord
 OPEN SAT, 2-3:30PM1.84 ACRESAnn Atamian, Gibson Sotheby's International Realty
- See more homes for sale inConcord

- Results are loading