


$796,800
 4 Beds
 3.5 Baths
 3,361 sqft
175 Baltusrol Lane, Pinehurst, NC 28374
Est. Refi. Payment $4,806/mo*
Refinance Your HomeCurrently Off Market - Sold Oct 6, 2026 for $775,000 (9% below list price)
Home Value
Trulia Estimate
$797KSince last month
Decreased$19K (-2.4%)Since last year
Decreased$17K (-2.1%)Since last sale
Increased$19K (+2.4%)Learn more about this home's value by checking out its Trulia Estimate, the value of nearby homes, and how much similar homes have sold for.
Trulia Estimate
The of this home's value increased by +83% in the last 10 years
| Month | Estimated value |
|---|---|
2026 | |
| October 2026 | $794K |
| September 2026 | $797K |
| August 2026 | $813K |
| July 2026 | $822K |
| June 2026 | $877K |
| May 2026 | $820K |
| April 2026 | $805K |
| March 2026 | $803K |
| February 2026 | $772K |
| January 2026 | $773K |
2025 | |
2024 | |
2023 | |
2022 | |
2021 | |
2020 | |
2019 | |
2018 | |
2017 | |
2016 | |
Comparable sales
These are recently sold homes that have a similar location or other similar features to this home, like bedrooms, bathrooms, and square footage. Get a sense of the expected prices in the area by viewing these homes.Address | Distance | Property Type | Sold Price | Sold Date | Bed | Bath | Sqft |
|---|---|---|---|---|---|---|---|
0.05 | Single-Family Home | $875,000 | 05/06/26 | 3 | 2.5 | 3,339 | |
0.16 | Single-Family Home | $830,000 | 03/30/26 | 4 | 3 | 3,080 | |
0.15 | Single-Family Home | $895,000 | 06/24/26 | 4 | 3 | 3,139 | |
0.21 | Single-Family Home | $805,000 | 05/27/26 | 4 | 3.5 | 2,618 | |
0.26 | Single-Family Home | $710,000 | 11/18/25 | 4 | 3 | 3,149 | |
0.23 | Single-Family Home | $800,000 | 10/21/25 | 4 | 4 | 4,737 | |
0.23 | Single-Family Home | $935,000 | 05/04/26 | 3 | 2.5 | 3,149 | |
0.25 | Single-Family Home | $550,000 | 11/03/25 | 4 | 2.5 | 2,393 | |
0.10 | Single-Family Home | $510,000 | 06/25/26 | 3 | 2.5 | 1,937 |
Nearby home prices
Get a sense of expected prices in the area by checking the value of nearby homes.Address | Distance | Price | Bed | Bath | Sqft | Status |
|---|---|---|---|---|---|---|
0.03 | $722,700 | 3 | 3 | 3,460 | Off Market | |
0.03 | $614,700 | 3 | 3 | 2,820 | Off Market | |
0.03 | $487,800 | 2 | 3 | 2,080 | Off Market | |
0.04 | $706,900 | 3 | 2 | 2,050 | Off Market | |
0.04 | $658,700 | 3 | 2 | 3,200 | Off Market | |
0.05 | $875,000 | 3 | 2.5 | 3,339 | Recently Sold | |
0.06 | $606,800 | 3 | 3 | 2,200 | Off Market | |
0.07 | - | - | - | - | Off Market | |
0.08 | $784,200 | 4 | 3.5 | 3,093 | Off Market | |
0.08 | $636,100 | 3 | 3 | 2,630 | Off Market | |
0.08 | - | - | - | - | Off Market | |
0.09 | $598,000 | 3 | 2.5 | 2,150 | Off Market | |
0.09 | $518,100 | 2 | 2.5 | 2,210 | Off Market | |
0.10 | $642,300 | 4 | 3 | 2,560 | Off Market | |
0.10 | $601,600 | 3 | 4 | 2,700 | Off Market | |
0.10 | $470,200 | 3 | 3 | 1,830 | Off Market | |
0.10 | $681,200 | 3 | 3 | 2,220 | Off Market | |
0.10 | $691,400 | 3 | 3 | 2,510 | Off Market | |
0.10 | $510,000 | 3 | 2.5 | 1,937 | Recently Sold | |
0.11 | $721,400 | 3 | 3 | 2,380 | Off Market |
Local Information
- Map ViewExplore the area around 175 Baltusrol Lane.

- Schools1 Elementary School1 Middle School1 High School

- Shop & Eat

-- mins to
Home Highlights

Single-Family Home

Built in 1985

3,361 sqft

$231/sqft

2 Car Garage
About this House
What's unique:Brick patioGourmet kitchenWalk-in tiled steam showerOversized two-car garageSoaring vaulted ceilingWet bar
Custom-built home overlooking the 9th fairway/green of Pinehurst No. 5, offering the perfect blend of luxury,
comfort, and one of Pinehurst's most desirable locations. Just a short golf cart ride to Pinehurst Country Club,
the Village of Pinehurst, the Harness Track, and the Fair Barn, this exceptional home delivers the Pinehurst
lifestyle you've been dreaming of-with the added bonus of NO HOA. Designed for both everyday living and
entertaining, this 4-bedroom, 3-bath home showcases quality craftsmanship and timeless finishes throughout.
The impressive Great Room features a soaring vaulted ceiling, floor-to-ceiling stone fireplace, custom built-in
cabinetry, wet bar, and a dramatic second-floor catwalk overlooking the space below. The gourmet kitchen is
thoughtfully designed with beautiful cherry cabinetry, abundant counter space and storage, a wall oven and
microwave, instant hot water at the sink, and convenient pocket doors that open to the Great Room. A pass
through window connects the kitchen to the Carolina Room, where panoramic golf course views create the
perfect backdrop for morning coffee or evening relaxation. Step outside to the brick patio and enjoy peaceful
views of the fairway. The spacious main-level guest suite with a full bath provides privacy for family and
guests. The luxurious primary suite offers vaulted ceilings, a stunning picture window overlooking the golf
course, a spa-inspired bath with dual vanities, a walk-in tiled steam shower, and a custom walk-in closet with
built-in organizers. The laundry room is conveniently located on the main level and includes a utility sink,
washer, and dryer. Upstairs, you'll find two additional bedrooms plus an inviting den featuring its own wet bar,
direct access to a full bath, and access to a private second-story balcony overlooking the golf course-an ideal
space for entertaining or unwinding after a round of golf. Additional features include a whole-house central
vacuum system with garage access for cleaning vehicles, an oversized two-car garage plus a dedicated golf
cart garage with abundant storage, a sealed crawlspace, a Generac generator providing backup power to
essential rooms and appliances, and protective acrylic panels on the rear windows designed to help guard
against stray golf balls while preserving the spectacular views. Whether you're an avid golfer or simply
seeking a peaceful setting in one of North Carolina's most iconic communities, this exceptional home offers an
unparalleled opportunity to enjoy the best of Pinehurst living.
comfort, and one of Pinehurst's most desirable locations. Just a short golf cart ride to Pinehurst Country Club,
the Village of Pinehurst, the Harness Track, and the Fair Barn, this exceptional home delivers the Pinehurst
lifestyle you've been dreaming of-with the added bonus of NO HOA. Designed for both everyday living and
entertaining, this 4-bedroom, 3-bath home showcases quality craftsmanship and timeless finishes throughout.
The impressive Great Room features a soaring vaulted ceiling, floor-to-ceiling stone fireplace, custom built-in
cabinetry, wet bar, and a dramatic second-floor catwalk overlooking the space below. The gourmet kitchen is
thoughtfully designed with beautiful cherry cabinetry, abundant counter space and storage, a wall oven and
microwave, instant hot water at the sink, and convenient pocket doors that open to the Great Room. A pass
through window connects the kitchen to the Carolina Room, where panoramic golf course views create the
perfect backdrop for morning coffee or evening relaxation. Step outside to the brick patio and enjoy peaceful
views of the fairway. The spacious main-level guest suite with a full bath provides privacy for family and
guests. The luxurious primary suite offers vaulted ceilings, a stunning picture window overlooking the golf
course, a spa-inspired bath with dual vanities, a walk-in tiled steam shower, and a custom walk-in closet with
built-in organizers. The laundry room is conveniently located on the main level and includes a utility sink,
washer, and dryer. Upstairs, you'll find two additional bedrooms plus an inviting den featuring its own wet bar,
direct access to a full bath, and access to a private second-story balcony overlooking the golf course-an ideal
space for entertaining or unwinding after a round of golf. Additional features include a whole-house central
vacuum system with garage access for cleaning vehicles, an oversized two-car garage plus a dedicated golf
cart garage with abundant storage, a sealed crawlspace, a Generac generator providing backup power to
essential rooms and appliances, and protective acrylic panels on the rear windows designed to help guard
against stray golf balls while preserving the spectacular views. Whether you're an avid golfer or simply
seeking a peaceful setting in one of North Carolina's most iconic communities, this exceptional home offers an
unparalleled opportunity to enjoy the best of Pinehurst living.
175 Baltusrol Lane, Pinehurst, NC 28374 is a 4 bedroom, 4 bathroom, 3,361 sqft single-family home built in 1985. It last sold for $775,000 on Oct 6, 2026 (9% below the $850,000 asking price). This property is not currently displayed as for sale or rent on Trulia. The Trulia Estimate is $796,800, with a rent estimate of $2,948/month.
Last check for updates: about 6 hours ago
Listed by Kevin Grullon, (910) 257-3027
Coldwell Banker Advantage-Fayetteville
Bought with: Joseph D Violette Jr, (910) 603-0567, Violette Realty
Originating MLS: Mid Carolina Regional MLS
Source: Hive MLS, MLS#100585154
Home Details for 175 Baltusrol Lane

|
|---|
Interior Details Basement: Crawl SpaceNumber of Rooms: 8Types of Rooms: Master Bedroom, Bedroom 2, Bedroom 3, Bedroom 4, Dining Room, Kitchen, Living Room, SunroomWet Bar |
Beds & Baths Number of Bedrooms: 4Number of Bathrooms: 4Number of Bathrooms (full): 3Number of Bathrooms (half): 1 |
Dimensions and Layout Living Area: 3361 Square Feet |
Appliances & Utilities Utilities: Sewer Connected, Water ConnectedAppliances: Built-In Microwave, Built-In Electric Oven, Refrigerator, Range, Disposal, Dishwasher, CooktopDishwasherDisposalRefrigerator |
Heating & Cooling Heating: Heat Pump,ElectricHas CoolingAir Conditioning: Central Air,Ceiling Fan(s),Heat PumpHas HeatingHeating Fuel: Heat Pump |
Fireplace & Spa Number of Fireplaces: 1Has a Fireplace |
Gas & Electric No Electric on Property |
Windows, Doors, Floors & Walls Flooring: Ceramic Tile, Hardwood |
Levels, Entrance, & Accessibility Number of Stories: 2Levels: TwoFloors: Ceramic Tile, Hardwood |

|
|---|
Exterior Home Features Roof: Architectural ShinglePatio / Porch: Covered, Patio, Front Porch, Rear PorchFencing: NoneFoundation: Crawl Space |
Parking & Garage Number of Garage Spaces: 2Number of Covered Spaces: 2Has a GarageHas an Attached GarageParking Spaces: 2Parking: Garage Faces Front,Concrete,Garage |
Frontage Frontage Type: Golf CourseRoad Frontage: City Street, State RoadNot on Waterfront |
Water & Sewer Sewer: Public Sewer |

|
|---|
Cumulative Days on Market: 58 |

|
|---|
Year Built Year Built: 1985 |
Property Type / Style Property Type: ResidentialProperty Subtype: Single Family ResidenceStructure Type: Wood Frame, Stick BuiltArchitecture: Wood Frame,Stick Built |
Building Construction Materials: Brick Veneer, Vinyl Siding, Wood FrameNot a New Construction |
Property Information Parcel Number: 00026193 |

|
|---|
Price List Price: $850,000Price Per Sqft: $231/sqft |
Status Change & Dates Off Market Date: Tue Aug 25 2026Possession Timing: Close Of Escrow |

|
|---|
MLS Status: Closed |

|
|---|

|
|---|
Direction & Address City: PinehurstCommunity: Unit 6 |
School Information Elementary School: Pinehurst ElementaryJr High / Middle School: Southern MiddleHigh School: Pinecrest HighHigh School District: Moore County Schools |

|
|---|
Building Area Building Area: 3361 Square Feet |

|
|---|
HOA Fee Frequency (second): AnnuallyAssociation for this Listing: Mid Carolina Regional MLSNo HOA |

|
|---|
Special Conditions: Standard |

|
|---|
Listing Agreement Type: Exclusive Right To SellListing Terms: Cash, Conventional, FHA, VA Loan |

|
|---|
Mls Number: 100585154Living Area Range: 3000 - 3499Above Grade Unfinished Area Units: Square FeetBelow Grade Unfinished Area Units: Square FeetShowing Requirements: Lockbox |
Price and Tax history
| Date | Event | Price |
|---|---|---|
Oct 6, 2026 Source: Hive MLS #100585154 | Sold | $775,000 |
Sep 8, 2026 Source: Coldwell Banker Advantage #765025 | PendingToActive | $850,000 |
Aug 25, 2026 Source: Hive MLS #100585154 | Contingent | $850,000 |
Aug 25, 2026 Source: LPRMLS #765025 | Pending | $850,000 |
Jul 28, 2026 Source: LPRMLS #765025 | PriceChange | $850,000 Price decreased by 3% |
Jun 26, 2026 Source: LPRMLS #765025 | Listed For Sale | $875,000 |
| Year | Property tax | Tax assessment |
|---|---|---|
| 2024 | $3,749 | $654,860 |
Home facts updated by county records
Market trends in Pinehurst
Last updated August 2026
Avg. sale price
$598K
$7.92KMoM
Sale-to-List Price
98.0%
0.1%MoM
Price per sq ft
$249
$1MoM
Available listings
231
2MoM
Around this home
What Locals Say about Pinehurst
At least 101 Trulia users voted on each feature.

94 % Say car is needed

89 % Say parking is easy

88 % Say yards are well-kept

86 % Say it's dog friendly

84 % Say there's holiday spirit

83 % Say it's quiet

76 % Say people would walk alone at night

62 % Say kids play outside

62 % Say they plan to stay for at least 5 years

56 % Say neighbors are friendly

55 % Say there's wildlife

40 % Say there are community events

29 % Say streets are well-lit

26 % Say there are sidewalks

22 % Say it's walkable to restaurants

14 % Say it's walkable to grocery stores
Sourced by Trulia users. Learn more about our methodology.
LGBTQ Local Legal Protections
LGBTQ Local Legal Protections



The data relating to real estate on this web site comes in part from the Internet Data Exchange program of Hive MLS, and is updated as of 2026-10-06 00:03:24 PDT. All information is deemed reliable but not guaranteed and should be independently verified. All properties are subject to prior sale, change, or withdrawal. Neither listing broker(s) nor Zillow, Inc. shall be responsible for any typographical errors, misinformation, or misprints, and shall be held totally harmless from any damages arising from reliance upon these data.
IDX information is provided exclusively for personal, non-commercial use, and may not be used for any purpose other than to identify prospective properties consumers may be interested in purchasing.
© 2025-10-17 12:20:34 PDT Hive MLS
Frequently asked questions about 175 Baltusrol Lane
- What is 175 Baltusrol Lane estimated to be worth?Trulia's estimated value for 175 Baltusrol Lane in Pinehurst, NC is $796,800.
- What is the price history for 175 Baltusrol Lane?175 Baltusrol Lane in Pinehurst, NC last sold for $775,000 in October 2026.
- Is Pinehurst a buyer's or seller's market?Pinehurst is currently a buyer's market, based on recent for-sale activity.
- What's the median sale price in Pinehurst?The median sale price in Pinehurst is $598K. That is down $7.92K from the prior month.
- Does 175 Baltusrol Lane have air conditioning?Yes, 175 Baltusrol Lane in Pinehurst, NC has air conditioning.
- Does 175 Baltusrol Lane have a garage?Yes, 175 Baltusrol Lane in Pinehurst, NC has an attached garage.
Explore by feature - Pet Friendly
 SPECIAL OFFERPET FRIENDLY
 APPLY INSTANTLYPET FRIENDLYFURNISHED
 APPLY INSTANTLYPET FRIENDLY
 APPLY INSTANTLYPET FRIENDLY
 APPLY INSTANTLYPET FRIENDLY
 APPLY INSTANTLYPET FRIENDLY
 PET FRIENDLY
 PET FRIENDLY
 PET FRIENDLY
 PET FRIENDLY
Explore by feature - Garage

 APPLY INSTANTLYFURNISHED
 APPLY INSTANTLYPET FRIENDLY
 APPLY INSTANTLYPET FRIENDLYFURNISHED
- APPLY INSTANTLYPET FRIENDLY
 APPLY INSTANTLYPET FRIENDLYFURNISHED
 APPLY INSTANTLYPET FRIENDLY
- APPLY INSTANTLYPET FRIENDLY
 APPLY INSTANTLYPET FRIENDLY
 APPLY INSTANTLYPET FRIENDLY
Explore by feature - Air Conditioning
 APPLY INSTANTLYPET FRIENDLY
- APPLY INSTANTLYFURNISHED
- APPLY INSTANTLYPET FRIENDLY
- APPLY INSTANTLYPET FRIENDLYFURNISHED
 APPLY INSTANTLYPET FRIENDLYFURNISHED
- APPLY INSTANTLYPET FRIENDLYFURNISHED
 APPLY INSTANTLYPET FRIENDLY
- APPLY INSTANTLYPET FRIENDLY
 APPLY INSTANTLYPET FRIENDLYFURNISHED
Explore by feature - Washer/dryer
- SPECIAL OFFERPET FRIENDLY
- APPLY INSTANTLYPET FRIENDLY
- APPLY INSTANTLYFURNISHED
- APPLY INSTANTLYPET FRIENDLY
- APPLY INSTANTLYPET FRIENDLYFURNISHED
- APPLY INSTANTLYPET FRIENDLYFURNISHED
- APPLY INSTANTLYPET FRIENDLYFURNISHED
- APPLY INSTANTLYPET FRIENDLY
- APPLY INSTANTLYPET FRIENDLY
Explore by feature - Outdoor Space
- PET FRIENDLY
 PET FRIENDLY
- PET FRIENDLY

 PET FRIENDLY

 PET FRIENDLY
 PET FRIENDLY
Apartments for Rent
 PET FRIENDLYTotal price$1,488 - $2,517/mo1-3 bd1-2 baAscend Morganton Park | 50 Pavilion Way,
Southern Pines, NC 28387- PET FRIENDLY
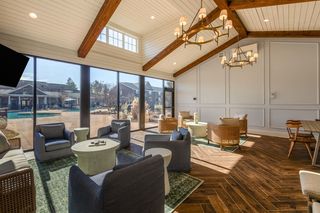 PET FRIENDLYTotal price$1,386 - $2,075/mo1-3 bd1-2 baLuxe and Legends at Morganton Park Apartment Homes | 500 Legends Dr,
Southern Pines, NC 28387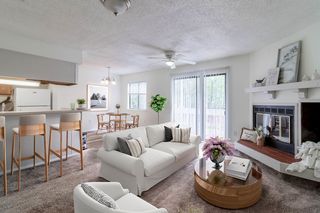 NEW - 1 DAY AGOPET FRIENDLY
- APPLY INSTANTLYPET FRIENDLY
- APPLY INSTANTLYPET FRIENDLYFURNISHED
 See more homes for rent inPinehurst
Off Market Homes Near 175 Baltusrol Lane
 SOLDOCT 6, 2026Love Pines Realty
 SOLDOCT 6, 2026Berkshire Hathaway HS Pinehurst Realty Group/PH
 SOLDOCT 2, 2026Coldwell Banker Advantage-Southern Pines
 SOLDOCT 1, 2026Pinehurst Area Realty
 SOLDOCT 1, 2026Pinnock Realty and Property Management LLC
 SOLDSEP 30, 2026Keller Williams Pinehurst
 SOLDSEP 30, 2026Coldwell Banker Advantage-Southern Pines
 See more homes for sale inPinehurst


Homes for sale near 175 Baltusrol Lane
 0.42 ACRESMerit Real Estate Services
 OPEN FRI, 5-6PM0.38 ACRESMEESE PROPERTY GROUP, MEESE PROPERTY GROUP, LPRMLS
 OPEN FRI, 5-6PM0.38 ACRESMeese Property Group, LLC
 0.28 ACRESMcDevitt Town & Country Properties
 OPEN SAT, 2-4PM0.38 ACRESBerkshire Hathaway HS Pinehurst Realty Group/PH
- See more homes for sale inPinehurst


- Results are loading