


$349,900
 4 Beds
 2.5 Baths
 2,188 sqft (on 0.46 acres)
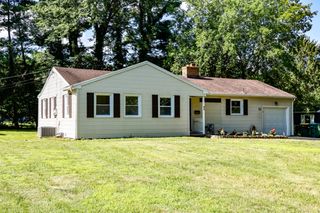
1747 Scribner Rd, Penfield, NY 14526
Est. Mortgage $2,542/mo*
Get Pre-QualifiedWe estimate this home will sell faster than 95% nearby.
Home Highlights

Parking
1 Car Garage

Outdoor
Porch, Patio

Price/Sqft
$160

Listed
6 days ago

Climate Control
Forced Air, Electric & Central Air
Local Information
- Map ViewExplore the area around 1747 Scribner Rd.

- Schools1 Elementary School1 Middle School1 High School

- Shop & Eat

-- mins to
About this House
Where timeless style meets completely reimagined living.
Welcome to a Penfield home that has been thoughtfully transformed from top to bottom, creating the kind of move-in-ready luxury that is rarely found. With 4 bedrooms and 2.5 baths, this home blends sophisticated updates with the space, comfort, and functionality modern living demands.
Step inside and immediately feel the difference. The home has been extensively updated, including new windows throughout and a 2021 furnace and hot water tank, giving you the confidence of major improvements already completed. The heart of the home is the stunning kitchen, designed to be both beautiful and incredibly functional, featuring a gas range, gorgeous backsplash, oversized island, abundant cabinetry, and plenty of room for a dining table. Whether you're hosting a dinner party or enjoying a quiet morning coffee, this is a space designed to bring people together.
And then there is the space. Two separate living/family room areas give you room to entertain, unwind, create a home office, or simply spread out. Generously sized bedrooms and large closets provide the storage and comfort you'd expect from a home of this caliber.
But perhaps what makes this property so special is everything surrounding it. Tucked into the heart of Penfield, you're just moments from beautiful parks, golf courses, restaurants, shopping, and everyday conveniences—giving you that coveted balance of neighborhood living and effortless access to everything you need.
This isn't simply a home that has been updated. It's a home that has been completely reimagined for the way you want to live. Polished, spacious, beautifully finished, and ready for its next chapter—this is Penfield living at its best.
Delayed Negotiations until 8/25 @ 4pm.
Welcome to a Penfield home that has been thoughtfully transformed from top to bottom, creating the kind of move-in-ready luxury that is rarely found. With 4 bedrooms and 2.5 baths, this home blends sophisticated updates with the space, comfort, and functionality modern living demands.
Step inside and immediately feel the difference. The home has been extensively updated, including new windows throughout and a 2021 furnace and hot water tank, giving you the confidence of major improvements already completed. The heart of the home is the stunning kitchen, designed to be both beautiful and incredibly functional, featuring a gas range, gorgeous backsplash, oversized island, abundant cabinetry, and plenty of room for a dining table. Whether you're hosting a dinner party or enjoying a quiet morning coffee, this is a space designed to bring people together.
And then there is the space. Two separate living/family room areas give you room to entertain, unwind, create a home office, or simply spread out. Generously sized bedrooms and large closets provide the storage and comfort you'd expect from a home of this caliber.
But perhaps what makes this property so special is everything surrounding it. Tucked into the heart of Penfield, you're just moments from beautiful parks, golf courses, restaurants, shopping, and everyday conveniences—giving you that coveted balance of neighborhood living and effortless access to everything you need.
This isn't simply a home that has been updated. It's a home that has been completely reimagined for the way you want to live. Polished, spacious, beautifully finished, and ready for its next chapter—this is Penfield living at its best.
Delayed Negotiations until 8/25 @ 4pm.
We estimate this home will sell faster than 95% nearby.
Last check for updates: about 17 hours ago
Listing by: Revolution Real Estate, (585) 653-7700
Gabrielle L. Marino, (585) 329-3774
Originating MLS: Rochester
Source: NYSAMLSs, MLS#R1707502
Also Listed on NYSAMLSs.
Home Details for 1747 Scribner Rd

|
|---|
MLS Status: Active |

|
|---|
Interior Details Basement: Partial,Partially Finished,Sump PumpNumber of Rooms: 10 |
Beds & Baths Number of Bedrooms: 4Main Level Bedrooms: 1Number of Bathrooms: 3Number of Bathrooms (full): 2Number of Bathrooms (half): 1Number of Bathrooms (main level): 2 |
Dimensions and Layout Living Area: 2188 Square Feet |
Appliances & Utilities Utilities: Cable Available, Electricity Connected, High Speed Internet Available, Sewer Connected, Water ConnectedAppliances: Dryer, Electric Water Heater, Gas Oven, Gas Range, Refrigerator, WasherDryerLaundry: In BasementRefrigeratorWasher |
Heating & Cooling Heating: Electric,Forced AirHas CoolingAir Conditioning: Central AirHas HeatingHeating Fuel: Electric |
Fireplace & Spa Number of Fireplaces: 1Has a Fireplace |
Gas & Electric Electric: Circuit Breakers |
Windows, Doors, Floors & Walls Door: Sliding DoorsFlooring: Hardwood, Luxury Vinyl, Varies |
Levels, Entrance, & Accessibility Stories: 2Number of Stories: 2Levels: TwoFloors: Hardwood, Luxury Vinyl, Varies |

|
|---|
Exterior Home Features Roof: AsphaltPatio / Porch: Open, Patio, PorchOther Structures: Shed(s), StorageExterior: Blacktop Driveway, PatioFoundation: Block |
Parking & Garage Number of Garage Spaces: 1Number of Covered Spaces: 1Has a GarageHas an Attached GarageParking Spaces: 1Parking: Attached,Garage,Garage Door Opener |
Frontage Road Frontage: Main ThoroughfareNot on Waterfront |
Water & Sewer Sewer: Connected |

|
|---|
Days on Market: 6 |

|
|---|
Year Built Year Built: 1963 |
Property Type / Style Property Type: ResidentialProperty Subtype: Single Family ResidenceArchitecture: Split Level |
Building Construction Materials: Vinyl Siding, Wood Siding, Copper Plumbing, PEX Plumbing |
Property Information Condition: ResaleParcel Number: 2642001240500001004000 |

|
|---|
Price List Price: $349,900Price Per Sqft: $160 |
Status Change & Dates Possession Timing: Close Of Escrow |

|
|---|
Direction & Address City: PenfieldCommunity: Scribner Estates Sec 1 |
School Information Elementary School District: PenfieldJr High / Middle School District: PenfieldHigh School: Penfield Senior HighHigh School District: Penfield |

|
|---|
Listing Agent Listing ID: R1707502 |

|
|---|
Building Area Building Area: 2188 Square Feet |

|
|---|
Not Senior Community |

|
|---|
Association for this Listing: Rochester |

|
|---|
Lot Area: 0.46 acres |

|
|---|
Special Conditions: Standard |

|
|---|
Listing Terms: Cash, Conventional, FHA, Private Financing Available, USDA Loan, VA Loan |

|
|---|
BasementMls Number: R1707502Living Area Range Units: Square FeetAttribution Contact: 585-329-3774Universal Property Id: US-36055-N-2642001240500001004000-R-N |
Around this home
What Locals Say about Rochester
At least 3092 Trulia users voted on each feature.

85 % Say it's dog friendly

84 % Say there are sidewalks

80 % Say car is needed

80 % Say yards are well-kept

77 % Say parking is easy

70 % Say there's holiday spirit

65 % Say kids play outside

64 % Say streets are well-lit

59 % Say it's walkable to restaurants

58 % Say people would walk alone at night

54 % Say it's quiet

53 % Say they plan to stay for at least 5 years

53 % Say it's walkable to grocery stores

53 % Say neighbors are friendly

52 % Say there's wildlife

30 % Say there are community events
Sourced by Trulia users. Learn more about our methodology.
Market trends in Rochester
Last updated July 2026
Avg. sale price
$260K
$11.67KMoM
Sale-to-List Price
119.1%
2.7%MoM
Price per sq ft
$182
$6MoM
Available listings
815
34MoM
Home Value
Learn more about this home's value by checking out the value of nearby homes and how much similar homes have sold for.
Comparable sales
These are recently sold homes that have a similar location or other similar features to this home, like bedrooms, bathrooms, and square footage. Get a sense of the expected prices in the area by viewing these homes.Address | Distance | Property Type | Sold Price | Sold Date | Bed | Bath | Sqft |
|---|---|---|---|---|---|---|---|
0.31 | Single-Family Home | $425,000 | 01/06/26 | 4 | 2.5 | 1,728 | |
0.29 | Single-Family Home | $406,000 | 10/14/25 | 3 | 2.5 | 1,632 | |
0.51 | Single-Family Home | $525,000 | 06/30/26 | 5 | 2.5 | 2,721 | |
0.51 | Single-Family Home | $375,000 | 01/09/26 | 3 | 2 | 2,442 | |
0.45 | Single-Family Home | $360,000 | 07/14/26 | 3 | 2 | 1,426 | |
0.49 | Single-Family Home | $327,000 | 06/15/26 | 3 | 1.5 | 1,456 | |
0.68 | Single-Family Home | $520,000 | 07/16/26 | 4 | 2.5 | 1,884 | |
0.44 | Single-Family Home | $418,000 | 09/02/25 | 3 | 2 | 2,132 | |
0.56 | Single-Family Home | $295,000 | 09/26/25 | 3 | 2 | 1,450 | |
0.39 | Single-Family Home | $405,177 | 07/01/26 | 3 | 2.5 | 1,566 |
Nearby home prices
Get a sense of expected prices in the area by checking the value of nearby homes.Address | Distance | Price | Bed | Bath | Sqft | Status |
|---|---|---|---|---|---|---|
0.02 | $335,600 | 3 | 1.5 | 1,713 | Off Market | |
0.04 | $361,100 | 4 | 1.5 | 1,668 | Off Market | |
0.13 | - | 3 | 2 | 1,789 | Off Market | |
0.17 | $402,700 | 4 | 2.5 | 2,196 | Off Market | |
0.23 | $482,300 | 3 | 2.5 | 1,990 | Off Market | |
0.23 | - | 4 | 1.5 | 1,896 | Off Market | |
0.24 | $341,400 | 3 | 2 | 1,700 | Off Market | |
0.25 | $380,000 | 4 | 2.5 | 1,902 | Off Market | |
0.29 | $428,600 | 3 | 2.5 | 1,632 | Off Market | |
0.29 | $607,300 | 4 | 2.5 | 2,585 | Off Market | |
0.31 | $425,000 | 4 | 2.5 | 1,728 | Recently Sold |
Price and Tax history
| Date | Event | Price |
|---|---|---|
Aug 20, 2026 Source: NYSAMLSs #R1707502 | Listed For Sale | $349,900 |
| Year | Property tax | Tax assessment |
|---|---|---|
| 2025 | Unavailable | $291,200 |
Home facts updated by county records
LGBTQ Local Legal Protections
LGBTQ Local Legal Protections



Gabrielle L. Marino, Revolution Real Estate, (585) 653-7700
Agent Phone: (585) 329-3774
The data relating to real estate on this web site comes in part from the Internet Data Exchange (IDX) Program
of the CNYIS, UNYREIS and WNYREIS. Real estate listings held by firms other than Zillow, Inc. are marked with
the IDX logo and include the Listing Broker’s Firm Name. Listing Data last updated at 2026-08-26 07:08:16 PDT.
Disclaimer: All information deemed reliable but not guaranteed and should be independently verified. All properties
are subject to prior sale, change or withdrawal. Neither the listing broker(s) nor Zillow, Inc. shall be responsible for any typographical errors, misinformation, misprints, and shall be held totally harmless.
© 2026 CNYIS, UNYREIS, WNYREIS. All rights reserved.
Similar Homes You May Like
 OPEN SUN, 12-1:30PM0.47 ACRESListing by: NextHome Endeavor
 NEWOPEN SAT, 11-1PM0.46 ACRESListing by: Howard Hanna
 0.55 ACRESListing by: RE/MAX Realty Group
 0.34 ACRESListing by: RE/MAX Realty Group
 0.26 ACRESListing by: Keller Williams Realty Greater Rochester
 NEW - 1 DAY AGO0.51 ACRESListing by: Howard Hanna
 0.41 ACRESListing by: RE/MAX Realty Group
 0.28 ACRESListing by: Zulu Real Estate LLC
 Listing by: Hunt Real Estate ERA/Columbus
 NEW - 1 DAY AGOListing by: RE/MAX Realty Group
 NEWOPEN THU, 5-6:30PM0.46 ACRESListing by: WCI Realty
 FOR SALE BY OWNER
 NEW - 14 HRS AGOListing by: Howard Hanna
 NEW - 2 DAYS AGOListing by: RE/MAX Realty Group
 Listing by: Keller Williams Realty Greater Rochester
 NEW - 13 HRS AGO1887 ACRESListing by: Keller Williams Realty Greater Rochester
 0.26 ACRESListing by: Keller Williams Realty Greater Rochester
 Listing by: Keller Williams Realty Greater Rochester
 Listing by: Hunt Real Estate ERA/Columbus
 Listing by: Keller Williams Realty Greater Rochester
 NEW - 2 DAYS AGOListing by: Ivy House Realty LLC
 OPEN MON, 12-1:30PMListing by: Jovcevski Properties Inc
 FOR SALE BY OWNER1 ACRE
 Listing by: Revolution Real Estate
 NEW - 2 DAYS AGOListing by: Your Home Sweet Home Realty Inc.
 OPEN SUN, 12-3PMListing by: Coldwell Banker Prime Prop,Inc
 Listing by: Keller Williams Realty Greater Rochester
 0.25 ACRESListing by: RE/MAX Realty Group
 NEW - 17 HRS AGOListing by: eXp Realty, LLC
 NEWOPEN THU, 5:30-7PMListing by: WCI Realty
 See more homes for sale inPenfield


New Listings near 1747 Scribner Rd
- NEW - 2 DAYS AGOListing by: RE/MAX Realty Group
- Listing by: Revolution Real Estate
- NEW - 2 DAYS AGOListing by: Your Home Sweet Home Realty Inc.
- NEW - 14 HRS AGOListing by: Howard Hanna
 NEW - 1 DAY AGOListing by: RE/MAX Plus
- Listing by: Keller Williams Realty Greater Rochester
- 0.25 ACRESListing by: RE/MAX Realty Group
- 0.34 ACRESListing by: RE/MAX Realty Group
 NEW - 14 HRS AGO0.63 ACRESListing by: Empire Realty Group
- NEW - 17 HRS AGOListing by: eXp Realty, LLC
- NEW - 13 HRS AGO1887 ACRESListing by: Keller Williams Realty Greater Rochester
- See more homes for sale inPenfield

Frequently asked questions about 1747 Scribner Rd
- What is the estimated monthly payment for 1747 Scribner Rd?Based on a $349,900 list price with 20% down at today's rates, the estimated monthly payment for 1747 Scribner Rd in Penfield, NY is approximately $2,572 (about $1,794 principal & interest, $703 property taxes, and $75 homeowner's insurance). This is an estimate. Actual payment depends on your loan terms.
- How does the list price for 1747 Scribner Rd compare to homes in Penfield?1747 Scribner Rd in Penfield, NY is listed at $349,900, about 35% above the $260K median sale price in Penfield.
- What do residents say about Penfield?Residents describe Penfield, NY as dog-friendly, pedestrian-friendly, and well-kept. See homes for sale in Penfield, NY.
- What are the closest schools to 1747 Scribner Rd?The closest schools to 1747 Scribner Rd in Penfield, NY are Bay Trail Middle School (rated 6/10), Penfield Senior High School (rated 9/10), Scribner Road Elementary School (rated 9/10).
- Does 1747 Scribner Rd have air conditioning?Yes, 1747 Scribner Rd in Penfield, NY has air conditioning.
- Does 1747 Scribner Rd have laundry facilities?Yes, 1747 Scribner Rd in Penfield, NY has in-unit laundry.
1747 Scribner Rd, Penfield, NY 14526 is a 4 bedroom, 3 bathroom, 2,188 sqft single-family home built in 1963. This property is currently available for sale and was listed by NYSAMLSs on Aug 20, 2026. The MLS # for this home is MLS# R1707502.