


$228,300
 2 Beds
 2 Baths
 1,347 sqft
1745 Goodwin Dr, Aubrey, TX 76227
Home Value
Trulia Estimate
$228KSince last month
Decreased$6K (-2.5%)Since last year
Decreased$16K (-6.7%)Learn more about this home's value by checking out its Trulia Estimate, the value of nearby homes, and how much similar homes have sold for.
Trulia Estimate
The of this home's value increased by +29% in the last 10 years
| Month | Estimated value |
|---|---|
2026 | |
| November 2026 | $228K |
| October 2026 | $228K |
| September 2026 | $234K |
| August 2026 | $236K |
| July 2026 | $241K |
| June 2026 | $241K |
| May 2026 | $243K |
| April 2026 | $243K |
| March 2026 | $242K |
| February 2026 | $243K |
| January 2026 | $242K |
2025 | |
2024 | |
2023 | |
2022 | |
2021 | |
2020 | |
2019 | |
2018 | |
2017 | |
2016 | |
Comparable sales
These are recently sold homes that have a similar location or other similar features to this home, like bedrooms, bathrooms, and square footage. Get a sense of the expected prices in the area by viewing these homes.Address | Distance | Property Type | Sold Price | Sold Date | Bed | Bath | Sqft |
|---|---|---|---|---|---|---|---|
0.10 | Single-Family Home | - | 06/25/26 | 3 | 2 | 1,308 | |
0.05 | Single-Family Home | - | 12/29/25 | 3 | 2.5 | 1,887 | |
0.26 | Single-Family Home | - | 12/30/25 | 3 | 2 | 1,418 | |
0.13 | Single-Family Home | - | 07/27/26 | 3 | 2 | 1,837 | |
0.28 | Single-Family Home | - | 04/10/26 | 3 | 2 | 1,350 | |
0.15 | Single-Family Home | - | 05/29/26 | 3 | 2 | 2,023 | |
0.25 | Single-Family Home | - | 04/22/26 | 3 | 2 | 1,418 | |
0.25 | Single-Family Home | - | 04/23/26 | 3 | 2 | 1,466 | |
0.34 | Single-Family Home | - | 02/02/26 | 3 | 2 | 1,308 | |
0.38 | Single-Family Home | - | 06/30/26 | 3 | 2 | 1,350 |
Nearby home prices
Get a sense of expected prices in the area by checking the value of nearby homes.Address | Distance | Price | Bed | Bath | Sqft | Status |
|---|---|---|---|---|---|---|
0.01 | $239,100 | 3 | 2 | 1,347 | Off Market | |
0.01 | $282,000 | 3 | 3 | 2,073 | Off Market | |
0.01 | $240,800 | 3 | 2 | 1,304 | Off Market | |
0.02 | $261,400 | 3 | 2 | 1,485 | Off Market | |
0.02 | $292,700 | 3 | 2 | 2,022 | Off Market | |
0.02 | $249,900 | 3 | 2 | 1,184 | For Sale | |
0.03 | $251,600 | 4 | 3 | 1,633 | Off Market | |
0.03 | $278,000 | 3 | 3 | 2,073 | Off Market | |
0.03 | $253,200 | 3 | 2.5 | 1,676 | Off Market | |
0.03 | $321,400 | 4 | 2.5 | 2,555 | Off Market | |
0.03 | $277,300 | 4 | 2.5 | 2,280 | Off Market | |
0.03 | $306,900 | 3 | 2 | 1,910 | Off Market | |
0.03 | $314,200 | 4 | 2.5 | 2,635 | Off Market | |
0.04 | $319,000 | 4 | 3 | 2,604 | Off Market | |
0.04 | - | - | - | - | Off Market | |
0.04 | $289,700 | 3 | 2.5 | 2,443 | Off Market | |
0.04 | $253,000 | 3 | 2 | 1,238 | Off Market | |
0.04 | $283,300 | 4 | 2.5 | 2,069 | Off Market | |
0.04 | $256,900 | 3 | 2 | 1,346 | Off Market | |
0.04 | $291,900 | 4 | 2 | 1,995 | Off Market |
Local Information
- Map ViewExplore the area around 1745 Goodwin Dr.

- Schools1 Elementary School1 Middle School1 High School

- Shop & Eat

-- mins to
Home Highlights

Single-Family Home

Built in 2009

1,347 sqft

$169/sqft

2 Car Garage

HOA $75/mo
About this House
What's unique:Dining areaGranite countersEat-in kitchenFiber-cement sidingVinyl-fenced backyardFront porch
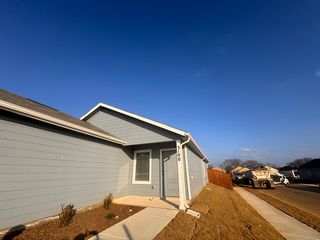
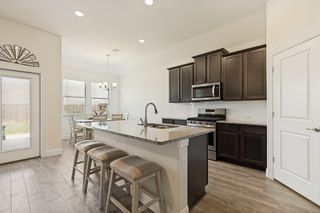
Welcome to 1745 Goodwin Drive in Island Village at Providence!! Built in 2009, this 2-bedroom, 2-bath home offers 1,347 square feet on a slab foundation, with fiber-cement siding and a composition roof. The living room has a gas fireplace and a ceiling fan. The eat-in kitchen includes granite counters, a kitchen island, dual sinks, a walk-in pantry, and a water line to the refrigerator. A gas range, gas oven, dishwasher, disposal, and microwave are included. A separate utility room has full-size washer and dryer hookups and an electric dryer connection. The water heater is gas.
The primary suite has a walk-in closet and an ensuite bath with dual sinks, a garden tub, and a separate shower. A dining area and a solarium add flexible space. Flooring is ceramic tile, hardwood, and laminate. A security system includes burglar and fire alarm.
Outside, a vinyl-fenced backyard, covered rear porch, screened porch, and front porch frame the lot. There is no backyard grass. Irrigation and native, drought-tolerant landscaping keep upkeep light. The attached 2-car garage faces the rear, with alley access and a garage door opener.
Providence HOA dues are $447 semiannually ($894 per year.) and include use of the clubhouse, community pool, fitness center, lake, park, playground, pickleball, skate park and tennis courts. Aubrey ISD: James A. Monaco Elementary, Aubrey Middle, and Aubrey High.
Cash, conventional, FHA, and VA financing are accepted. Possession at closing. Schedule a showing through BrokerBay.
The primary suite has a walk-in closet and an ensuite bath with dual sinks, a garden tub, and a separate shower. A dining area and a solarium add flexible space. Flooring is ceramic tile, hardwood, and laminate. A security system includes burglar and fire alarm.
Outside, a vinyl-fenced backyard, covered rear porch, screened porch, and front porch frame the lot. There is no backyard grass. Irrigation and native, drought-tolerant landscaping keep upkeep light. The attached 2-car garage faces the rear, with alley access and a garage door opener.
Providence HOA dues are $447 semiannually ($894 per year.) and include use of the clubhouse, community pool, fitness center, lake, park, playground, pickleball, skate park and tennis courts. Aubrey ISD: James A. Monaco Elementary, Aubrey Middle, and Aubrey High.
Cash, conventional, FHA, and VA financing are accepted. Possession at closing. Schedule a showing through BrokerBay.
1745 Goodwin Dr, Aubrey, TX 76227 is a 2 bedroom, 2 bathroom, 1,347 sqft single-family home in Providence Village, built in 2009. It was last sold on Oct 21, 2026. This property is not currently displayed as for sale or rent on Trulia. The Trulia Estimate is $228,300, with a rent estimate of $1,776/month.
Last check for updates: about 22 hours ago
Listed by Regina Prim 0597402, (469) 360-5770
Coldwell Banker Apex, REALTORS, (972) 208-8797
Rusty Prim 0508855, (469) 360-5769
Coldwell Banker Apex, REALTORS, (972) 208-8797
Bought with: Barbara Chevalier 0669526, Dalton Wade, Inc., (727) 888-4175
Source: NTREIS, MLS#21401018
Home Details for 1745 Goodwin Dr

|
|---|
Interior Details Number of Rooms: 7Types of Rooms: Master Bedroom, Bedroom, Dining Room, Kitchen, Living Room, Sunroom, Utility Room |
Beds & Baths Number of Bedrooms: 2Number of Bathrooms: 2Number of Bathrooms (full): 2 |
Dimensions and Layout Living Area: 1347 Square Feet |
Appliances & Utilities Utilities: Electricity Available, Natural Gas Available, Sewer Available, Separate Meters, Water Available, Cable AvailableAppliances: Dishwasher, Disposal, Gas Oven, Gas Range, Gas Water Heater, MicrowaveDishwasherDisposalLaundry: Washer Hookup,Electric Dryer Hookup,Laundry in Utility RoomMicrowave |
Heating & Cooling Heating: Central,Fireplace(s),Natural GasHas CoolingAir Conditioning: Central Air,Ceiling Fan(s),ElectricHas HeatingHeating Fuel: Central |
Fireplace & Spa Number of Fireplaces: 1Fireplace: Gas, Living RoomHas a Fireplace |
Windows, Doors, Floors & Walls Window: Window CoveringsFlooring: Ceramic Tile, Hardwood, Laminate |
Levels, Entrance, & Accessibility Stories: 1Levels: OneFloors: Ceramic Tile, Hardwood, Laminate |
Security Security: Security System, Fire Alarm |

|
|---|
Exterior Home Features Roof: CompositionPatio / Porch: Rear Porch, Front Porch, Screened, CoveredFencing: Back Yard, Fenced, VinylExterior: Rain Barrel/Cistern(s), Rain GuttersFoundation: Slab |
Parking & Garage Number of Garage Spaces: 2Number of Covered Spaces: 2No CarportHas a GarageHas an Attached GarageParking Spaces: 2Parking: Alley Access,Driveway,Garage,Garage Door Opener,Garage Faces Rear |
Pool Pool: None, Community |
Frontage Not on Waterfront |
Water & Sewer Sewer: Public Sewer |
Farm & Range Not Allowed to Raise Horses |

|
|---|
Cumulative Days on Market: 11 |

|
|---|
Year Built Year Built: 2009 |
Property Type / Style Property Type: ResidentialProperty Subtype: Single Family ResidenceStructure Type: HouseArchitecture: Traditional,Detached |
Building Construction Materials: Fiber CementNot Attached Property |
Property Information Parcel Number: R283157 |

|
|---|
Price List Price: $229,900 |
Status Change & Dates Possession Timing: Close Of Escrow |

|
|---|
MLS Status: Closed |

|
|---|

|
|---|
Direction & Address City: Providence VillageCommunity: Island Village At Providence |
School Information Elementary School: James A MonacoElementary School District: Aubrey ISDJr High / Middle School: AubreyJr High / Middle School District: Aubrey ISDHigh School: AubreyHigh School District: Aubrey ISD |

|
|---|
Community rooms Fitness Center |

|
|---|
Community Features: Clubhouse, Curbs, Fitness Center, Lake, Other, Playground, Park, Pickleball, Pool, Tennis Court(s), Sidewalks |
Other Playground |

|
|---|
HOA Fee Includes: All Facilities, Association Management, Maintenance GroundsHOA Name: Providence HoaHOA Phone: 940-440-2200Has an HOAHOA Fee: $447/Semi-Annually |

|
|---|
Lot Area: 4573.8 sqft |

|
|---|
Listing Terms: Cash, Conventional, FHA, VA Loan |

|
|---|
Mls Number: 21401018Living Area Range Units: Square FeetAttribution Contact: 469-360-5770 |

|
|---|
ClubhouseCurbsLakeOtherPlaygroundParkPickleballPoolTennis Court(s)Sidewalks |
Price and Tax history
| Date | Event | Price |
|---|---|---|
Oct 21, 2026 Source: NTREIS #21401018 | Sold | -- |
Oct 19, 2026 Source: NTREIS #21401018 | Pending | $229,900 |
Oct 14, 2026 Source: NTREIS #21401018 | Contingent | $229,900 |
Oct 7, 2026 Source: NTREIS #21401018 | PendingToActive | $229,900 |
Oct 5, 2026 Source: NTREIS #21401018 | Contingent | $229,900 |
Oct 2, 2026 Source: NTREIS #21401018 | Listed For Sale | $229,900 |
Aug 1, 2011 Source: N/A | Sold | -- |
Apr 27, 2011 Source: Agent Provided | Listed For Sale | $134,990 |
| Year | Property tax | Tax assessment |
|---|---|---|
| 2025 | $2,305 | $273,824 |
Home facts updated by county records
Market trends in Aubrey
Last updated October 2026
Avg. sale price
$330K
$2.83KMoM
Sale-to-List Price
99.2%
0.1%MoM
Price per sq ft
$166
$0MoM
Available listings
544
12MoM
Sourced by Trulia Market Trends
Around this home
Neighborhood Overview

Neighborhood stats provided by third party data sources.
What Locals Say about Providence Village
At least 1 Trulia users voted on each feature.

100 % Say it's dog friendly

100 % Say parking is easy

100 % Say car is needed

100 % Say streets are well-lit

100 % Say kids play outside

100 % Say they plan to stay for at least 5 years

100 % Say there's holiday spirit

100 % Say it's quiet

100 % Say it's walkable to restaurants

80 % Say neighbors are friendly

50 % Say there are sidewalks
Sourced by Trulia users. Learn more about our methodology.
LGBTQ Local Legal Protections
LGBTQ Local Legal Protections


IDX information is provided exclusively for personal, non-commercial use, and may not be used for any purpose other than to identify prospective properties consumers may be interested in purchasing. Information is deemed reliable but not guaranteed.
Frequently asked questions about 1745 Goodwin Dr
- What is 1745 Goodwin Dr estimated to be worth?Trulia's estimated value for 1745 Goodwin Dr in Aubrey, TX is $228,300.
- What is the price history for 1745 Goodwin Dr?1745 Goodwin Dr in Aubrey, TX last sold in October 2026.
- Is Aubrey a buyer's or seller's market?Aubrey is currently a buyer's market, based on recent for-sale activity.
- What's the median sale price in Aubrey?The median sale price in Aubrey is $330K. That is down $2.83K from the prior month.
- Does 1745 Goodwin Dr have air conditioning?Yes, 1745 Goodwin Dr in Aubrey, TX has air conditioning.
- Does 1745 Goodwin Dr have a pool?Yes, 1745 Goodwin Dr in Aubrey, TX has a pool.
Explore by feature - Pet Friendly
 NEW - 1 DAY AGOSPECIAL OFFERPET FRIENDLY
 SPECIAL OFFERPET FRIENDLYTotal price$1,118 - $2,426/moStudio-3 bd1-3 baCottages at Providence Commons | 9200 Harborview Dr,
Aubrey, TX 76227 SPECIAL OFFERPET FRIENDLY
 SPECIAL OFFERPET FRIENDLY
 PET FRIENDLYINCOME RESTRICTED
 NEW - 1 DAY AGOSPECIAL OFFERPET FRIENDLY
 APPLY INSTANTLYPET FRIENDLY
 APPLY INSTANTLYPET FRIENDLY
 APPLY INSTANTLYPET FRIENDLY
 APPLY INSTANTLYPET FRIENDLY
Explore by feature - Garage
- NEW - 1 DAY AGOSPECIAL OFFERPET FRIENDLY
 PET FRIENDLY
 NEW - 1 DAY AGOAPPLY INSTANTLYPET FRIENDLY
 NEW - 1 DAY AGOAPPLY INSTANTLY
- APPLY INSTANTLYPET FRIENDLY
- APPLY INSTANTLYPET FRIENDLY
- APPLY INSTANTLYPET FRIENDLY
- APPLY INSTANTLYPET FRIENDLY
 APPLY INSTANTLYPET FRIENDLY
 APPLY INSTANTLYPET FRIENDLY
Explore by feature - Air Conditioning
- NEW - 1 DAY AGOSPECIAL OFFERPET FRIENDLY
- PET FRIENDLY
- NEW - 1 DAY AGOAPPLY INSTANTLYPET FRIENDLY
- NEW - 1 DAY AGOAPPLY INSTANTLY
- APPLY INSTANTLYPET FRIENDLY
- APPLY INSTANTLYPET FRIENDLY
- APPLY INSTANTLYPET FRIENDLY
- APPLY INSTANTLYPET FRIENDLY
- APPLY INSTANTLYPET FRIENDLY
- APPLY INSTANTLYPET FRIENDLY
Explore by feature - Pool
 NEW - 11 HRS AGOSPECIAL OFFER
- NEW - 1 DAY AGOSPECIAL OFFERPET FRIENDLY
- NEW - 1 DAY AGOSPECIAL OFFERPET FRIENDLY
 NEW - 1 DAY AGOSPECIAL OFFER
 NEW - 2 DAYS AGOPET FRIENDLY
- NEW - 2 DAYS AGOSPECIAL OFFERPET FRIENDLY
 APPLY INSTANTLYPET FRIENDLY
- SPECIAL OFFERPET FRIENDLY
 APPLY INSTANTLYPET FRIENDLY
 PET FRIENDLY
Explore by feature - Washer/dryer
- NEW - 1 DAY AGOSPECIAL OFFERPET FRIENDLY
- SPECIAL OFFERPET FRIENDLYTotal price$1,118 - $2,426/moStudio-3 bd1-3 baCottages at Providence Commons | 9200 Harborview Dr,
Aubrey, TX 76227 - SPECIAL OFFERPET FRIENDLY
- NEW - 1 DAY AGOSPECIAL OFFERPET FRIENDLY
- PET FRIENDLY
- NEW - 1 DAY AGOAPPLY INSTANTLYPET FRIENDLY
- NEW - 1 DAY AGOAPPLY INSTANTLY
- APPLY INSTANTLYPET FRIENDLY
- APPLY INSTANTLYPET FRIENDLY
- APPLY INSTANTLYPET FRIENDLY
Explore by feature - Outdoor Space
- NEW - 1 DAY AGOSPECIAL OFFERPET FRIENDLY
- PET FRIENDLY
- APPLY INSTANTLYPET FRIENDLY
- APPLY INSTANTLYPET FRIENDLY
- APPLY INSTANTLYPET FRIENDLY
- APPLY INSTANTLYPET FRIENDLY
 APPLY INSTANTLYPET FRIENDLY
 NEW - 2 HRS AGOAPPLY INSTANTLYPET FRIENDLY
 APPLY INSTANTLYPET FRIENDLY
 APPLY INSTANTLY
Apartments for Rent
- PET FRIENDLYTotal price$1,118 - $2,426/moStudio-3 bd1-3 baCottages at Providence Commons | 9200 Harborview Dr,
Aubrey, TX 76227  PET FRIENDLY
 PET FRIENDLY
 PET FRIENDLY
 PET FRIENDLYTotal price$1,628 - $3,183/mo1-4 bd1-4 baMansions at Oak Point | 571 Lloyds Rd,
Little Elm, TX 75068 SENIOR HOUSINGPET FRIENDLYINCOME RESTRICTED
- PET FRIENDLY
 See more homes for rent inAubrey
Off Market Homes Near 1745 Goodwin Dr
 SOLDNOV 13, 2026
 SOLDNOV 13, 2026
 SOLDNOV 13, 2026
 SOLDNOV 12, 2026
 SOLDNOV 12, 2026
 SOLDNOV 11, 2026
 SOLDNOV 10, 2026
 SOLDNOV 10, 2026
 SOLDNOV 10, 2026
 SOLDNOV 10, 2026
 See more homes for sale inAubrey
Homes for sale near 1745 Goodwin Dr


 OPEN SAT, 9-7PM


- See more homes for sale inAubrey


- Results are loading