


17412 Wildrye Dr
Austin, TX 78738
 4 Beds
 4.5 Baths
 4,002 sqft
4 Beds
4.5 Baths
4,002 sqft
Local Information
- Map ViewExplore the area around 17412 Wildrye Dr.

- Schools1 Preschool School1 Elementary School1 Middle School1 High School

- Shop & Eat

-- mins to
Home Highlights

Property Type
Single-Family Home

Year Built
2013
Living Area
4,002 sqft

Price/Sqft
$278

Parking
Attached Garage
Description
This stunning home in Rocky Creek has been completely transformed from top to bottom, offering a true custom-built feel that will impress at every turn. Every single room, including the laundry room and closets, has been meticulously remodeled, leaving no detail overlooked. This showpiece is 100% move-in ready, all you need to do is unpack and enjoy the beauty and craftsmanship that surround you.
As you step inside, you're immediately greeted by the heart of the home – the luxurious custom kitchen. The epitome of luxury craftsmanship, this kitchen has been completely redesigned with the highest-end custom finishes. The cabinets, crafted by renowned Wisconsin-based Crystal Cabinets, are made from rift-sawn white oak, with soft-close drawers and 6-way concealed adjustable hinges. The honey bronze hardware from Top Knob adds a warm, luxurious touch. Inside, you'll find features that make everyday life effortless, like tray dividers, utensil dividers, pull-out drawers in the pantry, and an appliance garage for extra convenience. High-end appliances, including a Subzero refrigerator, Wolf gas cooktop, Wolf double ovens, Sharp microwave drawer, and Miele dishwasher – all with custom wood panel fronts – create a seamless and elegant space. It's truly a kitchen fit for the home chef, designed for both function and beauty.
Moving through the home, the open concept family room with 20-foot ceilings offers an elegant ambiance with a custom gas fireplace, complete with beautiful gas logs that set the tone for relaxing evenings. The home is packed with thoughtful features, like custom designer wallpaper in the dining room, wood ceiling in the study and a fully tiled laundry room. The washer and dryer stay with the home, adding extra convenience.
Every bathroom has received the same level of care and attention to detail. The secondary bathrooms have been transformed into spa-like retreats, with walk-in showers showcasing beautiful custom tilework. New sinks, updated fixtures and vanity cabinets complete the fresh look. The primary bathroom is no less impressive, with a luxurious soaking tub as the centerpiece and a custom-designed walk-in shower offering the perfect blend of relaxation and style.
The home's closets are another standout feature, with custom California Closet Systems installed throughout, maximizing storage while maintaining a clean, stylish design. No more struggling to organize your wardrobe – everything has its place.
For movie nights or gaming, the media room is fully equipped with surround sound, creating an immersive experience that makes you feel like you're part of the action. Whether you're hosting a gathering or enjoying a quiet night in, this space will quickly become a favorite.
Step outside to the patio, where an outdoor kitchen featuring a built-in Artesian gas grill awaits. The space is designed for comfort, with remote-controlled electric sun shades that turn the patio into a screened-in porch, offering shade and blocking the sun, making it the perfect spot to entertain or relax. The backyard is low-maintenance, with turf grass that always looks pristine. The saltwater pool is a true highlight, with remote-controlled features that allow you to adjust the heater, fountains, and air blower from the palm of your hand. Whether you're relaxing in the pool or hosting friends, it's the ultimate outdoor escape.
This home seamlessly blends luxury, modern design, and intricate details to create an exceptional residence that you'll be proud to call your own. With nothing left to do but move in, don't miss your chance to make this gem in Rocky Creek yours.
As you step inside, you're immediately greeted by the heart of the home – the luxurious custom kitchen. The epitome of luxury craftsmanship, this kitchen has been completely redesigned with the highest-end custom finishes. The cabinets, crafted by renowned Wisconsin-based Crystal Cabinets, are made from rift-sawn white oak, with soft-close drawers and 6-way concealed adjustable hinges. The honey bronze hardware from Top Knob adds a warm, luxurious touch. Inside, you'll find features that make everyday life effortless, like tray dividers, utensil dividers, pull-out drawers in the pantry, and an appliance garage for extra convenience. High-end appliances, including a Subzero refrigerator, Wolf gas cooktop, Wolf double ovens, Sharp microwave drawer, and Miele dishwasher – all with custom wood panel fronts – create a seamless and elegant space. It's truly a kitchen fit for the home chef, designed for both function and beauty.
Moving through the home, the open concept family room with 20-foot ceilings offers an elegant ambiance with a custom gas fireplace, complete with beautiful gas logs that set the tone for relaxing evenings. The home is packed with thoughtful features, like custom designer wallpaper in the dining room, wood ceiling in the study and a fully tiled laundry room. The washer and dryer stay with the home, adding extra convenience.
Every bathroom has received the same level of care and attention to detail. The secondary bathrooms have been transformed into spa-like retreats, with walk-in showers showcasing beautiful custom tilework. New sinks, updated fixtures and vanity cabinets complete the fresh look. The primary bathroom is no less impressive, with a luxurious soaking tub as the centerpiece and a custom-designed walk-in shower offering the perfect blend of relaxation and style.
The home's closets are another standout feature, with custom California Closet Systems installed throughout, maximizing storage while maintaining a clean, stylish design. No more struggling to organize your wardrobe – everything has its place.
For movie nights or gaming, the media room is fully equipped with surround sound, creating an immersive experience that makes you feel like you're part of the action. Whether you're hosting a gathering or enjoying a quiet night in, this space will quickly become a favorite.
Step outside to the patio, where an outdoor kitchen featuring a built-in Artesian gas grill awaits. The space is designed for comfort, with remote-controlled electric sun shades that turn the patio into a screened-in porch, offering shade and blocking the sun, making it the perfect spot to entertain or relax. The backyard is low-maintenance, with turf grass that always looks pristine. The saltwater pool is a true highlight, with remote-controlled features that allow you to adjust the heater, fountains, and air blower from the palm of your hand. Whether you're relaxing in the pool or hosting friends, it's the ultimate outdoor escape.
This home seamlessly blends luxury, modern design, and intricate details to create an exceptional residence that you'll be proud to call your own. With nothing left to do but move in, don't miss your chance to make this gem in Rocky Creek yours.
17412 Wildrye Dr, Austin, TX 78738 is a 4 bedroom, 5 bathroom, 4,002 sqft single-family home built in 2013. It last sold for the $1,225,000 asking price on Mar 15, 2013. It is currently off market. The Trulia Estimate is $1,111,400, with a rent estimate of $6,856/month.
Contact this Building
Home Details for 17412 Wildrye Dr

|
|---|
Year Built Year Built: 2013 |
Property Type / Style Property Type: Single Family Home |

|
|---|
Heating & Cooling Air Conditioning |
Fireplace & Spa Fireplace |
Levels, Entrance, & Accessibility Floors: Hardwood, Tile |

|
|---|
Pool Pool |
Parking & Garage GarageParking Spaces: 3Parking: Attached Garage |

|
|---|

|
|---|
Lot Area: 9583.2 sqft |
Price History for 17412 Wildrye Dr
| Date | Price | Event | Source |
|---|---|---|---|
| 06/05/2025 | $1,225,000 | ListingRemoved | Unlock MLS #9163672 |
| 05/13/2025 | $1,225,000 | Pending | Kuper Sotheby's International Realty #9163672 |
| 05/07/2025 | $1,225,000 | Contingent | Unlock MLS #9163672 |
| 04/09/2025 | $1,225,000 | PriceChange | Unlock MLS #9163672 |
| 03/07/2025 | $1,295,000 | Listed For Sale | Unlock MLS #9163672 |
| 03/15/2013 | -- | Sold | N/A |
Market trends in Dripping Springs
Last updated June 2026
Avg. sale price
$709K
$24.93KMoM
Sale-to-List Price
98.0%
Price per sq ft
$264
$14MoM
Available listings
328
6MoM

- Results are loading
Property Tax and Assessment
| Year | 2025 |
|---|---|
| Tax | |
| Assessment | $901,796 |
Home facts updated by county records
Comparable Sales for 17412 Wildrye Dr
Address | Distance | Property Type | Sold Price | Sold Date | Bed | Bath | Sqft |
|---|---|---|---|---|---|---|---|
0.09 | Single-Family Home | - | 08/23/25 | 4 | 3.5 | 3,745 | |
0.17 | Single-Family Home | - | 12/05/25 | 4 | 4 | 4,183 | |
0.27 | Single-Family Home | - | 08/08/25 | 5 | 4.5 | 4,277 | |
0.66 | Unknown | - | 11/13/25 | - | - | ||
0.73 | Unknown | $975,000 | 08/25/25 | - | - | ||
0.79 | Single-Family Home | - | 02/12/26 | 5 | 6 | 4,605 | |
0.81 | Unknown | $710,715 | 08/18/25 | - | - | ||
1.10 | Single-Family Home | - | 03/06/26 | 4 | 5 | 4,365 | |
1.04 | Single-Family Home | - | 05/18/26 | 5 | 5 | 3,753 | |
0.82 | Single-Family Home | - | 01/06/26 | 4 | 3 | 2,465 |
Home facts updated by county records
Nearby homes
Get a sense of prices in the area by checking nearby homes. FOR SALE
 3D VIEWKuper Sotheby's Int'l Realty, Active
 FOR SALE3D VIEW0.25 ACRESERA Brokers Consolidated, Active
 FOR SALE3D VIEWCompass RE Texas, LLC, Active
 FOR SALE3D VIEW1.09 ACRESChristies Intl Real Estate Lone Star, Active
 FOR SALE1 ACREKeller Williams - Lake Travis, Active
 SOLDSEP 26, 2025
 FOR SALEOPEN SAT, 1-3PMRE/MAX North-San Antonio, Active
 FOR SALENEW CONSTRUCTIONQUICK MOVE-IN3D VIEWHomesUSA.com, Active


Assigned Schools
These are the assigned schools for 17412 Wildrye Dr.
- Lake Travis High School
- 9-12
- Public
- 3565 Students
8/10GreatSchools RatingParent Rating Averagetoo many rules new principal doing too much let us live a little i get it’s school but it’s like a prisonStudent Review3mo ago - Bee Cave Elementary School
- PK-5
- Public
- 779 Students
8/10GreatSchools RatingParent Rating AverageWe moved here from Seattle a little over a year ago. When it came to schools, we needed a program that could help our adopted son overcome his developmental delays and disabilities. From 5 months to 20 months of age, he endured medical neglect that left him lifeless and 2%-ile when he was found down and abandoned on the floor at home during a well-check. When we adopted him at 30 months, he knew 5 words and was still crawling. Based on extensive research we learned that Bee Cave Elementary was the best school for our family and so we moved to the area and put our best foot forward while BCE did the rest.We have been blown away by the compassionate brilliant team of educators that have invested in our son’s development. He had significant delays across multiple developmental milestones and over the year has caught up dramatically. With comprehensive testing and collaboration across his team, they were able to drill down to the fundamental development issues that were responsible for his continued delayed progress with motor planning and execution. We were planning to have him repeat Kindergarten, but because of the exceptional talent and determination by our son’s educators, he will be advancing to 1st grade. They’ve done so well, people can’t believe he’s the kid needing a little extra help.A big shout out to McKenzie Lawson for leading this extraordinary team of educators including Ashley Mazariegos, Kirby Bramson, Chloe Kruedewagen, Wendy Johnson, Heather Amitrani, and Megan Ho who have individualized our son's educational curriculum so that he can catch up to his peers. I'm a physician who has been involved with building centers of excellence at multiple institutions and know talent who are committed to be the very best when I see it. I cannot imagine there being a more qualified and committed team overseeing my son's education. They are not only the best in quality but also comprehensive. To be able to rely on our school to deliver the very best for my child… what more could a parent ask for? Our little guy is so wiped by the time he’s home and with all his after-school activities, there is so little opportunity to reinforce his education at home; so, we rely on his in-school education to make all the difference. We are so grateful to all of you. Thank you!Parent Review1y ago - Bee Cave Middle
- 6-8
- Public
- 860 Students
10/10GreatSchools RatingParent Rating AverageWe moved from another state and specifically chose the area for this school. My daughters 10th day she received a death threat by by a boy saying he was going to bring a g-n to school and put her (and the only friends she’s made at this point) in the ground.School did absolutely nothing. Kid was back in class the next day. We were actually told, when asked if she is fearful would they move the student. We were told that we’d have to move my daughter to another section of the class. Absolutely disgusting, shameful, and embarrassing. A woman principal keeping the “woman should keep their mouth shut” world alive.Parent Review9mo ago  Check out schools near 17412 Wildrye Dr.
What Locals Say about Dripping Springs
At least 67 Trulia users voted on each feature.

94 % Say car is needed

91 % Say parking is easy

86 % Say there's wildlife

84 % Say it's dog friendly

84 % Say yards are well-kept

81 % Say it's quiet

80 % Say there's holiday spirit

67 % Say kids play outside

63 % Say people would walk alone at night

62 % Say neighbors are friendly

56 % Say they plan to stay for at least 5 years

39 % Say there are community events

16 % Say there are sidewalks

14 % Say it's walkable to grocery stores

13 % Say it's walkable to restaurants
Sourced by Trulia users. Learn more about our methodology.
LGBTQ Local Legal Protections
LGBTQ Local Legal Protections



Apartments for Rent
 PET FRIENDLY
 PET FRIENDLY
 NEW - 1 DAY AGOPET FRIENDLY
 PET FRIENDLYFURNISHED
- PET FRIENDLYFURNISHED
 See more homes for rent inAustin
Explore by feature - Pet Friendly
 SPECIAL OFFERPET FRIENDLYTotal price$1,756 - $3,982/mo1-2 bd1-2 baOverture Domain 55+ Apartment Homes | 3100 Kramer Ln,
Austin, TX 78758 SPECIAL OFFERPET FRIENDLYTotal price$1,255 - $2,756/moStudio-2 bd1-2 baLocal Dripping Springs | 1282 S Rob Shelton Blvd,
Dripping Springs, TX 78620 SPECIAL OFFERPET FRIENDLYTotal price$1,406 - $2,396/mo1-3 bd1-2 baAscend at Pioneer Hill | 1701 Daleside Ln,
Austin, TX 78754 PET FRIENDLY
 NEW - 2 DAYS AGOSPECIAL OFFERPET FRIENDLY
 SPECIAL OFFERPET FRIENDLY
 SPECIAL OFFERPET FRIENDLY
 SPECIAL OFFERPET FRIENDLY
 SPECIAL OFFERPET FRIENDLY
 NEW - 1 DAY AGOSPECIAL OFFERPET FRIENDLYTotal price$1,286 - $2,640/moStudio-3 bd1-4 baAlta Wildhorse Ranch | 10350 Blue Bluff Rd,
Austin, TX 78724
Explore by feature - Garage
- SPECIAL OFFERPET FRIENDLYTotal price$1,406 - $2,396/mo1-3 bd1-2 baAscend at Pioneer Hill | 1701 Daleside Ln,
Austin, TX 78754 - PET FRIENDLY
- SPECIAL OFFERPET FRIENDLY
- SPECIAL OFFERPET FRIENDLY
 SPECIAL OFFER
 NEW - 1 DAY AGOSPECIAL OFFERPET FRIENDLY
 PET FRIENDLY
 NEW - 1 DAY AGOPET FRIENDLY
 NEW - 1 DAY AGOSPECIAL OFFERPET FRIENDLYTotal price$1,375 - $1,935/mo1-3 bd1-2 baCortland Bluff Springs | 7330 Bluff Springs Rd,
Austin, TX 78744 SPECIAL OFFERPET FRIENDLY
Explore by feature - Air Conditioning
- SPECIAL OFFERPET FRIENDLYTotal price$1,756 - $3,982/mo1-2 bd1-2 baOverture Domain 55+ Apartment Homes | 3100 Kramer Ln,
Austin, TX 78758 - PET FRIENDLY
- SPECIAL OFFERPET FRIENDLY
- NEW - 1 DAY AGOSPECIAL OFFERPET FRIENDLYTotal price$1,286 - $2,640/moStudio-3 bd1-4 baAlta Wildhorse Ranch | 10350 Blue Bluff Rd,
Austin, TX 78724 - SPECIAL OFFER
 SPECIAL OFFERPET FRIENDLYTotal price$1,728 - $2,494/moStudio-2 bd1-2 baAlexan Braker Pointe | 10801 N Mopac Expy,
Austin, TX 78759 NEW - 1 DAY AGOSPECIAL OFFERPET FRIENDLY
 SPECIAL OFFERPET FRIENDLY
 SPECIAL OFFERPET FRIENDLY
 SPECIAL OFFERSENIOR HOUSINGPET FRIENDLYTotal price$1,807 - $3,228/mo1-2 bd1-2 baJovie Belterra - 55+ Active Adult Apartment Home | 167 Hargraves Dr,
Austin, TX 78737
Explore by feature - Pool
- SPECIAL OFFERPET FRIENDLYTotal price$1,756 - $3,982/mo1-2 bd1-2 baOverture Domain 55+ Apartment Homes | 3100 Kramer Ln,
Austin, TX 78758 - SPECIAL OFFERPET FRIENDLYTotal price$1,255 - $2,756/moStudio-2 bd1-2 baLocal Dripping Springs | 1282 S Rob Shelton Blvd,
Dripping Springs, TX 78620 - SPECIAL OFFERPET FRIENDLYTotal price$1,406 - $2,396/mo1-3 bd1-2 baAscend at Pioneer Hill | 1701 Daleside Ln,
Austin, TX 78754 - PET FRIENDLY
- NEW - 2 DAYS AGOSPECIAL OFFERPET FRIENDLY
- SPECIAL OFFERPET FRIENDLY
- SPECIAL OFFERPET FRIENDLY
- SPECIAL OFFERPET FRIENDLY
- SPECIAL OFFERPET FRIENDLY
- NEW - 1 DAY AGOSPECIAL OFFERPET FRIENDLYTotal price$1,286 - $2,640/moStudio-3 bd1-4 baAlta Wildhorse Ranch | 10350 Blue Bluff Rd,
Austin, TX 78724
Explore by feature - Washer/dryer
- SPECIAL OFFERPET FRIENDLYTotal price$1,756 - $3,982/mo1-2 bd1-2 baOverture Domain 55+ Apartment Homes | 3100 Kramer Ln,
Austin, TX 78758 - PET FRIENDLY
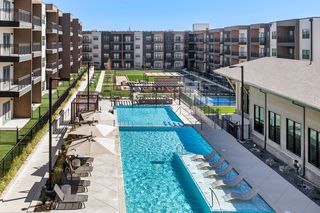 SPECIAL OFFERPET FRIENDLY
- SPECIAL OFFERPET FRIENDLYTotal price$1,728 - $2,494/moStudio-2 bd1-2 baAlexan Braker Pointe | 10801 N Mopac Expy,
Austin, TX 78759 - NEW - 1 DAY AGOSPECIAL OFFERPET FRIENDLY
- SPECIAL OFFERSENIOR HOUSINGPET FRIENDLYTotal price$1,807 - $3,228/mo1-2 bd1-2 baJovie Belterra - 55+ Active Adult Apartment Home | 167 Hargraves Dr,
Austin, TX 78737  NEW - 1 DAY AGOSPECIAL OFFERTotal price$1,355 - $2,110/mo1-2 bd1-2 baCitizen House East Lake | 12601 Citizen Way,
Austin, TX 78724- NEW - 1 DAY AGOPET FRIENDLY
 SPECIAL OFFERPET FRIENDLY
 SPECIAL OFFERPET FRIENDLY
Explore by feature - Outdoor Space
 SPECIAL OFFERPET FRIENDLY
 NEW - 1 DAY AGOSPECIAL OFFERPET FRIENDLY
 PET FRIENDLY
 NEW - 1 DAY AGOSPECIAL OFFERPET FRIENDLY
 SPECIAL OFFERPET FRIENDLY
 NEW - 1 DAY AGOSPECIAL OFFERPET FRIENDLY
 NEW - 1 DAY AGOSPECIAL OFFERPET FRIENDLY
 NEW - 1 DAY AGOSPECIAL OFFERPET FRIENDLY
 NEW - 1 DAY AGOSPECIAL OFFERPET FRIENDLY$1,999 - $2,419/mo3 bd3 baVillae ATX Luxury Rental Townhomes | 11410 Old San Antonio Rd,
Manchaca, TX 78652 NEW - 23 HRS AGOPET FRIENDLY
Homes for sale near 17412 Wildrye Dr
- 0.25 ACRESERA Brokers Consolidated, Active
- Kuper Sotheby's Int'l Realty, Active
- OPEN SAT, 1-3PMRE/MAX North-San Antonio, Active
 See more homes for sale inAustin

Off Market Homes Near 17412 Wildrye Dr
 SOLDJUL 9, 2026
 SOLDMAY 12, 2026
 SOLDMAY 11, 2026
- SOLDMAY 8, 2026
 SOLDMAY 6, 2026
- SOLDAPR 21, 2026
 SOLDAPR 20, 2026
- SOLDAPR 3, 2026
 SOLDAPR 2, 2026
- SOLDMAR 26, 2026
- See more homes for sale inAustin