

$866,200
 5 Beds
 5 Baths
 4,234 sqft (on 0.51 acres)
1741 River Bluff Vw, Duluth, GA 30097
Est. Refi. Payment $5,302/mo*
Refinance Your HomeCurrently Off Market - Sold Mar 15, 2024 for $830,000
Home Value
Trulia Estimate
$866KSince last month
Decreased$11K (-1.2%)Since last year
Increased$46K (+5.5%)Since last sale
Increased$36K (+4.4%)Learn more about this home's value by checking out its Trulia Estimate, the value of nearby homes, and how much similar homes have sold for.
Trulia Estimate
The of this home's value increased by +96% in the last 10 years
| Month | Estimated value |
|---|---|
2026 | |
| September 2026 | $866K |
| August 2026 | $872K |
| July 2026 | $877K |
| June 2026 | $897K |
| May 2026 | $895K |
| April 2026 | $891K |
| March 2026 | $891K |
| February 2026 | $884K |
| January 2026 | $884K |
2025 | |
2024 | |
2023 | |
2022 | |
2021 | |
2020 | |
2019 | |
2018 | |
2017 | |
2016 | |
Comparable sales
These are recently sold homes that have a similar location or other similar features to this home, like bedrooms, bathrooms, and square footage. Get a sense of the expected prices in the area by viewing these homes.Address | Distance | Property Type | Sold Price | Sold Date | Bed | Bath | Sqft |
|---|---|---|---|---|---|---|---|
0.19 | Single-Family Home | $745,000 | 05/21/26 | 5 | 4.5 | 4,871 | |
0.24 | Single-Family Home | $675,000 | 02/17/26 | 5 | 3.5 | 4,895 | |
0.15 | Single-Family Home | $645,000 | 07/24/26 | 5 | 3 | 4,316 | |
0.23 | Single-Family Home | $690,000 | 07/31/26 | 6 | 5 | 6,112 | |
0.40 | Single-Family Home | $715,000 | 12/05/25 | 6 | 4.5 | 5,280 | |
0.45 | Single-Family Home | $815,000 | 04/24/26 | 4 | 4 | 3,154 | |
0.52 | Single-Family Home | $774,250 | 11/12/25 | 4 | 4 | 3,126 | |
0.63 | Single-Family Home | $655,000 | 08/13/26 | 5 | 4 | 4,511 | |
0.46 | Single-Family Home | $600,000 | 04/24/26 | 3 | 3.5 | 4,301 |
Nearby home prices
Get a sense of expected prices in the area by checking the value of nearby homes.Address | Distance | Price | Bed | Bath | Sqft | Status |
|---|---|---|---|---|---|---|
0.02 | $854,700 | 5 | 5 | 4,926 | Off Market | |
0.09 | $781,300 | 6 | 5 | 5,218 | Off Market | |
0.11 | $727,800 | 4 | 5 | 3,943 | Off Market | |
0.15 | $645,000 | 5 | 3 | 4,316 | Recently Sold | |
0.19 | $609,000 | 4 | 2.5 | 3,706 | Off Market | |
0.19 | $677,500 | 6 | 3.5 | 4,440 | Off Market | |
0.19 | $745,000 | 5 | 4.5 | 4,871 | Recently Sold | |
0.23 | $597,600 | 4 | 3 | 3,382 | Off Market | |
0.19 | $680,000 | 4 | 3.5 | 4,146 | For Sale | |
0.23 | $690,000 | 6 | 5 | 6,112 | Recently Sold | |
0.21 | $593,700 | 5 | 3.5 | - | Off Market |
Local Information
- Map ViewExplore the area around 1741 River Bluff Vw.

- Schools1 Preschool School1 Elementary School1 Middle School1 High School

- Shop & Eat

-- mins to
Home Highlights

Single-Family Home

Built in 1998

0.51 acre lot

4,234 sqft

$205/sqft

2 Car Garage

HOA $126/mo
About this House
Enjoy refined, classic luxury in this immaculately cared for, recently updated, original owner home, nestled on a quiet cul-de-sac in Duluth. As you approach this elegant-sided brick home, you'll notice the side-wrapped rocking chair front porch-a favorite feature of the sellers- that adorns this majestic home, on one of the best lots in the neighborhood. The new double front doors usher you into a light-filled home with hardwood floors and a magazine-worthy color palette. The main level boasts a charming newly painted bedroom and updated full bath, a study, formal dining room, and recently renovated gourmet kitchen, as well as a two-story family room, complete with floor-to-ceiling windows and a brick fireplace flanked by custom bookshelves. Upstairs, the primary bedroom steals the show with a newly renovated ensuite, including soaking tub, walk-in shower with bench, and private balcony with serene wooded views. On the opposite end of the upstairs walkway, you'll find two large bedrooms adjoined Jack and Jill style with updated double vanity and full bath. There is an additional spacious upstairs bedroom with full bath that would be perfect as an office or as a homeschool/craft/music room or guest room. The basement provides an extra large finished bonus space with interior and exterior entry and tons of light that could be used as an In-law suite with bedroom and living room, or, as the coolest teen hangout or gaming suite in the neighborhood. There's a fully finished fifth bathroom in the basement, as well as plenty of storage, workshop, and flex space to design and use as you wish! Outside, you'll enjoy al fresco dining or entertaining on the expensive deck overlooking the creek. This prime location is minutes from the Gas South Arena and I-85, as well as plenty of options for fun, dining, and shopping at nearby Suwanee town center or downtown Duluth. Up to $7500 lender credit if your client closes with our preferred lender.
1741 River Bluff Vw, Duluth, GA 30097 is a 5 bedroom, 5 bathroom, 4,234 sqft single-family home built in 1998. It last sold for $830,000 on Mar 15, 2024 (4% above the $795,000 asking price). This property is not currently displayed as for sale or rent on Trulia. The Trulia Estimate is $866,200, with a rent estimate of $4,285/month.
Last check for updates: about 13 hours ago
Listed by Sherri Burdeshaw
RE/MAX Center
Bought with: Hailee J Lee, GreenPoint Realty, LLC, (770) 800-1400
Source: FMLS GA, MLS#7335103
Home Details for 1741 River Bluff Vw

|
|---|
MLS Status: Closed |

|
|---|
Interior Details Basement: Daylight,Exterior Entry,Finished Bath,Interior Entry,PartialNumber of Rooms: 5Types of Rooms: Master Bedroom, Bedroom, Master Bathroom, Dining Room, Kitchen |
Beds & Baths Number of Bedrooms: 5Main Level Bedrooms: 1Number of Bathrooms: 5Number of Bathrooms (full): 5Number of Bathrooms (main level): 1 |
Dimensions and Layout Living Area: 4234 Square Feet |
Appliances & Utilities Utilities: Cable Available, Electricity Available, Natural Gas Available, Phone Available, Underground Utilities, Water AvailableAppliances: Dishwasher, Disposal, Double Oven, Gas Cooktop, Gas Oven, Gas Range, Gas Water Heater, Microwave, Self Cleaning OvenDishwasherDisposalLaundry: Laundry Room,Main LevelMicrowave |
Heating & Cooling Heating: Central,Forced Air,Natural GasHas CoolingAir Conditioning: Ceiling Fan(s),Central Air,ElectricHas HeatingHeating Fuel: Central |
Fireplace & Spa Number of Fireplaces: 1Fireplace: Family Room, Gas StarterSpa: NoneHas a FireplaceNo Spa |
Gas & Electric Electric: 110 Volts, 220 Volts in LaundryHas Electric on Property |
Windows, Doors, Floors & Walls Window: Bay Window(s), Double Pane Windows, Plantation ShuttersFlooring: Carpet, Ceramic Tile, HardwoodCommon Walls: No Common Walls |
Levels, Entrance, & Accessibility Levels: Three Or MoreAccessibility: NoneFloors: Carpet, Ceramic Tile, Hardwood |
View Has a ViewView: River, Trees/Woods |
Security Security: Carbon Monoxide Detector(s), Smoke Detector(s) |

|
|---|
Exterior Home Features Roof: CompositionPatio / Porch: Deck, Front PorchFencing: NoneOther Structures: NoneExterior: Balcony, Rain Gutters, No DockFoundation: Concrete PerimeterNo Private Pool |
Parking & Garage Number of Garage Spaces: 2Number of Covered Spaces: 2No CarportHas a GarageHas an Attached GarageHas Open ParkingParking Spaces: 2Parking: Attached,Driveway,Garage,Garage Door Opener,Garage Faces Side,Kitchen Level,Parking Pad |
Pool Pool: None |
Frontage Waterfront: NoneRoad Frontage: City StreetRoad Surface Type: Asphalt, ConcreteNot on Waterfront |
Water & Sewer Sewer: Public SewerWater Body: None |
Farm & Range Horse Amenities: None |
Finished Area Finished Area (above surface): 3382 Square FeetFinished Area (below surface): 852 Square Feet |

|
|---|
Cumulative Days on Market: 3 |

|
|---|
Year Built Year Built: 1998 |
Property Type / Style Property Type: ResidentialProperty Subtype: Single Family Residence, ResidentialArchitecture: Craftsman,Traditional |
Building Construction Materials: Brick 3 Sides, Concrete, FrameNot a New ConstructionNot Attached PropertyDoes Not Include Home Warranty |
Property Information Condition: ResaleParcel Number: R7206 211 |

|
|---|
Price List Price: $795,000 |
Status Change & Dates Off Market Date: Sun Feb 11 2024Possession Timing: See Remarks |

|
|---|

|
|---|
Direction & Address City: DuluthCommunity: River Plantation |
School Information Elementary School: BurnetteJr High / Middle School: HullHigh School: Peachtree Ridge |

|
|---|
Building Area Building Area: 4234 Square Feet |

|
|---|
Community Features: Clubhouse, Homeowners Assoc, Near Schools, Near Shopping, Near Trails/Greenway, Park, Playground, Pool, Tennis Court(s) |
Other Playground |

|
|---|
HOA Fee Includes: Swim, TennisHas an HOAHOA Fee: $753/Semi-Annually |

|
|---|
Lot Area: 0.51 acres |

|
|---|
Listing Terms: Cash, Conventional, FHA, VA Loan |

|
|---|
Energy Efficiency Features: None |

|
|---|
Business Information Ownership: Fee Simple |

|
|---|
BasementMls Number: 7335103Attic: Pull Down StairsWater ViewWater View: RiverAttribution Contact: 770-862-0992Above Grade Unfinished Area: 3382Showing Requirements: Appointment Only, Call Listing Agent, See Remarks, Showing Service |

|
|---|
ClubhouseHomeowners AssocNear SchoolsNear ShoppingNear Trails/GreenwayParkPlaygroundPoolTennis Court(s) |
Price and Tax history
| Date | Event | Price |
|---|---|---|
Mar 15, 2024 Source: FMLS GA #7335103 | Sold | $830,000 |
Feb 12, 2024 Source: GAMLS #10250656 | Pending | $795,000 |
Feb 8, 2024 Source: GAMLS #10250656 | Listed For Sale | $795,000 |
Jun 23, 1998 Source: N/A | Sold | $304,000 |
| Year | Property tax | Tax assessment |
|---|---|---|
| 2025 | $9,137 | $936,000 |
Home facts updated by county records
Market trends in Duluth
Last updated August 2026
Avg. sale price
$432K
$21.03KMoM
Sale-to-List Price
98.5%
Price per sq ft
$198
$1MoM
Available listings
346
5MoM
Around this home
What Locals Say about Duluth
At least 669 Trulia users voted on each feature.

86 % Say it's dog friendly

85 % Say car is needed

78 % Say parking is easy

68 % Say there's holiday spirit

67 % Say it's quiet

65 % Say there are sidewalks

65 % Say kids play outside

64 % Say yards are well-kept

62 % Say streets are well-lit

58 % Say people would walk alone at night

52 % Say it's walkable to grocery stores

50 % Say it's walkable to restaurants

49 % Say they plan to stay for at least 5 years

42 % Say neighbors are friendly

41 % Say there's wildlife

32 % Say there are community events
Sourced by Trulia users. Learn more about our methodology.
LGBTQ Local Legal Protections
LGBTQ Local Legal Protections



Listings identified with the FMLS IDX logo come from FMLS and are held by brokerage firms other than the owner of this website. The listing brokerage is identified in any listing details. Information is deemed reliable but is not guaranteed. If you believe any FMLS listing contains material that infringes your copyrighted work please click here to review our DMCA policy and learn how to submit a takedown request. © 2026 First Multiple Listing Service, Inc. Click here for more information
Frequently asked questions about 1741 River Bluff Vw
- What is 1741 River Bluff Vw estimated to be worth?Trulia's estimated value for 1741 River Bluff Vw in Duluth, GA is $866,200.
- What is the price history for 1741 River Bluff Vw?1741 River Bluff Vw in Duluth, GA last sold for $830,000 in March 2024.
- Is Duluth a buyer's or seller's market?Duluth is currently a balanced market, based on recent for-sale activity.
- What's the median sale price in Duluth?The median sale price in Duluth is $432K. That is down $21.03K from the prior month.
- Does 1741 River Bluff Vw have air conditioning?Yes, 1741 River Bluff Vw in Duluth, GA has air conditioning.
- Does 1741 River Bluff Vw have a pool?Yes, 1741 River Bluff Vw in Duluth, GA has a pool.
Explore by feature - Pet Friendly
 SPECIAL OFFERPET FRIENDLY
 NEW - 1 DAY AGOSPECIAL OFFERPET FRIENDLYTotal price$1,209 - $2,092/mo1-3 bd1-3 baRosemont Berkeley Lake | 3475 Pleasant Hill Rd,
Duluth, GA 30096 SPECIAL OFFERPET FRIENDLYTotal price$1,613 - $2,833/moStudio-3 bd1-2 baElan Satellite Place | 3100 Commerce Ave NW,
Duluth, GA 30096 SPECIAL OFFERPET FRIENDLY
 SPECIAL OFFERPET FRIENDLY
 SPECIAL OFFERPET FRIENDLY
 PET FRIENDLYINCOME RESTRICTED
 SPECIAL OFFERPET FRIENDLY
 PET FRIENDLY
 NEW - 1 DAY AGOSPECIAL OFFERPET FRIENDLYINCOME RESTRICTED
Explore by feature - Garage
- NEW - 1 DAY AGOSPECIAL OFFERPET FRIENDLYTotal price$1,209 - $2,092/mo1-3 bd1-3 baRosemont Berkeley Lake | 3475 Pleasant Hill Rd,
Duluth, GA 30096 - SPECIAL OFFERPET FRIENDLY
- SPECIAL OFFERPET FRIENDLY
- SPECIAL OFFERPET FRIENDLY
- PET FRIENDLY
 SPECIAL OFFERPET FRIENDLY
 PET FRIENDLY
 NEW - 1 DAY AGOSPECIAL OFFERPET FRIENDLY
 PET FRIENDLYFURNISHED
 PET FRIENDLYFURNISHED
Explore by feature - Air Conditioning
- NEW - 1 DAY AGOSPECIAL OFFERPET FRIENDLYTotal price$1,209 - $2,092/mo1-3 bd1-3 baRosemont Berkeley Lake | 3475 Pleasant Hill Rd,
Duluth, GA 30096 - SPECIAL OFFERPET FRIENDLY
- SPECIAL OFFERPET FRIENDLY
- PET FRIENDLYINCOME RESTRICTED
- SPECIAL OFFERPET FRIENDLY
- PET FRIENDLY
- NEW - 1 DAY AGOSPECIAL OFFERPET FRIENDLYINCOME RESTRICTED
 SPECIAL OFFERPET FRIENDLY
- SPECIAL OFFERPET FRIENDLY
 SPECIAL OFFERPET FRIENDLY
Explore by feature - Pool
- SPECIAL OFFERPET FRIENDLY
- NEW - 1 DAY AGOSPECIAL OFFERPET FRIENDLYTotal price$1,209 - $2,092/mo1-3 bd1-3 baRosemont Berkeley Lake | 3475 Pleasant Hill Rd,
Duluth, GA 30096 - SPECIAL OFFERPET FRIENDLYTotal price$1,613 - $2,833/moStudio-3 bd1-2 baElan Satellite Place | 3100 Commerce Ave NW,
Duluth, GA 30096 - SPECIAL OFFERPET FRIENDLY
- SPECIAL OFFERPET FRIENDLY

- SPECIAL OFFERPET FRIENDLY
- PET FRIENDLYINCOME RESTRICTED
- SPECIAL OFFERPET FRIENDLY
- PET FRIENDLY
Explore by feature - Washer/dryer
- SPECIAL OFFERPET FRIENDLYTotal price$1,613 - $2,833/moStudio-3 bd1-2 baElan Satellite Place | 3100 Commerce Ave NW,
Duluth, GA 30096 - SPECIAL OFFERPET FRIENDLY
- SPECIAL OFFERPET FRIENDLY
 NEW - 2 HRS AGOSPECIAL OFFERPET FRIENDLY
- PET FRIENDLY
 NEW - 1 DAY AGOPET FRIENDLY
 NEW - 4 HRS AGOSPECIAL OFFERSENIOR HOUSINGPET FRIENDLYTotal price$2,025 - $2,887/mo1-2 bd1-2 baAnnabelle on Main 55+ Active Adult Apartment Homes | 2375 Main St NW,
Duluth, GA 30097 PET FRIENDLY$1,320 - $1,878/mo1-3 bd1-2 baThe Crest at Berkeley Lake | 3575 Peachtree Industrial Blvd,
Duluth, GA 30096 PET FRIENDLY
 NEW - 1 DAY AGOPET FRIENDLY
Explore by feature - Outdoor Space
 APPLY INSTANTLY
 APPLY INSTANTLYPET FRIENDLY
 APPLY INSTANTLYPET FRIENDLY
 APPLY INSTANTLY
 APPLY INSTANTLY
 PET FRIENDLY
 PET FRIENDLY
 APPLY INSTANTLYFURNISHED
 APPLY INSTANTLY
 APPLY INSTANTLY
Apartments for Rent
 PET FRIENDLY$1,432 - $2,128/mo1-3 bd1-3 baThe Residences on McGinnis Ferry Apartments | 4021 McGinnis Ferry Rd,
Suwanee, GA 30024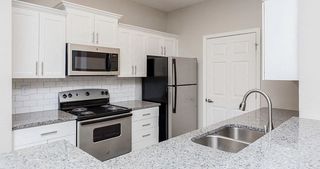 PET FRIENDLY$1,150 - $1,927/mo1-3 bd1-2 baGrand Oasis Apartment Homes | 4000 McGinnis Ferry Rd,
Suwanee, GA 30024 PET FRIENDLY
 PET FRIENDLY$1,315 - $1,805/mo1-2 bd1-2 baSymphony at Suwanee Creek | 1630 Peachtree Industrial Blvd,
Suwanee, GA 30024- NEW - 4 HRS AGOSENIOR HOUSINGPET FRIENDLYTotal price$2,025 - $2,887/mo1-2 bd1-2 baAnnabelle on Main 55+ Active Adult Apartment Homes | 2375 Main St NW,
Duluth, GA 30097  PET FRIENDLY$1,360 - $2,343/mo1-3 bd1-2 baThe Pointe at Suwanee Station | 1525 Station Center Blvd,
Suwanee, GA 30024- PET FRIENDLY
 PET FRIENDLY
 PET FRIENDLY
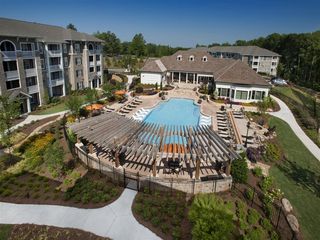 PET FRIENDLY
 PET FRIENDLY
 PET FRIENDLY
- NEW - 1 DAY AGOPET FRIENDLY
 PET FRIENDLY
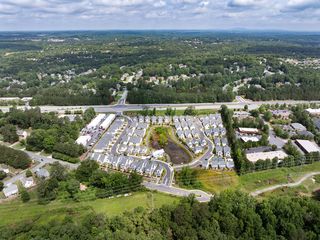 SENIOR HOUSINGPET FRIENDLYTotal price$2,602 - $3,061/mo1-3 bd2-3 baHayloft Suwanee - 55+ Active Adult Community | 2000 Harvest Pond Cir,
Suwanee, GA 30024 See more homes for rent inDuluth
Off Market Homes Near 1741 River Bluff Vw
 SOLDSEP 10, 2026Keller Williams Lanier Partners, Closed
 SOLDSEP 8, 2026BHGRE Metro Brokers, Closed
 SOLDSEP 8, 2026Keller Williams Realty North Atlanta, Closed
 SOLDSEP 4, 2026Haven Real Estate Brokers, Closed
 SOLDSEP 4, 2026Century 21 Results, Closed
 SOLDSEP 4, 2026Century 21 Results, Closed
 SOLDSEP 4, 2026Keller Williams Realty Atl. Partners, Closed
 SOLDSEP 3, 2026Virtual Properties Realty.com
 See more homes for sale inDuluth


Homes for sale near 1741 River Bluff Vw
 0.32 ACRESKeller Williams Realty Atl. Partners, Active
 0.35 ACRESAtlanta Fine Homes Sotheby's International
 0.31 ACRESAtlanta All Good Realty, LLC.
 Keller Williams Realty Atl. Partners, Active
 NEW - 12 HRS AGO2.13 ACRESCentury 21 Connect Realty
 0.62 ACRESKeller Williams Realty Atl. Partners, Active
- See more homes for sale inDuluth


- Results are loading