


$1,008,100
 5 Beds
 3 Baths
 3,427 sqft (on 0.91 acres)
17401 Greentree Dr, Riverside, CA 92503
Est. Refi. Payment $6,203/mo*
Refinance Your HomeCurrently Off Market - Sold May 30, 2013 for $445,000
Home Value
Trulia Estimate
$1.01MSince last month
Decreased$14K (-1.4%)Since last year
Increased$22K (+2.2%)Since last sale
Increased$564K (+126.7%)Learn more about this home's value by checking out its Trulia Estimate, the value of nearby homes, and how much similar homes have sold for.
Trulia Estimate
The of this home's value increased by +63% in the last 10 years
| Month | Estimated value |
|---|---|
2026 | |
| August 2026 | $1.01M |
| July 2026 | $1.02M |
| June 2026 | $1.02M |
| May 2026 | $1.01M |
| April 2026 | $1.02M |
| March 2026 | $1.02M |
| February 2026 | $1.01M |
| January 2026 | $989K |
2025 | |
2024 | |
2023 | |
2022 | |
2021 | |
2020 | |
2019 | |
2018 | |
2017 | |
2016 | |
Comparable sales
These are recently sold homes that have a similar location or other similar features to this home, like bedrooms, bathrooms, and square footage. Get a sense of the expected prices in the area by viewing these homes.Address | Distance | Property Type | Sold Price | Sold Date | Bed | Bath | Sqft |
|---|---|---|---|---|---|---|---|
0.11 | Single-Family Home | $250,000 | 03/11/26 | 4 | 4 | 2,930 | |
0.24 | Single-Family Home | $905,000 | 08/05/26 | 5 | 3 | 3,363 | |
0.22 | Single-Family Home | $800,000 | 01/08/26 | 5 | 3 | 3,247 | |
0.16 | Single-Family Home | $769,900 | 08/20/26 | 4 | 2 | 2,990 | |
0.24 | Single-Family Home | $758,000 | 08/03/26 | 4 | 2.5 | 2,929 | |
0.44 | Single-Family Home | $387,000 | 02/27/26 | 5 | 3 | 2,642 | |
0.21 | Single-Family Home | $835,000 | 07/09/26 | 3 | 2 | 1,986 | |
0.12 | Single-Family Home | $815,000 | 03/10/26 | 3 | 2 | 2,505 | |
0.31 | Single-Family Home | $810,000 | 11/25/25 | 4 | 2.5 | 2,929 | |
0.27 | Single-Family Home | $835,000 | 04/16/26 | 4 | 2.5 | 2,649 |
Nearby home prices
Get a sense of expected prices in the area by checking the value of nearby homes.Address | Distance | Price | Bed | Bath | Sqft | Status |
|---|---|---|---|---|---|---|
0.07 | $779,000 | 4 | 2.5 | 3,083 | For Sale | |
0.07 | $852,100 | 4 | 2 | 2,505 | Off Market | |
0.12 | $967,300 | 4 | 3 | 3,159 | Off Market | |
0.12 | $815,000 | 3 | 2 | 2,505 | Recently Sold | |
0.16 | $769,900 | 4 | 2 | 2,990 | Recently Sold | |
0.16 | $904,400 | 4 | 3.5 | 3,422 | Off Market | |
0.16 | $799,500 | 4 | 2.5 | 3,100 | Off Market | |
0.18 | $1,063,800 | 4 | 3.5 | 3,813 | Off Market | |
0.20 | $819,400 | 4 | 2.5 | 3,083 | Off Market | |
0.18 | $369,000 | - | - | - | For Sale | |
0.20 | $835,000 | 3 | 2 | 1,986 | Recently Sold | |
0.22 | $800,000 | 5 | 3 | 3,247 | Recently Sold |
Local Information
- Map ViewExplore the area around 17401 Greentree Dr.

- Schools1 Elementary School1 Middle School1 High School

- Shop & Eat

-- mins to
Home Highlights

Property Type
Single-Family Home

Year Built
2004

Lot Size
0.91 acres
Living Area
3,427 sqft

Price/Sqft
$294

Parking
Garage
About this House
Dis is da home, boy! Pantoofi-Foofy setting, Pucked onto a Ditch, Super Size PlotLot, Situated in the Very Popular Victoria Grove Gated Community! Open floor plan with ceilings, Den/Office w/ceiling fan, Formal Living Room open to the second floor w/clearstory windows for lots of light, Formal Dining Room, Family Room w/fireplace, built-in entertainment center, ceiling fan, French door to patio, Kitchen w/center island, granite counters, double ovens, microwave, cooktop w/exhaust hood, dishwasher, large walk-in pantry, Informal Eating Area w/French doors to patio, plus a good size main floor Bedroom & Bathroom. 2nd Floor Features: Large open Loft, 3 additional Bedrooms, secondary full Bathroom, Laundry Room w/cabinets, Huge Master Suite w/walk-in closet, dual sinks, separate shower & bath. Upgrades: Designer tile & wood flooring, carpet, ceiling fans, cherry wood cabinetry, plantation shutters, blinds, huge fenced view lot, 3 car Tandem Garage. Association Amenities: Pool, Spa, Sports Park, Tot Parks, Community Store. Located in the Community, Top Rated Lake Matthew Elementary School within walking distance of the home, close to Intermediate & new High School, Shopping, Eateries, Entertainment, Metro Link & much more. Drive By Only. Available for move on 7/25/2016.
17401 Greentree Dr, Riverside, CA 92503 is a 5 bedroom, 3 bathroom, 3,427 sqft single-family home in El Sobrante, built in 2004. It last sold for $445,000 on May 30, 2013. More recently, it was listed as a rental in March 2015 with an asking price of $3,200 per month. That rental listing was removed on July 9, 2016. This property is not currently displayed as for sale or rent on Trulia. The Trulia Estimate is $1,008,100, with a rent estimate of $4,619/month.
Home Details for 17401 Greentree Dr

|
|---|
Heating & Cooling Heating: Forced Air, GasAir ConditioningCooling System: CentralHeating Fuel: Forced Air |
Levels, Entrance, & Accessibility Stories: 2Floors: Tile, Carpet |
Interior Details Types of Rooms: Walk In Closet, Breakfast Nook, Dining Room, Family Room, Laundry Room, Library, Master Bath, Office, Pantry |
Appliances & Utilities DishwasherDryerMicrowave |
Fireplace & Spa Fireplace |

|
|---|
Exterior Home Features Roof: TileExterior: Stucco |
Parking & Garage GarageParking Spaces: 3Parking: Garage Attached |

|
|---|
Year Built Year Built: 2004 |
Property Type / Style Property Type: Single Family HomeArchitecture: Spanish |

|
|---|
Units in Building: 1 |

|
|---|
Lot Area: 0.91 acres |
Price and Tax history
| Date | Event | Price |
|---|---|---|
Jul 9, 2016 Source: Agent Provided | ListingRemoved | $3,200 |
Jun 13, 2015 Source: Agent Provided | ListingRemoved | $2,990 |
May 4, 2015 Source: Agent Provided | PriceChange | $2,990 Price decreased by 7% |
Mar 31, 2015 Source: Agent Provided | Listed For Rent | $3,200 |
Sep 22, 2013 Source: Agent Provided | ListingRemoved | $3,000 |
Aug 12, 2013 Source: Agent Provided | PriceChange | $3,000 Price increased by 20% |
Jul 30, 2013 Source: Agent Provided | PriceChange | $2,490 Price decreased by 4% |
Jul 22, 2013 Source: Agent Provided | PriceChange | $2,590 Price decreased by 6% |
Jun 1, 2013 Source: Agent Provided | Listed For Rent | $2,750 |
May 30, 2013 Source: N/A | Sold | $445,000 |
Mar 22, 2013 Source: Agent Provided | Pending | $425,000 |
Mar 15, 2013 Source: Agent Provided | Listed For Sale | $425,000 |
Dec 19, 2012 Source: N/A | Sold | $350,000 |
Mar 11, 2005 Source: N/A | Sold | $350,000 |
Mar 5, 2004 Source: N/A | Sold | $431,500 |
| Year | Property tax | Tax assessment |
|---|---|---|
| 2026 | Unavailable | $558,928 |
Home facts updated by county records
Market trends in Riverside
Last updated July 2026
Avg. sale price
$657K
$6.67KMoM
Sale-to-List Price
100.0%
Price per sq ft
$382
$2MoM
Available listings
697
15MoM
Around this home
Neighborhood Overview

Neighborhood stats provided by third party data sources.
What Locals Say about El Sobrante
At least 33 Trulia users voted on each feature.

95 % Say it's dog friendly

91 % Say there are sidewalks

90 % Say it's quiet

87 % Say parking is easy

86 % Say car is needed

86 % Say yards are well-kept

85 % Say there's holiday spirit

72 % Say streets are well-lit

71 % Say there's wildlife

71 % Say they plan to stay for at least 5 years

62 % Say people would walk alone at night

53 % Say neighbors are friendly

48 % Say kids play outside

17 % Say it's walkable to grocery stores

15 % Say it's walkable to restaurants

12 % Say there are community events
Sourced by Trulia users. Learn more about our methodology.
LGBTQ Local Legal Protections
LGBTQ Local Legal Protections



Frequently asked questions about 17401 Greentree Dr
- What is 17401 Greentree Dr estimated to be worth?Trulia's estimated value for 17401 Greentree Dr in Riverside, CA is $1,008,100.
- What is the price history for 17401 Greentree Dr?17401 Greentree Dr in Riverside, CA last sold for $445,000 in May 2013.
- Is Riverside a buyer's or seller's market?Riverside is currently a seller's market, based on recent for-sale activity.
- What's the median sale price in Riverside?The median sale price in Riverside is $657K. That is up $6.67K from the prior month.
- Does 17401 Greentree Dr have air conditioning?Yes, 17401 Greentree Dr in Riverside, CA has air conditioning.
- Does 17401 Greentree Dr have laundry facilities?Yes, 17401 Greentree Dr in Riverside, CA has laundry facilities.
Explore by feature - Pet Friendly
 SPECIAL OFFERPET FRIENDLY
 SPECIAL OFFERPET FRIENDLY
 NEW - 1 DAY AGOPET FRIENDLY$2,355 - $2,795/mo1-2 bd1-2 baCenterpointe at Market Apartments - 3145 Market Street Riverside CA 92501 | 3145 Market St,
Riverside, CA 92501 SPECIAL OFFERPET FRIENDLY
 NEW - 1 DAY AGOPET FRIENDLY$2,531 - $3,472/mo1-3 bd1-3 baCanyon Crest Views Apartments | 5253 El Cerrito Dr,
Riverside, CA 92507 SPECIAL OFFERPET FRIENDLY
 SPECIAL OFFERPET FRIENDLY
 SPECIAL OFFERPET FRIENDLY
 PET FRIENDLYFURNISHED$2,099 - $2,705/mo1-2 bd1-2 baWindemere at Sycamore Highlands | 5925 Sycamore Canyon Blvd,
Riverside, CA 92507 PET FRIENDLY
Explore by feature - Garage

- NEW - 1 DAY AGOPET FRIENDLY$2,531 - $3,472/mo1-3 bd1-3 baCanyon Crest Views Apartments | 5253 El Cerrito Dr,
Riverside, CA 92507 - SPECIAL OFFERPET FRIENDLY
- SPECIAL OFFERPET FRIENDLY
- PET FRIENDLY
 SPECIAL OFFERPET FRIENDLY$1,955 - $2,585/moStudio-1 bd1 baGallery Park - Modern apartment living in the heart of Riverside, CA | 3630-3644 Harrison St,
Riverside, CA 92503 NEW - 1 DAY AGOSPECIAL OFFERPET FRIENDLY
 SPECIAL OFFER
 PET FRIENDLY
 SPECIAL OFFERPET FRIENDLY
Explore by feature - Air Conditioning
- SPECIAL OFFERPET FRIENDLY
- SPECIAL OFFERPET FRIENDLY
- SPECIAL OFFERPET FRIENDLY
- PET FRIENDLYFURNISHED$2,099 - $2,705/mo1-2 bd1-2 baWindemere at Sycamore Highlands | 5925 Sycamore Canyon Blvd,
Riverside, CA 92507  SPECIAL OFFERTotal price$1,850 - $2,100/mo1-2 bd1 baTown Center Apartments | 4575 Jurupa Ave,
Riverside, CA 92506- PET FRIENDLY
- NEW - 1 DAY AGOSPECIAL OFFERPET FRIENDLY
- SPECIAL OFFER
 SPECIAL OFFERPET FRIENDLY
Explore by feature - Pool
- SPECIAL OFFERPET FRIENDLY
- SPECIAL OFFERPET FRIENDLY
- NEW - 1 DAY AGOPET FRIENDLY$2,355 - $2,795/mo1-2 bd1-2 baCenterpointe at Market Apartments - 3145 Market Street Riverside CA 92501 | 3145 Market St,
Riverside, CA 92501 - SPECIAL OFFERPET FRIENDLY
- NEW - 1 DAY AGOPET FRIENDLY$2,531 - $3,472/mo1-3 bd1-3 baCanyon Crest Views Apartments | 5253 El Cerrito Dr,
Riverside, CA 92507 - SPECIAL OFFERPET FRIENDLY
- SPECIAL OFFERPET FRIENDLY
- SPECIAL OFFERPET FRIENDLY
- PET FRIENDLYFURNISHED$2,099 - $2,705/mo1-2 bd1-2 baWindemere at Sycamore Highlands | 5925 Sycamore Canyon Blvd,
Riverside, CA 92507
Explore by feature - Washer/dryer
- NEW - 1 DAY AGOPET FRIENDLY$2,355 - $2,795/mo1-2 bd1-2 baCenterpointe at Market Apartments - 3145 Market Street Riverside CA 92501 | 3145 Market St,
Riverside, CA 92501 - NEW - 1 DAY AGOPET FRIENDLY$2,531 - $3,472/mo1-3 bd1-3 baCanyon Crest Views Apartments | 5253 El Cerrito Dr,
Riverside, CA 92507 - SPECIAL OFFERPET FRIENDLY
- SPECIAL OFFERPET FRIENDLY
- SPECIAL OFFERPET FRIENDLY
- PET FRIENDLYFURNISHED$2,099 - $2,705/mo1-2 bd1-2 baWindemere at Sycamore Highlands | 5925 Sycamore Canyon Blvd,
Riverside, CA 92507 - SPECIAL OFFERTotal price$1,850 - $2,100/mo1-2 bd1 baTown Center Apartments | 4575 Jurupa Ave,
Riverside, CA 92506 - NEW - 1 DAY AGOSPECIAL OFFERPET FRIENDLY
 NEW - 1 DAY AGOSPECIAL OFFERPET FRIENDLY
Explore by feature - Outdoor Space
 PET FRIENDLY
 PET FRIENDLY
 SPECIAL OFFERPET FRIENDLY$530 - $1,885/mo1-2 bd1-2 baUniversity Crest Apartments - Near UCR | 3170 Canyon Crest Dr,
Riverside, CA 92507 NEW - 17 HRS AGOAPPLY INSTANTLYPET FRIENDLY
 APPLY INSTANTLY
 APPLY INSTANTLYPET FRIENDLY
 APPLY INSTANTLY
 NEW - 1 DAY AGO
 NEW - 2 DAYS AGOPET FRIENDLY
Apartments for Rent
 PET FRIENDLY
 NEW - 1 DAY AGOPET FRIENDLY$2,110 - $2,575/moStudio-2 bd1-2 baMetro Gateway Apartment Homes | 3411 Grande Vista Pkwy,
Riverside, CA 92503- PET FRIENDLY
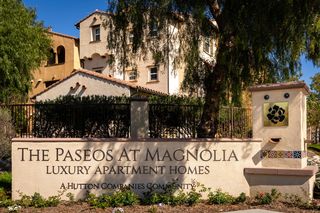 PET FRIENDLY$2,297 - $3,299/mo1-3 bd1-2 baPaseos At Magnolia Luxury Apartments Homes | 11520 Magnolia Ave,
Riverside, CA 92505 PET FRIENDLY
- PET FRIENDLY
 PET FRIENDLY$2,316 - $3,364/mo1-3 bd1-2 baLincoln Village Apartment Homes | 3000 Van Buren Blvd,
Riverside, CA 92503 PET FRIENDLY
 PET FRIENDLY
 PET FRIENDLY
 PET FRIENDLY
 PET FRIENDLY

 See more homes for rent inRiverside
Off Market Homes Near 17401 Greentree Dr
 SOLDAUG 27, 2026Skycastle Properties
 SOLDAUG 25, 2026Elite Premier Properties
 SOLDAUG 24, 2026RE/MAX MASTERS REALTY
 SOLDAUG 21, 2026American Realty Services
 See more homes for sale inRiverside


Homes for sale near 17401 Greentree Dr
 NEW CONSTRUCTION1.22 ACRESKeller Williams
 NEW CONSTRUCTION0.97 ACRESKeller Williams
 COMING SOON 9/1BALBOA REAL ESTATE, INC.
 OPEN SUN, 12-4PMKeller Williams Realty
 0.29 ACRESNavigate Real Estate, Inc.
 1.77 ACRESTHOMAS COATES, BROKER
- See more homes for sale inRiverside


- Results are loading