


$950,000
Original price: $985,000
 7 Beds
 5 Baths
 4,152 sqft (on 0.43 acres)
174 Pearson Dr, Asheville, NC 28801
Est. Mortgage $5,556/mo*
Get Pre-QualifiedHome Highlights

Multi-Family

Built in 1927

0.43 acre lot

$229/sqft

Open Parking
Local Information
- Map ViewExplore the area around 174 Pearson Dr.

- Schools5 Preschool Schools5 Elementary Schools1 Middle School2 High Schools

- Shop & Eat

-- mins to
About this House
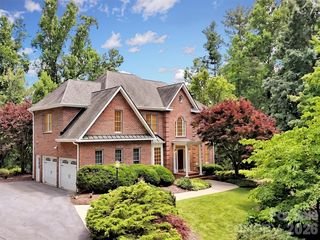
Come return this Grand Dame to its majesty, or turn it into a fabulous investment in one of Asheville's most popular in-town neighborhoods! Elegant, large living spaces with high ceilings on main level, as well as a massive side covered porch. Wood floors throughout most of home. 3 separate units (see floor plan for details), or could be converted back to stately single family, or possibly large 3-story with an in-law suite below (764 sf). Wonderful, walking neighborhood in Montford-- , or new owners may choose to bring this vintage beauty back to its bygone majesty. Moments from Montford Park, UNCA, Botanical Gardens, Reed Creek Greenway, popular restaurants (such as All Day Darling and Nine Mile) and entertainment venues (like Harrah's Cherokee Center and Thomas Wolfe Auditorium). Trader Joe's, Whole Foods and more, are about 1 mile away. Large lot. Plenty of off street parking. New roof in 2025. Priced well below current tax value!
Last check for updates: about 11 hours ago
Listing Provided by: Marie Morris
Howard Hanna Beverly-Hanks Asheville-Downtown
Source: Canopy MLS as distributed by MLS GRID, MLS#4408400
Home Details for 174 Pearson Dr

|
|---|
MLS Status: Active |

|
|---|
Interior Details Basement: Apartment,Partially Finished |
Beds & Baths Number of Bedrooms: 7Number of Bathrooms: 5 |
Dimensions and Layout Living Area: 4152 Square Feet |
Appliances & Utilities Utilities: Cable AvailableAppliances: Dishwasher, Electric Cooktop, Microwave, Refrigerator, Wall Oven, Washer/DryerDishwasherLaundry: In Kitchen,Laundry ClosetMicrowaveRefrigerator |
Heating & Cooling Heating: Baseboard,Floor Furnace,Natural GasHas CoolingAir Conditioning: Window Unit(s),NoneHas HeatingHeating Fuel: Baseboard |
Fireplace & Spa Fireplace: Wood Burning, Other - See Remarks |
Windows, Doors, Floors & Walls Door: French DoorsFlooring: Tile, Vinyl, Wood |
Levels, Entrance, & Accessibility Floors: Tile, Vinyl, Wood |
View No View |
Security Security: Smoke Detector(s) |

|
|---|
Exterior Home Features Patio / Porch: Covered, Deck, Porch, Terrace |
Parking & Garage Other Parking: Driveway on both sides of home-- one on right is portion of a shared driveway but very usable for one vehicle.No CarportNo GarageNo Attached GarageHas Open ParkingParking: Driveway |
Frontage Responsible for Road Maintenance: Publicly Maintained RoadRoad Surface Type: Other, Paved |
Water & Sewer Sewer: Public Sewer |
Surface & Elevation Elevation: 2000 FeetElevation: 2000Elevation Units: Feet |
Finished Area Finished Area (above surface): 3388 Square FeetFinished Area (below surface): 764 Square Feet |

|
|---|
Cumulative Days on Market: 47Days on Market: 56 |

|
|---|
Year Built Year Built: 1927 |
Property Type / Style Property Type: Residential IncomeProperty Subtype: TriplexArchitecture: Traditional |
Building Construction Materials: Cedar ShakeNot a New ConstructionNo Additional Parcels |
Property Information Parcel Number: 963993672400000 |

|
|---|
Price List Price: $950,000Price Per Sqft: $229 |

|
|---|
Direction & Address City: AshevilleCommunity: Montford |
School Information Elementary School: Asheville CityJr High / Middle School: AshevilleHigh School: Asheville |

|
|---|
Listing Agent Listing ID: 4408400 |

|
|---|
Building Area Building Area: 4152 Square Feet |

|
|---|
Not Senior Community |

|
|---|
Lot Area: 0.43 acres |

|
|---|
Special Conditions: Standard |

|
|---|
Listing Terms: Cash, Conventional |

|
|---|
BasementMls Number: 4408400Attribution Contact: marie.morris@allentate.comAbove Grade Unfinished Area: 3388 |
Around this home
What Locals Say about Asheville
At least 851 Trulia users voted on each feature.

86 % Say it's dog friendly

83 % Say car is needed

73 % Say yards are well-kept

72 % Say there's holiday spirit

72 % Say there's wildlife

65 % Say parking is easy

64 % Say people would walk alone at night

60 % Say kids play outside

58 % Say it's quiet

55 % Say it's walkable to restaurants

53 % Say neighbors are friendly

48 % Say streets are well-lit

47 % Say there are sidewalks

45 % Say it's walkable to grocery stores

45 % Say they plan to stay for at least 5 years

31 % Say there are community events
Sourced by Trulia users. Learn more about our methodology.
Market trends in Asheville
Last updated August 2026
Avg. sale price
$482K
$10.17KMoM
Sale-to-List Price
97.7%
0.1%MoM
Price per sq ft
$312
$2MoM
Available listings
1167
14MoM
Home Value
Trulia Estimate
$920KSince last month
Decreased$21K (-2.2%)Since last year
Decreased$155K (-14.5%)Learn more about this home's value by checking out its Trulia Estimate, the value of nearby homes, and how much similar homes have sold for.
Trulia Estimate
The of this home's value increased by +57% in the last 10 years
| Month | Estimated value |
|---|---|
2026 | |
| September 2026 | $920K |
| August 2026 | $941K |
| July 2026 | $981K |
| June 2026 | $1.03M |
| May 2026 | $1.05M |
| April 2026 | $992K |
| March 2026 | $996K |
| February 2026 | $980K |
| January 2026 | $964K |
2025 | |
2024 | |
2023 | |
2022 | |
2021 | |
2020 | |
2019 | |
2018 | |
2017 | |
2016 | |
Comparable sales
These are recently sold homes that have a similar location or other similar features to this home, like bedrooms, bathrooms, and square footage. Get a sense of the expected prices in the area by viewing these homes.Address | Distance | Property Type | Sold Price | Sold Date | Bed | Bath | Sqft |
|---|---|---|---|---|---|---|---|
0.66 | Multi-Family Home | $490,000 | 11/17/25 | 4 | 2 | 1,815 | |
1.30 | Multi-Family Home | $658,000 | 01/30/26 | 8 | 6 | 3,496 | |
0.65 | Multi-Family Home | $600,000 | 07/30/26 | 3 | 2.5 | 1,620 | |
0.68 | Multi-Family Home | $420,000 | 11/19/25 | 2 | 2 | 1,680 | |
1.29 | Multi-Family Home | $658,000 | 01/30/26 | 2 | 6 | 3,496 | |
2.10 | Multi-Family Home | $620,000 | 11/10/25 | 3 | 4 | 3,200 | |
1.81 | Multi-Family Home | $475,000 | 04/21/26 | 3 | 2 | 1,257 | |
2.65 | Multi-Family Home | $626,000 | 12/05/25 | 6 | 3 | 1,774 | |
2.79 | Multi-Family Home | $360,000 | 03/04/26 | 4 | 3 | 2,438 |
Nearby home prices
Get a sense of expected prices in the area by checking the value of nearby homes.Address | Distance | Price | Bed | Bath | Sqft | Status |
|---|---|---|---|---|---|---|
0.06 | $1,250,800 | 6 | 4.5 | 2,786 | Off Market | |
0.07 | $692,000 | 4 | 2 | 3,057 | Off Market | |
0.07 | $1,023,400 | 3 | 2.5 | 1,933 | Off Market | |
0.09 | $1,522,300 | 3 | 2.5 | 3,456 | Off Market | |
0.10 | $2,175,000 | 9 | 9.5 | 5,696 | Recently Sold | |
0.11 | $1,070,000 | 4 | 3.5 | 2,965 | Recently Sold | |
0.12 | $1,100,000 | 3 | 3 | 2,436 | Recently Sold | |
0.11 | $719,000 | 3 | 1.5 | 1,582 | Recently Sold | |
0.13 | - | - | - | - | Off Market | |
0.13 | $518,500 | 2 | 2 | 970 | Off Market | |
0.15 | $1,869,400 | 3 | 3.5 | 3,116 | Off Market |
Price and Tax history
| Date | Event | Price |
|---|---|---|
Sep 4, 2026 Source: Canopy MLS as distributed by MLS GRID #4408407 | PriceChange | $950,000 Price decreased by 4% |
Jul 28, 2026 Source: Canopy MLS as distributed by MLS GRID #4408407 | Listed For Sale | $985,000 |
| Year | Property tax | Tax assessment |
|---|---|---|
| 2025 | $7,063 | $643,000 |
Home facts updated by county records
LGBTQ Local Legal Protections
LGBTQ Local Legal Protections



Marie Morris, Howard Hanna Beverly-Hanks Asheville-Downtown
Based on information submitted to the MLS GRID as of 2026-09-21 13:48:17 PDT. All data is obtained from various sources and may not have been verified by broker or MLS GRID. Supplied Open House Information is subject to change without notice. All information should be independently reviewed and verified for accuracy. Properties may or may not be listed by the office/agent presenting the information. Some IDX listings have been excluded from this website. Click here for more information
Similar Homes You May Like
 OPEN SAT, 2-4PM0.38 ACRESHoward Hanna Beverly-Hanks Waynesville
 0.94 ACRESHoward Hanna Beverly-Hanks Fletcher
 Howard Hanna Beverly-Hanks Asheville-North
 0.31 ACRESPremier Sotheby’s International Realty
 0.34 ACRESHoward Hanna Beverly-Hanks Asheville-Downtown
 0.96 ACRESHoward Hanna Beverly-Hanks Asheville-Biltmore Park
 0.29 ACRESMosaic Community Lifestyle Realty
 0.5 ACRESAppalachian Realty Associates
 0.5 ACRESHoward Hanna Beverly-Hanks Asheville-Biltmore Park
 15.1 ACRESUnique: A Real Estate Collective
 0.75 ACRESPremier Sotheby’s International Realty
 0.61 ACRESCENTURY 21 Mountain Lifestyles
 4.1 ACRESHoward Hanna Beverly-Hanks Asheville-North
 1.31 ACRESHoward Hanna Beverly-Hanks Asheville-Biltmore Park
 OPEN SAT, 10-12PM0.64 ACRESLooking Glass Realty AVL LLC
 0.58 ACRESPremier Sotheby’s International Realty
 0.98 ACRESGreyBeard Realty
 0.57 ACRESIvester Jackson Blackstream
 0.28 ACRESHoward Hanna Beverly-Hanks Asheville-Biltmore Park
 0.37 ACRESHoward Hanna Beverly-Hanks Asheville-Downtown
 0.37 ACRESKeller Williams Professionals
 0.55 ACRESTown and Mountain Realty
 0.38 ACRESBlue Ridge Properties Group
 0.43 ACRESHoward Hanna Beverly-Hanks Asheville-Biltmore Park
 See more homes for sale inAsheville




New Listings near 174 Pearson Dr
- 4.1 ACRESHoward Hanna Beverly-Hanks Asheville-North
 0.65 ACRESPremier Sotheby’s International Realty
 0.25 ACRESUnique: A Real Estate Collective
 0.43 ACRESAsheville Realty Group
 NEW - 15 HRS AGO3.9 ACRESIvester Jackson Blackstream
 OPEN SUN, 2-4PMHoward Hanna Beverly-Hanks Freestone Properties
- See more homes for sale inAsheville


Frequently asked questions about 174 Pearson Dr
- What is the estimated monthly payment for 174 Pearson Dr?Based on a $950,000 list price with 20% down at today's rates, the estimated monthly payment for 174 Pearson Dr in Asheville, NC is approximately $5,633 (about $5,138 principal & interest, $420 property taxes, and $75 homeowner's insurance). This is an estimate. Actual payment depends on your loan terms.
- How does the list price for 174 Pearson Dr compare to homes in Asheville?174 Pearson Dr in Asheville, NC is listed at $950,000, about 97% above the $482K median sale price in Asheville.
- What do residents say about Asheville?Residents describe Asheville, NC as dog-friendly, well-kept, and easy to park in. Most residents say you need a car. See homes for sale in Asheville, NC.
- What are the closest schools to 174 Pearson Dr?The closest schools to 174 Pearson Dr in Asheville, NC are Asheville High (Pre-K, rated 6/10), Asheville Middle (rated 7/10), Claxton Elementary (rated 6/10).
- Does 174 Pearson Dr have air conditioning?Yes, 174 Pearson Dr in Asheville, NC has air conditioning.
- Does 174 Pearson Dr have laundry facilities?Yes, 174 Pearson Dr in Asheville, NC has laundry facilities.
174 Pearson Dr, Asheville, NC 28801 is a 7 bedroom, 5 bathroom, 4,152 sqft multi-family built in 1927. This property is currently available for sale and was listed by Canopy MLS as distributed by MLS GRID on Jul 28, 2026. The MLS # for this home is MLS# 4408400.