


$1,695,000
Original price: $1,795,000
 3 Beds
 3 Baths
 3,702 sqft (on 1 acre)
174 Middle Road, Chilmark, MA 02535
Est. Mortgage $9,388/mo*
Get Pre-QualifiedHome Highlights

Parking
1 Car Garage

Outdoor
Porch, Deck

Price/Sqft
$458

Listed
16 days ago

Climate Control
Heating & Central Air
Local Information
- Map ViewExplore the area around 174 Middle Road.

- Schools1 Preschool School2 Elementary Schools1 Middle School1 High School

- Shop & Eat

-- mins to
About this House
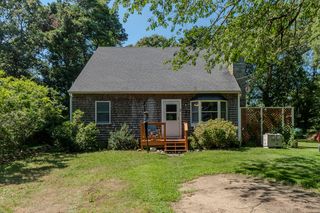
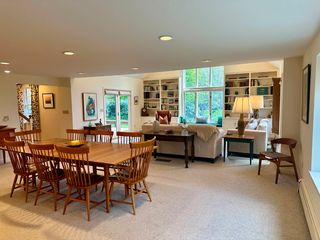
Nestled in the heart of Chilmark, this four-bedroom home offers a blend of comfort, convenience, and timeless Vineyard charm. Thoughtfully designed with distinct, well-proportioned rooms, the home centers around an expansive, sunlit, eat-in kitchen featuring dual ovens, elegant granite countertops, and extensive custom cherry wood built-ins that combine beauty and practicality. The welcoming living room, anchored by a pristine Vermont Castings wood stove, opens seamlessly to a covered porch and spacious deck--perfect for morning coffee or evening gatherings. The spacious first-floor primary suite provides a private retreat with two en-suite baths and two walk-in closets. Upstairs, you'll find two bedrooms with beautiful wood floors, built-in drawers, and cabinets that add both charm and functionality to the rooms. These bedrooms share a hall bath, making the second floor an ideal space for family or guests. A generous bonus room above the garage offers flexible space for a home office, gym, or additional sleeping quarters. A separate studio on the property adds further versatility.
Home Details for 174 Middle Road

|
|---|
Interior Details Basement: PartialNumber of Rooms: 6 |
Beds & Baths Number of Bedrooms: 3Number of Bathrooms: 3Number of Bathrooms (full): 3Number of Bathrooms (main level): 2 |
Dimensions and Layout Living Area: 3702 Square Feet |
Appliances & Utilities Appliances: Dishwasher, Refrigerator, Electric Range, Microwave, Electric Water HeaterDishwasherMicrowaveRefrigerator |
Heating & Cooling Heating: Has Heating Unspecified TypeHas CoolingAir Conditioning: Central AirHas HeatingHeating Fuel: Has Heating Unspecified Type |
Fireplace & Spa Has a Fireplace |
Windows, Doors, Floors & Walls Flooring: Wood, Tile |
Levels, Entrance, & Accessibility Stories: 2Floors: Wood, Tile |

|
|---|
Exterior Home Features Roof: Asphalt PitchedPatio / Porch: Deck, PorchFencing: Fenced, PartialOther Structures: OutbuildingExterior: Outdoor ShowerFoundation: Concrete PerimeterNo Private Pool |
Parking & Garage Number of Garage Spaces: 1Number of Covered Spaces: 1No CarportHas a GarageHas an Attached GarageHas Open ParkingParking Spaces: 1Parking: Basement |
Frontage Road Frontage: PublicRoad Surface Type: PavedNot on Waterfront |
Water & Sewer Sewer: Septic Tank, Septic Tank |

|
|---|
Cumulative Days on Market: 9Days on Market: 16 |

|
|---|
Year Built Year Built: 1983 |
Property Type / Style Property Type: ResidentialProperty Subtype: Single Family ResidenceArchitecture: Cape Cod, Contemporary |
Building Construction Materials: Shingle SidingNot a New ConstructionNot Attached PropertyDoes Not Include Home Warranty |
Property Information Condition: Updated/Remodeled, ActualParcel Number: CHIL M:12 B:33 L: |

|
|---|
Price List Price: $1,695,000Price Per Sqft: $458 |

|
|---|
MLS Status: Active |

|
|---|
Direction & Address City: Chilmark |
School Information Elementary School District: Martha's VineyardJr High / Middle School District: Martha's VineyardHigh School District: Martha's Vineyard |

|
|---|
Listing Agent Listing ID: 22603889 |

|
|---|
Building Area Building Area: 3702 Square Feet |

|
|---|
No HOA |

|
|---|
Lot Area: 1 Acres |

|
|---|
Special Conditions: Standard |

|
|---|
BasementMls Number: 22603889Showing Requirements: Appointment Required, Call Listing Agent, Call Listing Office |
Around this home
What Locals Say about Chilmark
At least 2 Trulia users voted on each feature.

100 % Say there's wildlife

100 % Say there are community events

100 % Say car is needed

100 % Say yards are well-kept

78 % Say neighbors are friendly

75 % Say it's dog friendly

75 % Say people would walk alone at night

67 % Say parking is easy

67 % Say it's quiet

60 % Say they plan to stay for at least 5 years

43 % Say there's holiday spirit

33 % Say it's walkable to restaurants
Sourced by Trulia users. Learn more about our methodology.
Market trends in Chilmark
Last updated July 2026
Avg. sale price
—
Sale-to-List Price
—
Price per sq ft
—
Available listings
39
8MoM
Home Value
Trulia Estimate
$1.62MSince last month
Decreased$64K (-3.8%)Since last year
Decreased$152K (-8.6%)Learn more about this home's value by checking out its Trulia Estimate, the value of nearby homes, and how much similar homes have sold for.
Trulia Estimate
The of this home's value increased by +66% in the last 10 years
| Month | Estimated value |
|---|---|
2026 | |
| August 2026 | $1.63M |
| July 2026 | $1.69M |
| June 2026 | $1.69M |
| May 2026 | $1.79M |
| February 2026 | $1.78M |
| January 2026 | $1.76M |
2025 | |
2024 | |
2023 | |
2022 | |
2021 | |
2020 | |
2019 | |
2018 | |
2017 | |
2016 | |
Comparable sales
These are recently sold homes that have a similar location or other similar features to this home, like bedrooms, bathrooms, and square footage. Get a sense of the expected prices in the area by viewing these homes.Address | Distance | Property Type | Sold Price | Sold Date | Bed | Bath | Sqft |
|---|---|---|---|---|---|---|---|
0.47 | Single-Family Home | $2,100,000 | 11/25/25 | 4 | 3 | 2,544 | |
0.90 | Single-Family Home | $1,775,000 | 11/07/25 | 3 | 2 | 1,728 | |
1.09 | Single-Family Home | $2,225,000 | 10/24/25 | 4 | 3 | 2,968 | |
0.53 | Single-Family Home | $6,100,000 | 03/24/26 | 6 | 7 | 5,660 | |
1.03 | Single-Family Home | $3,710,000 | 03/12/26 | 3 | 5 | 3,171 | |
1.19 | Single-Family Home | $2,800,000 | 08/27/26 | 4 | 3.5 | 2,515 | |
1.39 | Single-Family Home | $2,475,000 | 09/05/25 | 4 | 3.5 | 2,300 | |
1.52 | Single-Family Home | $7,289,000 | 10/15/25 | 4 | 5 | 3,777 | |
1.48 | Single-Family Home | $5,800,000 | 08/27/26 | 6 | 6.5 | 3,608 | |
1.55 | Single-Family Home | $4,325,000 | 12/05/25 | 5 | 2.5 | 3,885 |
Nearby home prices
Get a sense of expected prices in the area by checking the value of nearby homes.Address | Distance | Price | Bed | Bath | Sqft | Status |
|---|---|---|---|---|---|---|
0.28 | $2,725,000 | - | - | - | For Sale | |
0.28 | - | - | - | - | Off Market | |
0.28 | $2,725,000 | - | - | - | For Sale | |
0.47 | $2,100,000 | 4 | 3 | 2,544 | Recently Sold | |
0.53 | $6,100,000 | 6 | 7 | 5,660 | Recently Sold | |
0.65 | $1,949,000 | 4 | 3 | 1,900 | Off Market | |
0.72 | $3,795,000 | 3 | 3.5 | 3,426 | For Sale | |
0.71 | $2,650,000 | 4 | 3 | 2,967 | For Sale | |
0.71 | $1,275,000 | - | - | - | For Sale | |
0.81 | $3,295,000 | 3 | 3 | 2,500 | For Sale | |
0.79 | $4,436,200 | 4 | 3 | 3,853 | Off Market |
Price and Tax history
| Date | Event | Price |
|---|---|---|
Aug 20, 2026 Source: LINK #43364 | PriceChange | $1,695,000 Price decreased by 6% |
Jun 8, 2026 Source: CCIMLS #22503293 | PriceChange | $1,795,000 Price decreased by 5% |
Feb 11, 2026 Source: CCIMLS #22503293 | Listed For Sale | $1,895,000 |
Dec 16, 2025 Source: LINK #43364 | ListingRemoved | $1,895,000 |
Sep 22, 2025 Source: CCIMLS #22503293 | PriceChange | $1,895,000 Price decreased by 0% |
Jul 7, 2025 Source: CCIMLS #22503293 | Listed For Sale | $1,899,000 |
| Year | Property tax | Tax assessment |
|---|---|---|
| 2025 | $3,445 | $1,531,300 |
Home facts updated by county records
LGBTQ Local Legal Protections
LGBTQ Local Legal Protections



Sheila M Morse, Island Real Estate
Agent Phone: (508) 627-0715

All data relating to real estate for sale on this page comes from the Broker Reciprocity (BR) of the Cape Cod & Islands Multiple Listing Service, Inc. Detailed information about real estate listings held by brokerage firms other than CC&I Assoc. of REALTORS®, Inc. includes the name of the listing company. Neither the listing company nor CC&I Assoc. of REALTORS®, Inc. shall be responsible for any typographical errors, misinformation, misprints and shall be held totally harmless. The Broker providing this data believes it to be correct, but advises interested parties to confirm any item before relying on it in a purchase decision. This site was last updated 2022-04-05 08:58:10 PDT. All properties are subject to prior sale, changes, or withdrawal. Copyright 2022© Cape Cod & Islands Multiple Listing Service, Inc. All rights reserved.
Similar Homes You May Like
 2.9 ACRESWallace & Co. Sotheby's International Realty
 1.4 ACRESWallace & Co. Sotheby's International Realty
 0.4 ACRESSotheby's International Realty
 Wallace & Co. Sotheby's International Realty
 OPEN SUN, 10-11:30AM0.47 ACRESGriffin Realty Group
 0.93 ACRESWilliam Raveis Real Estate & Home Services
 OPEN TUE, 11-12PM2.1 ACRESCompass LLC
 1.6 ACRESThe Agency
 0.51 ACRESErmine Lovell Real Estate, LLC
 0.81 ACRESErmine Lovell Real Estate, LLC
 1.22 ACRESSotheby's International Realty
 OPEN SAT, 11-12:30PM0.34 ACRESSotheby's International Realty
 0.3 ACRESKeller Williams Realty
 2.88 ACRESSotheby's International Realty
 0.3 ACRESWallace & Co. Sotheby's International Realty
 0.85 ACRESBerkshire Hathaway HomeServices Robert Paul Properties
 5.45 ACRESTea Lane Associates
 0.73 ACRESSotheby's International Realty
 3.3 ACRESJessica Holtham, Wallace & Co. Sotheby's International Realty
 See more homes for sale inChilmark



New Listings near 174 Middle Road
- 5.45 ACRESTea Lane Associates
- 3.3 ACRESJessica Holtham, Wallace & Co. Sotheby's International Realty
- See more homes for sale inChilmark


Frequently asked questions about 174 Middle Road
- What is the estimated monthly payment for 174 Middle Road?Based on a $1,695,000 list price with 20% down at today's rates, the estimated monthly payment for 174 Middle Road in Chilmark, MA is approximately $9,613 (about $8,832 principal & interest, $706 property taxes, and $75 homeowner's insurance). This is an estimate. Actual payment depends on your loan terms.
- What are the closest schools to 174 Middle Road?The closest schools to 174 Middle Road in Chilmark, MA are Chilmark Elementary School (rated 8/10), Martha's Vineyard Regional High School (rated 6/10), West Tisbury Elementary School (Pre-K/Middle, rated 7/10).
- What is 174 Middle Road estimated to be worth?Trulia's estimated value for 174 Middle Road in Chilmark, MA is $1,619,400.
- Does 174 Middle Road have air conditioning?Yes, 174 Middle Road in Chilmark, MA has air conditioning.
- Does 174 Middle Road have a yard?Yes, 174 Middle Road in Chilmark, MA has a yard.
- How big is the lot at 174 Middle Road?The lot at 174 Middle Road in Chilmark, MA is about 1 acre.
174 Middle Road, Chilmark, MA 02535 is a 3 bedroom, 3 bathroom, 3,702 sqft single-family home built in 1983. This property is currently available for sale and was listed by CCIMLS on Aug 11, 2026. The MLS # for this home is MLS# 22603889.