


$1,650,700
 2 Beds
 2 Baths
174 E 74th St #3A, Manhattan, NY 10021
Est. Refi. Payment $9,887/mo*
Refinance Your HomeCurrently Off Market - Sold Oct 8, 2025 for $1,627,000
Home Value
Trulia Estimate
$1.65MSince last month
Decreased$32K (-1.9%)Since last year
Increased$23K (+1.4%)Since last sale
Increased$24K (+1.5%)Learn more about this home's value by checking out its Trulia Estimate, the value of nearby homes, and how much similar homes have sold for.
Trulia Estimate
The of this home's value increased by +22% in the last 10 years
| Month | Estimated value |
|---|---|
2026 | |
| August 2026 | $1.65M |
| August 2026 | $1.65M |
| July 2026 | $1.68M |
| June 2026 | $1.64M |
| May 2026 | $1.63M |
| April 2026 | $1.63M |
| March 2026 | $1.64M |
| February 2026 | $1.61M |
| January 2026 | $1.63M |
2025 | |
2024 | |
2023 | |
2022 | |
2021 | |
Comparable sales
These are recently sold homes that have a similar location or other similar features to this home, like bedrooms, bathrooms, and square footage. Get a sense of the expected prices in the area by viewing these homes.Address | Distance | Property Type | Sold Price | Sold Date | Bed | Bath | Sqft |
|---|---|---|---|---|---|---|---|
0.00 | Coop | $1,537,000 | 06/25/26 | 2 | 2 | - | |
0.05 | Coop | $1,575,000 | 07/27/26 | 2 | 2 | - | |
0.01 | Coop | $1,375,000 | 07/13/26 | 2 | 2 | 1,200 | |
0.00 | Coop | $1,180,000 | 09/24/25 | 2 | 2 | - | |
0.05 | Coop | $1,915,000 | 03/18/26 | 2 | 2 | - | |
0.09 | Coop | $1,600,000 | 08/05/26 | 2 | 2 | - | |
0.04 | Coop | $1,274,000 | 06/03/26 | 2 | 2 | - | |
0.09 | Coop | $1,792,750 | 09/18/25 | 2 | 2 | - | |
0.12 | Coop | $1,600,000 | 03/31/26 | 2 | 2 | - |
Nearby home prices
Get a sense of expected prices in the area by checking the value of nearby homes.Address | Distance | Price | Bed | Bath | Sqft | Status |
|---|---|---|---|---|---|---|
0.00 | $1,259,300 | 2 | 2 | - | Off Market | |
0.00 | $2,266,400 | 3 | 3 | - | Off Market | |
0.00 | $1,705,600 | 2 | 2 | - | Off Market | |
0.00 | $4,446,400 | 4 | 4.5 | 3,300 | Off Market | |
0.00 | $1,695,000 | 2 | 2 | 1,400 | For Sale | |
0.00 | - | 3 | 2.5 | - | Off Market | |
0.00 | $1,133,900 | 2 | 2 | 1,100 | Off Market | |
0.00 | $1,391,100 | 2 | 2 | 1,200 | Off Market | |
0.00 | $1,292,700 | 2 | 2 | - | Off Market | |
0.00 | $1,537,000 | 2 | 2 | - | Recently Sold | |
0.00 | $815,900 | 2 | 1 | 850 | Off Market |
Local Information
- Map ViewExplore the area around 174 E 74th St #3A.

- Schools1 Preschool School1 Elementary School1 Middle School1 High School

- Shop & Eat

-- mins to
Home Highlights

Coop

Built in 1966

Garage

HOA $2,494/mo
About this House
Welcome home to this completely gut-renovated, split two-bedroom, corner apartment that perfectly blends prewar beauty with top-of-the-line renovations, all nestled in an exceptionally well-run, full-service postwar building in the heart of the Upper East Side.
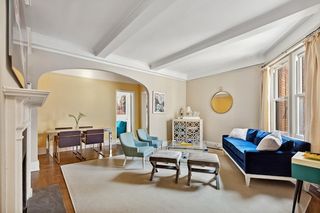
Upon entering the gracious foyer and continuing straight, you’ll find yourself arriving in the dramatically expansive living room, measuring over 27 feet long. The rectangular configuration allows maximum flexibility with how you want to use the space, perfect for fabulous entertaining, at-home work setups, a reading nook, and countless other priorities as your life evolves. Continuing into the space, there is a romantic and generous dining area that allows for a dining table that can easily fit 8 and delivers an iconic view, wrapping the northeast corner and looking down at the New York cityscape and the idyllic green façade of J.G. Melon across the street.
Turning left from the dining area, you’ll enter the tastefully renovated windowed kitchen, complete with custom cabinetry, Bosch appliances, a gas oven, and ample preparation and counter space, making this a dream for any chef, advanced or burgeoning. This graceful kitchen is the perfect setting to enjoy casually arranging meals with others in the space, completing extensive meal prep, or just quietly enjoying a cup of coffee while basking in the morning light.
The layout has an organic flow to it while maximizing the space to the fullest, as the dining and living spaces warmly greet you and your guests, yet tucked away on opposite sides of the apartment, your bedrooms are private and secluded. The primary bedroom suite features three closets and an en-suite bathroom, gut-renovated and complete with Kohler fixtures. The large secondary bedroom is located across the hallway, adjacent to its own bathroom, similarly gut-renovated, also featuring Kohler fixtures.
This wouldn’t be a dream home if it didn’t include its own Miele washer and dryer, brand new through-wall air conditioning units, and custom California closets outfitting its whopping 6 closets.
This home has been completely renovated down to the studs. It features brand-new electrical and plumbing; solid wood doors; Nobilis and Scalmandre wallpaper; and Rejuvenation hardware, custom molding, and custom millwork throughout.
The cherry on top is the low monthly maintenance fee, which helps to keep your carrying cost quite palatable.
This friendly and immaculately maintained 12-story co-op allows for pets (note: only one dog per residence, and it must be under 18” tall) and features 118 residences, a 24-hour doorman, a fantastic live-in super, a bicycle and storage room, laundry, an elevator, and a small garage.
Here you get the best of everything on the UES: being only minutes from Central Park, easy access to the 6 and Q trains, and the countless restaurants, bars, grocery stores, museums, and shops all within close proximity.
Please contact the exclusive agent for all inquiries and to schedule appointments.
Upon entering the gracious foyer and continuing straight, you’ll find yourself arriving in the dramatically expansive living room, measuring over 27 feet long. The rectangular configuration allows maximum flexibility with how you want to use the space, perfect for fabulous entertaining, at-home work setups, a reading nook, and countless other priorities as your life evolves. Continuing into the space, there is a romantic and generous dining area that allows for a dining table that can easily fit 8 and delivers an iconic view, wrapping the northeast corner and looking down at the New York cityscape and the idyllic green façade of J.G. Melon across the street.
Turning left from the dining area, you’ll enter the tastefully renovated windowed kitchen, complete with custom cabinetry, Bosch appliances, a gas oven, and ample preparation and counter space, making this a dream for any chef, advanced or burgeoning. This graceful kitchen is the perfect setting to enjoy casually arranging meals with others in the space, completing extensive meal prep, or just quietly enjoying a cup of coffee while basking in the morning light.
The layout has an organic flow to it while maximizing the space to the fullest, as the dining and living spaces warmly greet you and your guests, yet tucked away on opposite sides of the apartment, your bedrooms are private and secluded. The primary bedroom suite features three closets and an en-suite bathroom, gut-renovated and complete with Kohler fixtures. The large secondary bedroom is located across the hallway, adjacent to its own bathroom, similarly gut-renovated, also featuring Kohler fixtures.
This wouldn’t be a dream home if it didn’t include its own Miele washer and dryer, brand new through-wall air conditioning units, and custom California closets outfitting its whopping 6 closets.
This home has been completely renovated down to the studs. It features brand-new electrical and plumbing; solid wood doors; Nobilis and Scalmandre wallpaper; and Rejuvenation hardware, custom molding, and custom millwork throughout.
The cherry on top is the low monthly maintenance fee, which helps to keep your carrying cost quite palatable.
This friendly and immaculately maintained 12-story co-op allows for pets (note: only one dog per residence, and it must be under 18” tall) and features 118 residences, a 24-hour doorman, a fantastic live-in super, a bicycle and storage room, laundry, an elevator, and a small garage.
Here you get the best of everything on the UES: being only minutes from Central Park, easy access to the 6 and Q trains, and the countless restaurants, bars, grocery stores, museums, and shops all within close proximity.
Please contact the exclusive agent for all inquiries and to schedule appointments.
174 E 74th St #3A, Manhattan, NY 10021 is a 2 bedroom, 2 bathroom coop in Upper East Side, built in 1966. It last sold for $1,627,000 on Oct 8, 2025 (2% above the $1,595,000 asking price). This property is not currently displayed as for sale or rent on Trulia. The Trulia Estimate is $1,650,700, with a rent estimate of $7,431/month.
Contact this Building
Last check for updates: about 17 hours ago
Listed by Elizabeth Lawton
Compass
Source: StreetEasy, MLS#S1767970
Home Details for 174 E 74th St #3A

|
|---|
MLS Status: Sold |

|
|---|
Interior Details Number of Rooms: 5 |
Beds & Baths Number of Bedrooms: 2Number of Bathrooms: 2Number of Bathrooms (full): 2 |
Appliances & Utilities Appliances: Dishwasher, Washer/DryerDishwasherLaundry: Inside |
Windows, Doors, Floors & Walls Flooring: Hardwood |
Levels, Entrance, & Accessibility Floors: Hardwood |
View Has a ViewView: City |
Security Security: Doorman, Full-Time Doorman |

|
|---|
Parking & Garage Has a GarageParking: Garage |

|
|---|
Year Built Year Built: 1966 |
Property Type / Style Property Type: ResidentialProperty Subtype: Coop |

|
|---|
Price List Price: $1,595,000 |

|
|---|
Direction & Address City: ManhattanCommunity: Lenox Hill |

|
|---|
Community Features: Doorman, Full Time Doorman |

|
|---|
HOA Fee Includes: MaintenanceHas an HOAHOA Fee: $2,494/Monthly |

|
|---|
Special Conditions: Resale |

|
|---|
Mls Number: S1767970Listing Url |

|
|---|
DoormanHOA Amenities: Laundry,Elevator(s)STREETEASY Property ID: 9745134STREETEASY Building ID: 25313 |
Price and Tax history
| Date | Event | Price |
|---|---|---|
Oct 8, 2025 Source: N/A | Sold | $1,627,000 |
Jun 17, 2025 Source: StreetEasy #S1767970 | Contingent | $1,595,000 |
May 27, 2025 Source: StreetEasy #S1767970 | Listed For Sale | $1,595,000 |
May 6, 2021 Source: StreetEasy #S1504271 | Sold | $1,230,000 |
Market trends in Upper East Side
Last updated August 2026
Avg. sale price
$1.39M
$67.08KMoM
Sale-to-List Price
98.1%
Price per sq ft
$1.32K
$8MoM
Available listings
859
159MoM
Around this home
Neighborhood Overview

Neighborhood stats provided by third party data sources.
What Locals Say about Upper East Side
At least 1480 Trulia users voted on each feature.

94 % Say it's walkable to grocery stores

93 % Say there are sidewalks

93 % Say it's walkable to restaurants

92 % Say it's dog friendly

87 % Say streets are well-lit

84 % Say people would walk alone at night

61 % Say kids play outside

61 % Say there's holiday spirit

57 % Say they plan to stay for at least 5 years

50 % Say neighbors are friendly

42 % Say it's quiet

30 % Say parking is easy

24 % Say there are community events

18 % Say yards are well-kept

16 % Say car is needed

15 % Say there's wildlife
Sourced by Trulia users. Learn more about our methodology.
LGBTQ Local Legal Protections
LGBTQ Local Legal Protections



Frequently asked questions about 174 E 74th St #3A
- What is 174 E 74th St #3A estimated to be worth?Trulia's estimated value for 174 E 74th St #3A in Manhattan, NY is $1,650,700.
- What is the price history for 174 E 74th St #3A?174 E 74th St #3A in Manhattan, NY last sold for $1,627,000 in October 2025.
- Is Manhattan a buyer's or seller's market?Manhattan is currently a buyer's market, based on recent for-sale activity.
- What's the median sale price in Manhattan?The median sale price in Manhattan is $1.39M. That is up $67.08K from the prior month.
- Does 174 E 74th St #3A have laundry facilities?Yes, 174 E 74th St #3A in Manhattan, NY has laundry facilities.
- Does 174 E 74th St #3A offer concierge service?Yes, 174 E 74th St #3A in Manhattan, NY offers concierge service.
Explore by feature - Pet Friendly
 PET FRIENDLYThe Bozzuto Group
 SPECIAL OFFERPET FRIENDLYUDR
 SPECIAL OFFERPET FRIENDLYFURNISHEDJersey Central Management
 PET FRIENDLYWindsor Communities
 PET FRIENDLY
 PET FRIENDLYJersey Central Management
 PET FRIENDLYURL Management LLC
 SPECIAL OFFERPET FRIENDLYBrookfield Properties
 SPECIAL OFFERPET FRIENDLYBrookfield Properties

Explore by feature - Garage
- PET FRIENDLYThe Bozzuto Group
- SPECIAL OFFERPET FRIENDLYFURNISHEDJersey Central Management
- PET FRIENDLYWindsor Communities
- PET FRIENDLY
 PET FRIENDLY
 PET FRIENDLY
 PET FRIENDLYBrookfield Properties
 PET FRIENDLYThe Bozzuto Group

Explore by feature - Air Conditioning
- PET FRIENDLYThe Bozzuto Group
- SPECIAL OFFERPET FRIENDLYUDR
- SPECIAL OFFERPET FRIENDLYFURNISHEDJersey Central Management
- PET FRIENDLYWindsor Communities
- PET FRIENDLY
- PET FRIENDLYJersey Central Management
- PET FRIENDLY
- PET FRIENDLYURL Management LLC
- PET FRIENDLY

Explore by feature - Pool
- PET FRIENDLYThe Bozzuto Group
- SPECIAL OFFERPET FRIENDLYUDR
- SPECIAL OFFERPET FRIENDLYFURNISHEDJersey Central Management
- PET FRIENDLYWindsor Communities
- PET FRIENDLYURL Management LLC
- SPECIAL OFFERPET FRIENDLYBrookfield Properties
- SPECIAL OFFERPET FRIENDLYBrookfield Properties
 SPECIAL OFFERPET FRIENDLYBrookfield Properties
 SPECIAL OFFERPET FRIENDLYBrookfield Properties
Explore by feature - Washer/dryer
- PET FRIENDLYThe Bozzuto Group
- SPECIAL OFFERPET FRIENDLYUDR
- SPECIAL OFFERPET FRIENDLYFURNISHEDJersey Central Management
- PET FRIENDLY
- PET FRIENDLYJersey Central Management
- PET FRIENDLY
- PET FRIENDLYURL Management LLC
- SPECIAL OFFERPET FRIENDLYBrookfield Properties
- PET FRIENDLY
Explore by feature - Outdoor Space
 NEW - 1 DAY AGOAPPLY INSTANTLYPET FRIENDLY
 NEW - 8 HRS AGOAPPLY INSTANTLYPET FRIENDLY
 NEW - 1 DAY AGOAPPLY INSTANTLYJamie Realty Group
 NEW - 1 DAY AGOAPPLY INSTANTLYHT Realty Group (DBA for Han Tang Realty Inc.)
 APPLY INSTANTLYPET FRIENDLY
 APPLY INSTANTLYPET FRIENDLY
 APPLY INSTANTLY
 APPLY INSTANTLY
 APPLY INSTANTLYFURNISHED


Apartments for Rent
 NEW - 1 DAY AGOPET FRIENDLY$3,070 - $7,340/moStudio-2 bd1-2 baRiverHouse 9 at Port Imperial | 900 Avenue At Port,
Weehawken, NJ 07086- PET FRIENDLYWindsor Communities
 NEW - 1 DAY AGOPET FRIENDLY$2,624 - $7,532/moStudio-3 bd1-2 baThe Capstone at Port Imperial | 17 Avenue At Port,
West New York, NJ 07093- PET FRIENDLYUDR
 NEW - 1 DAY AGOPET FRIENDLY$2,995 - $6,950/moStudio-3 bd1-2 baRiverHouse 11 at Port Imperial | 1100 Avenue At Port,
Weehawken, NJ 07086
 PET FRIENDLY$3,245 - $5,995/moStudio-3 bd1-2 baRiverTrace at Port Imperial | 11 Avenue At Port Rte,
West New York, NJ 07093 PET FRIENDLY
 NEW - 1 DAY AGOPET FRIENDLY$2,579 - $4,746/moStudio-2 bd1-2 baRivers Edge at Port Imperial | 1500 Avenue At Port,
Weehawken, NJ 07086 PET FRIENDLYTotal price$3,014 - $4,000/mo1-2 bd1-2 baRiverbend At Port Imperial | 25 Port Imperial Blvd,
West New York, NJ 07093 PET FRIENDLY
 PET FRIENDLY
 PET FRIENDLY
- PET FRIENDLYThe Bozzuto Group
 PET FRIENDLY
 See more homes for rent inManhattan
Off Market Homes Near 174 E 74th St #3A
 SOLDSEP 11, 2026Compass New Jersey, LLC-Hoboken
 SOLDSEP 11, 2026Prominent Properties Sotheby's International Realty-Englewood Cliffs
 SOLDSEP 10, 2026
- SOLDSEP 10, 2026
 SOLDSEP 10, 2026Adam Street Realty LLC
 See more homes for sale inManhattan


Homes for sale near 174 E 74th St #3A




- Results are loading