


$599,000
Original price: $640,000
 2 Beds
 2 Baths
 1,448 sqft (on 0.38 acres)
174 Chipmunk Dr, Edwards, MO 65326
Est. Mortgage $3,542/mo*
Get Pre-QualifiedHome Highlights

Single-Family Home

Built in 1973

0.38 acre lot

$414/sqft

Garage
Local Information
- Map ViewExplore the area around 174 Chipmunk Dr.

- Schools1 Preschool School1 Elementary School1 Middle School1 High School

- Shop & Eat

-- mins to
About this House
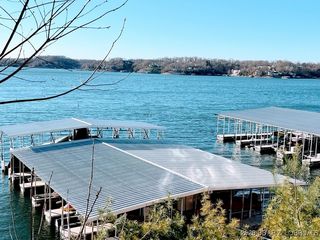
Experience lakefront living at its finest in this stunning waterfront ranch home, perfectly positioned on year-round deep water with sweeping, panoramic views of the Lake of the Ozarks. Sunlight pours into every room, offering breathtaking lake vistas and unforgettable sunsets from nearly every angle. This beautifully maintained, move-in ready home features two spacious bedrooms and two full bathrooms, all on one convenient level with an open-concept floor plan designed for effortless entertaining. The four-seasons sunroom invites you to start your day with morning coffee as you watch the sun rise over the water in this eastward-facing retreat. Enjoy the ultimate in outdoor living with a wrap-around deck, ideal for gatherings or peaceful evenings overlooking the lake. Boating enthusiasts will appreciate the three-slip covered dock, complete with three lifts, a swim platform, and a diving board—perfect for summer fun with family and friends. Storage and flexibility are unmatched, with both attached and detached garages, as well as a charming “she shed” for all your hobbies and gear. Most furnishings are included, making this an easy turnkey opportunity—just bring your suitcase and start enjoying lake life right away. The heated and cooled garage offers potential for an extra bedroom. Priced at $599,900!
Last check for updates: about 8 hours ago
Listing courtesy of KENNIE VON HOLTEN, (660) 229-2968
Reece Nichols Golden Key Realty, (660) 438-7228
Source: WCAR MO, MLS#102756
Home Details for 174 Chipmunk Dr

|
|---|
Interior Details Basement: Crawl Space |
Beds & Baths Number of Bedrooms: 2Number of Bathrooms: 2Number of Bathrooms (full): 2 |
Dimensions and Layout Living Area: 1448 Square Feet |
Appliances & Utilities Appliances: Dishwasher, Microwave, Electric Oven/Range, Refrigerator, Dryer, Washer, Water Softener Owned, Electric Water HeaterDishwasherDryerLaundry: Main LevelMicrowaveRefrigeratorWasher |
Heating & Cooling Heating: Electric,Heat PumpHas CoolingAir Conditioning: Central Air,ElectricHas HeatingHeating Fuel: Electric |
Fireplace & Spa No Fireplace |
Gas & Electric Electric: Supplier: Southwest Electric, 220 Volts in Laundry, 220 Volts |
Windows, Doors, Floors & Walls Window: All, Thermal/Multi-Pane, Tilt-In, Vinyl, Drapes/Curtains/Rods: Some StayFlooring: Carpet, Vinyl |
Levels, Entrance, & Accessibility Floors: Carpet, Vinyl |

|
|---|
Exterior Home Features Roof: CompositionPatio / Porch: EnclosedFencing: Back Yard, Chain LinkOther Structures: Shed(s)Foundation: Concrete Perimeter |
Parking & Garage Number of Garage Spaces: 2Number of Covered Spaces: 2No CarportHas a GarageNo Attached GarageParking Spaces: 2Parking: Detached |
Frontage WaterfrontWaterfront: Lake Privileges, Waterfront, SeawallRoad Surface Type: RockOn Waterfront |
Water & Sewer Sewer: Septic Tank |
Farm & Range Frontage Length: 150 |
Finished Area Finished Area (above surface): 1448 Square Feet |

|
|---|
Days on Market: 165 |

|
|---|
Year Built Year Built: 1973 |
Property Type / Style Property Type: ResidentialProperty Subtype: Single Family ResidenceArchitecture: Ranch |
Building Construction Materials: Wood SidingNot a New Construction |

|
|---|
Price List Price: $599,000Price Per Sqft: $414 |
Status Change & Dates Possession Timing: Close Of Escrow |

|
|---|
MLS Status: Active |

|
|---|
Direction & Address City: EdwardsCommunity: Golden Goose |

|
|---|
Listing Agent Listing ID: 102756 |

|
|---|
Building Area Building Area: 1448 Square Feet |

|
|---|
No HOA |

|
|---|
Lot Area: 0.38 acres |

|
|---|
Energy Efficiency Features: Ceiling Fans |

|
|---|
Mls Number: 102756Above Grade Unfinished Area: 1448 |
Around this home
What Locals Say about Edwards
At least 1 Trulia users voted on each feature.

100 % Say parking is easy

100 % Say yards are well-kept

100 % Say there's wildlife

100 % Say car is needed

86 % Say neighbors are friendly

50 % Say it's walkable to restaurants

50 % Say there are community events
Sourced by Trulia users. Learn more about our methodology.
Market trends in Edwards
Last updated August 2026
Avg. sale price
—
Sale-to-List Price
—
Price per sq ft
—
Available listings
24
3MoM
Home Value
Learn more about this home's value by checking out the value of nearby homes and how much similar homes have sold for.
Comparable sales
These are recently sold homes that have a similar location or other similar features to this home, like bedrooms, bathrooms, and square footage. Get a sense of the expected prices in the area by viewing these homes.Address | Distance | Property Type | Sold Price | Sold Date | Bed | Bath | Sqft |
|---|---|---|---|---|---|---|---|
0.78 | Single-Family Home | - | 11/17/25 | 4 | 2.5 | 2,200 | |
0.85 | Single-Family Home | - | 08/26/26 | 4 | 2 | 1,354 | |
1.19 | Single-Family Home | - | 02/06/26 | 3 | 1.5 | 1,260 | |
1.23 | Single-Family Home | - | 05/15/26 | 3 | 2 | 912 | |
0.77 | Single-Family Home | - | 08/28/26 | 2 | 1 | 618 | |
1.01 | Single-Family Home | - | 09/25/25 | 1 | 1 | 384 | |
1.12 | Single-Family Home | - | 05/26/26 | 2 | 1 | 1,600 | |
1.80 | Single-Family Home | - | 01/20/26 | 2 | 1.5 | 947 | |
1.23 | Single-Family Home | - | 02/18/26 | 1 | 1 | 500 | |
1.50 | Single-Family Home | - | 05/04/26 | 3 | 2 | 1,216 |
Nearby home prices
Get a sense of expected prices in the area by checking the value of nearby homes.Address | Distance | Price | Bed | Bath | Sqft | Status |
|---|---|---|---|---|---|---|
0.06 | - | - | - | - | Recently Sold | |
0.13 | $492,600 | 4 | 2 | 1,900 | Off Market | |
0.24 | - | - | - | - | Off Market | |
0.19 | $820,300 | 5 | 4.5 | 5,826 | Off Market | |
0.37 | - | - | - | - | Off Market | |
0.35 | $530,000 | 3 | 2.5 | 1,776 | For Sale | |
0.36 | $530,000 | 3 | 2.5 | 1,778 | For Sale | |
0.46 | - | - | - | - | Recently Sold | |
0.50 | $29,900 | - | - | - | For Sale |
Price and Tax history
| Date | Event | Price |
|---|---|---|
Jun 25, 2026 Source: LOBR #3586470 | PriceChange | $599,000 Price decreased by 6% |
May 15, 2026 Source: WCAR MO #102756 | PriceChange | $640,000 Price decreased by 3% |
Apr 8, 2026 Source: WCAR MO #102756 | Listed For Sale | $659,900 |
| Year | Property tax | Tax assessment |
|---|---|---|
| 2025 | $801 | $23,010 |
Home facts updated by county records
LGBTQ Local Legal Protections
LGBTQ Local Legal Protections



KENNIE VON HOLTEN, Reece Nichols Golden Key Realty, (660) 438-7228
Agent Phone: (660) 229-2968
IDX information is provided exclusively for personal, non-commercial use, and may not be used for any purpose other than to identify prospective properties consumers may be interested in purchasing. Information is deemed reliable but not guaranteed.
Similar Homes You May Like


 0.68 ACRESRE/MAX Next Generation
 3.5 ACRESReece Nichols Golden Key Realty
 0.33 ACRESReece Nichols Golden Key Realty
 RE/MAX Lake of the Ozarks
 Reece Nichols Golden Key Realty
 0.3 ACRESReece Nichols Golden Key Realty
 0.78 ACRESUnited Real Estate Kansas City
 0.75 ACRESRE/MAX Lake of the Ozarks
 See more homes for sale inEdwards



New Listings near 174 Chipmunk Dr
 FOR SALE BY OWNER
- See more homes for sale inEdwards


Frequently asked questions about 174 Chipmunk Dr
- What is the estimated monthly payment for 174 Chipmunk Dr?Based on a $599,000 list price with 20% down at today's rates, the estimated monthly payment for 174 Chipmunk Dr in Edwards, MO is approximately $3,596 (about $3,271 principal & interest, $250 property taxes, and $75 homeowner's insurance). This is an estimate. Actual payment depends on your loan terms.
- What are the closest schools to 174 Chipmunk Dr?The closest schools to 174 Chipmunk Dr in Edwards, MO are Climax Springs Elementary School (Pre-K, rated 10/10), Climax Springs High School (Middle, rated 4/10).
- Does 174 Chipmunk Dr have air conditioning?Yes, 174 Chipmunk Dr in Edwards, MO has air conditioning.
- Does 174 Chipmunk Dr have laundry facilities?Yes, 174 Chipmunk Dr in Edwards, MO has in-unit laundry.
- Does 174 Chipmunk Dr have a yard?Yes, 174 Chipmunk Dr in Edwards, MO has a yard.
- How big is the lot at 174 Chipmunk Dr?The lot at 174 Chipmunk Dr in Edwards, MO is about 0.38 acres (16,605 sq ft).
174 Chipmunk Dr, Edwards, MO 65326 is a 2 bedroom, 2 bathroom, 1,448 sqft single-family home built in 1973. This property is currently available for sale and was listed by WCAR MO on Apr 8, 2026. The MLS # for this home is MLS# 102756.