


1736 E Flagstone Rd
Saint George, UT 84790
 5 Beds
 5.5 Baths
 4,428 sqft
$776,200
as of Aug 24, 2026
$776,200
as of Aug 24, 2026
5 Beds
5.5 Baths
4,428 sqft
Home Value
Trulia Estimate
$776KSince last month
Decreased$10K (-1.2%)Since last year
Decreased$28K (-3.4%)Learn more about this home's value by checking out its Trulia Estimate, the value of nearby homes, and how much similar homes have sold for.
Trulia Estimate
The of this home's value increased by +61% in the last 10 years
| Month | Estimated value |
|---|---|
2026 | |
| August 2026 | $779K |
| July 2026 | $789K |
| June 2026 | $798K |
| May 2026 | $802K |
| April 2026 | $800K |
| March 2026 | $809K |
| February 2026 | $804K |
| January 2026 | $783K |
2025 | |
2024 | |
2023 | |
2022 | |
2021 | |
2020 | |
2019 | |
2018 | |
2017 | |
2016 | |
Comparable sales
These are recently sold homes that have a similar location or other similar features to this home, like bedrooms, bathrooms, and square footage. Get a sense of the expected prices in the area by viewing these homes.Address | Distance | Property Type | Sold Price | Sold Date | Bed | Bath | Sqft |
|---|---|---|---|---|---|---|---|
0.07 | Single-Family Home | - | 07/07/26 | 4 | 4 | 4,652 | |
0.10 | Single-Family Home | - | 05/28/26 | 5 | 4 | 4,491 | |
0.11 | Unknown | $774,000 | 05/26/26 | - | - | ||
0.15 | Single-Family Home | - | 10/24/25 | 7 | 5 | 4,751 | |
0.29 | Single-Family Home | - | 04/09/26 | 5 | 4 | 3,719 | |
0.22 | Single-Family Home | - | 03/30/26 | 4 | 4 | 4,987 | |
0.42 | Single-Family Home | - | 05/26/26 | 5 | 6 | 4,142 | |
0.39 | Single-Family Home | - | 02/12/26 | 8 | 5 | 4,582 | |
0.26 | Single-Family Home | - | 12/16/25 | 7 | 5 | 5,247 | |
0.10 | Single-Family Home | - | 09/15/25 | 5 | 4 | 2,805 |
Nearby home prices
Get a sense of expected prices in the area by checking the value of nearby homes.Address | Distance | Price | Bed | Bath | Sqft | Status |
|---|---|---|---|---|---|---|
0.07 | $542,200 | 3 | 2 | 1,805 | Off Market | |
0.07 | - | 4 | 4 | 4,652 | Recently Sold | |
0.03 | $689,999 | 6 | 4 | 3,926 | For Sale | |
0.10 | $1,550,000 | 5 | 4 | 4,918 | For Sale | |
0.11 | $399,000 | - | - | 37,890 | For Sale | |
0.11 | $1,700,000 | 5 | 4 | 4,894 | For Sale | |
0.08 | $463,600 | 3 | 3 | 1,648 | Off Market | |
0.08 | $509,500 | 3 | 2 | 1,819 | Off Market | |
0.12 | $399,000 | - | - | - | For Sale | |
0.10 | - | 5 | 4 | 4,491 | Recently Sold | |
0.10 | - | 3 | 2 | 1,837 | Recently Sold | |
0.11 | $699,900 | 4 | 3 | 2,329 | For Sale |
Local Information
- Map ViewExplore the area around 1736 E Flagstone Rd.

- Schools1 Preschool School1 Elementary School2 Middle Schools1 High School

- Shop & Eat

-- mins to
Home Highlights

Property Type
Single-Family Home

Year Built
2001
Living Area
4,428 sqft

Price/Sqft
$175

Parking
Garage
About this House
Priced Below Market Value!! Very Motivated Seller!! With its 4 car garage and well-finished accents, This spacious and beautifully designed custom craftsman-built home was created by K Welch, builder of Utah's finer luxury homes.
From its artfully winding stairway, and its solid wood double and triple crown moulding throughout the home, to the touch of elegance with its crystalline clear leaded-glass accents showcasing the Beehive State symbol, viewed as one enters the foyer; This two story masterpiece sits as a crowned jewel within the beautiful hillside neighbourhood of The Boulders just a short walk away from the Summit Sports Athletic Club and only minutes drive away from downtown St. George.
From the large rear balcony of this upscale home, one can clearly see the beautiful buildings and architectural highlights of down-town St. George in full view.
In its kitchen there are fine White Quartz Counter Tops, newly laid floors, and a discretely hidden yet spacious pantry showcasing the K Welch Craftsman-builders unique attention to finer details. A centralized vacuum system provides maintenance convenience; A whole-house tankless water heater provides modern efficiency; And an upstairs-to-downstairs laundry shoot to make laundry less of a chore.
For full-family fun, there's a professionally build home acoustic theatre room, and a spacious indoor play area with built-in air-conditioned puppet cubby play-house windows for hours of entertainment for the children and grandchildren.
And for the adults and older kids, just outside of the lush yet manicured shaded back yard sits a large well-planned yet scarcely used Pickle-ball and basket ball court accessible by key entry only.
With its wrought iron accents, spacious 5 bedrooms, large walk-in closets, Jack and Jill bathrooms, a theater room, an elegant extra-large front office, a 4-car garage with additional RV Parking and an exceptionally large 10 ft deep rear-balcony and covered porch, this home was built for executive entertainment, and family get-togethers. And because it was constructed to craftsman's standards with its generation roof and robust design, it's a K Welsh home made to last a lifetime.
From its artfully winding stairway, and its solid wood double and triple crown moulding throughout the home, to the touch of elegance with its crystalline clear leaded-glass accents showcasing the Beehive State symbol, viewed as one enters the foyer; This two story masterpiece sits as a crowned jewel within the beautiful hillside neighbourhood of The Boulders just a short walk away from the Summit Sports Athletic Club and only minutes drive away from downtown St. George.
From the large rear balcony of this upscale home, one can clearly see the beautiful buildings and architectural highlights of down-town St. George in full view.
In its kitchen there are fine White Quartz Counter Tops, newly laid floors, and a discretely hidden yet spacious pantry showcasing the K Welch Craftsman-builders unique attention to finer details. A centralized vacuum system provides maintenance convenience; A whole-house tankless water heater provides modern efficiency; And an upstairs-to-downstairs laundry shoot to make laundry less of a chore.
For full-family fun, there's a professionally build home acoustic theatre room, and a spacious indoor play area with built-in air-conditioned puppet cubby play-house windows for hours of entertainment for the children and grandchildren.
And for the adults and older kids, just outside of the lush yet manicured shaded back yard sits a large well-planned yet scarcely used Pickle-ball and basket ball court accessible by key entry only.
With its wrought iron accents, spacious 5 bedrooms, large walk-in closets, Jack and Jill bathrooms, a theater room, an elegant extra-large front office, a 4-car garage with additional RV Parking and an exceptionally large 10 ft deep rear-balcony and covered porch, this home was built for executive entertainment, and family get-togethers. And because it was constructed to craftsman's standards with its generation roof and robust design, it's a K Welsh home made to last a lifetime.
1736 E Flagstone Rd, Saint George, UT 84790 is a 5 bedroom, 6 bathroom, 4,428 sqft single-family home built in 2001. It is currently off market. The Trulia Estimate is $776,200, with a rent estimate of $3,879/month.
Home Details for 1736 E Flagstone Rd

|
|---|
Heating & Cooling Heating: Forced Air, GasAir ConditioningCooling System: CentralHeating Fuel: Forced Air |
Levels, Entrance, & Accessibility Stories: 2Floors: Other, Carpet |
Interior Details AtticNumber of Rooms: 11Types of Rooms: Walk In Closet, Breakfast Nook, Family Room, Laundry Room, Library, Master Bath, Mud Room, Pantry, Recreation RoomCeiling Fan |
Appliances & Utilities Cable ReadyDishwasherDisposalMicrowaveRefrigerator |
Fireplace & Spa FireplaceJetted Bath Tub |

|
|---|
Exterior Home Features Roof: TileDeckExterior: Stone, StuccoLawnPatioPorchSprinkler System |
Parking & Garage GarageParking Spaces: 4Parking: Garage Attached |

|
|---|
Year Built Year Built: 2001Year Updated: 2019 |
Property Type / Style Property Type: Single Family Home |

|
|---|
Units in Building: 1 |

|
|---|
Lot Area: 10018 sqft |

|
|---|
RV Parking Rv Parking |

|
|---|
IntercomOn Site Laundry Available |
Price and Tax history
| Date | Event | Price |
|---|---|---|
Sep 9, 2019 Source: Agent Provided | ListingRemoved | $515,000 |
Aug 12, 2019 Source: Agent Provided | Pending | $515,000 |
Aug 7, 2019 Source: Agent Provided | PriceChange | $515,000 Price decreased by 3% |
Jul 5, 2019 Source: Agent Provided | PendingToActive | $529,000 |
May 31, 2019 Source: Agent Provided | Pending | $529,000 |
May 29, 2019 Source: Agent Provided | Listed For Sale | $529,000 |
Mar 16, 2019 Source: Agent Provided | ListingRemoved | $529,900 |
Mar 1, 2019 Source: Agent Provided | PriceChange | $529,900 Price decreased by 2% |
Jan 22, 2019 Source: Agent Provided | PriceChange | $539,000 Price decreased by 2% |
Jan 3, 2019 Source: Agent Provided | PriceChange | $549,000 Price increased by 2% |
Oct 13, 2018 Source: Agent Provided | PriceChange | $539,000 Price decreased by 2% |
Oct 4, 2018 Source: Agent Provided | PriceChange | $549,000 Price decreased by 3% |
Sep 19, 2018 Source: Agent Provided | PriceChange | $565,000 Price decreased by 2% |
Sep 10, 2018 Source: Agent Provided | Listed For Sale | $579,000 |
Mar 21, 2017 Source: Agent Provided | ListingRemoved | $429,900 |
Feb 14, 2017 Source: Agent Provided | Pending | $429,900 |
Jan 20, 2017 Source: Agent Provided | PriceChange | $429,900 Price decreased by 4% |
Nov 29, 2016 Source: Agent Provided | PriceChange | $449,000 Price decreased by 6% |
Sep 13, 2016 Source: Agent Provided | PriceChange | $479,000 Price decreased by 4% |
Aug 23, 2016 Source: Agent Provided | Pending | $499,000 |
Aug 8, 2016 Source: Agent Provided | PriceChange | $499,000 Price decreased by 7% |
May 13, 2016 Source: Agent Provided | Listed For Sale | $539,000 |
| Year | Property tax | Tax assessment |
|---|---|---|
| 2025 | $2,709 | $748,000 |
Home facts updated by county records
Market trends in Saint George
Last updated July 2026
Avg. sale price
$489K
$3KMoM
Sale-to-List Price
98.7%
Price per sq ft
$261
$3MoM
Available listings
928
68MoM
Around this home
The GreatSchools Rating compares schools on a variety of school quality indicators including test scores, college readiness, equity and more. Learn more.

What Locals Say about Saint George
At least 263 Trulia users voted on each feature.

89 % Say car is needed

84 % Say it's dog friendly

82 % Say there are sidewalks

79 % Say parking is easy

76 % Say there's holiday spirit

74 % Say people would walk alone at night

70 % Say yards are well-kept

67 % Say it's quiet

67 % Say kids play outside

65 % Say streets are well-lit

56 % Say neighbors are friendly

53 % Say they plan to stay for at least 5 years

41 % Say there are community events

40 % Say it's walkable to grocery stores

38 % Say it's walkable to restaurants

34 % Say there's wildlife
Sourced by Trulia users. Learn more about our methodology.
LGBTQ Local Legal Protections
LGBTQ Local Legal Protections



Frequently asked questions about 1736 E Flagstone Rd
- What is 1736 E Flagstone Rd estimated to be worth?Trulia's estimated value for 1736 E Flagstone Rd in Saint George, UT is $776,200.
- Is Saint George a buyer's or seller's market?Saint George is currently a balanced market, based on recent for-sale activity.
- What's the median sale price in Saint George?The median sale price in Saint George is $489K. That is down $3K from the prior month.
- What do residents say about Saint George?Residents describe Saint George, UT as dog-friendly, pedestrian-friendly, and easy to park in. See recently sold homes in Saint George, UT.
- Does 1736 E Flagstone Rd have air conditioning?Yes, 1736 E Flagstone Rd in Saint George, UT has air conditioning.
- Does 1736 E Flagstone Rd have laundry facilities?Yes, 1736 E Flagstone Rd in Saint George, UT has laundry facilities.
Explore by feature - Pet Friendly
 SPECIAL OFFERPET FRIENDLY
 SPECIAL OFFERPET FRIENDLY$1,394 - $1,758/mo1-3 bd1-2 baGrayhawk at Rivers Edge | 2271 E Dinosaur Crossing Dr,
Saint George, UT 84790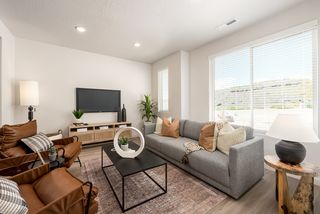 PET FRIENDLYFURNISHED
 PET FRIENDLY
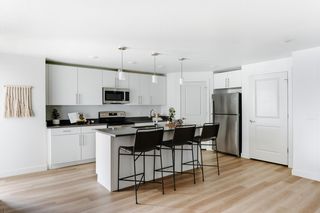 SPECIAL OFFERPET FRIENDLYFURNISHED$1,499 - $1,799/mo1-2 bd1-2 baBloomington Apartments | 3061 S Bloomington Dr W,
Saint George, UT 84790 PET FRIENDLY
 PET FRIENDLY
 PET FRIENDLY
 SPECIAL OFFERPET FRIENDLY$1,414 - $2,309/moStudio-3 bd1-2 baThe Vue At Desert Color | 5088 S Desert Color Pkwy,
Saint George, UT 84790 PET FRIENDLY
Explore by feature - Garage
- PET FRIENDLY
- SPECIAL OFFERPET FRIENDLYFURNISHED$1,499 - $1,799/mo1-2 bd1-2 baBloomington Apartments | 3061 S Bloomington Dr W,
Saint George, UT 84790 - PET FRIENDLY
 SPECIAL OFFERINCOME RESTRICTED
 PET FRIENDLY
 NEW - 2 DAYS AGOAPPLY INSTANTLY
 APPLY INSTANTLY
 APPLY INSTANTLYPET FRIENDLY
 APPLY INSTANTLY
 APPLY INSTANTLY
Explore by feature - Air Conditioning
- PET FRIENDLYFURNISHED
- PET FRIENDLY
- SPECIAL OFFERPET FRIENDLYFURNISHED$1,499 - $1,799/mo1-2 bd1-2 baBloomington Apartments | 3061 S Bloomington Dr W,
Saint George, UT 84790 - PET FRIENDLY
- PET FRIENDLY
- SPECIAL OFFERINCOME RESTRICTED
 SPECIAL OFFERINCOME RESTRICTED
- SPECIAL OFFERPET FRIENDLY$1,414 - $2,309/moStudio-3 bd1-2 baThe Vue At Desert Color | 5088 S Desert Color Pkwy,
Saint George, UT 84790 
Explore by feature - Pool
- SPECIAL OFFERPET FRIENDLY$1,394 - $1,758/mo1-3 bd1-2 baGrayhawk at Rivers Edge | 2271 E Dinosaur Crossing Dr,
Saint George, UT 84790 - PET FRIENDLYFURNISHED
- PET FRIENDLY
- SPECIAL OFFERPET FRIENDLYFURNISHED$1,499 - $1,799/mo1-2 bd1-2 baBloomington Apartments | 3061 S Bloomington Dr W,
Saint George, UT 84790 - PET FRIENDLY
- PET FRIENDLY
- SPECIAL OFFERINCOME RESTRICTED
- SPECIAL OFFERPET FRIENDLY$1,414 - $2,309/moStudio-3 bd1-2 baThe Vue At Desert Color | 5088 S Desert Color Pkwy,
Saint George, UT 84790
Explore by feature - Washer/dryer
- PET FRIENDLY
- SPECIAL OFFERPET FRIENDLYFURNISHED$1,499 - $1,799/mo1-2 bd1-2 baBloomington Apartments | 3061 S Bloomington Dr W,
Saint George, UT 84790 - PET FRIENDLY
- PET FRIENDLY
- SPECIAL OFFERINCOME RESTRICTED
- PET FRIENDLY
- SPECIAL OFFERINCOME RESTRICTED
- PET FRIENDLY
Explore by feature - Outdoor Space
- NEW - 2 DAYS AGOAPPLY INSTANTLY
 APPLY INSTANTLY
 APPLY INSTANTLY
 APPLY INSTANTLYFURNISHED
 PET FRIENDLY


 PET FRIENDLY
Apartments for Rent
- PET FRIENDLY$1,394 - $1,758/mo1-3 bd1-2 baGrayhawk at Rivers Edge | 2271 E Dinosaur Crossing Dr,
Saint George, UT 84790 - PET FRIENDLY
- PET FRIENDLYFURNISHED
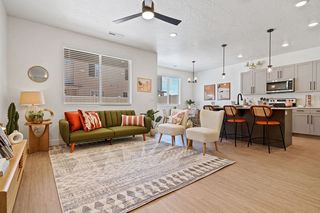 NEW - 21 HRS AGOPET FRIENDLY
 PET FRIENDLY$2,195 - $2,345/mo3-4 bd3 ba484 South Livy Ln Washington, UT 84780 | 484 S Livy Ln,
Washington, UT 84780- PET FRIENDLY

- PET FRIENDLY
- PET FRIENDLY
 NEW - 2 DAYS AGOPET FRIENDLY
- PET FRIENDLY
- PET FRIENDLY
- PET FRIENDLY
 See more homes for rent inSaint George
Off Market Homes Near 1736 E Flagstone Rd
 SOLDAUG 20, 2026
- SOLDAUG 11, 2026
- SOLDAUG 10, 2026
- SOLDJUL 15, 2026
- SOLDJUN 12, 2026
- SOLDMAY 14, 2026
- SOLDAPR 15, 2026
- SOLDAPR 15, 2026
 See more homes for sale inSaint George


Homes for sale near 1736 E Flagstone Rd
 NEW CONSTRUCTION0.8 ACRESReal Estate Essentials (St George)
 0.25 ACRESREALTYPATH (FIDELITY ST GEORGE)
 NEW CONSTRUCTION0.8 ACRESReal Estate Essentials (St Geo
 1.1 ACRESTHE AGENCY ST GEORGE
 0.45 ACRESKW Ascend Keller Williams Realty
 0.69 ACRESCENTURY 21 EVEREST ST GEORGE
 2.2 ACRESAMERICAN REALTY OF SO UTAH PLLC
- See more homes for sale inSaint George


- Results are loading