


$775,200
 4 Beds
 3.5 Baths
 3,378 sqft (on 0.28 acres)
1736 Donetto Dr, Leander, TX 78641
Est. Refi. Payment $5,144/mo*
Refinance Your HomeHome Value
Trulia Estimate
$775KSince last month
Decreased$6K (-0.8%)Since last year
Decreased$53K (-6.4%)Since last sale
Decreased$91K (-10.5%)Learn more about this home's value by checking out its Trulia Estimate, the value of nearby homes, and how much similar homes have sold for.
Trulia Estimate
The of this home's value decreased by -15% in the last 10 years
| Month | Estimated value |
|---|---|
2026 | |
| September 2026 | $774K |
| August 2026 | $781K |
| July 2026 | $789K |
| June 2026 | $792K |
| May 2026 | $800K |
| April 2026 | $798K |
| March 2026 | $793K |
| February 2026 | $781K |
| January 2026 | $782K |
2025 | |
2024 | |
2023 | |
2022 | |
Comparable sales
These are recently sold homes that have a similar location or other similar features to this home, like bedrooms, bathrooms, and square footage. Get a sense of the expected prices in the area by viewing these homes.Address | Distance | Property Type | Sold Price | Sold Date | Bed | Bath | Sqft |
|---|---|---|---|---|---|---|---|
0.17 | Single-Family Home | - | 12/15/25 | 5 | 3.5 | 3,417 | |
0.20 | Single-Family Home | - | 12/16/25 | 5 | 4 | 7,183 | |
0.11 | Single-Family Home | - | 09/25/25 | 4 | 3.5 | 2,880 | |
0.15 | Single-Family Home | - | 11/26/25 | 3 | 2.5 | 2,880 |
Nearby home prices
Get a sense of expected prices in the area by checking the value of nearby homes.Address | Distance | Price | Bed | Bath | Sqft | Status |
|---|---|---|---|---|---|---|
0.00 | $992,700 | 4 | 4 | 4,953 | Off Market | |
0.00 | $644,600 | 3 | 3 | 3,332 | Off Market | |
0.00 | $944,800 | 4 | 3.5 | 4,137 | Off Market | |
0.00 | $520,800 | 4 | 3 | 2,253 | Off Market | |
0.00 | $868,100 | 5 | 4.5 | 5,020 | Off Market | |
0.00 | $916,000 | 5 | 5 | 4,900 | Off Market | |
0.00 | $726,700 | 4 | 3.5 | 3,638 | Off Market | |
0.07 | $451,500 | 5 | 3.5 | 3,474 | Off Market | |
0.10 | $353,700 | 3 | 2 | 1,792 | Off Market | |
0.11 | $427,100 | 4 | 3.5 | 2,880 | Off Market | |
0.10 | $391,800 | 5 | 3.5 | 2,500 | Off Market |
Local Information
- Map ViewExplore the area around 1736 Donetto Dr.

- Schools1 Preschool School1 Elementary School1 Middle School1 High School

- Shop & Eat

-- mins to
Home Highlights

Single-Family Home

Built in 2020

0.28 acre lot

3,378 sqft

$229/sqft

3 Car Garage
About this House
This former Taylor Morrison model home boasts structural enhancements and design upgrades, featuring a gourmet kitchen, extended breakfast nook, designated study, window treatments, and a spacious covered outdoor patio. The exterior exudes curb appeal with lush landscaping and brick wraps. The two-story interior offers an open-concept layout, high ceilings, and ample natural light. A grand staircase welcomes you, leading to a well-lit study for added privacy. The heart of the home showcases an expansive gathering room, gourmet kitchen with custom cabinets, and a cozy breakfast nook. The first-floor owner's suite provides tranquility with elongated windows, an ensuite bathroom with dual vanities, luxurious bathtub, walk-in shower, and a spacious walk-in closet. Upstairs, three bedrooms feature custom window treatments, ample storage, and large windows. One bedroom has a private full bath, while the others share a spacious bathroom. A bonus flex room adds versatility. Additional features include a powder bathroom, designated laundry room, and a backyard with a covered patio overlooking landscaped surroundings.
1736 Donetto Dr, Leander, TX 78641 is a 4 bedroom, 4 bathroom, 3,378 sqft single-family home built in 2020. It was last sold on May 1, 2024. This property is not currently displayed as for sale or rent on Trulia. The Trulia Estimate is $775,200, with a rent estimate of $3,209/month.
Last check for updates: about 7 hours ago
Listed by Tara McGuire, (512) 289-1161
Bramlett Partners
Bought with: Tara McGuire, (512) 470-8333, Bramlett Partners
Originating MLS: Williamson County Association of REALTORS
Source: Central Texas MLS, MLS#529755
Home Details for 1736 Donetto Dr

|
|---|
MLS Status: Closed |

|
|---|
Interior Details Number of Rooms: 11Types of Rooms: Master Bedroom, Bedroom, Master Bathroom, Dining Room, Family Room, Kitchen, Laundry, Media Room, Other |
Beds & Baths Number of Bedrooms: 4Number of Bathrooms: 4Number of Bathrooms (full): 3Number of Bathrooms (half): 1 |
Dimensions and Layout Living Area: 3378 Square Feet |
Appliances & Utilities Utilities: Cable Available, Natural Gas Available, High Speed Internet Available, Underground UtilitiesAppliances: Dryer, Gas Cooktop, Refrigerator, Vented Exhaust Fan, WasherDryerLaundry: InsideRefrigeratorWasher |
Heating & Cooling Heating: Central,Fireplace(s)Has CoolingAir Conditioning: Central Air,ElectricHas HeatingHeating Fuel: Central |
Fireplace & Spa Number of Fireplaces: 1Fireplace: Fireplace Screen, Living RoomSpa: NoneHas a FireplaceNo Spa |
Windows, Doors, Floors & Walls Flooring: Carpet, Tile, Wood |
Levels, Entrance, & Accessibility Stories: 2Levels: TwoFloors: Carpet, Tile, Wood |
View No ViewView: None |
Security Security: Security System Owned, Smoke Detector(s) |

|
|---|
Exterior Home Features Roof: Composition ShinglePatio / Porch: Covered, PatioFencing: Wood, Wrought IronExterior: Covered Patio, Private Yard, Rain GuttersFoundation: Slab |
Parking & Garage Number of Garage Spaces: 3Number of Covered Spaces: 3Has a GarageHas an Attached GarageParking Spaces: 3Parking: Attached,Garage,Garage Door Opener |
Pool Pool: Community, None |
Frontage Responsible for Road Maintenance: Public Maintained RoadNot on Waterfront |
Water & Sewer Sewer: Public SewerWater Body: None |
Farm & Range Not Allowed to Raise Horses |

|
|---|
Cumulative Days on Market: 53 |

|
|---|
Year Built Year Built: 2020 |
Property Type / Style Property Type: ResidentialProperty Subtype: Single Family ResidenceArchitecture: Traditional |
Building Construction Materials: Brick, Stone Veneer |
Property Information Condition: ResaleParcel Number: R596365 |

|
|---|
Price List Price: $899,900 |
Status Change & Dates Off Market Date: Mon Apr 08 2024Possession Timing: Closing & Funding |

|
|---|

|
|---|
Direction & Address City: LeanderCommunity: Bluffview 60's |
School Information Elementary School: Rancho Sienna ElementaryElementary School District: Liberty Hill ISDJr High / Middle School: Santa RitaJr High / Middle School District: Liberty Hill ISDHigh School: Libery Hill High School SchoolHigh School District: Liberty Hill ISD |

|
|---|
Building Details Builder Name: Taylor Morrison |

|
|---|
Community Features: Playground, Tennis Court(s), Trails/Paths, Community Pool, Curbs, Street Lights |
Other Playground |

|
|---|
HOA Name: Bluffview HOAAssociation for this Listing: Williamson County Association of REALTORSHas an HOA |

|
|---|
Lot Area: 0.28 acres |

|
|---|
Listing Agreement Type: Exclusive AgencyListing Terms: Cash, Conventional, FHA, VA Loan |

|
|---|
Mls Number: 529755Living Area Range Units: Square FeetAttic: Access OnlyAttribution Contact: 512-289-1161Above Grade Unfinished Area Units: Square FeetBelow Grade Unfinished Area Units: Square FeetUniversal Property Id: US-48491-N-R596365-R-N |

|
|---|
PlaygroundTennis Court(s)Trails/PathsCommunity PoolCurbsStreet Lights |
Price and Tax history
| Date | Event | Price |
|---|---|---|
May 1, 2024 Source: Central Texas MLS #529755 | Sold | -- |
Apr 8, 2024 Source: Central Texas MLS #529755 | Pending | $899,900 |
Mar 28, 2024 Source: Central Texas MLS #529755 | Contingent | $899,900 |
Mar 18, 2024 Source: Central Texas MLS #529755 | PriceChange | $899,900 Price decreased by 5% |
Feb 15, 2024 Source: Central Texas MLS #529755 | Listed For Sale | $949,900 |
Sep 25, 2021 Source: Unlock MLS #9993446 | ListingRemoved | |
Aug 19, 2021 Source: Unlock MLS #9993446 | Listed For Sale | $990,000 |
| Year | Property tax | Tax assessment |
|---|---|---|
| 2025 | $13,542 | $746,242 |
Home facts updated by county records
Market trends in Leander
Last updated August 2026
Avg. sale price
$427K
$14.64KMoM
Sale-to-List Price
98.4%
0.1%MoM
Price per sq ft
$194
$1MoM
Available listings
798
29MoM
Around this home
The GreatSchools Rating compares schools on a variety of school quality indicators including test scores, college readiness, equity and more. Learn more.

What Locals Say about Leander
At least 313 Trulia users voted on each feature.

94 % Say car is needed

91 % Say it's dog friendly

91 % Say yards are well-kept

90 % Say parking is easy

83 % Say there's holiday spirit

79 % Say kids play outside

76 % Say there are sidewalks

75 % Say it's quiet

73 % Say people would walk alone at night

60 % Say neighbors are friendly

59 % Say streets are well-lit

56 % Say there's wildlife

52 % Say they plan to stay for at least 5 years

44 % Say there are community events

26 % Say it's walkable to grocery stores

25 % Say it's walkable to restaurants
Sourced by Trulia users. Learn more about our methodology.
LGBTQ Local Legal Protections
LGBTQ Local Legal Protections



Listing and property data is from an Internet Data Exchange (IDX) provided by the Central Texas MLS. Some properties which appear for sale on the website may no longer be available because they are for instance, under contract, sold or are no longer being offered for sale.
IDX information is provided exclusively for personal, non-commercial use, and may not be used for any purpose other than to identify prospective properties consumers may be interested in purchasing.
Information is deemed reliable but not guaranteed.
Copyright 2026 Central Texas MLS, All Rights Reserved.
Frequently asked questions about 1736 Donetto Dr
- What is 1736 Donetto Dr estimated to be worth?Trulia's estimated value for 1736 Donetto Dr in Leander, TX is $775,200.
- What is the price history for 1736 Donetto Dr?1736 Donetto Dr in Leander, TX last sold in May 2024.
- Is Leander a buyer's or seller's market?Leander is currently a buyer's market, based on recent for-sale activity.
- What's the median sale price in Leander?The median sale price in Leander is $427K. That is up $14.64K from the prior month.
- Does 1736 Donetto Dr have air conditioning?Yes, 1736 Donetto Dr in Leander, TX has air conditioning.
- Does 1736 Donetto Dr have a pool?Yes, 1736 Donetto Dr in Leander, TX has a pool.
Explore by feature - Pet Friendly
 SPECIAL OFFERPET FRIENDLYTotal price$1,334 - $2,341/mo1-3 bd1-2 baHermosa Village Apartments | 11680 Hero Way W,
Leander, TX 78641 SPECIAL OFFERPET FRIENDLY
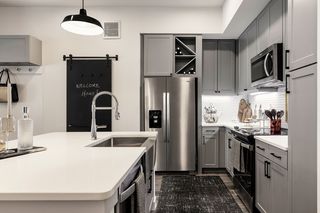 SPECIAL OFFERPET FRIENDLYTotal price$1,353 - $3,991/mo1-3 bd1-4 baGramercy at Northline | 336 John Webster St,
Leander, TX 78641 SPECIAL OFFERPET FRIENDLY
 SPECIAL OFFERPET FRIENDLY
 SPECIAL OFFERPET FRIENDLY
 SPECIAL OFFERPET FRIENDLY
 SPECIAL OFFERPET FRIENDLY
 PET FRIENDLYINCOME RESTRICTED
 SPECIAL OFFERPET FRIENDLY
Explore by feature - Garage
- SPECIAL OFFERPET FRIENDLYTotal price$1,353 - $3,991/mo1-3 bd1-4 baGramercy at Northline | 336 John Webster St,
Leander, TX 78641 - SPECIAL OFFERPET FRIENDLY
- SPECIAL OFFERPET FRIENDLY
- SPECIAL OFFERPET FRIENDLY
 SPECIAL OFFERPET FRIENDLY
 NEW - 2 DAYS AGOSPECIAL OFFERPET FRIENDLY
 SPECIAL OFFERPET FRIENDLYTotal price$1,094 - $1,881/moStudio-2 bd1-2 baBroadstone Bryson | 241 S Chitalpa St,
Leander, TX 78641 SPECIAL OFFERPET FRIENDLY
 NEW - 2 DAYS AGOPET FRIENDLY
Explore by feature - Air Conditioning
- PET FRIENDLYINCOME RESTRICTED
- SPECIAL OFFERPET FRIENDLY
- SPECIAL OFFERPET FRIENDLYTotal price$1,094 - $1,881/moStudio-2 bd1-2 baBroadstone Bryson | 241 S Chitalpa St,
Leander, TX 78641  NEW - 2 DAYS AGOSPECIAL OFFERPET FRIENDLY
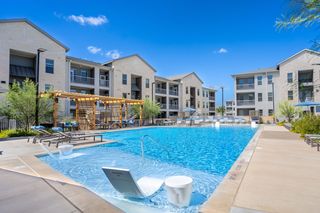 SPECIAL OFFERPET FRIENDLY
- NEW - 2 DAYS AGOPET FRIENDLY
 NEW - 1 DAY AGOAPPLY INSTANTLYPET FRIENDLY
 NEW - 2 DAYS AGOAPPLY INSTANTLYPET FRIENDLY
 APPLY INSTANTLYPET FRIENDLY
Explore by feature - Pool
- SPECIAL OFFERPET FRIENDLYTotal price$1,334 - $2,341/mo1-3 bd1-2 baHermosa Village Apartments | 11680 Hero Way W,
Leander, TX 78641 - SPECIAL OFFERPET FRIENDLYTotal price$1,353 - $3,991/mo1-3 bd1-4 baGramercy at Northline | 336 John Webster St,
Leander, TX 78641 - SPECIAL OFFERPET FRIENDLY
- SPECIAL OFFERPET FRIENDLY
- SPECIAL OFFERPET FRIENDLY
- SPECIAL OFFERPET FRIENDLY
- SPECIAL OFFERPET FRIENDLY
- NEW - 2 DAYS AGOSPECIAL OFFERPET FRIENDLY
- SPECIAL OFFERPET FRIENDLYTotal price$1,094 - $1,881/moStudio-2 bd1-2 baBroadstone Bryson | 241 S Chitalpa St,
Leander, TX 78641  NEW - 1 DAY AGOSPECIAL OFFERPET FRIENDLYTotal price$1,322 - $2,630/mo1-3 bd1-2 baThe Evergrove at Crystal Village | 2090 Raider Way,
Leander, TX 78641
Explore by feature - Washer/dryer
- SPECIAL OFFERPET FRIENDLYTotal price$1,353 - $3,991/mo1-3 bd1-4 baGramercy at Northline | 336 John Webster St,
Leander, TX 78641 - SPECIAL OFFERPET FRIENDLY
- SPECIAL OFFERPET FRIENDLY
- PET FRIENDLYINCOME RESTRICTED
- SPECIAL OFFERPET FRIENDLY
- NEW - 2 DAYS AGOSPECIAL OFFERPET FRIENDLY
- SPECIAL OFFERPET FRIENDLYTotal price$1,094 - $1,881/moStudio-2 bd1-2 baBroadstone Bryson | 241 S Chitalpa St,
Leander, TX 78641  APPLY INSTANTLYPET FRIENDLY
 SPECIAL OFFERPET FRIENDLY
- NEW - 2 DAYS AGOSPECIAL OFFERPET FRIENDLY
Explore by feature - Outdoor Space
- SPECIAL OFFERPET FRIENDLY
 SPECIAL OFFERPET FRIENDLYTotal price$2,604 - $3,050/mo3-4 bd2-3 baArista San Gabriel | 2249 Yellow Warbler Dr,
Leander, TX 78641 PET FRIENDLY
 PET FRIENDLY
 PET FRIENDLYROOM FOR RENT
- NEW - 1 DAY AGOAPPLY INSTANTLYPET FRIENDLY
- NEW - 2 DAYS AGOAPPLY INSTANTLYPET FRIENDLY
- APPLY INSTANTLYPET FRIENDLY
 APPLY INSTANTLY
 APPLY INSTANTLYPET FRIENDLY

Apartments for Rent
 PET FRIENDLY$1,149 - $1,799/moStudio-2 bd1-2 baCavalry at Liberty Hill | 2101 Kauffman Loop,
Georgetown, TX 78628- PET FRIENDLY
 PET FRIENDLY
 PET FRIENDLY
 PET FRIENDLY
- NEW - 2 DAYS AGOPET FRIENDLY
- PET FRIENDLY
- PET FRIENDLYTotal price$1,353 - $3,991/mo1-3 bd1-4 baGramercy at Northline | 336 John Webster St,
Leander, TX 78641 - PET FRIENDLYTotal price$1,094 - $1,881/moStudio-2 bd1-2 baBroadstone Bryson | 241 S Chitalpa St,
Leander, TX 78641 - PET FRIENDLY
- NEW - 2 DAYS AGOPET FRIENDLY
- APPLY INSTANTLYPET FRIENDLY
- PET FRIENDLY
- PET FRIENDLYTotal price$2,604 - $3,050/mo3-4 bd2-3 baArista San Gabriel | 2249 Yellow Warbler Dr,
Leander, TX 78641  PET FRIENDLY
 See more homes for rent inLeander
Off Market Homes Near 1736 Donetto Dr
 SOLDSEP 10, 2026
- SOLDSEP 7, 2026
 SOLDAUG 28, 2026
- SOLDAUG 20, 2026
- SOLDAUG 14, 2026
- SOLDAUG 14, 2026
 SOLDAUG 7, 2026
 SOLDJUL 31, 2026
 SOLDJUL 31, 2026
 SOLDJUL 30, 2026
 See more homes for sale inLeander
Homes for sale near 1736 Donetto Dr
 NEW CONSTRUCTION0.25 ACRESSATEX Properties, Inc., Active
 NEW CONSTRUCTIONRiverway Properties, Active
 NEW CONSTRUCTIONSATEX Properties, Inc., Active
 NEW CONSTRUCTIONSATEX Properties, Inc., Active
 NEW CONSTRUCTIONRiverway Properties, Active
 NEW CONSTRUCTIONSATEX Properties, Inc., Active
- See more homes for sale inLeander


- Results are loading