


$469,200
 3 Beds
 2.5 Baths
 2,758 sqft
17330 E 95th Avenue, Commerce City, CO 80022
Est. Refi. Payment $2,849/mo*
Refinance Your HomeCurrently Off Market - Sold May 13, 2026 for $479,000
Home Value
Trulia Estimate
$469KSince last month
$200 (0%)Since last year
Increased$19K (+4.1%)Since last sale
Decreased$9K (-1.8%)Learn more about this home's value by checking out its Trulia Estimate, the value of nearby homes, and how much similar homes have sold for.
Trulia Estimate
The of this home's value increased by +5% in the last 10 years
| Month | Estimated value |
|---|---|
2026 | |
| October 2026 | $470K |
| September 2026 | $470K |
| August 2026 | $478K |
| July 2026 | $477K |
| June 2026 | $476K |
| May 2026 | $478K |
| April 2026 | $480K |
| March 2026 | $480K |
| February 2026 | $455K |
| January 2026 | $445K |
2025 | |
2024 | |
2023 | |
2022 | |
Comparable sales
These are recently sold homes that have a similar location or other similar features to this home, like bedrooms, bathrooms, and square footage. Get a sense of the expected prices in the area by viewing these homes.Address | Distance | Property Type | Sold Price | Sold Date | Bed | Bath | Sqft |
|---|---|---|---|---|---|---|---|
0.01 | Single-Family Home | $465,000 | 11/18/25 | 3 | 2.5 | 2,595 | |
0.07 | Single-Family Home | $469,000 | 12/01/25 | 3 | 2.5 | 2,758 | |
0.11 | Single-Family Home | $469,995 | 06/17/26 | 3 | 2.5 | 2,758 | |
0.13 | Single-Family Home | $480,000 | 01/30/26 | 3 | 2.5 | 2,758 | |
0.11 | Single-Family Home | $466,000 | 06/01/26 | 3 | 2.5 | 2,758 | |
0.13 | Single-Family Home | $430,000 | 10/20/26 | 3 | 2.5 | 2,758 | |
0.07 | Single-Family Home | $441,500 | 01/02/26 | 3 | 2.5 | 2,595 | |
0.16 | Single-Family Home | $448,000 | 03/13/26 | 3 | 2.5 | 2,595 | |
0.15 | Single-Family Home | $465,000 | 07/17/26 | 3 | 2.5 | 2,758 |
Nearby home prices
Get a sense of expected prices in the area by checking the value of nearby homes.Address | Distance | Price | Bed | Bath | Sqft | Status |
|---|---|---|---|---|---|---|
0.01 | $451,800 | 3 | 2.5 | 2,595 | Off Market | |
0.01 | $467,900 | 3 | 3 | 2,156 | Off Market | |
0.01 | $451,900 | 3 | 3 | 2,282 | Off Market | |
0.02 | $424,300 | 3 | 3 | 1,871 | Off Market | |
0.02 | $427,700 | 3 | 3 | 1,936 | Off Market | |
0.02 | $458,800 | 3 | 3 | 2,282 | Off Market | |
0.02 | $459,600 | 3 | 3 | 2,156 | Off Market | |
0.03 | - | - | - | - | Off Market | |
0.04 | $473,500 | 3 | 3 | 2,282 | Off Market | |
0.04 | $537,200 | 4 | 3 | 2,436 | Off Market | |
0.04 | $462,500 | 3 | 3 | 1,871 | Off Market | |
0.04 | $559,900 | 4 | 2.5 | 3,452 | Off Market | |
0.04 | $443,100 | 3 | 2.5 | 2,282 | Off Market | |
0.05 | - | - | - | - | Off Market | |
0.05 | - | - | - | - | Off Market | |
0.05 | $491,600 | 4 | 2.5 | 2,137 | Off Market | |
0.05 | $514,500 | 4 | 2.5 | 2,994 | Off Market | |
0.05 | $467,500 | 3 | 2.5 | 1,880 | Off Market | |
0.05 | - | - | - | - | Off Market | |
0.05 | $463,500 | 3 | 3 | 1,927 | Off Market |
Local Information
- Map ViewExplore the area around 17330 E 95th Avenue.

- Schools1 Preschool School1 Elementary School1 Middle School1 High School

- Shop & Eat

-- mins to
Home Highlights

Single-Family Home

Built in 2021

2,758 sqft

$174/sqft

2 Car Garage

HOA $75/mo
About this House
What's unique:Primary suitePeaceful backyard retreatWalk-in pantryExplosion of natural lightPrivate en-suite bathOpen-concept main level
Mountain Views and Modern Elegance in Buffalo Highlands
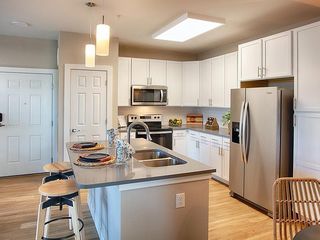
Experience the perfect blend of privacy and style in this impeccably maintained 2021-built paired home. Backing to neighborhood retention pond featuring no rear neighbors, this property offers a rare sense of tranquility and a front-row seat to stunning Colorado mountain views. The moment you enter, you are greeted by an explosion of natural light that flows across the luxury vinyl plank flooring and open-concept main level. The gourmet kitchen is a chef's delight, featuring a large social island, sleek cabinetry, and a walk-in pantry, all overlooking an inviting great room. Step outside to your peaceful backyard retreat, where a covered deck and patio provide the ideal spot to enjoy sunsets over the peaks.
The upper-level sanctuary continues the theme of brightness and space. The primary suite is a true getaway, offering a generous layout, a walk-in closet, and a private en-suite bath. Two additional bedrooms share a spacious guest bath, and the upper level laundry room adds a level of convenience you will appreciate every day. For those looking to build instant equity, the full unfinished basement is a blank canvas ready for a fourth bedroom, home gym, or media room. Enjoy rapid access to DIA, Downtown Denver, and, while just minutes away from the Rocky Mountain Arsenal Wildlife Refuge, Buffalo Run Golf Course, and miles of scenic trails. With the spacious feel of a single-family home and the convenience of low-maintenance living, this Buffalo Highlands gem is the one you have been waiting for. There is a new charter school close offering K-8 grade classes. In 2027 the new high school, Rocky Vista is scheduled to open
17330 E 95th Avenue, Commerce City, CO 80022 is a 3 bedroom, 3 bathroom, 2,758 sqft single-family home built in 2021. It last sold for the $479,000 asking price on May 13, 2026. This property is not currently displayed as for sale or rent on Trulia. The Trulia Estimate is $469,200, with a rent estimate of $3,015/month.
Last check for updates: about 13 hours ago
Listed by Stephen Johnson, (303) 929-4647
Stephen Johnson
Bought with: Cody McCarthy, (303) 332-6339, eXp Realty, LLC
Source: REcolorado as distributed by MLS GRID, MLS#1646712
Home Details for 17330 E 95th Avenue

|
|---|
Interior Details Basement: UnfinishedNumber of Rooms: 10Types of Rooms: Bedroom, Bathroom, Dining Room, Kitchen, Laundry, Living Room |
Beds & Baths Number of Bedrooms: 3Number of Bathrooms: 3Number of Bathrooms (full): 1Number of Bathrooms (three quarters): 1Number of Bathrooms (half): 1Number of Bathrooms (main level): 1 |
Dimensions and Layout Living Area: 2758 Square Feet |
Appliances & Utilities Utilities: Cable Available, Natural Gas Available, Phone AvailableAppliances: Dishwasher, Disposal, Gas Water Heater, Microwave, Range, Refrigerator, Self Cleaning OvenDishwasherDisposalLaundry: Laundry ClosetMicrowaveRefrigerator |
Heating & Cooling Heating: Forced AirHas CoolingAir Conditioning: Central AirHas HeatingHeating Fuel: Forced Air |
Gas & Electric Electric: 110V, 220 VoltsHas Electric on Property |
Windows, Doors, Floors & Walls Window: Double Pane Windows, Window CoveringsFlooring: VinylCommon Walls: End Unit |
Levels, Entrance, & Accessibility Stories: 2Levels: TwoFloors: Vinyl |
View Has a ViewView: Mountain(s) |
Security Security: Carbon Monoxide Detector(s), Security System, Smart Cameras, Smoke Detector(s), Video Doorbell |

|
|---|
Exterior Home Features Roof: CompositionPatio / Porch: Covered, Deck, Front Porch, PatioFencing: FullExterior: Balcony, Private Yard, Rain Gutters, Smart IrrigationFoundation: Concrete Perimeter |
Parking & Garage Number of Garage Spaces: 2Number of Covered Spaces: 2No CarportHas a GarageHas an Attached GarageParking Spaces: 2Parking: Concrete |
Frontage Road Frontage: PublicRoad Surface Type: PavedNot on Waterfront |
Water & Sewer Sewer: Public Sewer |
Finished Area Finished Area (above surface): 1936 Square Feet |

|
|---|
Year Built Year Built: 2021 |
Property Type / Style Property Type: ResidentialProperty Subtype: DuplexStructure Type: DuplexArchitecture: Contemporary |
Building Construction Materials: FrameAttached To Another StructureDoes Not Include Home Warranty |
Property Information Not Included in Sale: Owners Personal Property, Washer, Dryer And Hot Tub.Parcel Number: R0205146 |

|
|---|
Price List Price: $479,000Price Per Sqft: $174/sqft |
Status Change & Dates Off Market Date: Fri Apr 03 2026Possession Timing: Close Plus 3 Days |

|
|---|
MLS Status: Closed |

|
|---|
Direction & Address City: Commerce CityCommunity: Buffalo Highlands |
School Information Elementary School: Second CreekElementary School District: School District 27-JJr High / Middle School: Otho StuartJr High / Middle School District: School District 27-JHigh School: Prairie ViewHigh School District: School District 27-J |

|
|---|
Building Details Builder Name: Lennar |
Building Area Building Area: 2758 Square Feet |

|
|---|
Not Senior Community |

|
|---|
HOA Fee Includes: Reserve Fund, Maintenance Grounds, Recycling, Snow Removal, TrashHOA Name: Buffalo HighlandsHOA Phone: 303-420-4433Has an HOAHOA Fee: $225/Quarterly |

|
|---|
Lot Area: 3060 sqft |

|
|---|
Special Conditions: Standard |

|
|---|
Contingencies: None KnownListing Terms: Cash, Conventional, FHA, VA Loan |

|
|---|
Mobile Home Park Mobile Home Units: Feet |

|
|---|
Business Information Ownership: Individual |

|
|---|
BasementMls Number: 1646712Attribution Contact: sjohnson.colorado@gmail.com, 303-929-4647Above Grade Unfinished Area: 1936Below Grade Unfinished Area: 822Showing Service Name: Showing Time |

|
|---|
HOA Amenities: Park |
Price and Tax history
| Date | Event | Price |
|---|---|---|
May 13, 2026 Source: REcolorado as distributed by MLS GRID #1646712 | Sold | $479,000 |
Apr 4, 2026 Source: REcolorado as distributed by MLS GRID #1646712 | Pending | $479,000 |
Mar 28, 2026 Source: REcolorado as distributed by MLS GRID #1646712 | Listed For Sale | $479,000 |
Aug 10, 2021 Source: N/A | Sold | $394,900 |
| Year | Property tax | Tax assessment |
|---|---|---|
| 2025 | $5,675 | $489,000 |
Home facts updated by county records
Market trends in Commerce City
Last updated September 2026
Avg. sale price
$474K
$3.33KMoM
Sale-to-List Price
100.0%
Price per sq ft
$200
$1MoM
Available listings
356
26MoM
Sourced by Trulia Market Trends
Around this home
What Locals Say about Commerce City
This October
Trick-or-Treat Score
Built from what locals say about this neighborhood.- 88% say there are sidewalks
- 77% say there's holiday spirit
- 50% say neighbors are friendly
Trulia Trick or TreatStart Ghost Hunt
At least 230 Trulia users voted on each feature.

88 % Say there are sidewalks

83 % Say yards are well-kept

83 % Say car is needed

81 % Say parking is easy

80 % Say it's dog friendly

78 % Say kids play outside

77 % Say there's holiday spirit

65 % Say people would walk alone at night

63 % Say it's quiet

60 % Say streets are well-lit

57 % Say there's wildlife

53 % Say they plan to stay for at least 5 years

50 % Say neighbors are friendly

45 % Say it's walkable to grocery stores

43 % Say there are community events

35 % Say it's walkable to restaurants
Sourced by Trulia users. Learn more about our methodology.
LGBTQ Local Legal Protections
LGBTQ Local Legal Protections


© 2026 REcolorado® All rights reserved. Certain information contained herein is derived from information which is the licensed property of, and copyrighted by, REcolorado®. Some IDX listings have been excluded from this website. Click here for more information
Frequently asked questions about 17330 E 95th Avenue
- What is 17330 E 95th Avenue estimated to be worth?Trulia's estimated value for 17330 E 95th Avenue in Commerce City, CO is $469,200.
- What is the price history for 17330 E 95th Avenue?17330 E 95th Avenue in Commerce City, CO last sold for $479,000 in May 2026.
- Is Commerce City a buyer's or seller's market?Commerce City is currently a buyer's market, based on recent for-sale activity.
- What's the median sale price in Commerce City?The median sale price in Commerce City is $474K. That is down $3.33K from the prior month.
- Does 17330 E 95th Avenue have air conditioning?Yes, 17330 E 95th Avenue in Commerce City, CO has air conditioning.
- Does 17330 E 95th Avenue have laundry facilities?Yes, 17330 E 95th Avenue in Commerce City, CO has laundry facilities.
Explore by feature - Pet Friendly
 PET FRIENDLYTotal price$1,757 - $2,557/mo1-3 bd1-2 baThe Range at Reunion | 15068 E 103rd Pl,
Commerce City, CO 80022 SPECIAL OFFERPET FRIENDLYTotal price$1,708 - $2,643/mo1-3 bd1-2 baAmble at First Creek | 10681 Peoria Pkwy,
Henderson, CO 80640 NEW - 1 DAY AGOSPECIAL OFFERPET FRIENDLYTotal price$1,499 - $1,944/moStudio-2 bd1-2 baThe Landing at Greyhound Park | 6230 Glencoe St,
Commerce City, CO 80022 SPECIAL OFFERPET FRIENDLYTotal price$2,699 - $3,199/mo4 bd3 baThe Rowhomes at Greyhound Park | 5492 E 64th Ave,
Commerce City, CO 80022 SPECIAL OFFERPET FRIENDLYTotal price$2,531 - $3,005/mo4 bd3 baThe Vista at Greyhound Park | 5311 E 62nd Pl,
Commerce City, CO 80022 SPECIAL OFFERPET FRIENDLYINCOME RESTRICTED
 SPECIAL OFFERPET FRIENDLYINCOME RESTRICTED
 SPECIAL OFFERPET FRIENDLY
 PET FRIENDLY
 NEW - 1 DAY AGOPET FRIENDLY
Explore by feature - Garage
- PET FRIENDLYTotal price$1,757 - $2,557/mo1-3 bd1-2 baThe Range at Reunion | 15068 E 103rd Pl,
Commerce City, CO 80022 - NEW - 1 DAY AGOSPECIAL OFFERPET FRIENDLYTotal price$1,499 - $1,944/moStudio-2 bd1-2 baThe Landing at Greyhound Park | 6230 Glencoe St,
Commerce City, CO 80022 - SPECIAL OFFERPET FRIENDLYTotal price$2,699 - $3,199/mo4 bd3 baThe Rowhomes at Greyhound Park | 5492 E 64th Ave,
Commerce City, CO 80022 - SPECIAL OFFERPET FRIENDLYTotal price$2,531 - $3,005/mo4 bd3 baThe Vista at Greyhound Park | 5311 E 62nd Pl,
Commerce City, CO 80022 - SPECIAL OFFERPET FRIENDLY
 SPECIAL OFFERPET FRIENDLYTotal price$1,825 - $2,662/mo1-3 bd1-2 baAvilla Buffalo Run | 11940 Jasper St,
Commerce City, CO 80022 NEW - 1 DAY AGOSPECIAL OFFERPET FRIENDLYINCOME RESTRICTED
 PET FRIENDLY
 PET FRIENDLY$2,800 - $3,350/mo3-4 bd3 baThe Duplexes at Greyhound Park | 5316 E 64th Ave,
Commerce City, CO 80022 APPLY INSTANTLY
Explore by feature - Air Conditioning
- PET FRIENDLYTotal price$1,757 - $2,557/mo1-3 bd1-2 baThe Range at Reunion | 15068 E 103rd Pl,
Commerce City, CO 80022 - SPECIAL OFFERPET FRIENDLYTotal price$2,699 - $3,199/mo4 bd3 baThe Rowhomes at Greyhound Park | 5492 E 64th Ave,
Commerce City, CO 80022 - SPECIAL OFFERPET FRIENDLYTotal price$2,531 - $3,005/mo4 bd3 baThe Vista at Greyhound Park | 5311 E 62nd Pl,
Commerce City, CO 80022 - SPECIAL OFFERPET FRIENDLY
- NEW - 1 DAY AGOPET FRIENDLY
- SPECIAL OFFERPET FRIENDLYTotal price$1,825 - $2,662/mo1-3 bd1-2 baAvilla Buffalo Run | 11940 Jasper St,
Commerce City, CO 80022  SPECIAL OFFERINCOME RESTRICTED
- NEW - 1 DAY AGOSPECIAL OFFERPET FRIENDLYINCOME RESTRICTED
 PET FRIENDLY
- PET FRIENDLY$2,800 - $3,350/mo3-4 bd3 baThe Duplexes at Greyhound Park | 5316 E 64th Ave,
Commerce City, CO 80022
Explore by feature - Pool
- NEW - 2 DAYS AGOSPECIAL OFFERPET FRIENDLY
 NEW - 2 DAYS AGOAPPLY INSTANTLYPET FRIENDLY
- PET FRIENDLYTotal price$1,757 - $2,557/mo1-3 bd1-2 baThe Range at Reunion | 15068 E 103rd Pl,
Commerce City, CO 80022 - SPECIAL OFFERPET FRIENDLYTotal price$1,708 - $2,643/mo1-3 bd1-2 baAmble at First Creek | 10681 Peoria Pkwy,
Henderson, CO 80640  PET FRIENDLY
- SPECIAL OFFERPET FRIENDLYINCOME RESTRICTED
 PET FRIENDLY
 APPLY INSTANTLYPET FRIENDLY
 APPLY INSTANTLYFURNISHEDROOM FOR RENT
 PET FRIENDLYFURNISHED

Explore by feature - Washer/dryer
- PET FRIENDLYTotal price$1,757 - $2,557/mo1-3 bd1-2 baThe Range at Reunion | 15068 E 103rd Pl,
Commerce City, CO 80022 - SPECIAL OFFERPET FRIENDLYTotal price$1,708 - $2,643/mo1-3 bd1-2 baAmble at First Creek | 10681 Peoria Pkwy,
Henderson, CO 80640 - SPECIAL OFFERPET FRIENDLYTotal price$2,699 - $3,199/mo4 bd3 baThe Rowhomes at Greyhound Park | 5492 E 64th Ave,
Commerce City, CO 80022 - SPECIAL OFFERPET FRIENDLYTotal price$2,531 - $3,005/mo4 bd3 baThe Vista at Greyhound Park | 5311 E 62nd Pl,
Commerce City, CO 80022 - SPECIAL OFFERPET FRIENDLYINCOME RESTRICTED
- SPECIAL OFFERPET FRIENDLYINCOME RESTRICTED
- SPECIAL OFFERPET FRIENDLY
- PET FRIENDLY
- SPECIAL OFFERPET FRIENDLYTotal price$1,825 - $2,662/mo1-3 bd1-2 baAvilla Buffalo Run | 11940 Jasper St,
Commerce City, CO 80022 - SPECIAL OFFERINCOME RESTRICTED
Explore by feature - Outdoor Space
 NEW - 1 DAY AGOAPPLY INSTANTLYPET FRIENDLYFURNISHED
 APPLY INSTANTLYPET FRIENDLY
 APPLY INSTANTLYPET FRIENDLY
 APPLY INSTANTLYPET FRIENDLY
 APPLY INSTANTLYPET FRIENDLY
 APPLY INSTANTLYPET FRIENDLY
 NEW - 1 DAY AGOPET FRIENDLY
 PET FRIENDLY
 PET FRIENDLY
 PET FRIENDLY
Apartments for Rent
- PET FRIENDLY
- PET FRIENDLYINCOME RESTRICTED
- PET FRIENDLYTotal price$1,757 - $2,557/mo1-3 bd1-2 baThe Range at Reunion | 15068 E 103rd Pl,
Commerce City, CO 80022  PET FRIENDLY
 APPLY INSTANTLY
 See more homes for rent inCommerce City
Off Market Homes Near 17330 E 95th Avenue
 SOLDOCT 23, 2026Navigate Realty, MLS#7391835
 SOLDOCT 23, 2026LGI Realty - Colorado, LLC, MLS#4332862
 SOLDOCT 23, 2026Landmark Residential Brokerage, MLS#8823968
 SOLDOCT 22, 2026Success Realty Experts, LLC, MLS#7755148
 SOLDOCT 21, 2026Coldwell Banker Realty 56, MLS#9478323
 SOLDOCT 21, 2026Your Castle Real Estate Inc, MLS#9197310
 SOLDOCT 20, 2026Price & Co. Real Estate, MLS#8062909
 SOLDOCT 20, 2026Trillionaire Realty, MLS#6788213
 SOLDOCT 20, 2026Invalesco Real Estate, MLS#3076942
 SOLDOCT 19, 2026Waypoint Realty, MLS#8032393
 See more homes for sale inCommerce City
Homes for sale near 17330 E 95th Avenue
 RE/MAX Professionals, MLS#3670835
 NEW CONSTRUCTIONCapital Investment Realty, MLS#4269631
 Orchard Brokerage LLC, MLS#9185379
 NEW CONSTRUCTIONSH Realty, Inc., MLS#6873525
 NEW CONSTRUCTIONKerrie A. Young (Independent), MLS#5269472
 Key Team Real Estate Corp., MLS#1526781
 NEW CONSTRUCTIONKerrie A. Young (Independent), MLS#7429642
 Signature Real Estate Corp., MLS#2105652
 NEW CONSTRUCTIONSH Realty, Inc., MLS#2220546
- See more homes for sale inCommerce City


- Results are loading