


$884,900
 5 Beds
 4 Baths
 4,100 sqft (on 0.80 acres)
17320 Cloverleaf Rd, Monument, CO 80132
Est. Refi. Payment $4,942/mo*
Refinance Your HomeCurrently Off Market - Sold Jun 11, 2018 for $580,000
Home Value
Trulia Estimate
$885KSince last month
Decreased$7K (-0.8%)Since last year
Decreased$22K (-2.4%)Since last sale
Increased$307K (+52.9%)Learn more about this home's value by checking out its Trulia Estimate, the value of nearby homes, and how much similar homes have sold for.
Trulia Estimate
The of this home's value increased by +57% in the last 10 years
| Month | Estimated value |
|---|---|
2026 | |
| August 2026 | $887K |
| August 2026 | $886K |
| July 2026 | $894K |
| June 2026 | $902K |
| May 2026 | $903K |
| April 2026 | $905K |
| March 2026 | $892K |
| February 2026 | $884K |
| January 2026 | $863K |
2025 | |
2024 | |
2023 | |
2022 | |
2021 | |
2020 | |
2019 | |
2018 | |
2017 | |
2016 | |
Comparable sales
These are recently sold homes that have a similar location or other similar features to this home, like bedrooms, bathrooms, and square footage. Get a sense of the expected prices in the area by viewing these homes.Address | Distance | Property Type | Sold Price | Sold Date | Bed | Bath | Sqft |
|---|---|---|---|---|---|---|---|
0.16 | Single-Family Home | $715,000 | 05/01/26 | 4 | 2.5 | 3,892 | |
0.13 | Single-Family Home | $1,236,216 | 10/14/25 | 5 | 4 | 3,964 | |
0.35 | Single-Family Home | $735,000 | 05/07/26 | 4 | 4 | 4,517 | |
0.37 | Single-Family Home | $880,000 | 06/30/26 | 4 | 3.5 | 4,412 | |
0.15 | Single-Family Home | $1,184,368 | 03/22/26 | 4 | 3.5 | 5,019 | |
0.60 | Single-Family Home | $645,000 | 02/20/26 | 5 | 3.5 | 3,363 | |
0.23 | Single-Family Home | $950,000 | 05/29/26 | 5 | 4 | 4,255 | |
0.38 | Single-Family Home | $735,000 | 03/12/26 | 3 | 3.5 | 2,796 | |
0.15 | Single-Family Home | $876,367 | 05/29/26 | 4 | 3.5 | 3,945 | |
0.43 | Single-Family Home | $745,000 | 01/30/26 | 5 | 4 | 4,312 |
Nearby home prices
Get a sense of expected prices in the area by checking the value of nearby homes.Address | Distance | Price | Bed | Bath | Sqft | Status |
|---|---|---|---|---|---|---|
0.09 | $825,200 | 6 | 3.5 | 4,262 | Off Market | |
0.11 | $775,000 | 4 | 3.5 | 3,486 | For Sale | |
0.11 | $754,990+ | 2 | 2 | 2,192 | - | |
0.11 | $675,990+ | 2 | 2 | 1,909 | - | |
0.11 | $729,990+ | 2 | 2 | 1,909 | - | |
0.11 | $775,990+ | 4 | 3.5 | 3,544 | - | |
0.11 | $676,990+ | 2 | 2 | 1,920 | - | |
0.11 | $872,990+ | 4 | 3.5 | 4,140 | - | |
0.11 | $887,990+ | 4 | 3.5 | 4,604 | - | |
0.11 | $840,990+ | 4 | 3.5 | 3,877 | - | |
0.11 | $785,990+ | 4 | 3 | 3,350 | - | |
0.11 | $665,990+ | 2 | 2 | 1,849 | - |
Local Information
- Map ViewExplore the area around 17320 Cloverleaf Rd.

- Schools1 Preschool School1 Elementary School1 Middle School1 High School

- Shop & Eat

-- mins to
Home Highlights

Property Type
Single-Family Home

Year Built
2005

Lot Size
0.8 acres

Living Area
4,100 sqft

Price/Sqft
$216

Parking
Garage
About this House
If you enjoy spectacular views, bird-watching, gardening and nature, this home is for you! This well-maintained 4100 sq ft., 5 bedroom / 4 full-bath home is located on a quiet cul-de-sac within walking distance from the award-winning D38 Lewis Palmer High School. Conveniently located between Colorado Springs and Denver! Close to a variety of ammentities!
Main floor: Formal Dining, Study, Eat-in Kitchen, Living-room, Master with 5-piece bath, Guest room with bath and Laundry-room.
Lower level: Game Room, 2 bedrooms with shared Jack & Jill bath, and 1 bedroom with separate bath.
.6 Acres of mature, professional landscaping with full-drip system.
A lot of natural lighting and windows to enjoy the views.
Cathedral ceilings in the kitchen/living area with 9 foot ceilings in all other areas.
3 car finished garage with built-in shelving.
Main floor living, if desired.
Large west-facing deck with awesome views of the front-range.
Large fenced in pet area with magnetic entry from garage.
3 Gas fireplaces - LR, MBR, Gameroom.
Built-in central vacuum system.
Knotty-Alder cabinets throughout home, with granite counters in kitchen.
Two natural-gas furnaces with separate thermostat per floor.
Gas stove and gas installed for dryer.
Lots of storage including built-in shelving in garage.
Custom window-treatments throughout.
Laundry-room with sink.
Large gameroom with wet-bar.
2 Above ground gardening areas, one with 3 season hoop cover.
Kitchen refrigerator included.
Newer oven/microwave and water heater.
Washer & Dryer are not included.
Formal Dining Area 14' 4" x 12' 2"
Study 10' 8" x 10' 6"
Eat-in kitchen nook 11' x 10' hard wood floors, cathedral ceiling
Kitchen 12' x 12' hard wood floors, cathedral ceiling
Living room 19' 6" x 17' 6", cathedral ceiling
Master bedroom 17' 10" x 14' 8", with 5 piece bath and walk-in closet
Bedroom 2 (first floor) 13' 8" x 11' 2", with pocket door into hall full-bath
Laundryroom with cabinets and utility sink, entrance into the garage
Bedroom 3 13' x 10'
Bedroom 4 16' x 11' attached to Bedroom 5 by Jack and Jill full-bath
Bedroom 5 15' x 13'
Full separate bath with shower, no bath tub
Gameroom with wet bar 35' x 24'
3 car finished garage with magnetic dog door to fenced in pet area
Main floor: Formal Dining, Study, Eat-in Kitchen, Living-room, Master with 5-piece bath, Guest room with bath and Laundry-room.
Lower level: Game Room, 2 bedrooms with shared Jack & Jill bath, and 1 bedroom with separate bath.
.6 Acres of mature, professional landscaping with full-drip system.
A lot of natural lighting and windows to enjoy the views.
Cathedral ceilings in the kitchen/living area with 9 foot ceilings in all other areas.
3 car finished garage with built-in shelving.
Main floor living, if desired.
Large west-facing deck with awesome views of the front-range.
Large fenced in pet area with magnetic entry from garage.
3 Gas fireplaces - LR, MBR, Gameroom.
Built-in central vacuum system.
Knotty-Alder cabinets throughout home, with granite counters in kitchen.
Two natural-gas furnaces with separate thermostat per floor.
Gas stove and gas installed for dryer.
Lots of storage including built-in shelving in garage.
Custom window-treatments throughout.
Laundry-room with sink.
Large gameroom with wet-bar.
2 Above ground gardening areas, one with 3 season hoop cover.
Kitchen refrigerator included.
Newer oven/microwave and water heater.
Washer & Dryer are not included.
Formal Dining Area 14' 4" x 12' 2"
Study 10' 8" x 10' 6"
Eat-in kitchen nook 11' x 10' hard wood floors, cathedral ceiling
Kitchen 12' x 12' hard wood floors, cathedral ceiling
Living room 19' 6" x 17' 6", cathedral ceiling
Master bedroom 17' 10" x 14' 8", with 5 piece bath and walk-in closet
Bedroom 2 (first floor) 13' 8" x 11' 2", with pocket door into hall full-bath
Laundryroom with cabinets and utility sink, entrance into the garage
Bedroom 3 13' x 10'
Bedroom 4 16' x 11' attached to Bedroom 5 by Jack and Jill full-bath
Bedroom 5 15' x 13'
Full separate bath with shower, no bath tub
Gameroom with wet bar 35' x 24'
3 car finished garage with magnetic dog door to fenced in pet area
17320 Cloverleaf Rd, Monument, CO 80132 is a 5 bedroom, 4 bathroom, 4,100 sqft single-family home built in 2005. It last sold for $580,000 on Jun 11, 2018. This property is not currently displayed as for sale or rent on Trulia. The Trulia Estimate is $884,900, with a rent estimate of $3,788/month.
Home Details for 17320 Cloverleaf Rd

|
|---|
Interior Details BasementAtticNumber of Rooms: 15Types of Rooms: Walk In Closet, Breakfast Nook, Dining Room, Laundry Room, Master Bath, Office, Pantry, Recreation RoomWet BarCeiling Fan |
Heating & Cooling Heating: Forced Air, GasHeating Fuel: Forced Air |
Levels, Entrance, & Accessibility Stories: 2Floors: Tile, Carpet, Hardwood |
Appliances & Utilities Cable ReadyDishwasherDisposalMicrowaveRefrigerator |
Fireplace & Spa FireplaceJetted Bath Tub |
Windows, Doors, Floors & Walls Double Paned Windows |

|
|---|
Exterior Home Features Roof: CompositionDeckExterior: StuccoGardenLawnPorchSprinkler System |
Parking & Garage GarageParking: Garage Attached |

|
|---|
Year Built Year Built: 2005 |
Property Type / Style Property Type: Single Family HomeArchitecture: Ranch / Rambler |

|
|---|
Units in Building: 1 |

|
|---|
Lot Area: 0.80 acres |

|
|---|
Greenhouse |
Price and Tax history
| Date | Event | Price |
|---|---|---|
Jun 11, 2018 Source: N/A | Sold | $580,000 |
Dec 4, 2006 Source: N/A | Sold | $543,500 |
Jul 25, 2005 Source: N/A | Sold | $119,900 |
| Year | Property tax | Tax assessment |
|---|---|---|
| 2024 | $3,666 | $912,477 |
Home facts updated by county records
Market trends in Monument
Last updated July 2026
Avg. sale price
$814K
$73.83KMoM
Sale-to-List Price
99.1%
0.3%MoM
Price per sq ft
$228
$4MoM
Available listings
268
5MoM
Around this home
What Locals Say about Monument
At least 132 Trulia users voted on each feature.

98 % Say it's dog friendly

94 % Say car is needed

92 % Say parking is easy

86 % Say there's wildlife

80 % Say there's holiday spirit

80 % Say yards are well-kept

79 % Say people would walk alone at night

78 % Say it's quiet

73 % Say kids play outside

60 % Say neighbors are friendly

56 % Say they plan to stay for at least 5 years

48 % Say there are sidewalks

33 % Say streets are well-lit

33 % Say there are community events

30 % Say it's walkable to restaurants

28 % Say it's walkable to grocery stores
Sourced by Trulia users. Learn more about our methodology.
LGBTQ Local Legal Protections
LGBTQ Local Legal Protections



Frequently asked questions about 17320 Cloverleaf Rd
- What is 17320 Cloverleaf Rd estimated to be worth?Trulia's estimated value for 17320 Cloverleaf Rd in Monument, CO is $884,900.
- What is the price history for 17320 Cloverleaf Rd?17320 Cloverleaf Rd in Monument, CO last sold for $580,000 in June 2018.
- Is Monument a buyer's or seller's market?Monument is currently a balanced market, based on recent for-sale activity.
- What's the median sale price in Monument?The median sale price in Monument is $814K. That is up $73.83K from the prior month.
- Does 17320 Cloverleaf Rd have laundry facilities?Yes, 17320 Cloverleaf Rd in Monument, CO has laundry facilities.
- How big is the lot at 17320 Cloverleaf Rd?The lot at 17320 Cloverleaf Rd in Monument, CO is about 0.80 acres (34,804 sq ft).
Explore by feature - Pet Friendly
 SPECIAL OFFERPET FRIENDLYFURNISHED$1,549 - $2,122/mo1-2 bd1-2 baAlta25 Luxury Apartment Homes | 1320 Herman View Way,
Monument, CO 80132 NEW - 1 DAY AGOPET FRIENDLY$1,306 - $2,084/moStudio-3 bd1-2 baMarq at Monument Ridge | 15329 Monument Ridge Ct,
Colorado Springs, CO 80921 SPECIAL OFFERPET FRIENDLY
 APPLY INSTANTLYPET FRIENDLY
 APPLY INSTANTLYPET FRIENDLY
 PET FRIENDLY
 APPLY INSTANTLYPET FRIENDLY
 APPLY INSTANTLYPET FRIENDLYFURNISHED
 PET FRIENDLY
Explore by feature - Garage
- SPECIAL OFFERPET FRIENDLYFURNISHED$1,549 - $2,122/mo1-2 bd1-2 baAlta25 Luxury Apartment Homes | 1320 Herman View Way,
Monument, CO 80132 - NEW - 1 DAY AGOPET FRIENDLY$1,306 - $2,084/moStudio-3 bd1-2 baMarq at Monument Ridge | 15329 Monument Ridge Ct,
Colorado Springs, CO 80921  NEW - 1 DAY AGOFURNISHED
- APPLY INSTANTLYPET FRIENDLY
- APPLY INSTANTLYPET FRIENDLY
 APPLY INSTANTLYPET FRIENDLY
- PET FRIENDLY


 NEW - 6 HRS AGOAPPLY INSTANTLYPET FRIENDLY
Explore by feature - Air Conditioning
- SPECIAL OFFERPET FRIENDLYFURNISHED$1,549 - $2,122/mo1-2 bd1-2 baAlta25 Luxury Apartment Homes | 1320 Herman View Way,
Monument, CO 80132 - NEW - 1 DAY AGOPET FRIENDLY$1,306 - $2,084/moStudio-3 bd1-2 baMarq at Monument Ridge | 15329 Monument Ridge Ct,
Colorado Springs, CO 80921 - APPLY INSTANTLYPET FRIENDLY
- APPLY INSTANTLYPET FRIENDLY
- APPLY INSTANTLYPET FRIENDLY
- PET FRIENDLY
- NEW - 6 HRS AGOAPPLY INSTANTLYPET FRIENDLY
 APPLY INSTANTLYFURNISHEDROOM FOR RENT
 APPLY INSTANTLYPET FRIENDLY

Explore by feature - Pool
- SPECIAL OFFERPET FRIENDLYFURNISHED$1,549 - $2,122/mo1-2 bd1-2 baAlta25 Luxury Apartment Homes | 1320 Herman View Way,
Monument, CO 80132 - NEW - 1 DAY AGOPET FRIENDLY$1,306 - $2,084/moStudio-3 bd1-2 baMarq at Monument Ridge | 15329 Monument Ridge Ct,
Colorado Springs, CO 80921 - NEW - 1 DAY AGOFURNISHED
- SPECIAL OFFERPET FRIENDLY
 NEW - 2 DAYS AGOAPPLY INSTANTLYPET FRIENDLYFURNISHED
Explore by feature - Washer/dryer
- SPECIAL OFFERPET FRIENDLYFURNISHED$1,549 - $2,122/mo1-2 bd1-2 baAlta25 Luxury Apartment Homes | 1320 Herman View Way,
Monument, CO 80132 - NEW - 1 DAY AGOFURNISHED
- NEW - 2 DAYS AGOAPPLY INSTANTLYPET FRIENDLYFURNISHED
- APPLY INSTANTLYPET FRIENDLY
- APPLY INSTANTLYPET FRIENDLY
- APPLY INSTANTLYPET FRIENDLY
 PET FRIENDLY0.52 ACRES
- NEW - 6 HRS AGOAPPLY INSTANTLYPET FRIENDLY
Apartments for Rent
- NEW - 1 DAY AGOPET FRIENDLY$1,306 - $2,084/moStudio-3 bd1-2 baMarq at Monument Ridge | 15329 Monument Ridge Ct,
Colorado Springs, CO 80921 - PET FRIENDLYFURNISHED$1,549 - $2,122/mo1-2 bd1-2 baAlta25 Luxury Apartment Homes | 1320 Herman View Way,
Monument, CO 80132 - PET FRIENDLY
- NEW - 1 DAY AGOFURNISHED
 INCOME RESTRICTED
 See more homes for rent inMonument
Off Market Homes Near 17320 Cloverleaf Rd
 SOLDAUG 31, 2026Your Castle Real Estate LLC
 SOLDAUG 31, 2026Sellstate Altitude Realty
 SOLDAUG 28, 2026RE/MAX Real Estate Group LLC
 SOLDAUG 28, 2026OBoyle Real Estate Group
 SOLDAUG 28, 2026New Home Star LLC
 SOLDAUG 27, 2026Keller Williams Partners
 SOLDAUG 27, 2026Flat Rate Realty Group LLC
 SOLDAUG 26, 2026The Platinum Group
 See more homes for sale inMonument


Homes for sale near 17320 Cloverleaf Rd
 NEW CONSTRUCTION0.28 ACRESHouse Hunters, LLC
 NEW CONSTRUCTIONExp Realty LLC
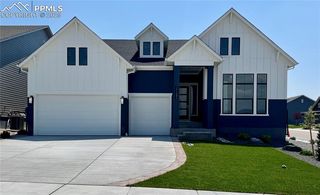 NEW CONSTRUCTIONHouse Hunters, LLC
 NEW CONSTRUCTIONHouse Hunters, LLC
 FOR SALE BY OWNER0.3 ACRES
 NEW CONSTRUCTION0.26 ACRESHouse Hunters, LLC
 NEW CONSTRUCTIONHouse Hunters, LLC
- See more homes for sale inMonument


- Results are loading