


1732 Goodwin Dr
Hampton, GA 30228
 5 Beds
 3.5 Baths
 3,661 sqft
5 Beds
3.5 Baths
3,661 sqft
Home Value
Trulia Estimate
$521KSince last month
Increased$11K (+2.1%)Since last year
Decreased$1K (-0.2%)Since last sale
Increased$3K (+0.5%)Learn more about this home's value by checking out its Trulia Estimate, the value of nearby homes, and how much similar homes have sold for.
Trulia Estimate
The of this home's value increased by 0% in the last 10 years
| Month | Estimated value |
|---|---|
2026 | |
| August 2026 | $521K |
| July 2026 | $509K |
| June 2026 | $510K |
| May 2026 | $512K |
| April 2026 | $530K |
| March 2026 | $504K |
| February 2026 | $518K |
| January 2026 | $525K |
2025 | |
Comparable sales
These are recently sold homes that have a similar location or other similar features to this home, like bedrooms, bathrooms, and square footage. Get a sense of the expected prices in the area by viewing these homes.Address | Distance | Property Type | Sold Price | Sold Date | Bed | Bath | Sqft |
|---|---|---|---|---|---|---|---|
0.00 | Single-Family Home | $501,380 | 03/31/26 | 5 | 4 | 3,661 | |
0.00 | Single-Family Home | $484,850 | 10/21/25 | 5 | 4 | 3,034 | |
0.00 | Single-Family Home | $555,645 | 03/09/26 | 5 | 4 | 3,034 | |
0.07 | Single-Family Home | $591,540 | 06/25/26 | 5 | 4 | 3,661 | |
0.07 | Single-Family Home | $544,505 | 06/18/26 | 5 | 4 | 3,000 | |
0.07 | Single-Family Home | $548,075 | 06/26/26 | 5 | 4 | 3,000 | |
0.07 | Single-Family Home | $482,520 | 05/19/26 | 5 | 4 | 3,000 | |
0.10 | Single-Family Home | $445,000 | 10/02/25 | 5 | 3 | 3,048 | |
0.16 | Single-Family Home | $520,955 | 09/26/25 | 5 | 4 | 2,929 | |
0.10 | Single-Family Home | $510,720 | 09/26/25 | 4 | 3.5 | 2,873 |
Nearby home prices
Get a sense of expected prices in the area by checking the value of nearby homes.Address | Distance | Price | Bed | Bath | Sqft | Status |
|---|---|---|---|---|---|---|
0.05 | $465,000 | 5 | 3 | 3,034 | For Sale | |
0.03 | $410,600 | 4 | 3.5 | 2,805 | Off Market | |
0.00 | $434,500 | 5 | 3.5 | 2,721 | Off Market | |
0.00 | $433,000 | 4 | 2.5 | 2,805 | Off Market | |
0.00 | $427,200 | 4 | 2.5 | 2,805 | Off Market | |
0.00 | $429,600 | 4 | 2.5 | 2,805 | Off Market | |
0.00 | $432,000 | 4 | 2.5 | 2,805 | Off Market | |
0.00 | $445,000+ | 4 | 3 | 2,567 | - | |
0.00 | $466,800+ | 5 | 4 | 3,034 | - | |
0.00 | $460,100+ | 5 | 4 | 2,929 | - | |
0.00 | $495,300+ | 5 | 4 | 3,661 | - | |
0.00 | $466,400+ | 4 | 3 | 3,110 | - |
Local Information
- Map ViewExplore the area around 1732 Goodwin Dr.

- Schools1 Preschool School1 Elementary School1 Middle School1 High School

- Shop & Eat

-- mins to
Home Highlights

Property Type
Single-Family Home

Year Built
2025
Living Area
3,661 sqft

Price/Sqft
$142

Parking
Garage
About this House
The Jean Lee floorplan at The Gates at Pates Creek is a 5 bedroom, 4 bathroom two-story home covering 3,661 sq. ft. The 3-car garage ensures plenty of space for multiple vehicles and storage.
Open the door to a dramatic two-story foyer and formal living room that flows directly into the formal dining room, creating a perfect area to entertain family and friends. Beyond the foyer youll find a chef-inspired kitchen that offers space for bar stool seating, contemporary cabinetry, stainless steel appliances and beautiful quartz countertops. An adjacent casual dining area opens to the family room so everyone can gather round.
The main level also includes a bedroom and a full bath that could either be a private space for guests or even a dedicated home office. A convenient laundry completes the main level.
Upstairs does not disappoint. At the top of the stairs youll be welcomed by a versatile loft that overlooks the entry below. Beyond is a must-see bedroom suite like no other featuring a sitting room, dual closets and a spa-like bath with separate shower and garden tub. Three oversized secondary bedrooms, one with an adjoining bath, ensure that everyone has their own space.
Our homes are not only well designed, theyre also smart, as each comes standard with our industry-leading suite of smart home technology that allows you to monitor your home. Photos used for illustrative purposes and may not depict actual home.
Open the door to a dramatic two-story foyer and formal living room that flows directly into the formal dining room, creating a perfect area to entertain family and friends. Beyond the foyer youll find a chef-inspired kitchen that offers space for bar stool seating, contemporary cabinetry, stainless steel appliances and beautiful quartz countertops. An adjacent casual dining area opens to the family room so everyone can gather round.
The main level also includes a bedroom and a full bath that could either be a private space for guests or even a dedicated home office. A convenient laundry completes the main level.
Upstairs does not disappoint. At the top of the stairs youll be welcomed by a versatile loft that overlooks the entry below. Beyond is a must-see bedroom suite like no other featuring a sitting room, dual closets and a spa-like bath with separate shower and garden tub. Three oversized secondary bedrooms, one with an adjoining bath, ensure that everyone has their own space.
Our homes are not only well designed, theyre also smart, as each comes standard with our industry-leading suite of smart home technology that allows you to monitor your home. Photos used for illustrative purposes and may not depict actual home.
1732 Goodwin Dr, Hampton, GA 30228 is a 5 bedroom, 4 bathroom, 3,661 sqft single-family home built in 2025. It last sold for $518,475 on Jul 24, 2025 (1% below the $522,180 asking price). It is currently off market. The Trulia Estimate is $521,000, with a rent estimate of $3,401/month.
Contact this Building
Home Details for 1732 Goodwin Dr

|
|---|
Levels, Entrance, & Accessibility Stories: 2 |

|
|---|
Year Built Year Built: 2025 |
Property Type / Style Property Type: Single Family HomeArchitecture: House |

|
|---|
Parking & Garage GarageParking Spaces: 3Parking: Garage |

|
|---|
Source: DR Horton
Price and Tax history
| Date | Event | Price |
|---|---|---|
Jul 24, 2025 Source: N/A | Sold | $518,475 |
Feb 22, 2025 Source: DR Horton | ListingRemoved | $522,180 |
Feb 20, 2025 Source: DR Horton | Listed For Sale | $522,180 |
| Year | Property tax | Tax assessment |
|---|---|---|
| 2025 | $1,186 | $75,000 |
Home facts updated by county records
Market trends in Hampton
Last updated July 2026
Avg. sale price
$292K
$4.17KMoM
Sale-to-List Price
99.7%
Price per sq ft
$137
$4MoM
Available listings
267
21MoM

- Results are loading
Around this home
What Locals Say about Hampton
At least 213 Trulia users voted on each feature.

91 % Say car is needed

91 % Say yards are well-kept

89 % Say parking is easy

73 % Say it's quiet

72 % Say there's holiday spirit

69 % Say it's dog friendly

64 % Say kids play outside

63 % Say there are sidewalks

55 % Say neighbors are friendly

54 % Say people would walk alone at night

54 % Say streets are well-lit

53 % Say there's wildlife

51 % Say they plan to stay for at least 5 years

29 % Say it's walkable to restaurants

26 % Say there are community events

18 % Say it's walkable to grocery stores
Sourced by Trulia users. Learn more about our methodology.
LGBTQ Local Legal Protections
LGBTQ Local Legal Protections



Apartments for Rent
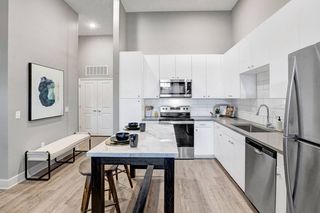 NEW - 1 DAY AGOPET FRIENDLY$1,599 - $2,524/mo1-3 bd1-2 baArgento at the Bridges Apartments | 300 Argento Dr,
McDonough, GA 30253 PET FRIENDLY$1,551 - $3,270/mo1-3 bd1-3 baSomerset Apartments | 1245 Town Centre Village Dr,
McDonough, GA 30253 PET FRIENDLY
 PET FRIENDLYTotal price$1,221 - $2,364/mo1-3 bd1-2 baMandalay Villas | 1395 Towne Centre Village Dr,
McDonough, GA 30253 NEW - 1 DAY AGOPET FRIENDLY$1,342 - $2,175/mo1-3 bd1-2 baCanyon Springs Apartments | 1200 Towne Centre Village Dr,
McDonough, GA 30253 PET FRIENDLY
 NEW - 1 DAY AGOROOM FOR RENT
 See more homes for rent inHampton
Explore by feature - Pet Friendly
 PET FRIENDLY
 PET FRIENDLY
 NEW - 2 DAYS AGOPET FRIENDLY
 NEW - 1 DAY AGOAPPLY INSTANTLYPET FRIENDLY
 APPLY INSTANTLYPET FRIENDLY
 NEW - 1 DAY AGOPET FRIENDLY
 NEW - 5 HRS AGOPET FRIENDLY
 NEW - 1 DAY AGOPET FRIENDLY
 PET FRIENDLY
 PET FRIENDLY
Explore by feature - Garage
- PET FRIENDLY
- NEW - 1 DAY AGOAPPLY INSTANTLYPET FRIENDLY
- NEW - 5 HRS AGOPET FRIENDLY
- NEW - 1 DAY AGOPET FRIENDLY
- PET FRIENDLY
- PET FRIENDLY
 PET FRIENDLY
 PET FRIENDLY
 PET FRIENDLY
 PET FRIENDLY
Explore by feature - Air Conditioning
- PET FRIENDLY
- NEW - 2 DAYS AGOPET FRIENDLY
- NEW - 1 DAY AGOAPPLY INSTANTLYPET FRIENDLY
- APPLY INSTANTLYPET FRIENDLY
 APPLY INSTANTLYFURNISHED
 NEW - 2 HRS AGO
- NEW - 1 DAY AGOPET FRIENDLY
 ROOM FOR RENT
- PET FRIENDLY
- PET FRIENDLY

Explore by feature - Pool
- PET FRIENDLY
- PET FRIENDLY
- NEW - 2 DAYS AGOPET FRIENDLY
- APPLY INSTANTLYFURNISHED
- PET FRIENDLY
- PET FRIENDLY
 PET FRIENDLY
- PET FRIENDLY
 PET FRIENDLY
 PET FRIENDLY
Explore by feature - Washer/dryer
- PET FRIENDLY
- NEW - 1 DAY AGOAPPLY INSTANTLYPET FRIENDLY
- APPLY INSTANTLYFURNISHED
- ROOM FOR RENT
 PET FRIENDLY
 FURNISHED
 PET FRIENDLY
 PET FRIENDLY
 PET FRIENDLY
 PET FRIENDLY
Explore by feature - Outdoor Space

- NEW - 1 DAY AGOAPPLY INSTANTLYPET FRIENDLY
- NEW - 1 DAY AGOPET FRIENDLY
- PET FRIENDLY
 PET FRIENDLY
 PET FRIENDLY
 NEW - 1 DAY AGOAPPLY INSTANTLY
 APPLY INSTANTLY
 APPLY INSTANTLYPET FRIENDLY
 APPLY INSTANTLYFURNISHED
Homes for sale near 1732 Goodwin Dr
 NEW CONSTRUCTION
 NEW CONSTRUCTION
 NEW CONSTRUCTION
 NEW CONSTRUCTION
 NEW CONSTRUCTION0.26 ACRESD.R. Horton Realty of Georgia, Inc., Active
 NEW CONSTRUCTION
 NEW CONSTRUCTION
 NEW CONSTRUCTION0.3 ACRESD.R.. Horton Realty of Georgia, Inc
 See more homes for sale inHampton


Off Market Homes Near 1732 Goodwin Dr
 SOLDAUG 14, 2026Century 21 Homes & Investments, Closed
 SOLDAUG 14, 2026Dream Achiever's Realty LLC, Closed
 SOLDAUG 14, 2026Lokation Real Estate LLC, Closed
 SOLDAUG 13, 2026Trinity First Realty Services, Closed
 SOLDAUG 11, 2026RE/MAX Town & Country, Closed
 SOLDAUG 10, 2026Century 21 Crowe Realty, Closed
 SOLDAUG 10, 2026South Metro Real Estate Group, Closed
 SOLDAUG 10, 2026Dalton Wade, Inc., Closed
 SOLDAUG 7, 2026Susan Clowdus Real Estate, Closed
 SOLDAUG 7, 2026Virtual Properties Realty.Net, Closed
- See more homes for sale inHampton
Frequently asked questions about 1732 Goodwin Dr
- What is 1732 Goodwin Dr estimated to be worth?Trulia's estimated value for 1732 Goodwin Dr in Hampton, GA is $521,000.
- What is the price history for 1732 Goodwin Dr?1732 Goodwin Dr in Hampton, GA last sold for $518,475 in July 2025.
- Is Hampton a buyer's or seller's market?Hampton is currently a balanced market, based on recent for-sale activity.
- What's the median sale price in Hampton?The median sale price in Hampton is $292K. That is down $4.17K from the prior month.
- Does 1732 Goodwin Dr have a garage?Yes, 1732 Goodwin Dr in Hampton, GA has a garage.
- Is there a virtual tour of 1732 Goodwin Dr?Yes, a virtual tour of 1732 Goodwin Dr in Hampton, GA is available.