


$421,950
 3 Beds
 2.5 Baths
 1,990 sqft
17306 Elixir Ct, Moseley, VA 23120
Est. Mortgage $2,789/mo*
Get Pre-QualifiedHome Highlights

Townhouse

Built in 2026

$212/sqft

2 Car Garage

HOA $150/mo
Local Information
- Map ViewExplore the area around 17306 Elixir Ct.

- Schools1 Preschool School1 Elementary School1 Middle School1 High School

- Shop & Eat

-- mins to
About this House
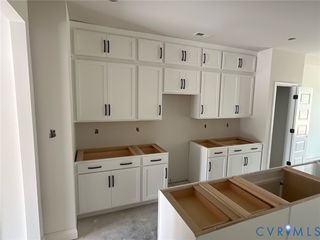
What's unique:Two-car garagesLarge center islandSpacious kitchenWalk-in pantryTwo secondary bedroomsPrivate primary suite
BUILD WITH US! Willow A END UNIT - ACT SOON - Purchaser still has time to personalize their home by selecting structural and design options. The Willow offers 3 to 4 bedrooms and an open-concept design that makes everyday living and entertaining effortless. The spacious kitchen features a large center island and walk-in pantry, flowing seamlessly into the main living areas and out to a covered porch and patio for easy indoor-outdoor living. Upstairs, the private Primary Suite includes a large walk-in closet and an ensuite bath with a double vanity. Two secondary bedrooms and a versatile loft provide flexible space for work, play, or relaxation. An optional finished third floor gives you even more room to grow, whether you need a guest suite, home office, or bonus room. Mount Hermon Townhomes, the newest addition to The Villages of Mount Hermon. These thoughtfully designed low-maintenance townhomes strike the perfect balance of style, function and location. Enjoy features like two-car garages, spacious layouts with versatile third-floor options and interiors tailored to fit your lifestyle. Immerse yourself in nature with access to walking trails and pop-up parks throughout the community. With easy access to both Hull Street Road and Midlothian Turnpike, you'll find countless shopping, dining and entertainment options. Nearby highways, include Powhite Parkway, I-64 and I-95. Mount Hermon residents will attend the brand-new Deep Creek Elementary School next school year! Townhome is not built - Photos/tours are from builder's library and shown as examples only (colors, features and options will vary).
Last check for updates: about 10 hours ago
Listing courtesy of Kathryn Heath, (804) 240-7652
HHHunt Realty Inc, (804) 762-4800
Originating MLS: Central Virginia Regional MLS
Source: CVRMLS, MLS#2623088
Also Listed on CVRMLS.
Home Details for 17306 Elixir Ct

|
|---|
Interior Details Number of Rooms: 7Types of Rooms: Master Bedroom, Bedroom 2, Bedroom 3, Additional Room, Dining Room, Family Room, Foyer, Full Bath, Half Bath, Kitchen, Laundry |
Beds & Baths Number of Bedrooms: 3Number of Bathrooms: 3Number of Bathrooms (full): 2Number of Bathrooms (half): 1 |
Dimensions and Layout Living Area: 1990 Square Feet |
Appliances & Utilities Appliances: Dishwasher, Electric Water Heater, Microwave, Oven, Water HeaterDishwasherLaundry: Washer Hookup,Dryer HookupMicrowave |
Heating & Cooling Heating: Electric,Forced AirHas CoolingAir Conditioning: Central AirHas HeatingHeating Fuel: Electric |
Windows, Doors, Floors & Walls Window: ScreensDoor: Sliding Doors |
Levels, Entrance, & Accessibility Stories: 2Number of Stories: 2Levels: Two |

|
|---|
Exterior Home Features Roof: ShinglePatio / Porch: Rear Porch, Patio, PorchExterior: Sprinkler/Irrigation, Porch, Paved DrivewayFoundation: Slab |
Parking & Garage Number of Garage Spaces: 2Number of Covered Spaces: 2Has a GarageHas an Attached GarageHas Open ParkingParking Spaces: 2Parking: Attached,Direct Access,Driveway,Garage,Oversized,Paved |
Pool Pool: None |
Frontage Not on Waterfront |
Water & Sewer Sewer: Public Sewer |
Finished Area Finished Area (above surface): 1990 Square Feet |

|
|---|
Days on Market: 53 |

|
|---|
Year Built Year Built: 2026 |
Property Type / Style Property Type: ResidentialProperty Subtype: Townhouse, Single Family ResidenceStructure Type: TownhouseArchitecture: Row House,Two Story |
Building Construction Materials: Stone, Vinyl Siding, Wood SidingIs a New ConstructionAttached To Another Structure |
Property Information Condition: New ConstructionParcel Number: 705689720100000 |

|
|---|
Price List Price: $421,950Price Per Sqft: $212 |
Status Change & Dates Possession Timing: Close Of Escrow |

|
|---|
MLS Status: Active |

|
|---|
Direction & Address City: MoseleyCommunity: Townes at Mount Hermon |
School Information Elementary School: Deep CreekJr High / Middle School: Deep CreekHigh School: Cosby |

|
|---|
Listing Agent Listing ID: 2623088 |

|
|---|
Community Features: Common Grounds/Area, Home Owners Association |

|
|---|
HOA Fee Includes: Common Areas, Maintenance Grounds, Maintenance Structure, Snow Removal, TrashAssociation for this Listing: Central Virginia Regional MLSHas an HOAHOA Fee: $150/Monthly |

|
|---|
Special Conditions: Corporate Listing |

|
|---|
Business Information Ownership: Corporate |

|
|---|
Mls Number: 2623088Living Area Range Units: Square FeetAttic: Pull Down StairsAbove Grade Unfinished Area: 1990Above Grade Unfinished Area Units: Square FeetBelow Grade Unfinished Area Units: Square FeetUniversal Property Id: US-51041-N-705689720100000-R-N |

|
|---|
Common Grounds/AreaHome Owners AssociationDays On Market Replication: 36 |
Around this home
What Locals Say about Moseley
This October
Trick-or-Treat Score
Built from what locals say about this neighborhood.- 88% say there's holiday spirit
- 74% say there are sidewalks
- 69% say neighbors are friendly
Trulia Trick or TreatStart Ghost Hunt
At least 33 Trulia users voted on each feature.

93 % Say parking is easy

93 % Say it's dog friendly

93 % Say yards are well-kept

91 % Say car is needed

88 % Say there's holiday spirit

87 % Say it's quiet

86 % Say kids play outside

78 % Say people would walk alone at night

74 % Say there are sidewalks

69 % Say neighbors are friendly

69 % Say streets are well-lit

67 % Say there's wildlife

64 % Say there are community events

64 % Say they plan to stay for at least 5 years

13 % Say it's walkable to grocery stores

10 % Say it's walkable to restaurants
Sourced by Trulia users. Learn more about our methodology.
Market trends in Moseley
Last updated September 2026
Avg. sale price
—
Sale-to-List Price
—
Price per sq ft
—
Available listings
79
6MoM
Sourced by Trulia Market Trends
Home Value
Learn more about this home's value by checking out the value of nearby homes and how much similar homes have sold for.
Comparable sales
These are recently sold homes that have a similar location or other similar features to this home, like bedrooms, bathrooms, and square footage. Get a sense of the expected prices in the area by viewing these homes.Address | Distance | Property Type | Sold Price | Sold Date | Bed | Bath | Sqft |
|---|---|---|---|---|---|---|---|
2.47 | Townhouse | $362,000 | 12/02/25 | 3 | 2.5 | 1,556 | |
2.47 | Townhouse | $380,000 | 06/24/26 | 3 | 2.5 | 1,556 | |
2.49 | Townhouse | $405,000 | 05/04/26 | 3 | 3 | 2,024 | |
2.53 | Townhouse | $385,000 | 06/08/26 | 3 | 3 | 1,897 | |
2.62 | Townhouse | $399,900 | 08/14/26 | 3 | 3.5 | 1,908 | |
2.60 | Townhouse | $385,000 | 03/19/26 | 4 | 3.5 | 1,826 | |
2.65 | Townhouse | $375,000 | 05/01/26 | 4 | 3.5 | 1,862 | |
2.99 | Townhouse | $485,000 | 04/24/26 | 3 | 2.5 | 2,188 | |
3.02 | Townhouse | $379,900 | 10/20/25 | 3 | 2.5 | 1,772 | |
3.03 | Townhouse | $385,000 | 10/20/25 | 3 | 2.5 | 1,772 |
Nearby home prices
Get a sense of expected prices in the area by checking the value of nearby homes.Address | Distance | Price | Bed | Bath | Sqft | Status |
|---|---|---|---|---|---|---|
0.04 | $431,950 | 3 | 2.5 | 1,788 | For Sale | |
0.05 | $489,180 | 4 | 3.5 | 2,544 | For Sale | |
0.05 | $479,950 | 4 | 3.5 | 2,544 | For Sale | |
0.05 | $449,415 | 4 | 3.5 | 2,248 | For Sale | |
0.06 | $464,995 | 4 | 3.5 | 2,248 | For Sale | |
0.06 | $479,291 | 4 | 3.5 | 2,248 | For Sale | |
0.06 | $429,785 | 3 | 2.5 | 1,788 | For Sale | |
0.06 | $446,450 | 3 | 2.5 | 1,788 | For Sale | |
0.09 | $407,950+ | 3 | 2.5 | 2,000 | - | |
0.09 | $390,950+ | 3 | 2.5 | 1,788 | - | |
0.09 | $422,950+ | 3 | 2.5 | 1,990 | - | |
0.09 | $429,620 | 3 | 2.5 | 1,788 | For Sale | |
0.16 | $479,800 | 3 | - | 1,333 | Off Market | |
0.16 | - | 3 | 1 | 1,512 | Off Market | |
0.18 | - | - | - | - | Off Market | |
0.19 | - | - | - | - | Off Market | |
0.20 | $829,400 | 4 | 3 | 3,178 | Off Market | |
0.20 | $536,200 | 4 | 2 | 2,500 | Off Market | |
0.23 | $343,400 | 3 | 2 | 1,300 | Off Market | |
0.23 | $607,000 | 4 | 2 | 1,720 | Off Market |
Price and Tax history
| Date | Event | Price |
|---|---|---|
Aug 24, 2026 Source: CVRMLS #2623088 | Listed For Sale | $421,950 |
LGBTQ Local Legal Protections
LGBTQ Local Legal Protections



Kathryn Heath, HHHunt Realty Inc, (804) 762-4800
Agent Phone: (804) 240-7652
All or a portion of the multiple Listing information is provided by the Central Virginia Regional Multiple Listing Service, LLC, from a copyrighted compilation of Listing s. All CVR MLS information provided is deemed reliable but is not guaranteed accurate. The compilation of Listings and each individual Listing are ©2026 Central Virginia Regional Multiple Listing Service, LLC. All rights reserved.
Similar Homes You May Like
 NEW CONSTRUCTIONHHHunt Realty Inc, CVRMLS
 NEW CONSTRUCTIONHHHunt Realty Inc, CVRMLS
 NEW CONSTRUCTIONHHHunt Realty Inc, CVRMLS
 NEW CONSTRUCTIONHHHunt Realty Inc, CVRMLS
 NEW CONSTRUCTIONHHHunt Realty Inc, CVRMLS
 NEW CONSTRUCTIONHHHunt Realty Inc, CVRMLS
 NEW CONSTRUCTIONHHHunt Realty Inc, CVRMLS
 NEW CONSTRUCTIONHHHunt Realty Inc, CVRMLS
 NEW CONSTRUCTION
 NEW CONSTRUCTION
 NEW CONSTRUCTION
 NEW CONSTRUCTIONHHHunt Realty Inc, CVRMLS
 NEW CONSTRUCTION
 NEW CONSTRUCTION
 NEW CONSTRUCTION
 NEW CONSTRUCTIONVirginia Colony Realty Inc, CVRMLS
 NEW CONSTRUCTIONVirginia Colony Realty Inc, CVRMLS
 NEW CONSTRUCTION
 NEW CONSTRUCTION
 NEW CONSTRUCTION
 NEW CONSTRUCTION
 NEW CONSTRUCTION
 NEW CONSTRUCTION
 NEW CONSTRUCTION
 0.47 ACRESPorch & Stable Realty, LLC
 NEW CONSTRUCTION
 NEW CONSTRUCTION
 NEW CONSTRUCTION
 NEW CONSTRUCTION
 0.25 ACRESProvidence Hill Real Estate, CVRMLS
 NEW CONSTRUCTIONEagle Realty of Virginia, CVRMLS
 NEW CONSTRUCTIONEagle Realty of Virginia, CVRMLS
 NEW CONSTRUCTION
 NEW CONSTRUCTION
 NEW CONSTRUCTION
 NEW CONSTRUCTION
 NEW CONSTRUCTION
 See more homes for sale inMoseley


New Listings near 17306 Elixir Ct
 NEW - 1 DAY AGORE/MAX Commonwealth, CVRMLS
 OPEN SUN, 3-5PMEXP Realty LLC, CVRMLS
 0.42 ACRESEXP Realty, LLC, CVRMLS
 OPEN SUN, 12-2PM2.68 ACRESVillage Concepts Realty Group, CVRMLS
- 0.47 ACRESPorch & Stable Realty, LLC
 OPEN SAT, 12-2PMSamson Properties, CVRMLS
 NEWCOMING SOON 10/160.34 ACRESHometown Realty, CVRMLS
 0.31 ACRESRiver Fox Realty, CVRMLS
 0.35 ACRESEXP Realty, LLC, CVRMLS
 0.65 ACRESReal Broker LLC, CVRMLS
 OPEN SUN, 2-4PMReal Broker LLC, CVRMLS
- See more homes for sale inMoseley


Frequently asked questions about 17306 Elixir Ct
- What is the estimated monthly payment for 17306 Elixir Ct?Based on a $421,950 list price with 20% down at today's rates, the estimated monthly payment for 17306 Elixir Ct in Moseley, VA is approximately $2,663 (about $2,345 principal & interest, $243 property taxes, and $75 homeowner's insurance). This is an estimate. Actual payment depends on your loan terms.
- What do residents say about Moseley?Residents describe Moseley, VA as easy to park in, dog-friendly, and well-kept. Most residents say you need a car. See homes for sale in Moseley, VA.
- What are the closest schools to 17306 Elixir Ct?The closest schools to 17306 Elixir Ct in Moseley, VA are Cosby High School (rated 8/10), Grange Hall Elementary School (Pre-K, rated 10/10), Tomahawk Creek Middle School (rated 8/10).
- Does 17306 Elixir Ct have air conditioning?Yes, 17306 Elixir Ct in Moseley, VA has air conditioning.
- Does 17306 Elixir Ct have laundry facilities?Yes, 17306 Elixir Ct in Moseley, VA has laundry facilities.
- Does 17306 Elixir Ct have a garage?Yes, 17306 Elixir Ct in Moseley, VA has an attached garage.
17306 Elixir Ct, Moseley, VA 23120 is a 3 bedroom, 3 bathroom, 1,990 sqft townhouse built in 2026. This property is currently available for sale and was listed by CVRMLS on Aug 24, 2026. The MLS # for this home is MLS# 2623088.