


$1,575,000
 6 Beds
 5.5 Baths
 5,157 sqft (on 0.32 acres)
1730 Lucent Ct, Windsor, CO 80550
Est. Mortgage $9,520/mo*
Get Pre-QualifiedWe estimate this home will sell faster than 81% nearby.
Home Highlights

Single-Family Home

Built in 2022

0.32 acre lot

$305/sqft

3 Car Garage

HOA $25/mo
Local Information
- Map ViewExplore the area around 1730 Lucent Ct.

- Schools1 Preschool School1 Elementary School1 Middle School1 High School

- Shop & Eat

-- mins to
About this House
What's unique:Spa-inspired bathExceptional finishesBreathtaking rocky mountain viewsBetter-than-new beautifully customized two-storyGenerous storageDramatic calacatta laza island
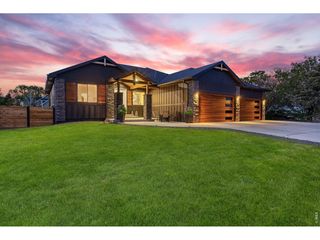
Welcome home to this better-than-new, beautifully customized two-story in the heart of RainDance, where exceptional finishes, thoughtful design, and breathtaking Rocky Mountain views create a truly special place to call home. This six-bedroom residence showcases soaring 10-foot ceilings, abundant natural light, and a spacious, open floor plan. The gourmet kitchen features a dramatic Calacatta Laza island, Bosch appliances, custom cabinetry with stacked-glass uppers, a built-in coffee bar, and a huge walk-in pantry. The bright great room offers ample space for the entire family, while the luxurious primary suite features a spa-inspired bath with heated floors, triple shower heads, illuminated, defogging mirrors, and a fabulous walk-in closet. A main-floor study with floor-to-ceiling glass panels and doors adds style, while a main-floor guest room offers flexibility. Follow the dramatic iron staircase to an upstairs loft with a bar and beverage fridge, two bedroom suites connected by a Jack-and-Jill bath, and another bedroom with a private ensuite. The beautifully finished lower level offers a huge rec room, custom wet bar, and generous storage. More than $145,000 in lighting and electrical enhancements include Lutron automated lighting, whole-home Sonos audio, automated window shades, and integrated smart-home technology. Outdoor living shines with professional landscaping, a paver patio, custom fire pit, and covered entertaining area. Two upper-level decks offer additional spaces to relax, including a spectacular covered second-floor deck overlooking Longs Peak, complete with a tongue-and-groove ceiling and two overhead heaters. Additional upgrades include a heated garage with epoxy flooring, EV charging capability, dual tankless water heaters, QuietCool ventilation, and permanent exterior holiday lighting. Enjoy all that RainDance has to offer, including golf, walking trails, parks, and endless amenities. Make this exceptional home your own today!
Last check for updates: about 9 hours ago
Listing courtesy of Marnie Long, (970) 481-8613
Group Harmony
Kyle Basnar, (970) 481-5689
Group Mulberry
Source: IRES as distributed by MLS GRID, MLS#1070935
Also Listed on REcolorado as distributed by MLS GRID.
We estimate this home will sell faster than 81% nearby.
Home Details for 1730 Lucent Ct

|
|---|
Interior Details Basement: Full,Partially Finished,Built-In RadonNumber of Rooms: 13Types of Rooms: Primary Bedroom, Bedroom 2, Bedroom 3, Bedroom 4, Bedroom 5, Bedroom 6, Dining Room, Family Room, Great Room, Kitchen, Laundry, Recreation Room, StudyWet Bar |
Beds & Baths Number of Bedrooms: 6Number of Bathrooms: 6Number of Bathrooms (full): 2Number of Bathrooms (three quarters): 3Number of Bathrooms (half): 1Number of Bathrooms (main level): 2 |
Dimensions and Layout Living Area: 5157 Square Feet |
Appliances & Utilities Utilities: Natural Gas Available, Electricity Available, Cable Available, High Speed AvailAppliances: Electric Range, Self Cleaning Oven, Dishwasher, Refrigerator, Microwave, DisposalDishwasherDisposalLaundry: Washer/Dryer HookupMicrowaveRefrigerator |
Heating & Cooling Heating: Forced AirHas CoolingAir Conditioning: Central Air,Ceiling Fan(s)Has HeatingHeating Fuel: Forced Air |
Fireplace & Spa Fireplace: Gas, Great RoomHas a Fireplace |
Gas & Electric Electric: Poudre Valley REAGas: Xcel EnergyHas Electric on Property |
Windows, Doors, Floors & Walls Window: Window Coverings |
Levels, Entrance, & Accessibility Stories: 2Levels: TwoAccessibility: Level Lot, Main Floor Bath, Accessible Bedroom |
View Has a ViewView: Mountain(s), Hills |
Security Security: Fire Alarm |

|
|---|
Exterior Home Features Roof: CompositionPatio / Porch: Patio, DeckFencing: Fenced, WoodExterior: Sprinkler SystemSprinkler System |
Parking & Garage Number of Garage Spaces: 3Number of Covered Spaces: 3Other Parking: AttachedNo CarportHas a GarageHas an Attached GarageParking Spaces: 3Parking: Garage Door Opener,Attached |
Frontage Road Frontage: City StreetRoad Surface Type: AsphaltNot on Waterfront |
Water & Sewer Sewer: Public Sewer |
Farm & Range Does Not Include Irrigation Water Rights |
Finished Area Finished Area (above surface): 3547 Square Feet |

|
|---|
Days on Market: 28 |

|
|---|
Year Built Year Built: 2022 |
Property Type / Style Property Type: ResidentialProperty Subtype: Single Family ResidenceArchitecture: Contemporary |
Building Construction Materials: Frame, StoneNot a New ConstructionNot Attached Property |
Property Information Usage of Home: Single FamilyNot Included in Sale: All TVs and Sound Bars, Clothes Washer, Clothes Dryer, Staging Items, Seller's Personal PropertyParcel Number: R8972310 |

|
|---|
Price List Price: $1,575,000Price Per Sqft: $305 |

|
|---|
MLS Status: Active |

|
|---|

|
|---|
Direction & Address City: WindsorCommunity: RainDance |
School Information Elementary School: SkyviewJr High / Middle School: WindsorHigh School: WindsorHigh School District: Weld RE-4 |

|
|---|
Listing Agent Listing ID: 1070935 |

|
|---|
Building Details Builder Model: Sugar Hill Plan 3Builder Name: Trumark Homes |
Building Area Building Area: 3547 Square Feet |

|
|---|
Community Features: Pool, Playground, Park, Trail(s) |
Other Playground |

|
|---|
HOA Fee Includes: Common Amenities, ManagementHOA Name: RainDance Community AsscHOA Phone: 303-482-2213HOA Phone (alt): 303-482-2213HOA Name (second): Non-Potable Water + $4/1000 GlHOA Fee (second): 267HOA Fee Frequency (second): AnnuallyHas an HOAHOA Fee: $300/Annually |

|
|---|
Lot Area: 0.32 acres |

|
|---|
Special Conditions: Private Owner |

|
|---|
Listing Terms: Cash, Conventional |

|
|---|
Energy Efficiency Features: Windows, High Efficiency Furnace, Thermostat |

|
|---|
BasementMls Number: 1070935Attribution Contact: 970-481-8613Above Grade Unfinished Area: 3547Activation Date: Oct 20, 2026Showing Service Name: ShowingTime |

|
|---|
PoolPlaygroundParkTrail(s) |
Price and Tax history
| Date | Event | Price |
|---|---|---|
Oct 20, 2026 Source: IRES as distributed by MLS GRID #1070935 | Listed For Sale | $1,575,000 |
Jan 24, 2026 Source: IRES as distributed by MLS GRID #1042562 | ListingRemoved | $1,700,000 |
Oct 2, 2025 Source: IRES as distributed by MLS GRID #1042562 | PriceChange | $1,700,000 Price decreased by 5% |
Aug 29, 2025 Source: IRES as distributed by MLS GRID #1042562 | Listed For Sale | $1,784,999 |
May 2, 2023 Source: N/A | Sold | $1,650,753 |
| Year | Property tax | Tax assessment |
|---|---|---|
| 2026 | $10,703 | $1,191,785 |
Home facts updated by county records
Around this home
The GreatSchools Rating compares schools on a variety of school quality indicators including test scores, college readiness, equity and more. Learn more.

What Locals Say about Windsor
At least 121 Trulia users voted on each feature.

97 % Say it's dog friendly

95 % Say there are sidewalks

89 % Say parking is easy

89 % Say yards are well-kept

88 % Say kids play outside

86 % Say car is needed

85 % Say people would walk alone at night

78 % Say it's quiet

77 % Say there's holiday spirit

74 % Say streets are well-lit

61 % Say neighbors are friendly

55 % Say they plan to stay for at least 5 years

47 % Say it's walkable to restaurants

46 % Say there are community events

43 % Say there's wildlife

24 % Say it's walkable to grocery stores
Sourced by Trulia users. Learn more about our methodology.
Market trends in Windsor
Last updated October 2026
Avg. sale price
$588K
$28.33KMoM
Sale-to-List Price
99.1%
0.3%MoM
Price per sq ft
$207
$2MoM
Available listings
241
4MoM
Sourced by Trulia Market Trends
Home Value
Trulia Estimate
$1.53MSince last month
Decreased$22K (-1.4%)Since last year
Decreased$116K (-7%)Since last sale
Decreased$118K (-7.1%)Learn more about this home's value by checking out its Trulia Estimate, the value of nearby homes, and how much similar homes have sold for.
Trulia Estimate
The of this home's value decreased by -11% in the last 10 years
| Month | Estimated value |
|---|---|
2026 | |
| November 2026 | $1.53M |
| October 2026 | $1.55M |
| September 2026 | $1.5M |
| August 2026 | $1.52M |
| July 2026 | $1.53M |
| June 2026 | $1.65M |
| May 2026 | $1.65M |
| April 2026 | $1.65M |
| March 2026 | $1.65M |
| February 2026 | $1.64M |
| January 2026 | $1.64M |
2025 | |
2024 | |
Comparable sales
These are recently sold homes that have a similar location or other similar features to this home, like bedrooms, bathrooms, and square footage. Get a sense of the expected prices in the area by viewing these homes.Address | Distance | Property Type | Sold Price | Sold Date | Bed | Bath | Sqft |
|---|---|---|---|---|---|---|---|
0.09 | Single-Family Home | $1,625,000 | 05/20/26 | 5 | 6 | 6,086 | |
0.06 | Single-Family Home | $910,000 | 11/26/25 | 5 | 4 | 4,788 | |
0.29 | Single-Family Home | $1,420,000 | 10/23/26 | 5 | 4.5 | 5,069 | |
0.06 | Single-Family Home | $985,000 | 12/30/25 | 5 | 5 | 5,538 | |
0.14 | Single-Family Home | $1,435,000 | 12/10/25 | 4 | 4.5 | 6,030 | |
0.13 | Single-Family Home | $1,425,000 | 05/15/26 | 4 | 4.5 | 6,190 | |
0.16 | Single-Family Home | $1,300,000 | 08/07/26 | 4 | 4.5 | 6,190 | |
0.07 | Single-Family Home | $1,015,000 | 01/23/26 | 5 | 4 | 4,429 | |
0.41 | Single-Family Home | $1,525,500 | 06/25/26 | 5 | 6 | 6,086 | |
0.36 | Single-Family Home | $975,000 | 06/30/26 | 5 | 5.5 | 4,827 |
Nearby home prices
Get a sense of expected prices in the area by checking the value of nearby homes.Address | Distance | Price | Bed | Bath | Sqft | Status |
|---|---|---|---|---|---|---|
0.02 | $702,500 | 4 | 3.5 | 3,854 | Off Market | |
0.02 | $731,500 | 6 | 5 | 2,872 | Off Market | |
0.03 | $823,200 | 4 | 3 | 4,117 | Off Market | |
0.03 | $729,600 | 4 | 4 | 2,733 | Off Market | |
0.03 | $839,700 | 4 | 3.5 | 5,006 | Off Market | |
0.03 | $705,800 | Studio | - | - | Off Market | |
0.03 | $851,300 | 5 | 4 | 4,258 | Off Market | |
0.03 | $442,700 | 3 | 2 | 1,604 | Off Market | |
0.03 | $785,100 | 4 | 3.5 | 4,917 | Off Market | |
0.03 | $1,011,500 | 6 | 6 | 3,648 | Off Market | |
0.04 | $687,000 | 5 | 4 | 3,669 | Off Market | |
0.04 | $824,300 | 5 | 4 | 4,258 | Off Market | |
0.04 | $854,900 | 5 | 4 | 4,258 | Off Market | |
0.05 | $820,600 | 4 | 3 | 4,117 | Off Market | |
0.05 | $864,900 | 5 | 4 | 4,258 | Off Market | |
0.05 | - | - | - | - | Off Market | |
0.05 | $799,100 | 4 | 4 | 2,803 | Off Market | |
0.05 | $575,300 | 3 | 3 | - | Off Market | |
0.05 | $815,400 | 4 | 3 | 2,845 | Off Market | |
0.05 | $522,000 | 3 | 2 | 3,080 | Off Market |
LGBTQ Local Legal Protections
LGBTQ Local Legal Protections


Marnie Long, Group Harmony
Agent Phone: (970) 481-8613
Based on information submitted to the MLS GRID as of 2026-11-17 10:08:23 PST. All data is obtained from various sources and may not have been verified by broker or MLS GRID. Supplied Open House Information is subject to change without notice. All information should be independently reviewed and verified for accuracy. Properties may or may not be listed by the office/agent presenting the information. Some IDX listings have been excluded from this website. Click here for more information
Similar Homes You May Like
 OPEN FRI, 3:30-5PMSuzi Espinoza, Sears Real Estate
 0.26 ACRESJennifer Madrick, RE/MAX Alliance-FTC South
 0.25 ACRESMelissa Maersk-Moller, Luxury Homes LLC
 David Johnson, LIV Sotheby's Intl Realty D
 Maxwell Poduska, Maxwell Poduska
 NEW CONSTRUCTIONKelly Huelsing, C3 Real Estate Solutions, LLC
 The Bishop Real Estate Team - Beth and Koby Bishop, Group Harmony
 0.32 ACRESCompass - Denver, MLS#7895282
 NEW CONSTRUCTIONMarnie Long, Group Harmony
 0.3 ACRESKoa Schumann, LIV Sotheby's Intl Realty
 Gillian Bliss, Evergreen Property Management, Inc.
 NEW CONSTRUCTION0.26 ACRESDennis Schick, RE/MAX Alliance-FTC South
 0.3 ACRESMark Valdez, Berkshire Hathaway HomeServices Rocky Mountain, Realtors-Fort Collins
 0.26 ACRESJonathan Holsten, Group Mulberry
 0.49 ACRESDawne Collier, Group Harmony
 Brandi Broadley, Group Harmony
 David Johnson, LIV Sotheby's Intl Realty D
 0.25 ACRESMarsha Petrovic, Group Mulberry
 0.28 ACRESShaun Dolon, eXp Realty - Hub
 1.72 ACRESJena Martindale, J. Co Real Estate
 10 ACRESTyler James, RE/MAX Alliance-Wellington
 NEW CONSTRUCTIONParker Bright, American Legend Homes LLC
 0.29 ACRESeXp Realty, LLC, MLS#2455249
 Andrea Tuell, Group Harmony
 Carl Almgren, Mosaic Realty LLC
 NEW CONSTRUCTIONJennifer Kelly, Epique Realty
 American Home Agents, MLS#6311301
 0.38 ACRESDennis Schick, RE/MAX Alliance-FTC South
 OPEN SAT, 11-2PMOrchard Brokerage LLC, MLS#4952962
 Melissa Schulman, C3 Real Estate Solutions, LLC
 0.28 ACRESThe Mullenberg Team, eXp Realty - Northern CO
 0.9 ACRESKyle Basnar, Group Mulberry
 OPEN SAT, 12-2PM0.31 ACRESJason Filler, LIV Sotheby's Intl Realty
 Home Choice Realty, MLS#4203389
 0.25 ACRESRE/MAX Professionals, MLS#1532267
 See more homes for sale inWindsor


New Listings near 1730 Lucent Ct
- 0.26 ACRESJennifer Madrick, RE/MAX Alliance-FTC South
 NEW - 22 HRS AGO2.67 ACRESStephen Robinson, A. Stephen & Co. Inc.
 0.79 ACRESKailen Yost, Tallent Co. Real Estate
 Sage Oglesby, RE/MAX Alliance-Windsor
 2.05 ACRESAnita E Pool, AP Real Estate
 Jeremiah Rom, RE/MAX Alliance-FTC South
- Maxwell Poduska, Maxwell Poduska
 OPEN SAT, 10-12PM0.94 ACRESRenae Hupp, RE/MAX Town and Country
 5.68 ACRESMichal Jaques, Group Mulberry
 0.26 ACRESAmy Stevens, Kentwood RE Northern Prop Llc
 NEW CONSTRUCTION0.8 ACRESDominic East, RE/MAX Alliance-FTC South
 0.42 ACRESRob Kittle, Kittle Real Estate
 0.4 ACRESJeffrey Bitterman, Group Centerra
 0.9 ACRESChristopher Charles Hau, Group Harmony
 1.11 ACRESJonathan Holsten, Group Mulberry
- See more homes for sale inWindsor
Frequently asked questions about 1730 Lucent Ct
- What is the estimated monthly payment for 1730 Lucent Ct?Based on a $1,575,000 list price with 20% down at today's rates, the estimated monthly payment for 1730 Lucent Ct in Windsor, CO is approximately $9,638 (about $8,815 principal & interest, $748 property taxes, and $75 homeowner's insurance). This is an estimate. Actual payment depends on your loan terms.
- How does the list price for 1730 Lucent Ct compare to homes in Windsor?1730 Lucent Ct in Windsor, CO is listed at $1,575,000, about 168% above the $588K median sale price in Windsor.
- What do residents say about Windsor?Residents describe Windsor, CO as dog-friendly, pedestrian-friendly, and easy to park in. See homes for sale in Windsor, CO.
- What are the closest schools to 1730 Lucent Ct?The closest schools to 1730 Lucent Ct in Windsor, CO are Orchard Hill Elementary (Pre-K, rated 7/10), Windsor High School (rated 7/10), Windsor Middle School (rated 5/10).
- Does 1730 Lucent Ct have air conditioning?Yes, 1730 Lucent Ct in Windsor, CO has air conditioning.
- Does 1730 Lucent Ct have a pool?Yes, 1730 Lucent Ct in Windsor, CO has a pool.
1730 Lucent Ct, Windsor, CO 80550 is a 6 bedroom, 6 bathroom, 5,157 sqft single-family home built in 2022. This property is currently available for sale and was listed by IRES as distributed by MLS GRID on Oct 20, 2026. The MLS # for this home is MLS# 1070935.