


$389,900
 2 Beds
 2.5 Baths
 1,240 sqft
173 E 20th St, Chattanooga, TN 37408
Est. Mortgage $2,587/mo*
Get Pre-QualifiedHome Highlights

Townhouse

Built in 2023

$314/sqft

Garage

HOA $260/mo
Local Information
- Map ViewExplore the area around 173 E 20th St.

- Schools1 Preschool School1 Elementary School1 Middle School1 High School

- Shop & Eat

-- mins to
About this House
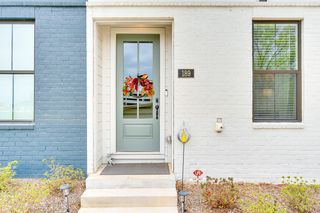
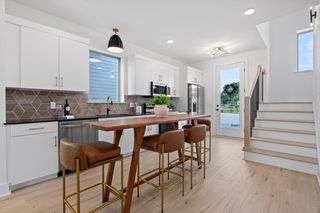
Wonderful 2 bedroom 2.5 bathroom townhome in the heart of Chattanooga's Southside. The walkability of this downtown home is truly awesome. Walk to the new stadium being built and all the growth that Chattanooga's Southside is in the process of experiencing. The main level has an open floor plan with a large living room that has tons of natural light flowing in from all the windows. Living room is open to the spacious kitchen with a perfect kitchen island for preparing food, while entertaining and tons of kitchen cabinets for storage. The kitchen also has quartz countertops, custom backsplash and a very high end refrigerator that's a chef's dream. There is also a pantry and bar seating for those meals on the go. Also located on this level is a half bathroom for convenience with guests. Upstairs you will find a large primary suite with walk-in closet and gorgeous oversized windows. The primary bathroom has custom tile floors, custom walk-in shower and a double bowl vanity, where no detail has gone missed. The guest bedroom on this level is also a good size and has a private well appointed full bathroom. The laundry closet is also located on this level for convenience and both washer/dryer remain with the home. The bottom floor has a single car garage, which can be hard to come by in the downtown area. Southside Square is a planned development with dog walking area and community space for neighbors to come together, but is also gated for security and convenience. Conveniently located to so many downtown attractions and restaurants. The walkability is a lifestyle. Call today to schedule your own private viewing of this wonderful townhome.
Last check for updates: about 5 hours ago
Listing courtesy of Ryan K King, (423) 595-7958
Keller Williams Realty, (423) 664-1600
Source: Greater Chattanooga Realtors, MLS#1528466
Also Listed on Greater Chattanooga Realtors.
Home Details for 173 E 20th St

|
|---|
Interior Details Number of Rooms: 8Types of Rooms: Master Bedroom, Bedroom, Master Bathroom, Bathroom, Kitchen, Laundry, Living Room |
Beds & Baths Number of Bedrooms: 2Number of Bathrooms: 3Number of Bathrooms (full): 2Number of Bathrooms (half): 1 |
Dimensions and Layout Living Area: 1240 Square Feet |
Appliances & Utilities Utilities: Cable Connected, Electricity Connected, Sewer Connected, Underground Utilities, Water ConnectedAppliances: Dryer, Dishwasher, Free-Standing Range, Microwave, Refrigerator, WasherDishwasherDryerLaundry: Laundry Closet,In Hall,Upper LevelMicrowaveRefrigeratorWasher |
Heating & Cooling Heating: Central,ElectricHas CoolingAir Conditioning: Central Air,Ceiling Fan(s),ElectricHas HeatingHeating Fuel: Central |
Fireplace & Spa No Fireplace |
Windows, Doors, Floors & Walls Window: Insulated Windows, Low-Emissivity WindowsFlooring: Tile, Engineered Hardwood |
Levels, Entrance, & Accessibility Levels: Tri-LevelFloors: Tile, Engineered Hardwood |
View No View |
Security Security: Firewall(s), Fire Alarm, Fire Sprinkler System, Gated Community, Smoke Detector(s), Security Gate, Security Lights |

|
|---|
Exterior Home Features Roof: Asphalt ShinglePatio / Porch: Porch - CoveredFencing: SecurityExterior: BalconyFoundation: Slab |
Parking & Garage Number of Garage Spaces: 1Number of Covered Spaces: 1No CarportHas a GarageNo Attached GarageParking Spaces: 1Parking: Garage,Garage Door Opener,Off Street,Garage Faces Rear |
Frontage Not on Waterfront |
Water & Sewer Sewer: Public Sewer |
Finished Area Finished Area (above surface): 1240 |

|
|---|
Days on Market: 180+ |

|
|---|
Year Built Year Built: 2023 |
Property Type / Style Property Type: ResidentialProperty Subtype: TownhouseStructure Type: TownhouseArchitecture: Townhouse |
Building Construction Materials: HardiPlank TypeNot a New ConstructionNo Additional ParcelsDoes Not Include Home Warranty |
Property Information Parcel Number: 145m F 014 C117 |

|
|---|
Price List Price: $389,900Price Per Sqft: $314 |
Status Change & Dates Possession Timing: Close Of Escrow |

|
|---|
MLS Status: Active |

|
|---|
Direction & Address City: ChattanoogaCommunity: Walsh Anthony |
School Information Elementary School: Battle AcademyJr High / Middle School: Orchard Knob MiddleHigh School: Howard School of Academics & Tech |

|
|---|
Listing Agent Listing ID: 1528466 |

|
|---|
Building Area Building Area: 1240 Square Feet |

|
|---|
Community Features: SidewalksNot Senior Community |

|
|---|
HOA Fee Includes: Maintenance Grounds, Maintenance StructureHas an HOAHOA Fee: $260/Monthly |

|
|---|
Listing Terms: Cash, Conventional, FHA, VA Loan |

|
|---|
Mls Number: 1528466Above Grade Unfinished Area: 1240 |

|
|---|
HOA Amenities: Dog Park,Gated,Maintenance Grounds,Maintenance Structure,Park,Picnic Area,Security |
Around this home
Neighborhood Overview

Neighborhood stats provided by third party data sources.
What Locals Say about Fort Negley
Market trends in Chattanooga
Last updated August 2026
Avg. sale price
$341K
$500MoM
Sale-to-List Price
98.4%
0.1%MoM
Price per sq ft
$200
$5MoM
Available listings
1149
2MoM
Home Value
Trulia Estimate
$380KSince last month
Increased$4K (+1.1%)Since last year
Increased$7K (+1.9%)Since last sale
Increased$30K (+8.5%)Learn more about this home's value by checking out its Trulia Estimate, the value of nearby homes, and how much similar homes have sold for.
Trulia Estimate
The of this home's value increased by +4% in the last 10 years
| Month | Estimated value |
|---|---|
2026 | |
| September 2026 | $380K |
| August 2026 | $376K |
| July 2026 | $377K |
| June 2026 | $376K |
| May 2026 | $377K |
| April 2026 | $376K |
| March 2026 | $377K |
| February 2026 | $380K |
| January 2026 | $382K |
2025 | |
Comparable sales
These are recently sold homes that have a similar location or other similar features to this home, like bedrooms, bathrooms, and square footage. Get a sense of the expected prices in the area by viewing these homes.Address | Distance | Property Type | Sold Price | Sold Date | Bed | Bath | Sqft |
|---|---|---|---|---|---|---|---|
0.03 | Townhouse | $360,000 | 05/21/26 | 2 | 2.5 | 1,240 | |
0.17 | Townhouse | $372,000 | 01/08/26 | 2 | 2.5 | 1,240 | |
0.03 | Townhouse | $378,000 | 10/29/25 | 3 | 2.5 | 1,600 | |
0.05 | Townhouse | $425,000 | 03/06/26 | 3 | 2.5 | 1,617 | |
0.26 | Townhouse | $339,000 | 12/01/25 | 2 | 1.5 | 1,098 | |
0.06 | Townhouse | $300,000 | 06/05/26 | 1 | 1.5 | 1,100 | |
0.37 | Townhouse | $446,556 | 05/01/26 | 2 | 2.5 | 1,471 | |
0.42 | Townhouse | $384,000 | 04/30/26 | 2 | 2.5 | 1,479 | |
0.27 | Townhouse | $325,000 | 03/20/26 | 1 | 1.5 | 1,098 |
Nearby home prices
Get a sense of expected prices in the area by checking the value of nearby homes.Address | Distance | Price | Bed | Bath | Sqft | Status |
|---|---|---|---|---|---|---|
0.01 | $299,700 | 1 | 1.5 | 1,063 | Off Market | |
0.03 | $363,400 | 3 | 2.5 | 1,600 | Off Market | |
0.02 | $333,400 | 2 | 2.5 | 1,240 | Off Market | |
0.02 | $350,900 | 2 | 2.5 | 1,240 | Off Market | |
0.03 | $360,000 | 2 | 2.5 | 1,240 | Recently Sold | |
0.03 | $340,100 | 2 | 2.5 | 1,240 | Off Market | |
0.03 | $336,800 | 2 | 2.5 | 1,240 | Off Market | |
0.03 | $336,800 | 2 | 2.5 | 1,240 | Off Market | |
0.03 | $335,300 | 2 | 2.5 | 1,242 | Off Market | |
0.03 | $348,300 | 2 | 2.5 | 1,240 | Off Market | |
0.03 | $385,400 | 3 | 2.5 | 1,600 | Off Market |
Price and Tax history
| Date | Event | Price |
|---|---|---|
Feb 13, 2026 Source: Greater Chattanooga Realtors #1528466 | Listed For Sale | $389,900 |
Jul 31, 2023 Source: N/A | Sold | $349,900 |
| Year | Property tax | Tax assessment |
|---|---|---|
| 2025 | $1,223 | $322,700 |
Home facts updated by county records
LGBTQ Local Legal Protections
LGBTQ Local Legal Protections



Ryan K King, Keller Williams Realty, (423) 664-1600
Agent Phone: (423) 595-7958
IDX information is provided exclusively for consumers’ personal, noncommercial use, that it may not be used for any purpose other than to identify prospective properties consumers may be interested in purchasing.
Data is deemed reliable but is not guaranteed accurate by the MLS.
Zillow, Inc. does not display the entire MLS of Chattanooga, Inc. database on this website. The listings of some real estate brokerage firms have been excluded. Some or all of the listings displayed may not belong to the firm whose website is being visited
Copyright© 2026 by Chattanooga Association of REALTORS®
Zillow, Inc. does not display the entire MLS of Chattanooga, Inc. database on this website. The listings of some real estate brokerage firms have been excluded. Some or all of the listings displayed may not belong to the firm whose website is being visited
Copyright© 2026 by Chattanooga Association of REALTORS®
Similar Homes You May Like


 NEW CONSTRUCTION
 NEW CONSTRUCTION
 NEW CONSTRUCTION
 OPEN SAT, 1-4PMNEW CONSTRUCTION
 NEW CONSTRUCTION
 0.46 ACRES
 NEW CONSTRUCTION
 NEW CONSTRUCTION
 NEW CONSTRUCTION
 NEW CONSTRUCTION
 NEW CONSTRUCTION
 NEW CONSTRUCTION
 NEW CONSTRUCTION
 NEW CONSTRUCTION
 NEW CONSTRUCTION
 NEW CONSTRUCTION
 NEW CONSTRUCTION
 NEW CONSTRUCTIONCyndi Burge, ZACH TAYLOR REAL ESTATE, My State MLS
 NEW CONSTRUCTION
 NEW CONSTRUCTION
 NEW CONSTRUCTION

 NEW CONSTRUCTION
 NEW CONSTRUCTION
- NEW CONSTRUCTION
- NEW CONSTRUCTION
 OPEN FRI, 1-4PMNEW CONSTRUCTION
 NEW CONSTRUCTION
 NEW CONSTRUCTION
 NEW CONSTRUCTION
 NEW CONSTRUCTION
 See more homes for sale inChattanooga
New Listings near 173 E 20th St
 0.55 ACRES
 0.33 ACRES
 0.34 ACRES
 0.49 ACRES
 0.28 ACRES
 0.45 ACRES
 0.28 ACRES
 0.35 ACRES
 0.26 ACRES
 0.27 ACRES
 0.37 ACRES
 NEW - 13 HRS AGONEW CONSTRUCTION
 0.36 ACRES
 NEW - 1 DAY AGONEW CONSTRUCTION
- See more homes for sale inChattanooga
Frequently asked questions about 173 E 20th St
- What is the estimated monthly payment for 173 E 20th St?Based on a $389,900 list price with 20% down at today's rates, the estimated monthly payment for 173 E 20th St in Chattanooga, TN is approximately $2,370 (about $2,116 principal & interest, $179 property taxes, and $75 homeowner's insurance). This is an estimate. Actual payment depends on your loan terms.
- How does the list price for 173 E 20th St compare to homes in Chattanooga?173 E 20th St in Chattanooga, TN is listed at $389,900, about 15% above the $341K median sale price in Chattanooga.
- What are the closest schools to 173 E 20th St?The closest schools to 173 E 20th St in Chattanooga, TN are Battle Academy for Teaching Learning (Pre-K/Elementary, rated 6/10), Orchard Knob Middle School (rated 3/10), The Howard School (High, rated 4/10).
- What is 173 E 20th St estimated to be worth?Trulia's estimated value for 173 E 20th St in Chattanooga, TN is $379,600.
- Does 173 E 20th St have air conditioning?Yes, 173 E 20th St in Chattanooga, TN has air conditioning.
- Does 173 E 20th St have laundry facilities?Yes, 173 E 20th St in Chattanooga, TN has in-unit laundry.
173 E 20th St, Chattanooga, TN 37408 is a 2 bedroom, 3 bathroom, 1,240 sqft townhouse built in 2023. 173 E 20th St is located in Fort Negley, Chattanooga. This property is currently available for sale and was listed by Greater Chattanooga Realtors on Feb 13, 2026. The MLS # for this home is MLS# 1528466.