


17298 E 45th Pl
Tulsa, OK 74134
Lynn Lane 7 Beds
 5.5 Baths
 4,380 sqft
$744,900
$744,900
7 Beds
5.5 Baths
4,380 sqft
Local Information
- Map ViewExplore the area around 17298 E 45th Pl.

- Schools1 Preschool School2 Elementary Schools2 Middle Schools2 High Schools

- Shop & Eat

-- mins to
Description
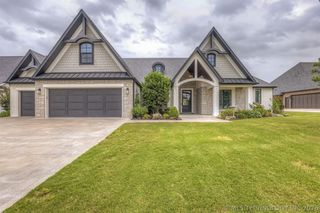
This Exceptional and rare new construction home features 7 bedrooms, 5.5 baths, and a 3-car garage, seamlessly blending modern luxury with everyday convenience. Designed for effortless entertaining and multi-generational living, it offers high-end finishes and a premier location just steps from the neighborhood pool and park. Enjoy elevated living spaces highlighted by soaring ceilings and a spectacular wall of windows that flood the living room and kitchen with natural light. Beautiful, premium hand-scraped hardwood flooring flows seamlessly throughout most of the main level and upper-level hallways, adding warmth. The Chef's Kitchen Designed for culinary enthusiasts, this premium workspace features a large center island, a gas cooktop, double convection ovens, a large double-door Frigidaire Pro Series refrigerator, and a dedicated butler's pantry for effortless meal prep and storage. With a Flexible Floor Plan, This highly adaptable layout offers incredible versatility: One of the 3 bedrooms down can easily transition into a privately situated home office, and one of the large 4 Bedrooms upstairs could easily be a game-room. Outdoor Oasis & Extras Situated on a rare corner lot with a partial cul-de-sac, the outdoor living space includes a large covered patio perfect for relaxation. The property also features an 8-foot-tall privacy fence and is already pre-wired with a 220v power supply for your future hot tub or spa. Did I mention it has a 220V in the 3rd bay garage for EV Vehicles?
Home Highlights

Parking
3 Car Garage

Outdoor
Porch, Patio

A/C
Heating & Cooling

HOA
$63/Monthly

Price/Sqft
$170

Listed
45 days ago
Home Details for 17298 E 45th Pl

|
|---|
Interior Details Basement: NoneNumber of Rooms: 11Types of Rooms: Primary Bedroom, Bedroom, Bathroom, Game Room |
Beds & Baths Number of Bedrooms: 7Number of Bathrooms: 6Number of Bathrooms (full): 5Number of Bathrooms (half): 1 |
Dimensions and Layout Living Area: 4380 Square Feet |
Appliances & Utilities Utilities: Electricity Available, Natural Gas Available, Phone Available, Water AvailableAppliances: Built-In Oven, Cooktop, Double Oven, Dishwasher, Disposal, Gas Water Heater, Microwave, Oven, Range, Refrigerator, Tankless Water Heater, Plumbed For Ice MakerDishwasherDisposalMicrowaveRefrigerator |
Heating & Cooling Heating: Gas,Multiple Heating Units,ZonedHas CoolingAir Conditioning: 2 Units,ZonedHas HeatingHeating Fuel: Gas |
Fireplace & Spa Number of Fireplaces: 1Fireplace: Gas LogHas a Fireplace |
Windows, Doors, Floors & Walls Window: Vinyl, Insulated WindowsDoor: Insulated DoorsFlooring: Carpet, Hardwood, Tile |
Levels, Entrance, & Accessibility Stories: 2Levels: TwoAccessibility: Accessible DoorsFloors: Carpet, Hardwood, Tile |
Security Security: No Safety Shelter, Smoke Detector(s) |

|
|---|
Exterior Home Features Roof: Asphalt FiberglassPatio / Porch: Covered, Patio, PorchFencing: Full, PrivacyOther Structures: NoneExterior: Concrete Driveway, Sprinkler/Irrigation, Landscaping, Rain GuttersFoundation: Slab |
Parking & Garage Number of Garage Spaces: 3Number of Covered Spaces: 3Has a GarageHas an Attached GarageParking Spaces: 3Parking: Attached,Garage |
Pool Pool: None |
Water & Sewer Sewer: Public Sewer |

|
|---|
Cumulative Days on Market: 45Days on Market: 45 |

|
|---|
Year Built Year Built: 2026 |
Property Type / Style Property Type: ResidentialProperty Subtype: Single Family ResidenceStructure Type: HouseArchitecture: Other |
Building Construction Materials: Stucco, Wood FrameIs a New ConstructionNo Additional Parcels |
Property Information Condition: New ConstructionParcel Number: 87723942671380 |

|
|---|
Price List Price: $744,900Price Per Sqft: $170 |
Status Change & Dates Possession Timing: Close Of Escrow |

|
|---|
MLS Status: Active |

|
|---|
Direction & Address City: TulsaCommunity: Sunset Hills |
School Information Elementary School: Country LaneElementary School District: Broken Arrow - Sch Dist (3)Jr High / Middle School District: Broken Arrow - Sch Dist (3)High School: Broken ArrowHigh School District: Broken Arrow - Sch Dist (3) |

|
|---|
Listing Agent Listing ID: 2619747 |

|
|---|
Building Area Building Area: 4380 Square Feet |

|
|---|
Community Features: Gutter(s), SidewalksNot Senior Community |

|
|---|
Association for this Listing: MLS TechnologyHas an HOAHOA Fee: $750/Annually |

|
|---|
Lot Area: 9016.92 sqft |

|
|---|
Contingencies: 0Listing Terms: Conventional, FHA, VA Loan |

|
|---|
Energy Efficiency Features: Doors, Insulation, Windows |

|
|---|
Mls Number: 2619747Living Area Range: 4250-4500 SqFtLiving Area Range Units: Square Feet |

|
|---|
HOA Amenities: Park,Pool |
Last check for updates: about 7 hours ago
Listing courtesy of Rodney L Dixon, (918) 261-7237
Coldwell Banker Select
Originating MLS: MLS Technology
Source: MLS Technology, Inc., MLS#2619747
Also Listed on Coldwell Banker Select, MLS Technology, Inc..
Market trends in Tulsa
Last updated June 2026
Avg. sale price
$224K
$5KMoM
Sale-to-List Price
98.7%
0.1%MoM
Price per sq ft
$144
$3MoM
Available listings
1602
71MoM
Price History for 17298 E 45th Pl
| Date | Price | Event | Source |
|---|---|---|---|
| 05/29/2026 | $744,900 | Listed For Sale | MLS Technology, Inc. #2619747 |
Similar Homes You May Like
 NEW CONSTRUCTIONAlex Trinidad, Executive Homes Realty, LLC
 0.45 ACRESJanelle Nicolay, Coldwell Banker Select
 0.52 ACRESAlex Trinidad, Executive Homes Realty, LLC
 OPEN SUN, 2-4PM0.28 ACRESTrish Allison, Coldwell Banker Select
 Teresa Broughton, Keller Williams Advantage
 NEW CONSTRUCTION0.61 ACRESAlex Trinidad, Executive Homes Realty, LLC
 NEW CONSTRUCTION0.28 ACRESAlex Trinidad, Executive Homes Realty, LLC
 NEW CONSTRUCTIONAlex Trinidad, Executive Homes Realty, LLC
 0.89 ACRESAusten Colt, Keller Williams Premier
 NEW CONSTRUCTION0.62 ACRESAlex Trinidad, Executive Homes Realty, LLC
 0.38 ACRESTresa Hunter, C21/First Choice Realty
 NEW CONSTRUCTION0.52 ACRESAlex Trinidad, Executive Homes Realty, LLC
 0.92 ACRESAlex Trinidad, Executive Homes Realty, LLC
 0.61 ACRESJoanna Ford, Realty One Group Dreamers
 NEW CONSTRUCTION1.58 ACRESAlex Trinidad, Executive Homes Realty, LLC
 0.5 ACRESAlex Trinidad, Executive Homes Realty, LLC
 NEW CONSTRUCTION0.52 ACRESBrian Frere, Keller Williams Preferred
 Alex Trinidad, Executive Homes Realty, LLC
 NEW CONSTRUCTION0.53 ACRESAlex Trinidad, Executive Homes Realty, LLC
 Alex Trinidad, Executive Homes Realty, LLC
 0.52 ACRESAlex Trinidad, Executive Homes Realty, LLC
 NEW CONSTRUCTION0.5 ACRESAlex Trinidad, Executive Homes Realty, LLC
 0.65 ACRESAlex Trinidad, Executive Homes Realty, LLC
 0.63 ACRESAlex Trinidad, Executive Homes Realty, LLC
 0.35 ACRESTony Georr, Georr Realty Group, LLC
 0.25 ACRESKeira Tyler, RE/MAX Results
 0.32 ACRESCarrie DeWeese, Chinowth & Cohen
 NEW CONSTRUCTION0.25 ACRESAlex Trinidad, Executive Homes Realty, LLC
 NEW CONSTRUCTIONVictoria Smith, Trinity Properties
 NEW CONSTRUCTION0.29 ACRESAlex Trinidad, Executive Homes Realty, LLC
 NEW - 17 HRS AGONEW CONSTRUCTIONAlex Trinidad, Executive Homes Realty, LLC
 NEW CONSTRUCTIONAlex Trinidad, Executive Homes Realty, LLC
 0.58 ACRESAlex Trinidad, Executive Homes Realty, LLC
 0.59 ACRESTrish Ary, Keller Williams Advantage
 0.55 ACRESMichele Quimby, Coldwell Banker Select
 NEW CONSTRUCTION0.5 ACRESRobert Kleven, Concept Realty
 See more homes for sale inTulsa


New Listings near 17298 E 45th Pl
 0.75 ACRESDara Sullivan, RE/MAX Results
 Erin Catron, Erin Catron & Company, LLC
 1.15 ACRESRob Schmidt, McGraw, REALTORS
 1 ACREMichelle E Montalbano, C21/First Choice Realty
 Terry L McHenry, Coldwell Banker Select
 NEW - 16 HRS AGONancy T Nguyen, McGraw, REALTORS
 NEWOPEN SUN, 2-4PM0.26 ACRESChelsea Smith, Sheffield Realty
 0.28 ACRESAlexa Ewing, Epique Realty
 Demetra Ellis, Cooper Realty, Inc.
 OPEN SAT, 12-2PMCrystal Blocker, eXp Realty, LLC
 Juliane McMurray, Realty One Group Dreamers
 0.35 ACRESMatt Mogus, RE/MAX Results
 Tiffany Marti, Coldwell Banker Select
 Amanda Gutierrez, CG Realty Group LLC
- See more homes for sale inTulsa

Comparable Sales for 17298 E 45th Pl
Address | Distance | Property Type | Sold Price | Sold Date | Bed | Bath | Sqft |
|---|---|---|---|---|---|---|---|
0.11 | Single-Family Home | $743,000 | 10/17/25 | 5 | 4.5 | 4,667 | |
0.03 | Single-Family Home | $580,000 | 12/29/25 | 4 | 4 | 4,063 | |
0.16 | Single-Family Home | $620,000 | 08/22/25 | 5 | 4.5 | 3,610 | |
0.18 | Single-Family Home | $730,000 | 05/18/26 | 5 | 3.5 | 4,254 | |
0.11 | Single-Family Home | $625,000 | 04/15/26 | 4 | 3.5 | 3,456 |
Nearby homes
Get a sense of prices in the area by checking nearby homes. OFF MARKETTonya Ellison, Chinowth & Cohen
 SOLDDEC 29, 2025Joanna Ford, Realty One Group Dreamers
 OFF MARKETJennifer M Robertson, Chinowth & Cohen
 OFF MARKETBert Williams, Chinowth & Cohen
 OFF MARKETCarri Ray, Trinity Properties
 OFF MARKETMarci Hinnen, Chinowth & Cohen
 OFF MARKETEmily Barajas Samano, Chinowth & Cohen
 OFF MARKETTracy Leak, Divine Realty, LLC.
 OFF MARKETTerry L McHenry, Coldwell Banker Select
 OFF MARKETVenesa White, Coldwell Banker Select
 OFF MARKETTomas Barrientos, HomeSmart Stellar Realty
Assigned Schools
These are the assigned schools for 17298 E 45th Pl.
- Centennial Middle School
- 6-8
- Public
- 993 Students
6/10GreatSchools RatingParent Rating AverageI used to be a student before I went virtual. I hated it, especially some of the councilors and a lot of the students. The teachers were nice to me though.Other Review1y ago - Country Lane Primary Elementary School
- PK-2
- Public
- 712 Students
8/10GreatSchools RatingParent Rating AverageThis school is amazing! It is evident the teachers, office ladies & principals really care about students.Other Review2mo ago - Country Lane Intermediate Elementary School
- 3-5
- Public
- 678 Students
7/10GreatSchools RatingParent Rating AverageCLP is an awesome school! The teachers are caring and work diligently to ensure every child is successful! The principal is wonderful and the school is culturally and academically diverse. It's like getting a private school education for a minimal cost.Parent Review9y ago - Broken Arrow Freshman Academy
- 9
- Public
- 1176 Students
4/10GreatSchools RatingParent Rating AverageOur experience at the Broken Arrow Freshman Academy has been extremely disappointing. As a parent with my second student attending this school, I can honestly say this has been the worst experience we've had within the district. Communication has been lacking, concerns have not been handled appropriately, and repeated complaints have resulted in little to no resolution. One of the biggest concerns has been the lack of educational support from teachers and administration. Students who genuinely need help or extra guidance often feel overlooked rather than encouraged. There seems to be very little effort to ensure struggling students fully understand the material or receive the support they need to succeed academically. In addition, concerns involving bullying and student/teacher behaviors have not been handled in a way that gives parents confidence the issues are being taken seriously. It has been frustrating trying to advocate for my child while feeling unheard by the administration and staff. I understand no school is perfect, but parents and children should feel supported when legitimate academic/behavioral concerns are brought forward. Unfortunately, this school has not been in the best interest of our child. The teaching, learning, and social-emotional support at this school do not reflect the high standards and expectations that the district publicly promotes.Parent Review2mo ago - Broken Arrow High School
- 9-12
- Public
- 4782 Students
7/10GreatSchools RatingParent Rating AverageThis review is not about the main high school campus, this review is for the Early College Academy and Virtual Academy. Despite Broken Arrow's inability to build a 2nd high school campus, they have created some amazing academies as alternative options to attending the WAY TOO LARGE main high school. We are currently enrolled in the Early College Academy where our student will earn an Associates degree alongside his high school diploma, all while attending the beautiful campus of NSUBA. We utilized one semester of full-time Virtual Academy while we dealt with some health issues, I was so impressed with the teacher engagement and the opportunity to seek in-person help 4 days a week as needed as well as the flexibility of the coursework deadlines. He currently uses the Virtual Academy for Electives to further avoid having to go to the main campus (which is the size of a junior college IMHO). He's found his tribe at the Early College Academy. I wish all high schools had this option for the kids who don't do well in over-crowded conditions.Parent Review9mo ago  Check out schools near 17298 E 45th Pl.
Neighborhood Overview

Neighborhood stats provided by third party data sources.
What Locals Say about Lynn Lane
At least 29 Trulia users voted on each feature.

97 % Say parking is easy

95 % Say there are sidewalks

92 % Say it's quiet

92 % Say yards are well-kept

89 % Say it's dog friendly

88 % Say there's holiday spirit

82 % Say car is needed

81 % Say people would walk alone at night

76 % Say kids play outside

56 % Say they plan to stay for at least 5 years

55 % Say neighbors are friendly

50 % Say streets are well-lit

39 % Say there's wildlife

35 % Say there are community events

15 % Say it's walkable to restaurants
Sourced by Trulia users. Learn more about our methodology.
LGBTQ Local Legal Protections
LGBTQ Local Legal Protections



Rodney L Dixon, Coldwell Banker Select
Agent Phone: (918) 261-7237
IDX information is provided exclusively for personal, non-commercial use, and may not be used for any purpose other than to identify prospective properties consumers may be interested in purchasing.
Information is deemed reliable but not guaranteed.