


$470,000
 4 Beds
 2 Baths
 2,104 sqft (on 0.28 acres)
1727 Warren Ave, Duluth, MN 55811
Est. Mortgage $2,923/mo*
Get Pre-QualifiedHome Highlights

Single-Family Home

Built in 1960

0.28 acre lot

$223/sqft

Garage
Local Information
- Map ViewExplore the area around 1727 Warren Ave.

- Schools1 Elementary School1 Middle School1 High School

- Shop & Eat

-- mins to
About this House
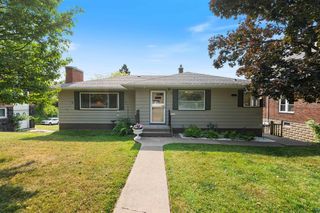
Welcome to 1727 Warren Ave. This beautiful 4 bedroom, 2 bath mid-century home offers an open floor plan, spacious bedrooms, and plenty of room to accommodate guests both inside and out. From the moment you enter you’re sure to admire the gorgeous, vaulted wood ceiling joined with sturdy iron ore gussets fastened with heavy duty steel bolts in the kitchen, living and dining room. The kitchen is perfectly appointed with island range, double ovens, and newer dishwasher and oversized Kohler kitchen sink. The upper-level bedrooms also have vaulted ceilings with wood beams, solid oak hardwood floors, and plenty of closet space. The lower level offers a spacious recreation room with cozy wood burning fireplace, a library/office area complete with bookshelves, two additional bedrooms, ¾ bath, and a laundry area that leads out to a private backyard. Out back, entertain on the new wood deck, grow your own vegetables in the raised garden beds, relax in the gazebo, or head to the detached 2-car garage, grab your bike, and enjoy Hartley nature trails at the end of the block! This warm and inviting home has so much to offer and is within walking distance to everything you need. Super One Grocery store, Walgreens Pharmacy, coffee shops, a yoga studio, banking, and local eateries are all just a scooter away. Enjoy Hartley Nature Trails just up the road, Bagley Nature and UMD and St. Scholastica are minutes away, as are downtown Duluth and Miller Hill Mall. Recent upgrades are: new roof on house and garage (2019), new gutters (2020), new driveway (2020), radon system installed (2019), new fridge (2023), new carpet upstairs and downstairs (2024). New dishwasher and sink in kitchen (2025). The exterior of garage and house was just completed in 2026. Utility averages are Mn Power average is $60-$70/month and Comfort Systems $200/month. Schedule your showing today.
Last check for updates: about 15 hours ago
Listing courtesy of Liz Kratz, (218) 343-1666
Seven Bridges Realty, LLC
Source: Lake Superior Area Realtors as distributed by MLS GRID, MLS#6127735
Also Listed on Lake Superior Area Realtors as distributed by MLS GRID.
Home Details for 1727 Warren Ave

|
|---|
Interior Details Basement: Full,Partially Finished,Walkout,Bath,Bedrooms,Family/Rec Room,Fireplace,Utility Room,Washer Hook-Ups,Dryer Hook-UpsNumber of Rooms: 12Types of Rooms: Master Bedroom, Bedroom, Bathroom, Dining Room, Family Room, Kitchen, Living Room, Office, Utility Room |
Beds & Baths Number of Bedrooms: 4Number of Bathrooms: 2Number of Bathrooms (full): 1Number of Bathrooms (three quarters): 1 |
Dimensions and Layout Living Area: 2104 Square Feet |
Appliances & Utilities Appliances: Water Heater-Gas, Cooktop, Dishwasher, Dryer, Microwave, Refrigerator, Wall Oven, WasherDishwasherDryerLaundry: Dryer Hook-Ups,Washer HookupMicrowaveRefrigeratorWasher |
Heating & Cooling Heating: Boiler,Natural GasNo CoolingAir Conditioning: NoneHas HeatingHeating Fuel: Boiler |
Fireplace & Spa Number of Fireplaces: 1Fireplace: Wood Burning, BasementHas a Fireplace |
Gas & Electric Electric: Minnesota Power |
Windows, Doors, Floors & Walls Window: Double Glazed, Screens, Wood FramesFlooring: Hardwood Floors, Tiled Floors |
Levels, Entrance, & Accessibility Number of Stories: 2Levels: Split EntryFloors: Hardwood Floors, Tiled Floors |
View Has a ViewView: Typical |

|
|---|
Exterior Home Features Roof: Asphalt ShinglePatio / Porch: DeckFencing: PartialOther Structures: GazeboExterior: Rain GuttersFoundation: Concrete Perimeter |
Parking & Garage Number of Garage Spaces: 2Number of Covered Spaces: 2No CarportHas a GarageNo Attached GarageHas Open ParkingParking Spaces: 2Parking: Off Street,On Street,Asphalt,Detached,Electrical Service,Slab |
Frontage Road Frontage: City StreetResponsible for Road Maintenance: Public Maintained RoadRoad Surface Type: PavedNot on Waterfront |
Water & Sewer Sewer: Public Sewer |
Finished Area Finished Area (above surface): 1111 Square FeetFinished Area (below surface): 993 Square Feet |

|
|---|
Cumulative Days on Market: 3Days on Market: 3 |

|
|---|
Year Built Year Built: 1960 |
Property Type / Style Property Type: ResidentialProperty Subtype: Single Family Residence |
Building Construction Materials: Wood, Frame/Wood |
Property Information Condition: Previously OwnedParcel Number: 010156001930 & 010156001945 |

|
|---|
Price List Price: $470,000Price Per Sqft: $223 |
Status Change & Dates Off Market Date: Sat Sep 05 2026Possession Timing: Close Of Escrow |

|
|---|
MLS Status: PENDING |

|
|---|
Direction & Address City: Duluth |
School Information High School District: Duluth #709 |

|
|---|
Listing Agent Listing ID: 6127735 |

|
|---|
No HOA |

|
|---|
Lot Area: 0.28 acres |

|
|---|
Listing Terms: Cash, Conventional, FHA, VA Loan, FHA 203(K) |

|
|---|
BasementMls Number: 6127735Projected Close Date: Mon Oct 05 2026Attribution Contact: ***Above Grade Unfinished Area: 1111 |
Around this home
Neighborhood Overview

Neighborhood stats provided by third party data sources.
What Locals Say about Kenwood
At least 27 Trulia users voted on each feature.

94 % Say it's dog friendly

89 % Say there's wildlife

86 % Say people would walk alone at night

78 % Say there's holiday spirit

77 % Say yards are well-kept

77 % Say car is needed

77 % Say parking is easy

64 % Say it's walkable to restaurants

64 % Say it's walkable to grocery stores

61 % Say kids play outside

59 % Say streets are well-lit

58 % Say it's quiet

58 % Say neighbors are friendly

52 % Say there are sidewalks

51 % Say they plan to stay for at least 5 years

41 % Say there are community events
Sourced by Trulia users. Learn more about our methodology.
Market trends in Duluth
Last updated July 2026
Avg. sale price
$304K
$11.67KMoM
Sale-to-List Price
100.0%
Price per sq ft
$204
$10MoM
Available listings
280
24MoM
Home Value
Trulia Estimate
$460KSince last month
Increased$64K (+16%)Since last year
Increased$68K (+17.4%)Since last sale
Increased$183K (+66%)Learn more about this home's value by checking out its Trulia Estimate, the value of nearby homes, and how much similar homes have sold for.
Trulia Estimate
The of this home's value increased by +115% in the last 10 years
| Month | Estimated value |
|---|---|
2026 | |
| September 2026 | $460K |
| August 2026 | $384K |
| July 2026 | $396K |
| June 2026 | $406K |
| May 2026 | $403K |
| April 2026 | $388K |
| March 2026 | $381K |
| February 2026 | $374K |
| January 2026 | $372K |
2025 | |
2024 | |
2023 | |
2022 | |
2021 | |
2020 | |
2019 | |
2018 | |
2017 | |
2016 | |
Comparable sales
These are recently sold homes that have a similar location or other similar features to this home, like bedrooms, bathrooms, and square footage. Get a sense of the expected prices in the area by viewing these homes.Address | Distance | Property Type | Sold Price | Sold Date | Bed | Bath | Sqft |
|---|---|---|---|---|---|---|---|
0.03 | Single-Family Home | $340,000 | 08/06/26 | 3 | 2 | 1,862 | |
0.20 | Single-Family Home | $285,000 | 03/24/26 | 4 | 2 | 1,508 | |
0.19 | Single-Family Home | $339,000 | 07/01/26 | 4 | 2 | 2,016 | |
0.06 | Single-Family Home | $464,000 | 04/30/26 | 3 | 3 | 2,591 | |
0.39 | Single-Family Home | $345,000 | 09/26/25 | 4 | 1.5 | 1,969 | |
0.40 | Single-Family Home | $260,000 | 08/14/26 | 4 | 2 | 1,571 | |
0.47 | Single-Family Home | $320,900 | 06/09/26 | 4 | 1.5 | 1,522 | |
0.36 | Single-Family Home | $480,000 | 05/22/26 | 3 | 2 | 1,900 | |
0.33 | Single-Family Home | $537,500 | 06/19/26 | 4 | 2 | 2,280 |
Nearby home prices
Get a sense of expected prices in the area by checking the value of nearby homes.Address | Distance | Price | Bed | Bath | Sqft | Status |
|---|---|---|---|---|---|---|
0.03 | $340,000 | 3 | 2 | 1,862 | Recently Sold | |
0.06 | $464,000 | 3 | 3 | 2,591 | Recently Sold | |
0.06 | $319,500 | 4 | 2 | 1,904 | Off Market | |
0.13 | - | - | - | - | Off Market | |
0.12 | $362,800 | 4 | 1.5 | 1,931 | Off Market | |
0.19 | $339,000 | 4 | 2 | 2,016 | Recently Sold | |
0.20 | $285,000 | 4 | 2 | 1,508 | Recently Sold | |
0.18 | $287,000 | 3 | 1 | 1,344 | Recently Sold | |
0.22 | $356,400 | 2 | 2 | 1,536 | Off Market | |
0.27 | $197,300 | 2 | 1 | 768 | Off Market | |
0.28 | $343,600 | 5 | 2 | 1,872 | Off Market | |
0.28 | $357,200 | 3 | 2 | 1,305 | Off Market |
Price and Tax history
| Date | Event | Price |
|---|---|---|
Sep 5, 2026 Source: Lake Superior Area Realtors as distributed by MLS GRID #6127735 | Pending | $470,000 |
Sep 3, 2026 Source: Lake Superior Area Realtors as distributed by MLS GRID #6127735 | Listed For Sale | $470,000 |
Jul 22, 2019 Source: Lake Superior Area Realtors as distributed by MLS GRID #6083278 | Sold | $277,000 |
Jun 13, 2019 Source: Agent Provided | Pending | $289,900 |
Jun 4, 2019 Source: Agent Provided | PriceChange | $289,900 Price decreased by 3% |
May 29, 2019 Source: Agent Provided | Listed For Sale | $299,900 |
| Year | Property tax | Tax assessment |
|---|---|---|
| 2024 | $4,560 | $322,700 |
Home facts updated by county records
LGBTQ Local Legal Protections
LGBTQ Local Legal Protections



Liz Kratz, Seven Bridges Realty, LLC
Agent Phone: (218) 343-1666
Based on information submitted to the MLS GRID as of 2026-09-05 15:32:27 PDT. All data is obtained from various sources and may not have been verified by broker or MLS GRID. Supplied Open House Information is subject to change without notice. All information should be independently reviewed and verified for accuracy. Properties may or may not be listed by the office/agent presenting the information. Some IDX listings have been excluded from this website. Click here for more information
Similar Homes You May Like
 Brittany Kuschel, Kuschel Realty Group LLC
 NEW - 2 DAYS AGOSandi Nelson, RE/MAX Results
 Deanna Bennett, Messina & Associates Real Estate
 1.89 ACRESAndrew Zahorsky, Mirabella Realty
 Kevin O'Brien, Messina & Associates Real Estate
 0.26 ACRESChristine Fairchild, RE/MAX Results
 Kevin O'Brien, Messina & Associates Real Estate
 Michael Hoffman, Michael Hoffman Realty
 Michael Hoffman, Michael Hoffman Realty
 0.29 ACRESCasey Knutson Carbert, Edmunds Company, LLP
 OPEN SUN, 12-1:30PM0.34 ACRESJordan DeCaro, RE/MAX Results
 Scott Buckingham, Messina & Associates Real Estate
 0.34 ACRESLen Sarvela, Edina Realty, Inc. - Duluth
 Nicki Conrad, Messina & Associates Real Estate
 0.38 ACRESSherri Puckett, Real Estate Services
 Nicki Conrad, Messina & Associates Real Estate
 1 ACRECasey Scrignoli, Messina & Associates Real Estate
 Alex Chapek, Odyssey Real Estate Group
 Alex Chapek, Odyssey Real Estate Group
 See more homes for sale inDuluth




New Listings near 1727 Warren Ave
 0.32 ACRESAlicia Lokke, Messina & Associates Real Estate
 NEW - 1 DAY AGOKatie Carter, RE/MAX Results
- Scott Buckingham, Messina & Associates Real Estate
 0.33 ACRESDeanna Bennett, Messina & Associates Real Estate
- 1 ACRECasey Scrignoli, Messina & Associates Real Estate
- OPEN SUN, 12-1:30PM0.34 ACRESJordan DeCaro, RE/MAX Results
 NEWCOMING SOONBrok Hansmeyer, RE/MAX Results
 COMING SOON0.3 ACRESJulie A Carlson, RE/MAX Results
- Kevin O'Brien, Messina & Associates Real Estate
- NEW - 2 DAYS AGOSandi Nelson, RE/MAX Results
- 0.26 ACRESChristine Fairchild, RE/MAX Results
- See more homes for sale inDuluth


Frequently asked questions about 1727 Warren Ave
- What is the estimated monthly payment for 1727 Warren Ave?Based on a $470,000 list price with 20% down at today's rates, the estimated monthly payment for 1727 Warren Ave in Duluth, MN is approximately $2,983 (about $2,489 principal & interest, $419 property taxes, and $75 homeowner's insurance). This is an estimate. Actual payment depends on your loan terms.
- How does the list price for 1727 Warren Ave compare to homes in Duluth?1727 Warren Ave in Duluth, MN is listed at $470,000, about 55% above the $304K median sale price in Duluth.
- What do residents say about the Kenwood neighborhood?Residents describe the Kenwood neighborhood in Duluth, MN as dog-friendly, well-kept, and easy to park in. Most residents say you need a car. See homes for sale in Kenwood, Duluth.
- What are the closest schools to 1727 Warren Ave?The closest schools to 1727 Warren Ave in Duluth, MN are East Senior High School (rated 10/10), Lowell Elementary School (rated 6/10), Ordean East Middle School (rated 7/10).
- Does 1727 Warren Ave have laundry facilities?Yes, 1727 Warren Ave in Duluth, MN has in-unit laundry.
- How big is the lot at 1727 Warren Ave?The lot at 1727 Warren Ave in Duluth, MN is about 0.28 acres (12,197 sq ft).
1727 Warren Ave, Duluth, MN 55811 is a 4 bedroom, 2 bathroom, 2,104 sqft single-family home built in 1960. 1727 Warren Ave is located in Kenwood, Duluth. This property is currently available for sale and was listed by Lake Superior Area Realtors as distributed by MLS GRID on Sep 2, 2026. The MLS # for this home is MLS# 6127735.