


Listed by Todd Myatt, Century 21 Masters, (888) 862-1194
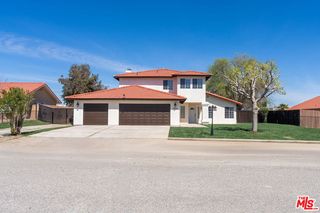
17250 Cascade Ct
Hesperia, CA 92345
 4 Beds
 3 Baths
 2,427 sqft
4 Beds
3 Baths
2,427 sqft
Home Highlights

Parking
3 Car Garage

Outdoor
Porch

Climate Control
Heating & Cooling

HOA
$157/Monthly

Price/Sqft
$221

Listed
Less than a day ago
Local Information
- Map ViewExplore the area around 17250 Cascade Ct.

- Schools4 Elementary Schools1 Middle School1 High School

- Shop & Eat

-- mins to
About this House
NEW CONSTRUCTION! This new single level Next Gen® home is ready for modern lifestyles and features a private suite with a separate entrance, living area, kitchenette, bedroom and bathroom for seamless independent living. At the back of the home is an open-concept floorplan shared between the kitchen, living and dining areas. Three additional bedrooms are tucked away to the side, including the lavish owner’s suite with a private bathroom and walk-in closet. Includes a three car garage.
Painted Canyon is a new series offering brand-new single-family homes for sale at Silverwood, a master-planned community in Hesperia. Residents will have access to all available amenities within the masterplan, including a relaxing swimming pool, splash pad, trails and much more. Nearby Silverwood Lake offers ample opportunities for outdoor recreation, and golf lovers can play on the lush fairways and greens at the Hesperia Golf and Country Club.
Painted Canyon is a new series offering brand-new single-family homes for sale at Silverwood, a master-planned community in Hesperia. Residents will have access to all available amenities within the masterplan, including a relaxing swimming pool, splash pad, trails and much more. Nearby Silverwood Lake offers ample opportunities for outdoor recreation, and golf lovers can play on the lush fairways and greens at the Hesperia Golf and Country Club.
Home Details for 17250 Cascade Ct

|
|---|
Interior Details Number of Rooms: 13Types of Rooms: Master Bedroom, Bedroom, Master Bathroom, Bathroom, Dining Room, Entry Foyer, Great Room, Kitchen, Laundry, Other, Pantry |
Beds & Baths Number of Bedrooms: 4Main Level Bedrooms: 4Number of Bathrooms: 3Number of Bathrooms (full): 3Number of Bathrooms (main level): 2 |
Dimensions and Layout Living Area: 2427 Square Feet |
Appliances & Utilities Utilities: Cable Connected, Electricity Connected, Natural Gas Connected, Phone Connected, Sewer Connected, Underground Utilities, Water ConnectedAppliances: Dishwasher, Free-Standing Range, Disposal, MicrowaveDishwasherDisposalLaundry: Inside,Laundry RoomMicrowave |
Heating & Cooling Heating: CentralHas CoolingAir Conditioning: Central AirHas HeatingHeating Fuel: Central |
Fireplace & Spa Fireplace: NoneNo Fireplace |
Windows, Doors, Floors & Walls Common Walls: No Common Walls |
Levels, Entrance, & Accessibility Stories: 1Number of Stories: 1Levels: OneEntry Location: 1 |
View No ViewView: None |
Security Security: Carbon Monoxide Detector(s), Smoke Detector(s) |

|
|---|
Exterior Home Features Roof: TilePatio / Porch: PorchFencing: See RemarksFoundation: SlabNo Private Pool |
Parking & Garage Number of Garage Spaces: 3Number of Covered Spaces: 3Has a GarageHas an Attached GarageParking Spaces: 3Parking: Direct Access,Driveway,Garage |
Pool Pool: In Ground, Association |
Frontage Not on Waterfront |
Water & Sewer Sewer: Public Sewer |
Surface & Elevation Elevation Units: Feet |

|
|---|
Days on Market: <1 day on Trulia |

|
|---|
Year Built Year Built: 2026 |
Property Type / Style Property Type: ResidentialProperty Subtype: Single Family ResidenceStructure Type: HouseArchitecture: House |
Building Construction Materials: Frame, StuccoIs a New ConstructionNot Attached PropertyNo Additional Parcels |
Property Information Condition: Turnkey |

|
|---|
Price List Price: $537,190Price Per Sqft: $221 |
Status Change & Dates Possession Timing: Close Of Escrow |

|
|---|
MLS Status: Active |

|
|---|
Direction & Address City: Hesperia |
School Information High School District: Hesperia Unified |

|
|---|
Listing Agent Listing ID: SW26173071 |

|
|---|
Building Details Builder Model: 2Builder Name: Lennar |

|
|---|
Community Features: Street Lights, Suburban, SidewalksNot Senior Community |

|
|---|
HOA Name: LennarHOA Phone: 000-000-0000Association for this Listing: California Regional MLSHas an HOAHOA Fee: $157/Monthly |

|
|---|
Lot Area: 8790 sqft |

|
|---|
Special Conditions: Standard |

|
|---|
Listing Terms: Cash, Conventional, FHA, VA Loan |

|
|---|
Mls Number: SW26173071Living Area Range Units: Square FeetAttribution Contact: 951-326-5001Common Interest: None |

|
|---|
HOA Amenities: Clubhouse,Sport Court,Pickleball,Pool,Trail(s)Source Internet Entire Listing Display |
Last check for updates: about 3 hours ago
Listing Provided by: Todd Myatt DRE #01395249, (951) 326-5001
Century 21 Masters
Karen Myatt DRE #01048979
Century 21 Masters
Originating MLS: California Regional MLS
Source: CRMLS, MLS#SW26173071
Also Listed on CRMLS.
Market trends in Hesperia
Last updated June 2026
Avg. sale price
$455K
$667MoM
Sale-to-List Price
100.0%
0.2%MoM
Price per sq ft
$259
$0MoM
Available listings
320
2MoM
Price History for 17250 Cascade Ct
| Date | Price | Event | Source |
|---|---|---|---|
| 08/07/2026 | $537,190 | Listed For Sale | CRMLS #SW26173071 |
Similar Homes You May Like
 NEW CONSTRUCTIONRICHMOND AMERICAN HOMES
 NEW CONSTRUCTIONRICHMOND AMERICAN HOMES
 NEW CONSTRUCTIONRICHMOND AMERICAN HOMES
 NEW CONSTRUCTIONBill Pisetsky, Broker
 NEW CONSTRUCTIONRICHMOND AMERICAN HOMES
 NEW CONSTRUCTIONBill Pisetsky, Broker
 NEW CONSTRUCTION
 NEW CONSTRUCTION
 NEW CONSTRUCTION
 NEW CONSTRUCTION
 NEW CONSTRUCTION
 NEW CONSTRUCTION
 NEW CONSTRUCTIONBill Pisetsky, Broker
 NEW CONSTRUCTIONRICHMOND AMERICAN HOMES
 NEW CONSTRUCTION
 NEW CONSTRUCTION
 NEW CONSTRUCTION
 NEW CONSTRUCTION
 NEW CONSTRUCTION
 NEW CONSTRUCTION
 NEW CONSTRUCTION
 NEW CONSTRUCTION
 NEW CONSTRUCTION
 AUCTION0.42 ACRES
 NEW CONSTRUCTION
 NEW CONSTRUCTION
 NEW CONSTRUCTION
 NEW CONSTRUCTION
 NEW CONSTRUCTION
 OPEN SAT, 1-3PMNEW CONSTRUCTION0.44 ACRESAdam Castaneda, Broker
 OPEN SAT, 1-3PMNEW CONSTRUCTION0.41 ACRESAdam Castaneda, Broker
 NEW - 2 HRS AGONEW CONSTRUCTIONCentury 21 Masters
 0.42 ACRESCarlos Villegas DRE # 01775788, eXp Realty of California Inc
 NEW CONSTRUCTIONK. Hovnanian Companies of CA
 See more homes for sale inHesperia


New Listings near 17250 Cascade Ct
 0.96 ACRESeXp Realty of Southern Califor
 NEW - 1 DAY AGO1 ACRELIGHTHOUSE REAL ESTATE
 NEWOPEN SAT, 10-1PMCOMING SOON 8/8Honest Realty Group
 OPEN SAT, 12-3PM0.41 ACRESAbundance Real Estate
 OPEN SUN, 12-3PM0.44 ACRESColdwell Banker Icon
- See more homes for sale inHesperia


Comparable Sales for 17250 Cascade Ct
Address | Distance | Property Type | Sold Price | Sold Date | Bed | Bath | Sqft |
|---|---|---|---|---|---|---|---|
0.12 | Single-Family Home | $539,436 | 09/26/25 | 4 | 3 | 2,400 | |
0.12 | Single-Family Home | $541,443 | 09/26/25 | 4 | 3 | 2,400 | |
0.12 | Single-Family Home | $521,584 | 10/20/25 | 4 | 3 | 2,070 | |
0.12 | Single-Family Home | $534,818 | 11/25/25 | 4 | 3 | 2,400 | |
0.12 | Single-Family Home | $529,443 | 09/16/25 | 4 | 3 | 2,400 | |
0.12 | Single-Family Home | $525,044 | 02/20/26 | 4 | 3 | 2,160 | |
0.12 | Single-Family Home | $533,990 | 05/22/26 | 4 | 3 | 2,400 | |
0.12 | Single-Family Home | $509,990 | 05/22/26 | 4 | 3 | 2,267 | |
0.12 | Single-Family Home | $509,696 | 06/05/26 | 4 | 3 | 2,070 | |
0.12 | Single-Family Home | $524,443 | 09/12/25 | 4 | 3 | 2,400 |
Nearby homes
Get a sense of prices in the area by checking nearby homes. OFF MARKET
 OFF MARKET
 OFF MARKETRICHMOND AMERICAN HOMES
 SOLDJAN 22, 2026RICHMOND AMERICAN HOMES
 OFF MARKETRICHMOND AMERICAN HOMES
 OFF MARKETRICHMOND AMERICAN HOMES
 OFF MARKETRICHMOND AMERICAN HOMES
 SOLDDEC 3, 2025RICHMOND AMERICAN HOMES
 OFF MARKETRICHMOND AMERICAN HOMES
 OFF MARKETRICHMOND AMERICAN HOMES

Assigned Schools
These are the assigned schools for 17250 Cascade Ct.
- Topaz Preparatory Academy
- K-6
- Public
- 722 Students
4/10GreatSchools RatingParent Rating AverageGreat school my son learn a lotParent Review4y ago - Sultana High School
- 9-12
- Public
- 2098 Students
7/10GreatSchools RatingParent Rating AverageThis is a great school with a strong sense of community. My daughter graduated in 2025, and my son will be graduating in 2026. Both of my children have had positive experiences, particularly through their involvement in sports. The school is very family-oriented and supportive.Parent Review5mo ago - Kingston Elementary School
- K-6
- Public
- 808 Students
4/10GreatSchools RatingParent Rating AverageSo my daughter had a problem with a boy a grade older than her and Mrs. Byrd took it very seriously. The teachers care not just about what's going on in the classroom but also if they need support at home. All of my daughters teachers over the years have been amazing!!! The school and the volunteers put on a lot of fun events for the kids to keep them enjoying going to school.Parent Review11mo ago - Ranchero Middle School
- 7-8
- Public
- 1140 Students
2/10GreatSchools RatingParent Rating AverageThis school is pretty good. The teachers are really nice, well most of them. I recommend Mrs. Gill!Student Review2mo ago - Cypress School Of The Arts
- K-6
- Public
- 713 Students
3/10GreatSchools RatingParent Rating AverageI once had a mental breakdown because of this school, the only time Im happy a school is when I leave, overall I'm ready to leave and never come back againStudent Review2y ago - Krystal School Of Science, Math & Technology
- K-6
- Public
- 912 Students
8/10GreatSchools RatingParent Rating AverageSome of the teachers have a lots of attitude towards the parents! The previous principal was very supportive and good but new principal is not! The principal assistant is also not supportive at all! The school’s ratings is coming down obviously!Parent Review10mo ago  Check out schools near 17250 Cascade Ct.
What Locals Say about Hesperia
At least 1013 Trulia users voted on each feature.

86 % Say car is needed

85 % Say parking is easy

78 % Say yards are well-kept

75 % Say there's holiday spirit

65 % Say it's dog friendly

64 % Say it's quiet

57 % Say they plan to stay for at least 5 years

52 % Say kids play outside

45 % Say neighbors are friendly

41 % Say it's walkable to grocery stores

40 % Say there's wildlife

39 % Say people would walk alone at night

32 % Say there are sidewalks

32 % Say it's walkable to restaurants

22 % Say streets are well-lit

17 % Say there are community events
Sourced by Trulia users. Learn more about our methodology.
LGBTQ Local Legal Protections
LGBTQ Local Legal Protections



Frequently asked questions about 17250 Cascade Ct
- What is the estimated monthly payment for 17250 Cascade Ct?Based on a $537,190 list price with 20% down at today's rates, the estimated monthly payment for 17250 Cascade Ct in Hesperia, CA is approximately $3,360 (about $2,779 principal & interest, $506 property taxes, and $75 homeowner's insurance). This is an estimate. Actual payment depends on your loan terms.
- How does the list price for 17250 Cascade Ct compare to homes in Hesperia?17250 Cascade Ct in Hesperia, CA is listed at $537,190, about 18% above the $455K median sale price in Hesperia.
- What do residents say about Hesperia?Residents describe Hesperia, CA as easy to park in, well-kept, and dog-friendly. Most residents say you need a car. See homes for sale in Hesperia, CA.
- What are the closest schools to 17250 Cascade Ct?The closest schools to 17250 Cascade Ct in Hesperia, CA are Cypress School Of The Arts (Elementary, rated 3/10), Kingston Elementary School (rated 4/10), Krystal School Of Science, Math & Technology (Elementary, rated 8/10).
- Does 17250 Cascade Ct have air conditioning?Yes, 17250 Cascade Ct in Hesperia, CA has air conditioning.
- Does 17250 Cascade Ct have a pool?Yes, 17250 Cascade Ct in Hesperia, CA has a pool.
Todd Myatt, Century 21 Masters
Agent Phone: (951) 326-5001
The multiple listing data appearing on this website, or contained in reports produced therefrom, is owned and copyrighted by California Regional Multiple Listing Service, Inc. ("CRMLS") and is protected by all applicable copyright laws. Information provided is for viewer's personal, non-commercial use and may not be used for any purpose other than to identify prospective properties the viewer may be interested in purchasing. All listing data, including but not limited to square footage and lot size is believed to be accurate, but the listing Agent, listing Broker and CRMLS and its affiliates do not warrant or guarantee such accuracy. The viewer should independently verify the listed data prior to making any decisions based on such information by personal inspection and/or contacting a real estate professional.
Based on information from California Regional Multiple Listing Service, Inc. as of 2026-08-07 12:25:56 PDT and /or other sources. All data, including all measurements and calculations of area, is obtained from various sources and has not been, and will not be, verified by broker or MLS. All information should be independently reviewed and verified for accuracy. Properties may or may not be listed by the office/agent presenting the information
Based on information from California Regional Multiple Listing Service, Inc. as of 2026-08-07 12:25:56 PDT and /or other sources. All data, including all measurements and calculations of area, is obtained from various sources and has not been, and will not be, verified by broker or MLS. All information should be independently reviewed and verified for accuracy. Properties may or may not be listed by the office/agent presenting the information
17250 Cascade Ct, Hesperia, CA 92345 is a 4 bedroom, 3 bathroom, 2,427 sqft single-family home built in 2026. This property is currently available for sale and was listed by CRMLS on Aug 7, 2026. The MLS # for this home is MLS# SW26173071.