


$2,195,000
 5 Beds
 3.5 Baths
 4,534 sqft (on 0.46 acres)
1723 Melbourne Dr, Mc Lean, VA 22101
Est. Mortgage $13,194/mo*
Get Pre-QualifiedWe estimate this home will sell faster than 85% nearby.
Home Highlights

Property Type
Single-Family Home

Year Built
1956

Lot Size
0.46 acres

Price/Sqft
$484

Parking
2 Car Garage
Local Information
- Map ViewExplore the area around 1723 Melbourne Dr.

- Schools1 Preschool School1 Elementary School1 Middle School1 High School

- Shop & Eat

-- mins to
About this House
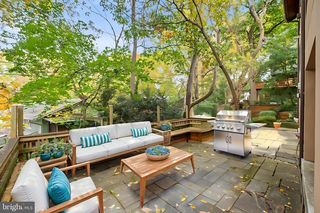
A rare opportunity to own one of Northern Virginia's most distinctive custom residences. This pioneering LEED-certified home was originally featured in The Washington Post for its groundbreaking design and environmental stewardship. This extraordinary custom build, on a gorgeous 0.47 acre lot steps from Kent Gardens ES, was thoughtfully designed as a home that would remain relevant for decades to come. The result is a timeless architectural statement where exceptional design, sustainable innovation, and everyday livability converge. Situated on a private, wooded lot, the home unfolds along a dramatic 85-foot visual axis. From the moment you enter, your eye is drawn through the angled gallery corridor to a breathtaking wall of glass framing uninterrupted treetop views beyond. Inspired by the unique geometry of the site, the home's striking design incorporates a subtle six-degree orientation that maximizes natural light, solar exposure, and the connection to nature. The residence seamlessly blends a reimagined original structure with a spectacular modern addition connected by a glass enclosed bridge. This thoughtful design creates distinct yet harmonious living spaces, ideal for multi-generational living, guests, home offices, creative pursuits, or private retreats. At the heart of the home, soaring ceilings and walls of glass define the grand living spaces. The two-story living room rises nearly 19 feet and is anchored by a wood-burning fireplace, while oversized Windsor windows and premium sliding glass doors flood the interior with natural light. Oak floors, custom millwork, designer lighting, and bespoke cabinetry elevate every space. The chef's kitchen is a masterclass in form and function, featuring imported Pedini cabinetry, a substantial center island, custom drawer systems, Bosch double wall ovens, a Miele gas cooktop, Thermador refrigeration, appliance garage, pull-out pantry storage, and integrated ceiling speakers. Multiple rooms open directly to the expansive IPE hardwood deck, creating effortless indoor-outdoor flow for entertaining. The upper-level primary suite serves as a private sanctuary overlooking the surrounding canopy. Vaulted ceilings, custom shades, three fully built-out closets, and a luxurious spa bath featuring a Lotti double vanity, heated floors, fully tiled walls, and a jetted soaking tub create a true retreat. An upper level home office equipped with built-in book cases and storage cabinets could also be suitable as a bedroom. The original front wing offers remarkable flexibility in spaces. There are two bedrooms, one with a kitchenette-equipped suite, a Jack-and-Jill bath, and abundant built-in storage. A dedicated gym/bedroom with exterior access, extensive storage areas, and a two-car garage further enhance the home's functionality. What truly sets this residence apart, however, is its commitment to sustainable living. As one of the region's earliest LEED-certified homes, it incorporates advanced energy-efficient systems including solar thermal panels, radiant heated floors, gas backup heating, whole-house HEPA air filtration, high-performance insulation, and environmentally conscious building materials. The solar-driven radiant heating system provides an unmatched level of comfort while significantly reducing energy consumption. Recent updates include a new HVAC system serving the front portion of the home (2024), professionally serviced mechanical systems, refinished IPE decking, and meticulous ongoing maintenance throughout. This special home is a living expression of thoughtful design, innovation, and enduring quality. A truly one-of-a-kind offering in the heart of McLean in the sought after school pyramid of Kent Gardens ES (steps away!!), Longfellow MS and McLean HS.
Last check for updates: about 11 hours ago
Listing courtesy of Theresa Valencic, (703) 638-8425
Long & Foster Real Estate, Inc., (703) 790-1990
Source: Bright MLS, MLS#VAFX2314330
Also Listed on Long & Foster Broker Feed, Bright MLS.
We estimate this home will sell faster than 85% nearby.
Home Details for 1723 Melbourne Dr

|
|---|
Interior Details Basement: Interior Entry,Partial,ConcreteNumber of Rooms: 16Types of Rooms: Primary Bedroom, Bedroom 3, Bedroom 4, Primary Bathroom, Bathroom 2, Bathroom 3, 2 Nd Stry Fam Ovrlk, Dining Room, Exercise Room, Family Room, Foyer, Half Bath, In Law Au Pair Suite, Kitchen, Laundry, Living Room |
Beds & Baths Number of Bedrooms: 5Main Level Bedrooms: 1Number of Bathrooms: 4Number of Bathrooms (full): 3Number of Bathrooms (half): 1Number of Bathrooms (main level): 1 |
Dimensions and Layout Living Area: 4534 Square Feet |
Appliances & Utilities Appliances: Microwave, Cooktop, Dishwasher, Disposal, Dryer, Ice Maker, Oven, Refrigerator, Washer, Dual Flush Toilets, Energy Efficient Appliances, Six Burner Stove, Stainless Steel Appliance(s), Water Treat System, Solar Hot WaterDishwasherDisposalDryerLaundry: Has Laundry,Laundry RoomMicrowaveRefrigeratorWasher |
Heating & Cooling Heating: Radiant,Forced Air,Solar,Natural GasHas CoolingAir Conditioning: Central Air,ElectricHas HeatingHeating Fuel: Radiant |
Fireplace & Spa Number of Fireplaces: 1Fireplace: Wood BurningSpa: BathHas a FireplaceHas a Spa |
Windows, Doors, Floors & Walls Window: Insulated Windows, Low Emissivity Windows, Window Treatments, Skylight(s)Door: InsulatedFlooring: Hardwood, Wood |
Levels, Entrance, & Accessibility Stories: 2Levels: TwoAccessibility: OtherFloors: Hardwood, Wood |
View Has a ViewView: Trees/Woods |
Security Security: Fire Sprinkler System |

|
|---|
Exterior Home Features Roof: Metal RubberPatio / Porch: Deck, PatioOther Structures: Above Grade, Below GradeExterior: Extensive Hardscape, Lawn Sprinkler, Lighting, SidewalksFoundation: Other, SlabNo Private Pool |
Parking & Garage Number of Garage Spaces: 2Number of Covered Spaces: 2No CarportHas a GarageHas an Attached GarageParking Spaces: 2Parking: Garage Door Opener,Inside Entrance,Basement,Attached |
Pool Pool: None |
Frontage Not on Waterfront |
Water & Sewer Sewer: Public Sewer |
Finished Area Finished Area (above surface): 4534 Square Feet |

|
|---|
Days on Market: 56 |

|
|---|
Year Built Year Built: 1956Year Renovated: 2010 |
Property Type / Style Property Type: ResidentialProperty Subtype: Single Family ResidenceStructure Type: DetachedArchitecture: Contemporary |
Building Construction Materials: Concrete, CombinationNot a New Construction |
Property Information Condition: ExcellentParcel Number: 0304 20 0036 |

|
|---|
Price List Price: $2,195,000Price Per Sqft: $484 |
Status Change & Dates Possession Timing: Negotiable, Close Of Escrow |

|
|---|
MLS Status: ACTIVE |

|
|---|
Direction & Address City: MCLEANCommunity: Hillside Manor |
School Information Elementary School: Kent GardensElementary School District: Fairfax County Public SchoolsJr High / Middle School: LongfellowJr High / Middle School District: Fairfax County Public SchoolsHigh School: McleanHigh School District: Fairfax County Public Schools |

|
|---|
Listing Agent Listing ID: VAFX2314330 |

|
|---|
Building Details Builder Name: SAI Contractors |
Building Area Building Area: 4534 Square Feet |

|
|---|
Not Senior Community |

|
|---|
No HOA |

|
|---|
Lot Area: 0.46 acres |

|
|---|
Special Conditions: Standard |

|
|---|
Listing Agreement Type: Exclusive Right To Sell |

|
|---|
Energy Efficiency Features: Construction, Home Energy Management, HVAC, Lighting |

|
|---|
Business Information Ownership: Fee Simple |

|
|---|
BasementMls Number: VAFX2314330Above Grade Unfinished Area: 4534 |

|
|---|
Source Internet Automated Valuation Display: YSource Internet Consumer Comment: YSource Internet Entire Listing Display: YSource Internet Address Display: Y |
Around this home
What Locals Say about McLean
At least 228 Trulia users voted on each feature.

91 % Say it's dog friendly

87 % Say car is needed

87 % Say parking is easy

78 % Say it's quiet

76 % Say people would walk alone at night

69 % Say yards are well-kept

69 % Say there are sidewalks

68 % Say there's holiday spirit

64 % Say they plan to stay for at least 5 years

61 % Say there's wildlife

61 % Say kids play outside

57 % Say streets are well-lit

54 % Say it's walkable to grocery stores

49 % Say neighbors are friendly

48 % Say there are community events

47 % Say it's walkable to restaurants
Sourced by Trulia users. Learn more about our methodology.
Market trends in McLean
Last updated July 2026
Avg. sale price
$1.52M
$62.5KMoM
Sale-to-List Price
99.4%
0.6%MoM
Price per sq ft
$453
$2MoM
Available listings
240
11MoM
Home Value
Trulia Estimate
$2.1MSince last month
Decreased$31K (-1.5%)Since last year
Increased$123K (+6.2%)Since last sale
Increased$603K (+40.2%)Learn more about this home's value by checking out its Trulia Estimate, the value of nearby homes, and how much similar homes have sold for.
Trulia Estimate
The of this home's value increased by +85% in the last 10 years
| Month | Estimated value |
|---|---|
2026 | |
| September 2026 | $2.1M |
| August 2026 | $2.11M |
| July 2026 | $2.13M |
| June 2026 | $2.08M |
| May 2026 | $2.06M |
| April 2026 | $2.06M |
| March 2026 | $2.05M |
| February 2026 | $2M |
| January 2026 | $1.95M |
2025 | |
2024 | |
2023 | |
2022 | |
2021 | |
2020 | |
2019 | |
2018 | |
2017 | |
2016 | |
Comparable sales
These are recently sold homes that have a similar location or other similar features to this home, like bedrooms, bathrooms, and square footage. Get a sense of the expected prices in the area by viewing these homes.Address | Distance | Property Type | Sold Price | Sold Date | Bed | Bath | Sqft |
|---|---|---|---|---|---|---|---|
0.17 | Single-Family Home | $2,330,000 | 05/15/26 | 5 | 5 | 5,513 | |
0.40 | Single-Family Home | $1,260,000 | 06/16/26 | 5 | 3 | 3,281 | |
0.08 | Single-Family Home | $2,310,000 | 02/06/26 | 6 | 5.5 | 6,599 | |
0.30 | Single-Family Home | $2,177,000 | 05/26/26 | 6 | 5 | 4,198 | |
0.12 | Single-Family Home | $1,215,000 | 10/22/25 | 7 | 6.5 | 6,026 | |
0.30 | Single-Family Home | $2,425,000 | 08/10/26 | 6 | 5.5 | 5,076 | |
0.42 | Single-Family Home | $1,310,000 | 08/21/26 | 4 | 3 | 3,054 | |
0.41 | Single-Family Home | $1,675,000 | 02/25/26 | 4 | 2.5 | 3,120 |
Nearby home prices
Get a sense of expected prices in the area by checking the value of nearby homes.Address | Distance | Price | Bed | Bath | Sqft | Status |
|---|---|---|---|---|---|---|
0.06 | $2,429,300 | 5 | 5.5 | 5,074 | Off Market | |
0.05 | $2,585,000 | 5 | 6 | 5,444 | Off Market | |
0.10 | $2,350,000 | 6 | 5.5 | 5,425 | For Sale | |
0.08 | $2,310,000 | 6 | 5.5 | 6,599 | Recently Sold | |
0.12 | $2,819,200 | 7 | 6.5 | 7,674 | Off Market | |
0.11 | $2,693,400 | 6 | 7 | 6,907 | Off Market | |
0.12 | $3,050,000 | 7 | 6.5 | 6,026 | For Sale | |
0.14 | $2,550,000 | 6 | 5.5 | 6,380 | Recently Sold | |
0.15 | $1,751,500 | 5 | 4.5 | 4,048 | Off Market | |
0.14 | $3,750,000 | 4 | 3 | 1,246 | Recently Sold | |
0.17 | $2,330,000 | 5 | 5 | 5,513 | Recently Sold |
Price and Tax history
| Date | Event | Price |
|---|---|---|
Jul 9, 2026 Source: Bright MLS #VAFX2314330 | Listed For Sale | $2,195,000 |
May 31, 2019 Source: N/A | Sold | $1,500,000 |
Mar 28, 2019 Source: Agent Provided | Pending | $1,549,000 |
Mar 25, 2019 Source: Agent Provided | PriceChange | $1,549,000 Price decreased by 1% |
Mar 4, 2019 Source: Agent Provided | PriceChange | $1,560,000 Price decreased by 2% |
Jan 8, 2019 Source: Agent Provided | PriceChange | $1,599,999 Price decreased by 3% |
Dec 4, 2018 Source: Agent Provided | Listed For Sale | $1,650,000 |
Oct 4, 2018 Source: Agent Provided | ListingRemoved | $1,650,000 |
Aug 18, 2018 Source: Agent Provided | PriceChange | $1,650,000 Price decreased by 4% |
Apr 20, 2018 Source: Agent Provided | Listed For Sale | $1,725,000 |
May 15, 2009 Source: Agent Provided | ListingRemoved | $619,456 |
Apr 18, 2009 Source: Agent Provided | PriceChange | $619,456 Price decreased by 3% |
Feb 24, 2009 Source: Agent Provided | Listed For Sale | $639,999 |
Jul 2, 2008 Source: N/A | Sold | $630,000 |
| Year | Property tax | Tax assessment |
|---|---|---|
| 2025 | $21,401 | $1,815,210 |
Home facts updated by county records
LGBTQ Local Legal Protections
LGBTQ Local Legal Protections



Theresa Valencic, Long & Foster Real Estate, Inc., (703) 790-1990
Agent Phone: (703) 638-8425
The data relating to real estate for sale on this website appears in part through the BRIGHT Internet Data Exchange program, a voluntary cooperative exchange of property listing data between licensed real estate brokerage firms, and is provided by BRIGHT through a licensing agreement.
Listing information is from various brokers who participate in the Bright MLS IDX program and not all listings may be visible on the site. The property information being provided on or through the website is for the personal, non-commercial use of consumers and such information may not be used for any purpose other than to identify prospective properties consumers may be interested in purchasing.
Some properties which appear for sale on the website may no longer be available because they are for instance, under contract, sold or are no longer being offered for sale.
Property information displayed is deemed reliable but is not guaranteed.
Copyright 2026 Bright MLS, Inc. Click here for more information
Similar Homes You May Like
 NEW CONSTRUCTION1.02 ACRESLong & Foster Real Estate, Inc.
 NEW CONSTRUCTION10.21 ACRESTTR Sotheby's International Realty
 NEW CONSTRUCTION0.35 ACRESTTR Sotheby's International Realty
 NEW CONSTRUCTIONEXP Realty, LLC
 Casey Margenau Fine Homes and Estates LLC
 NEW CONSTRUCTIONKessler Real Estate Group, LLC
 NEW CONSTRUCTION0.71 ACRESLong & Foster Real Estate, Inc.
 NEW CONSTRUCTION0.38 ACRESKeller Williams Realty
 OPEN THU, 10-3PMNEW CONSTRUCTION0.3 ACRESEXP Realty, LLC
 NEW - 16 HRS AGO
 0.51 ACRESTTR Sothebys International Realty
 OPEN SUN, 2-4PMNEW CONSTRUCTIONKeller Williams Realty
 OPEN SUN, 1-3PM5 ACRESWashington Fine Properties, LLC
 0.55 ACRESSamson Properties
 OPEN SAT, 2-4PM0.37 ACRESRedfin Corp
 OPEN SUN, 2-4PMNEW CONSTRUCTION0.37 ACRESSamson Properties
 NEW CONSTRUCTION0.41 ACRESCompass
 OPEN SAT, 12-2PM0.26 ACRESRLAH @properties
 0.45 ACRESColdwell Banker Realty
 OPEN SAT, 2-4PMNEW CONSTRUCTIONIrvin Realty LLC
 NEW CONSTRUCTION0.29 ACRESColdwell Banker Realty
 NEW CONSTRUCTION0.41 ACRESEXP Realty, LLC
 See more homes for sale inMc Lean



New Listings near 1723 Melbourne Dr
 1.4 ACRESTTR Sotheby's International Realty
 0.4 ACRESRE/MAX Real Estate Connections
 OPEN SUN, 1-3PM0.33 ACRESTTR Sotheby's International Realty
 COMING SOON 9/240.27 ACRESRE/MAX Distinctive Real Estate, Inc.
 0.48 ACRESTTR Sothebys International Realty
 OPEN SUN, 1-3PMSamson Properties
 NEWOPEN SUN, 2-4PMWeichert, REALTORS
 COMING SOON 9/15Washington Fine Properties
 TTR Sotheby's International Realty
 NEWOPEN SAT, 1-4PMCOMING SOON 9/4Corcoran McEnearney
- See more homes for sale inMc Lean


Frequently asked questions about 1723 Melbourne Dr
- What is the estimated monthly payment for 1723 Melbourne Dr?Based on a $2,195,000 list price with 20% down at today's rates, the estimated monthly payment for 1723 Melbourne Dr in Mc Lean, VA is approximately $13,444 (about $11,558 principal & interest, $1,811 property taxes, and $75 homeowner's insurance). This is an estimate. Actual payment depends on your loan terms.
- How does the list price for 1723 Melbourne Dr compare to homes in Mc Lean?1723 Melbourne Dr in Mc Lean, VA is listed at $2,195,000, about 44% above the $1.52M median sale price in Mc Lean.
- What do residents say about Mc Lean?Residents describe Mc Lean, VA as dog-friendly, easy to park in, and quiet. Most residents say you need a car. See homes for sale in Mc Lean, VA.
- What are the closest schools to 1723 Melbourne Dr?The closest schools to 1723 Melbourne Dr in Mc Lean, VA are Kent Gardens Elementary School (Pre-K, rated 10/10), Longfellow Middle School (rated 10/10), McLean High School (rated 9/10).
- Does 1723 Melbourne Dr have air conditioning?Yes, 1723 Melbourne Dr in Mc Lean, VA has air conditioning.
- Does 1723 Melbourne Dr have laundry facilities?Yes, 1723 Melbourne Dr in Mc Lean, VA has in-unit laundry.
1723 Melbourne Dr, Mc Lean, VA 22101 is a 5 bedroom, 4 bathroom, 4,534 sqft single-family home built in 1956. This property is currently available for sale and was listed by Bright MLS on Jul 3, 2026. The MLS # for this home is MLS# VAFX2314330.