


$1,625,000
 3 Beds
 1.5 Baths
 2,300 sqft
1721 Stephen St, Flushing, NY 11385
Est. Mortgage $9,793/mo*
Get Pre-QualifiedWe estimate this home will sell faster than 88% nearby.
Home Highlights

Single-Family Home

Built in 1920

$707/sqft

Garage
Local Information
- Map ViewExplore the area around 1721 Stephen St.

- Schools1 Preschool School1 Elementary School1 Middle School1 High School

- Shop & Eat

-- mins to
About this House
3 BEDROOM • 1.5 BATH • REIMAGINED 1920s RIDGEWOOD TOWNHOUSE • TWO-CAR GARAGE & PRIVATE PATIO
RESIDENCE HIGHLIGHTS
Three bedrooms and one and a half bathrooms
Soaring 9-foot ceilings throughout
Six-window sunroom filled with natural light
Private two-car garage
Generous closets and storage throughout
Expansive private rear patio for outdoor living
ARCHITECTURE & INTERIORS
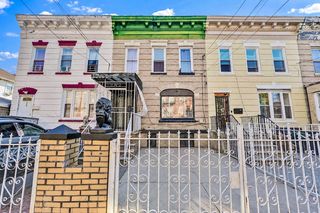
All-brick semi-detached residence
Original 1920s details thoughtfully restored
Stained-glass windows and dramatic stair-hall skylight
Restored plasterwork, moldings, millwork, and door casings
Fluted Classical Revival columns and original French doors
Original brass sconces with designer lighting throughout
New 3-inch oak flooring throughout
Custom entry doorNew black aluminum double-glazed windows
KITCHEN & BATHS
Custom European-inspired kitchen with full-height cabinetry
Quartz countertops and integrated quartz sink
Kohler fixtures, LG appliances, and Fisher & Paykel refrigerator
Spa-inspired bathrooms with full-height tilework
Deep soaking tub and recessed shower niche
Floating vanity, integrated sink, and LED-lit mirror
COMFORT & LOWER LEVEL
Mitsubishi Hyper-Heat heating and cooling system
Energy-efficient double-pane, double-glazed windows
Finished lower level with flexible additional space
Washer and dryer plus additional storage
LOCATION
One block from the Halsey Street L train
Close to future Whole Foods Market at Myrtle–Wyckoff
Near shopping, dining, cafés, and everyday amenities
Convenient access throughout Ridgewood and surrounding neighborhoods
RESIDENCE HIGHLIGHTS
Three bedrooms and one and a half bathrooms
Soaring 9-foot ceilings throughout
Six-window sunroom filled with natural light
Private two-car garage
Generous closets and storage throughout
Expansive private rear patio for outdoor living
ARCHITECTURE & INTERIORS
All-brick semi-detached residence
Original 1920s details thoughtfully restored
Stained-glass windows and dramatic stair-hall skylight
Restored plasterwork, moldings, millwork, and door casings
Fluted Classical Revival columns and original French doors
Original brass sconces with designer lighting throughout
New 3-inch oak flooring throughout
Custom entry doorNew black aluminum double-glazed windows
KITCHEN & BATHS
Custom European-inspired kitchen with full-height cabinetry
Quartz countertops and integrated quartz sink
Kohler fixtures, LG appliances, and Fisher & Paykel refrigerator
Spa-inspired bathrooms with full-height tilework
Deep soaking tub and recessed shower niche
Floating vanity, integrated sink, and LED-lit mirror
COMFORT & LOWER LEVEL
Mitsubishi Hyper-Heat heating and cooling system
Energy-efficient double-pane, double-glazed windows
Finished lower level with flexible additional space
Washer and dryer plus additional storage
LOCATION
One block from the Halsey Street L train
Close to future Whole Foods Market at Myrtle–Wyckoff
Near shopping, dining, cafés, and everyday amenities
Convenient access throughout Ridgewood and surrounding neighborhoods
Contact this Building
We estimate this home will sell faster than 88% nearby.
Open House
Saturday, September 19
2:00 PM to 3:00 PM
Sunday, September 20
2:00 PM to 3:00 PM
Last check for updates: about 4 hours ago
Listing by: Evergreen Realty & Investments
Source: StreetEasy, MLS#S1847660
Home Details for 1721 Stephen St

|
|---|
MLS Status: Active |

|
|---|
Interior Details Number of Rooms: 9 |
Beds & Baths Number of Bedrooms: 3Number of Bathrooms: 2Number of Bathrooms (full): 1Number of Bathrooms (half): 1 |
Dimensions and Layout Living Area: 2300 Square Feet |
Appliances & Utilities Appliances: Dishwasher, Washer/DryerDishwasherLaundry: Inside |
Heating & Cooling No Cooling |
Fireplace & Spa No Fireplace |
Windows, Doors, Floors & Walls Flooring: Hardwood |
Levels, Entrance, & Accessibility Floors: Hardwood |
View No View |

|
|---|
Exterior Home Features Patio / Porch: Other, TerraceExterior: Courtyard, Terrace |
Parking & Garage Has a GarageParking: Garage |

|
|---|
Days on Market: 1 |

|
|---|
Year Built Year Built: 1920 |
Property Type / Style Property Type: ResidentialProperty Subtype: Single Family Residence |

|
|---|
Price List Price: $1,625,000Price Per Sqft: $707 |

|
|---|
Direction & Address City: RidgewoodCommunity: Ridgewood |

|
|---|
Listing Agent Listing ID: S1847660 |

|
|---|
Building Area Building Area: 2300 Square Feet |

|
|---|
Has an HOAHOA Fee: No HOA Fee |

|
|---|
Special Conditions: Resale |

|
|---|
Mls Number: S1847660Listing Url |

|
|---|
HOA Amenities: LaundrySTREETEASY Property ID: 24513777STREETEASY Building ID: 7002797 |
Around this home
Neighborhood Overview

Neighborhood stats provided by third party data sources.
What Locals Say about Ridgewood
At least 1283 Trulia users voted on each feature.

89 % Say it's walkable to grocery stores

88 % Say there are sidewalks

84 % Say it's dog friendly

84 % Say it's walkable to restaurants

73 % Say streets are well-lit

69 % Say people would walk alone at night

60 % Say there's holiday spirit

59 % Say kids play outside

57 % Say they plan to stay for at least 5 years

52 % Say yards are well-kept

50 % Say neighbors are friendly

44 % Say it's quiet

38 % Say car is needed

38 % Say there are community events

33 % Say there's wildlife

27 % Say parking is easy
Sourced by Trulia users. Learn more about our methodology.
Market trends in New York
Last updated August 2026
Avg. sale price
$818K
$21.67KMoM
Sale-to-List Price
98.1%
0.1%MoM
Price per sq ft
$704
$22MoM
Available listings
16526
1221MoM
Home Value
Trulia Estimate
$1.59MSince last month
Increased$615K (+63%)Since last year
Increased$662K (+71.3%)Learn more about this home's value by checking out its Trulia Estimate, the value of nearby homes, and how much similar homes have sold for.
Trulia Estimate
The of this home's value increased by +160% in the last 10 years
| Month | Estimated value |
|---|---|
2026 | |
| September 2026 | $1.59M |
| August 2026 | $976K |
| July 2026 | $968K |
| June 2026 | $969K |
| May 2026 | $985K |
| April 2026 | $929K |
| March 2026 | $942K |
| February 2026 | $910K |
| January 2026 | $936K |
2025 | |
2024 | |
2023 | |
2022 | |
2021 | |
2020 | |
2019 | |
2018 | |
2017 | |
2016 | |
Comparable sales
These are recently sold homes that have a similar location or other similar features to this home, like bedrooms, bathrooms, and square footage. Get a sense of the expected prices in the area by viewing these homes.Address | Distance | Property Type | Sold Price | Sold Date | Bed | Bath | Sqft |
|---|---|---|---|---|---|---|---|
0.09 | Single-Family Home | $813,000 | 04/30/26 | 3 | 1.5 | 1,548 | |
0.31 | Single-Family Home | $910,000 | 03/19/26 | 3 | 2 | 1,258 | |
0.28 | Single-Family Home | $920,000 | 12/22/25 | 3 | 1 | 1,248 | |
0.38 | Single-Family Home | $875,000 | 01/12/26 | 3 | 2 | 1,344 | |
0.38 | Single-Family Home | $875,000 | 01/12/26 | 3 | 2 | 1,344 | |
0.44 | Single-Family Home | $1,390,000 | 10/10/25 | 4 | 2 | 2,120 | |
0.50 | Single-Family Home | $975,000 | 10/20/25 | 4 | 2 | 1,928 | |
0.61 | Single-Family Home | $815,000 | 05/12/26 | 3 | 2 | 1,950 |
Nearby home prices
Get a sense of expected prices in the area by checking the value of nearby homes.Address | Distance | Price | Bed | Bath | Sqft | Status |
|---|---|---|---|---|---|---|
0.03 | $1,259,200 | 5 | 2 | 1,758 | Off Market | |
0.03 | $1,257,600 | 5 | 2 | 1,758 | Off Market | |
0.09 | $1,250,000 | 10 | 3 | 3,420 | Recently Sold | |
0.04 | $870,200 | 3 | 1.5 | 1,224 | Off Market | |
0.04 | $867,800 | 3 | 1.5 | 1,224 | Off Market | |
0.09 | $1,611,400 | 6 | 3 | - | Off Market | |
0.06 | $1,295,000 | 12 | 6 | 5,712 | For Sale | |
0.09 | $633,500 | 2 | 1 | 805 | Off Market | |
0.09 | $605,300 | 2 | 1 | 945 | Off Market | |
0.09 | $625,700 | 2 | 1 | 805 | Off Market | |
0.10 | $683,700 | 2 | 1 | 945 | Off Market |
Price and Tax history
| Date | Event | Price |
|---|---|---|
Sep 15, 2026 Source: StreetEasy #S1847660 | Listed For Sale | $1,625,000 |
Jul 17, 2026 Source: Nest Seekers International #5560773 | ListingRemoved | $949,000 |
Jun 16, 2026 Source: StreetEasy #S1830746 | Contingent | $949,000 |
Jun 12, 2026 Source: Nest Seekers International #5560773 | Pending | $949,000 |
Jun 1, 2026 Source: StreetEasy #S1830746 | ListingRemoved | $949,000 |
May 28, 2026 Source: StreetEasy #S1830746 | Listed For Sale | $949,000 |
| Year | Property tax | Tax assessment |
|---|---|---|
| 2025 | Unavailable | $1,013,000 |
Home facts updated by county records
LGBTQ Local Legal Protections
LGBTQ Local Legal Protections



Similar Homes You May Like
 Listing by: Tiger Realty, Active
 Listing by: Grandeur Realty Inc, Active
 Listing by: Strictly Realty Inc, Active
 OPEN SUN, 12-1:30PMListing by: Poljan Properties Inc., Active
 Listing by: Bergen Basin Real Estate, Active
 Listing by: Voro, LLC, Active
 Listing by: Coldwell Banker American Homes
 OPEN SUN, 2-3:30PMListing by: Capri Jet Realty Corp, Active
 Listing by: Compass Greater New York, LLC
 Listing by: Keller Williams Realty of Greater Nassau, Active
 OPEN SAT, 2:30-4PMListing by: Tiger Realty, Active
 Listing by: Keller Williams Rty Gold Coast
 Listing by: Tree of Life Realty & Management LLC, Active
 OPEN SAT, 12-2PMListing by: Century 21 Kafcos Realty
 OPEN THU, 6-7PMListing by: Peoples Realty & Associates, Active
 OPEN SAT, 1-3PMListing by: Royalux Realty LLC
 Listing by: Winzone Realty Inc
 Listing by: Compass Greater New York, LLC
 Listing by: FIND Real Estate, Active
 Listing by: Mitra Hakimi Realty Group, LLC, Active
 Listing by: Douglas Elliman, Active
 Listing by: Century 21 Realty First, Active
 Listing by: Julia B Fee Sotheby's International Realty, Active
 Listing by: Ben Bay Realty Co. of Bay Ridge, Active
 Listing by: P R O Links Realty Inc, Active
 Listing by: Keller Williams Realty Greater
 Listing by: TwoRealEstateNY LLC, Active
 Listing by: Capri Jet Realty Corp, Active
 See more homes for sale inFlushing




New Listings near 1721 Stephen St
 Listing by: Terrace Sotheby's International Realty, Active
 Listing by: Gadura Real Estate LLC
 Listing by: Terrace Sotheby's International Realty, Active
 OPEN WED, 5-6:30PMListing by: Compass, Active
 Listing by: Connexion I Rl Est Svcs Inc
 Listing by: Jabour Realty Company, Active
 NEW - 8 HRS AGOListing by: Trademarko Realty Inc
 NEW - 20 HRS AGOListing by: N & H Realty Group Inc
 NEW - 8 HRS AGOListing by: Elite Synergy Realty Inc
- See more homes for sale inFlushing


Frequently asked questions about 1721 Stephen St
- What is the estimated monthly payment for 1721 Stephen St?Based on a $1,625,000 list price with 20% down at today's rates, the estimated monthly payment for 1721 Stephen St in Flushing, NY is approximately $10,003 (about $8,763 principal & interest, $1,165 property taxes, and $75 homeowner's insurance). This is an estimate. Actual payment depends on your loan terms.
- How does the list price for 1721 Stephen St compare to homes in Flushing?1721 Stephen St in Flushing, NY is listed at $1,625,000, about 99% above the $818K median sale price in Flushing.
- What do residents say about the Ridgewood neighborhood?Residents describe the Ridgewood neighborhood in Flushing, NY as walkable to grocery stores, pedestrian-friendly, and dog-friendly. See homes for sale in Ridgewood, Flushing.
- What are the closest schools to 1721 Stephen St?The closest schools to 1721 Stephen St in Flushing, NY are Grover Cleveland H.S. (High, rated 2/10), Joseph F Quinn Intermediate School 77 (rated 3/10), Ps 68 Cambridge (Pre-K/Elementary, rated 7/10).
- Does 1721 Stephen St have laundry facilities?Yes, 1721 Stephen St in Flushing, NY has laundry facilities.
- Does 1721 Stephen St have a garage?Yes, 1721 Stephen St in Flushing, NY has a garage.