


$495,300
 4 Beds
 2.5 Baths
 2,828 sqft
172 Champlain Drive, Pooler, GA 31322
Est. Refi. Payment $3,048/mo*
Refinance Your HomeCurrently Off Market - Sold Sep 25, 2025 for $504,645
Home Value
Trulia Estimate
$495KSince last month
Increased$600 (+0.1%)Since last year
Decreased$11K (-2.1%)Since last sale
Decreased$10K (-2%)Learn more about this home's value by checking out its Trulia Estimate, the value of nearby homes, and how much similar homes have sold for.
Trulia Estimate
The of this home's value decreased by -18% in the last 10 years
| Month | Estimated value |
|---|---|
2026 | |
| September 2026 | $494K |
| August 2026 | $494K |
| July 2026 | $498K |
| June 2026 | $500K |
| May 2026 | $501K |
| April 2026 | $503K |
| March 2026 | $504K |
| February 2026 | $505K |
| January 2026 | $506K |
2025 | |
2024 | |
Comparable sales
These are recently sold homes that have a similar location or other similar features to this home, like bedrooms, bathrooms, and square footage. Get a sense of the expected prices in the area by viewing these homes.Address | Distance | Property Type | Sold Price | Sold Date | Bed | Bath | Sqft |
|---|---|---|---|---|---|---|---|
0.07 | Single-Family Home | $586,475 | 06/04/26 | 5 | 3 | 2,956 | |
0.13 | Single-Family Home | $450,000 | 07/03/26 | 4 | 2.5 | 2,567 | |
0.05 | Single-Family Home | $436,362 | 11/13/25 | 4 | 3.5 | 2,389 | |
0.08 | Single-Family Home | $585,832 | 10/05/25 | 5 | 3 | 2,956 | |
0.13 | Single-Family Home | $463,000 | 07/22/26 | 5 | 3 | 2,956 | |
0.22 | Single-Family Home | $509,915 | 03/06/26 | 4 | 2.5 | 2,828 | |
0.24 | Single-Family Home | $535,000 | 09/30/25 | 5 | 3 | 2,772 | |
0.17 | Single-Family Home | $612,940 | 06/29/26 | 5 | 3 | 3,368 | |
0.16 | Single-Family Home | $469,000 | 05/12/26 | 5 | 3 | 2,956 |
Nearby home prices
Get a sense of expected prices in the area by checking the value of nearby homes.Address | Distance | Price | Bed | Bath | Sqft | Status |
|---|---|---|---|---|---|---|
0.02 | $538,300 | 3 | 2.5 | 2,158 | For Sale | |
0.04 | $697,300 | 5 | 3.5 | 4,034 | Off Market | |
0.04 | $715,000 | 5 | 3.5 | 4,034 | Off Market | |
0.02 | $630,840 | 5 | 4.5 | 4,156 | For Sale | |
0.02 | $686,895 | 5 | 4.5 | 4,156 | Recently Sold | |
0.06 | $707,100 | 5 | 3.5 | 4,034 | Off Market | |
0.05 | $429,000 | 4 | 3.5 | 2,389 | Off Market | |
0.04 | $525,515 | 3 | 2.5 | 2,080 | For Sale | |
0.08 | $516,600 | 3 | 2 | 2,158 | Off Market | |
0.07 | $586,475 | 5 | 3 | 2,956 | Recently Sold | |
0.06 | $742,580 | 5 | 3.5 | 4,034 | Recently Sold |
Local Information
- Map ViewExplore the area around 172 Champlain Drive.

- Schools1 Preschool School1 Elementary School1 Middle School1 High School

- Shop & Eat

-- mins to
Home Highlights

Single-Family Home

Built in 2024

2,828 sqft

$175/sqft

Garage

HOA $109/mo
About this House
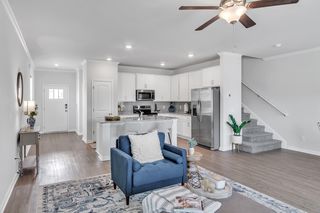
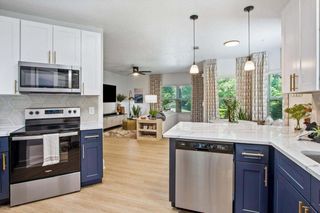
Savannah's most trusted local builder is proud to offer the Richmond plan. This 4BR, 2.5BA home of approx 2,828 sq.ft has an open concept plan which includes formal dining, great room & kitchen. 1/2 bath on first floor. Kitchen has quartz counters, gourmet appliances, 42" upper cabinets, & is finished with beautiful island pendant lights. Opens to the breakfast room and the great room. All BRs and a loft are upstairs. The primary suite includes a separate tiled shower & garden tub, with double sink vanity. All baths have quartz countertops and framed mirrors. Gorgeous click plank flooring is in main living areas, baths and laundry. BRs are carpeted. Home has a level 3 ADT security system (not monitored). 12' x12' covered rear porch, 12' x 12' patio, plus sod, landscape beds and irrigation for entire yard. Pictures, features, & selections shown are for illustration purposes and may vary for the actual home built. All Builder incentives applied. Close by end of Sept! Virtual tour represents home plan, but not actual home. Features may vary.
172 Champlain Drive, Pooler, GA 31322 is a 4 bedroom, 3 bathroom, 2,828 sqft single-family home built in 2024. It last sold for the $504,645 asking price on Sep 25, 2025. This property is not currently displayed as for sale or rent on Trulia. The Trulia Estimate is $495,300, with a rent estimate of $3,179/month.
Last check for updates: about 14 hours ago
Listed by Michael Renouf, (912) 492-3201
Landmark 24 Realty, Inc
Bought with: Ryan S. Tran, (912) 508-1585, Virtual Properties Realty
Originating MLS: Savannah Multi-List Corporation
Source: Hive MLS, MLS#SA321029
Home Details for 172 Champlain Drive

|
|---|
Interior Details Basement: NoneNumber of Rooms: 1Types of Rooms: Primary Bedroom |
Beds & Baths Number of Bedrooms: 4Number of Bathrooms: 3Number of Bathrooms (full): 2Number of Bathrooms (half): 1 |
Dimensions and Layout Living Area: 2828 Square Feet |
Appliances & Utilities Utilities: Underground UtilitiesAppliances: Some Electric Appliances, Cooktop, Double Oven, Dishwasher, Electric Water Heater, Disposal, Microwave, RefrigeratorDishwasherDisposalLaundry: Laundry Room,Upper Level,Washer Hookup,Dryer HookupMicrowaveRefrigerator |
Heating & Cooling Heating: Central,ElectricHas CoolingAir Conditioning: Central Air,ElectricHas HeatingHeating Fuel: Central |
Fireplace & Spa Number of Fireplaces: 1Fireplace: Electric, Great RoomHas a Fireplace |
Gas & Electric No Electric on Property |
Windows, Doors, Floors & Walls Window: Double Pane Windows |
Levels, Entrance, & Accessibility Number of Stories: 2 |

|
|---|
Exterior Home Features Roof: Asphalt CompositionPatio / Porch: Covered, Patio, Front PorchFoundation: Raised, Slab |
Parking & Garage Number of Garage Spaces: 2Number of Covered Spaces: 2Has a GarageParking Spaces: 2Parking: Attached |
Pool Pool: Community |
Frontage Road Surface Type: Asphalt, PavedNot on Waterfront |
Water & Sewer Sewer: Public Sewer |
Farm & Range Not Allowed to Raise Horses |

|
|---|
Cumulative Days on Market: 50 |

|
|---|
Year Built Year Built: 2024 |
Property Type / Style Property Type: ResidentialProperty Subtype: Single Family ResidenceArchitecture: Traditional |
Building Building Name: RichmondConstruction Materials: Brick, HardiPlank Type, Concrete, Wood SidingIs a New ConstructionNot Attached PropertyIncludes Home Warranty |
Property Information Condition: New ConstructionIncluded in Sale: Alarm-Smoke/Fire, Ceiling Fans, RefrigeratorParcel Number: 51014c11016 |

|
|---|
Price List Price: $504,645 |
Status Change & Dates Off Market Date: Thu Jul 17 2025Possession Timing: Close Of Escrow |

|
|---|
MLS Status: Closed |

|
|---|
Direction & Address City: PoolerCommunity: Forest Lakes |
School Information Elementary School: Godley Stn K-8Jr High / Middle School: Godley Stn K-8High School: Groves HS |

|
|---|
Building Details Builder Name: Landmark 24 Homes |
Community rooms Fitness Center |

|
|---|
Community Features: Clubhouse, Pool, Fitness Center, Gated, Playground, Street Lights, Sidewalks, Tennis Court(s) |
Other Playground |

|
|---|
HOA Name: Elite Coastal ManagmentHOA Phone: 912-354-7987HOA Fee Frequency (second): AnnuallyAssociation for this Listing: Savannah Multi-List CorporationHas an HOAHOA Fee: $1,304/Annually |

|
|---|
Lot Area: 10454.4 sqft |

|
|---|
Special Conditions: Standard |

|
|---|
Listing Agreement Type: Exclusive Right To SellListing Terms: ARM, Cash, Conventional, VA Loan |

|
|---|
Energy Efficiency Features: Insulation, Windows |

|
|---|
Mls Number: SA321029Attic: Pull Down StairsAbove Grade Unfinished Area Units: Square FeetActivation Date: Wed Oct 16 2024Below Grade Unfinished Area Units: Square FeetShowing Requirements: See RemarksUniversal Property Id: US-13051-N-51014c11016-R-N |

|
|---|
ClubhousePoolGatedPlaygroundStreet LightsSidewalksTennis Court(s) |
Price and Tax history
| Date | Event | Price |
|---|---|---|
Sep 25, 2025 Source: Hive MLS #SA321029 | Sold | $504,645 |
Sep 5, 2025 Source: Hive MLS #321029 | Pending | $504,645 |
Aug 24, 2025 Source: Hive MLS #321029 | PriceChange | $504,645 Price decreased by 2% |
Aug 6, 2025 Source: Hive MLS #321029 | PendingToActive | $514,645 |
Jul 17, 2025 Source: Hive MLS #321029 | Pending | $514,645 |
Jul 1, 2025 Source: Hive MLS #321029 | PriceChange | $514,645 Price decreased by 1% |
Jun 7, 2025 Source: Hive MLS #321029 | PriceChange | $519,645 Price decreased by 6% |
Jun 1, 2025 Source: Hive MLS #321029 | PriceChange | $554,645 Price decreased by 0% |
May 24, 2025 Source: Hive MLS #321029 | PriceChange | $555,645 Price increased by 0% |
May 21, 2025 Source: Hive MLS #321029 | PriceChange | $555,393 Price decreased by 5% |
Apr 1, 2025 Source: Hive MLS #321029 | PriceChange | $585,393 Price increased by 2% |
Jan 11, 2025 Source: Hive MLS #321029 | PriceChange | $575,393 Price decreased by 6% |
Jan 3, 2025 Source: Hive MLS #321029 | PriceChange | $615,093 Price increased by 7% |
Dec 8, 2024 Source: Hive MLS #321029 | PriceChange | $575,393 Price decreased by 7% |
Dec 4, 2024 Source: Hive MLS #321029 | PriceChange | $618,093 Price increased by 2% |
Nov 2, 2024 Source: Hive MLS #321029 | PriceChange | $608,093 Price increased by 0% |
Oct 16, 2024 Source: Hive MLS #321029 | Listed For Sale | $607,593 |
| Year | Property tax | Tax assessment |
|---|---|---|
| 2025 | $820 | $64,000 |
Home facts updated by county records
Market trends in Pooler
Last updated August 2026
Avg. sale price
$352K
$3KMoM
Sale-to-List Price
98.7%
0.1%MoM
Price per sq ft
$169
$6MoM
Available listings
243
24MoM
Around this home
What Locals Say about Pooler
At least 214 Trulia users voted on each feature.

88 % Say car is needed

87 % Say it's dog friendly

78 % Say there are sidewalks

75 % Say people would walk alone at night

74 % Say parking is easy

74 % Say it's quiet

72 % Say streets are well-lit

71 % Say yards are well-kept

70 % Say kids play outside

67 % Say there's holiday spirit

46 % Say neighbors are friendly

45 % Say there's wildlife

42 % Say they plan to stay for at least 5 years

38 % Say it's walkable to grocery stores

29 % Say it's walkable to restaurants

29 % Say there are community events
Sourced by Trulia users. Learn more about our methodology.
LGBTQ Local Legal Protections
LGBTQ Local Legal Protections



The data relating to real estate on this web site comes in part from the Internet Data Exchange program of Hive MLS, and is updated as of 2026-09-20 23:49:26 PDT. All information is deemed reliable but not guaranteed and should be independently verified. All properties are subject to prior sale, change, or withdrawal. Neither listing broker(s) nor Zillow, Inc. shall be responsible for any typographical errors, misinformation, or misprints, and shall be held totally harmless from any damages arising from reliance upon these data.
IDX information is provided exclusively for personal, non-commercial use, and may not be used for any purpose other than to identify prospective properties consumers may be interested in purchasing.
© 2025-10-17 12:20:34 PDT Hive MLS
Frequently asked questions about 172 Champlain Drive
- What is 172 Champlain Drive estimated to be worth?Trulia's estimated value for 172 Champlain Drive in Pooler, GA is $495,300.
- What is the price history for 172 Champlain Drive?172 Champlain Drive in Pooler, GA last sold for $504,645 in September 2025.
- Is Pooler a buyer's or seller's market?Pooler is currently a balanced market, based on recent for-sale activity.
- What's the median sale price in Pooler?The median sale price in Pooler is $352K. That is up $3K from the prior month.
- Does 172 Champlain Drive have air conditioning?Yes, 172 Champlain Drive in Pooler, GA has air conditioning.
- Does 172 Champlain Drive have a pool?Yes, 172 Champlain Drive in Pooler, GA has a pool.
Explore by feature - Pet Friendly
 SPECIAL OFFERPET FRIENDLY
 SPECIAL OFFERPET FRIENDLY
 SPECIAL OFFERPET FRIENDLY
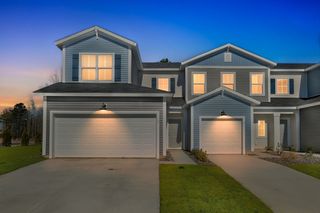
 NEW - 2 DAYS AGOSPECIAL OFFERPET FRIENDLYTotal price$2,465 - $2,816/mo3-4 bd2-4 baClear Lake Reserve Townhomes | 11 Ripple Way,
Pooler, GA 31322 SPECIAL OFFERPET FRIENDLY
 SPECIAL OFFERPET FRIENDLY
 SPECIAL OFFERPET FRIENDLYFURNISHED
 SPECIAL OFFERPET FRIENDLY
 SPECIAL OFFERPET FRIENDLY
 PET FRIENDLY
Explore by feature - Garage
- SPECIAL OFFERPET FRIENDLY
- SPECIAL OFFERPET FRIENDLY
- SPECIAL OFFERPET FRIENDLY
- SPECIAL OFFERPET FRIENDLY
- SPECIAL OFFERPET FRIENDLY
 NEW - 2 DAYS AGOSPECIAL OFFERPET FRIENDLY
 SPECIAL OFFERPET FRIENDLY$1,252 - $1,924/mo1-3 bd1-2 baThe Preserve at Godley Station | 65 Tanger Outlets Blvd,
Pooler, GA 31322 NEW - 1 DAY AGOSPECIAL OFFERPET FRIENDLY$1,263 - $1,855/mo1-3 bd1-2 baThe Carlyle at Godley Station | 385 N Godley Station Blvd,
Pooler, GA 31322
 SPECIAL OFFERPET FRIENDLY
Explore by feature - Air Conditioning
- SPECIAL OFFERPET FRIENDLY
- SPECIAL OFFERPET FRIENDLY
- NEW - 2 DAYS AGOSPECIAL OFFERPET FRIENDLYTotal price$2,465 - $2,816/mo3-4 bd2-4 baClear Lake Reserve Townhomes | 11 Ripple Way,
Pooler, GA 31322 - SPECIAL OFFERPET FRIENDLY
- SPECIAL OFFERPET FRIENDLYFURNISHED
- PET FRIENDLY
 SPECIAL OFFERPET FRIENDLYTotal price$2,303 - $2,628/mo3-4 bd3 baQuinn Residences at Drayton Park - Savannah Quarters | 99 Fern Rd,
Pooler, GA 31322- NEW - 2 DAYS AGOSPECIAL OFFERPET FRIENDLY
 SPECIAL OFFERPET FRIENDLY
- SPECIAL OFFERPET FRIENDLY
Explore by feature - Pool
- SPECIAL OFFERPET FRIENDLY
- SPECIAL OFFERPET FRIENDLY
- SPECIAL OFFERPET FRIENDLY
- NEW - 2 DAYS AGOSPECIAL OFFERPET FRIENDLYTotal price$2,465 - $2,816/mo3-4 bd2-4 baClear Lake Reserve Townhomes | 11 Ripple Way,
Pooler, GA 31322 - SPECIAL OFFERPET FRIENDLY
- SPECIAL OFFERPET FRIENDLYFURNISHED
- SPECIAL OFFERPET FRIENDLY
- SPECIAL OFFERPET FRIENDLY
- PET FRIENDLY
- SPECIAL OFFERPET FRIENDLYTotal price$2,303 - $2,628/mo3-4 bd3 baQuinn Residences at Drayton Park - Savannah Quarters | 99 Fern Rd,
Pooler, GA 31322
Explore by feature - Washer/dryer
- SPECIAL OFFERPET FRIENDLY
- SPECIAL OFFERPET FRIENDLY
- SPECIAL OFFERPET FRIENDLY
- NEW - 2 DAYS AGOSPECIAL OFFERPET FRIENDLYTotal price$2,465 - $2,816/mo3-4 bd2-4 baClear Lake Reserve Townhomes | 11 Ripple Way,
Pooler, GA 31322 - SPECIAL OFFERPET FRIENDLY
- SPECIAL OFFERPET FRIENDLY
- SPECIAL OFFERPET FRIENDLYFURNISHED
- SPECIAL OFFERPET FRIENDLY
- SPECIAL OFFERPET FRIENDLYTotal price$2,303 - $2,628/mo3-4 bd3 baQuinn Residences at Drayton Park - Savannah Quarters | 99 Fern Rd,
Pooler, GA 31322  PET FRIENDLY
Explore by feature - Outdoor Space
- SPECIAL OFFERPET FRIENDLYTotal price$2,303 - $2,628/mo3-4 bd3 baQuinn Residences at Drayton Park - Savannah Quarters | 99 Fern Rd,
Pooler, GA 31322  APPLY INSTANTLYPET FRIENDLY
 APPLY INSTANTLYPET FRIENDLY
 APPLY INSTANTLYPET FRIENDLY
 APPLY INSTANTLYPET FRIENDLY
 PET FRIENDLYFURNISHED
 APPLY INSTANTLY
 APPLY INSTANTLY
 APPLY INSTANTLY
 APPLY INSTANTLYPET FRIENDLY
Apartments for Rent
- PET FRIENDLY
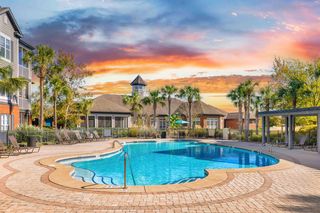 PET FRIENDLY
- PET FRIENDLY$1,252 - $1,924/mo1-3 bd1-2 baThe Preserve at Godley Station | 65 Tanger Outlets Blvd,
Pooler, GA 31322 - PET FRIENDLY
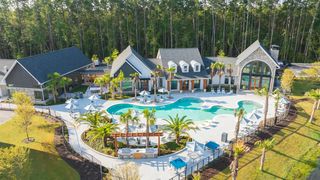 PET FRIENDLY
 PET FRIENDLY
 PET FRIENDLY$1,313 - $2,315/mo1-3 bd1-2 baCapital Crest at Godley Station | 1565 Benton Blvd,
Savannah, GA 31407- NEW - 1 DAY AGOPET FRIENDLY$1,263 - $1,855/mo1-3 bd1-2 baThe Carlyle at Godley Station | 385 N Godley Station Blvd,
Pooler, GA 31322 - PET FRIENDLY
 PET FRIENDLY$1,400 - $1,850/mo1-2 bd1-2 baMonarch At Godley Station | 165 W Mulberry Blvd,
Pt Wentworth, GA 31407- PET FRIENDLY
 PET FRIENDLYTotal price$1,407 - $2,171/mo1-3 bd1-2 baAdara at Godley Station | 101 Spring Lakes Dr,
Pt Wentworth, GA 31407 PET FRIENDLY
 PET FRIENDLY
- PET FRIENDLY
 See more homes for rent inPooler
Off Market Homes Near 172 Champlain Drive
 SOLDSEP 18, 2026Judge Realty, LLC
 SOLDSEP 18, 2026Keller Williams Realty Coastal, Closed
 SOLDSEP 18, 2026Southbridge Greater Sav Realty
 SOLDSEP 18, 2026Landmark 24 Realty, Inc
 SOLDSEP 17, 2026Next Move Real Estate, Closed
 SOLDSEP 17, 2026Keller Williams Coastal Area P
 SOLDSEP 17, 2026Century 21 Luxe Real Estate Services, Closed
 SOLDSEP 16, 2026Keller Williams Coastal Area P
 See more homes for sale inPooler


Homes for sale near 172 Champlain Drive
 NEW CONSTRUCTIONLandmark 24 Realty, Inc
 NEW CONSTRUCTION0.27 ACRESLandmark 24 Realty, Inc
 NEW CONSTRUCTIONLandmark 24 Realty, Inc
 NEW CONSTRUCTIONLandmark 24 Realty, Inc
 NEW CONSTRUCTIONLandmark 24 Realty, Inc
 NEW CONSTRUCTIONLandmark 24 Realty, Inc
- See more homes for sale inPooler


- Results are loading