


$1,091,400
 5 Beds
 3 Baths
 3,197 sqft
1714 Tamarron Dr, Corona, CA 92883
Est. Refi. Payment $6,627/mo*
Refinance Your HomeCurrently Off Market - Sold Jul 31, 2023 for $1,025,000
Home Value
Trulia Estimate
$1.09MSince last month
Decreased$8K (-0.7%)Since last year
Increased$21K (+1.9%)Since last sale
Increased$68K (+6.7%)Learn more about this home's value by checking out its Trulia Estimate, the value of nearby homes, and how much similar homes have sold for.
Trulia Estimate
The of this home's value increased by +78% in the last 10 years
| Month | Estimated value |
|---|---|
2026 | |
| August 2026 | $1.09M |
| August 2026 | $1.09M |
| July 2026 | $1.1M |
| June 2026 | $1.11M |
| May 2026 | $1.11M |
| April 2026 | $1.1M |
| March 2026 | $1.1M |
| February 2026 | $1.09M |
| January 2026 | $1.08M |
2025 | |
2024 | |
2023 | |
2022 | |
2021 | |
2020 | |
2019 | |
2018 | |
2017 | |
2016 | |
Comparable sales
These are recently sold homes that have a similar location or other similar features to this home, like bedrooms, bathrooms, and square footage. Get a sense of the expected prices in the area by viewing these homes.Address | Distance | Property Type | Sold Price | Sold Date | Bed | Bath | Sqft |
|---|---|---|---|---|---|---|---|
0.02 | Single-Family Home | $1,135,000 | 05/12/26 | 4 | 3 | 3,351 | |
0.10 | Single-Family Home | $1,225,000 | 12/18/25 | 5 | 4 | 3,584 | |
0.17 | Single-Family Home | $1,080,000 | 05/07/26 | 4 | 3 | 2,885 | |
0.13 | Single-Family Home | $1,185,000 | 09/30/25 | 4 | 2.5 | 3,351 | |
0.15 | Single-Family Home | $836,039 | 11/14/25 | 4 | 3 | 3,197 | |
0.20 | Single-Family Home | $1,080,000 | 01/26/26 | 4 | 4 | 3,584 | |
0.30 | Single-Family Home | $1,117,500 | 03/20/26 | 5 | 3.5 | 3,670 | |
0.31 | Single-Family Home | $1,065,000 | 05/27/26 | 4 | 2.5 | 2,617 | |
0.21 | Single-Family Home | $1,200,000 | 01/05/26 | 4 | 2.5 | 2,617 | |
0.23 | Single-Family Home | $975,000 | 09/08/25 | 4 | 4 | 3,446 |
Nearby home prices
Get a sense of expected prices in the area by checking the value of nearby homes.Address | Distance | Price | Bed | Bath | Sqft | Status |
|---|---|---|---|---|---|---|
0.02 | $1,135,000 | 4 | 3 | 3,351 | Recently Sold | |
0.03 | $1,150,000 | 5 | 4 | 3,584 | For Sale | |
0.05 | $1,215,400 | 4 | 3 | 3,299 | Off Market | |
0.06 | $1,083,600 | 4 | 4 | 3,197 | Off Market | |
0.08 | $1,122,800 | 4 | 4 | 3,197 | Off Market | |
0.10 | $1,225,000 | 5 | 4 | 3,584 | Recently Sold | |
0.13 | $1,311,900 | 4 | 2.5 | 3,351 | Off Market | |
0.13 | $1,141,000 | 4 | 2.5 | 3,351 | Off Market | |
0.12 | $1,084,100 | 5 | 4 | 3,536 | Off Market | |
0.14 | $1,321,300 | 5 | 4 | 3,301 | Off Market | |
0.18 | $989,600 | 4 | 3.5 | 2,916 | Off Market | |
0.17 | $1,080,000 | 4 | 3 | 2,885 | Recently Sold |
Local Information
- Map ViewExplore the area around 1714 Tamarron Dr.

- Schools1 Elementary School1 Middle School1 High School

- Shop & Eat

-- mins to
Home Highlights

Single-Family Home

Built in 2002

3,197 sqft

$341/sqft

Garage
About this House
Newly painted executive family home offers one of the most desirable floor plans in Eagle Glen. This 5 bedroom 3 bath home is situated on pool sized lot backing up to the hillside for maximum privacy. The raised deck was custom built for an above ground pool, and is plumed and ready to add pool back for summer fun. This home features beautiful custom travertine flooring, and recessed lighting, spacious high ceilings adorned with crown molding combined with an open living and dining room that is perfect for entertaining. The kitchen is well appointed for family gathering's with a large island, and eating area that opens to the family room with a cozy fireplace with access to a private seating area in the backyard perfect for guests. There is a large downstairs bedroom perfect for company or a home office. The upstairs opens into an oversized loft. Four additional bedrooms, one with its own private balcony, and a Private Master Retreat with soaking tub, separate vanities, walk in shower and a spacious walk in closet. 3 car garage, the double garage has custom storage and epoxy flooring that will make a great 'Man Cave. The yard is fully landscaped and easy to maintain. There is also a raised seating area with beautiful mountain views perfect for relaxing after a long day at work. Bring your own touches and make this house your own. Walking distance to award winning schools & parks, & the HOA is amongst the lowest in South Corona.
1714 Tamarron Dr, Corona, CA 92883 is a 5 bedroom, 3 bathroom, 3,197 sqft single-family home in Eagle Glen, built in 2002. It last sold for $1,025,000 on Jul 31, 2023. This property is not currently displayed as for sale or rent on Trulia. The Trulia Estimate is $1,091,400, with a rent estimate of $4,610/month.
Home Details for 1714 Tamarron Dr

|
|---|
Heating & Cooling Heating: GasAir ConditioningCooling System: CentralHeating Fuel: Gas |
Levels, Entrance, & Accessibility Stories: 2 |
Interior Details Additional StorageTypes of Rooms: Walk In Closet, Family Room, Master Bath, PantryStorageCeiling Fan |
Appliances & Utilities DishwasherMicrowave |
Fireplace & Spa Fireplace |

|
|---|
Exterior Home Features Roof: TileDeckPatioPorchSprinkler System |
Parking & Garage GarageParking: Garage Attached |

|
|---|
Year Built Year Built: 2002 |
Property Type / Style Property Type: Single Family Home |

|
|---|
Units in Building: 1 |

|
|---|
Lot Area: 10018 sqft |
Price and Tax history
| Date | Event | Price |
|---|---|---|
Jul 31, 2023 Source: eXp Realty #114154316 | Sold | $1,025,000 |
Jul 17, 2023 Source: CRMLS #TR23115972 | Pending | $999,000 |
Jul 8, 2023 Source: CRMLS #TR23115972 | Contingent | $999,000 |
Jun 29, 2023 Source: CRMLS #TR23115972 | Listed For Sale | $999,000 |
Jun 11, 2018 Source: N/A | Sold | $625,000 |
May 3, 2018 Source: Agent Provided | Pending | $629,000 |
Apr 28, 2018 Source: Agent Provided | PriceChange | $629,000 Price increased by 0% |
Apr 22, 2018 Source: Agent Provided | PriceChange | $628,900 Price decreased by 0% |
Mar 31, 2018 Source: Agent Provided | PriceChange | $629,000 Price decreased by 2% |
Mar 9, 2018 Source: Agent Provided | PriceChange | $645,000 Price decreased by 1% |
Feb 14, 2018 Source: Agent Provided | Listed For Sale | $649,888 |
Apr 12, 2004 Source: N/A | Sold | $589,000 |
Mar 28, 2002 Source: N/A | Sold | $354,500 |
| Year | Property tax | Tax assessment |
|---|---|---|
| 2026 | Unavailable | $1,066,410 |
Home facts updated by county records
Market trends in Corona
Last updated July 2026
Avg. sale price
$763K
$9.67KMoM
Sale-to-List Price
100.0%
Price per sq ft
$395
$1MoM
Available listings
512
14MoM
Around this home
Neighborhood Overview

Neighborhood stats provided by third party data sources.
What Locals Say about Eagle Glen
At least 10 Trulia users voted on each feature.

93 % Say there's holiday spirit

92 % Say parking is easy

90 % Say yards are well-kept

90 % Say it's dog friendly

89 % Say car is needed

89 % Say streets are well-lit

88 % Say it's quiet

86 % Say there's wildlife

81 % Say it's walkable to grocery stores

80 % Say there are sidewalks

70 % Say people would walk alone at night

63 % Say kids play outside

57 % Say neighbors are friendly

45 % Say they plan to stay for at least 5 years

33 % Say it's walkable to restaurants

33 % Say there are community events
Sourced by Trulia users. Learn more about our methodology.
LGBTQ Local Legal Protections
LGBTQ Local Legal Protections



Frequently asked questions about 1714 Tamarron Dr
- What is 1714 Tamarron Dr estimated to be worth?Trulia's estimated value for 1714 Tamarron Dr in Corona, CA is $1,091,400.
- What is the price history for 1714 Tamarron Dr?1714 Tamarron Dr in Corona, CA last sold for $1,025,000 in July 2023.
- Is Corona a buyer's or seller's market?Corona is currently a seller's market, based on recent for-sale activity.
- What's the median sale price in Corona?The median sale price in Corona is $763K. That is up $9.67K from the prior month.
- Does 1714 Tamarron Dr have air conditioning?Yes, 1714 Tamarron Dr in Corona, CA has air conditioning.
- How big is the lot at 1714 Tamarron Dr?The lot at 1714 Tamarron Dr in Corona, CA is about 0.23 acres (10,018 sq ft).
Explore by feature - Pet Friendly
 PET FRIENDLY
 NEW - 1 DAY AGOSPECIAL OFFERPET FRIENDLY
 SPECIAL OFFERPET FRIENDLY
 SPECIAL OFFERPET FRIENDLY
 PET FRIENDLY
 NEW - 1 DAY AGOPET FRIENDLY
 PET FRIENDLY
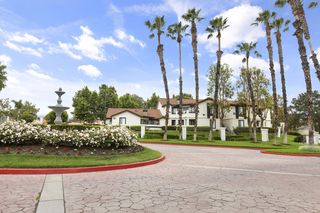 PET FRIENDLY
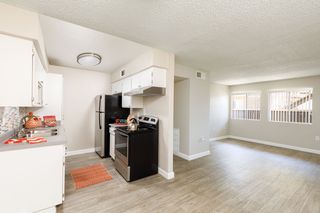 NEW - 1 DAY AGOPET FRIENDLY
 NEW - 2 DAYS AGOSPECIAL OFFERPET FRIENDLYFURNISHED
Explore by feature - Garage
 NEW - 1 DAY AGOTotal price$2,011 - $2,586/mo1-2 bd1-2 baHensley at Corona Pointe | 1171 Baywood Dr,
Corona, CA 92881- SPECIAL OFFERPET FRIENDLY
- PET FRIENDLY
- NEW - 2 DAYS AGOSPECIAL OFFERPET FRIENDLYFURNISHED
 PET FRIENDLY
 NEW - 1 DAY AGOSPECIAL OFFERPET FRIENDLYFURNISHED
 SPECIAL OFFERPET FRIENDLY
 SPECIAL OFFERPET FRIENDLYFURNISHEDTotal price$2,526 - $3,226/mo1-2 bd1-2 baMontecito at Dos Lagos | 2708 Blue Springs Dr,
Corona, CA 92883 APPLY INSTANTLYPET FRIENDLY
 APPLY INSTANTLYPET FRIENDLY
Explore by feature - Air Conditioning
- NEW - 1 DAY AGOTotal price$2,011 - $2,586/mo1-2 bd1-2 baHensley at Corona Pointe | 1171 Baywood Dr,
Corona, CA 92881 - SPECIAL OFFERPET FRIENDLY
- SPECIAL OFFERPET FRIENDLY
- PET FRIENDLY
- PET FRIENDLY
- NEW - 1 DAY AGOPET FRIENDLY
- NEW - 2 DAYS AGOSPECIAL OFFERPET FRIENDLYFURNISHED
- PET FRIENDLY

 SPECIAL OFFERPET FRIENDLY
Explore by feature - Pool
- NEW - 1 DAY AGOTotal price$2,011 - $2,586/mo1-2 bd1-2 baHensley at Corona Pointe | 1171 Baywood Dr,
Corona, CA 92881 - PET FRIENDLY
- NEW - 1 DAY AGOSPECIAL OFFERPET FRIENDLY
- SPECIAL OFFERPET FRIENDLY
- SPECIAL OFFERPET FRIENDLY
- PET FRIENDLY
- NEW - 1 DAY AGOPET FRIENDLY
- PET FRIENDLY
- PET FRIENDLY
- NEW - 1 DAY AGOPET FRIENDLY
Explore by feature - Washer/dryer
- NEW - 1 DAY AGOTotal price$2,011 - $2,586/mo1-2 bd1-2 baHensley at Corona Pointe | 1171 Baywood Dr,
Corona, CA 92881 - PET FRIENDLY
- SPECIAL OFFERPET FRIENDLY
- SPECIAL OFFERPET FRIENDLY
- PET FRIENDLY
- PET FRIENDLY
- NEW - 2 DAYS AGOSPECIAL OFFERPET FRIENDLYFURNISHED
- PET FRIENDLY
 PET FRIENDLY
 PET FRIENDLYINCOME RESTRICTED
Explore by feature - Outdoor Space
- APPLY INSTANTLYPET FRIENDLY
 APPLY INSTANTLYFURNISHED
 PET FRIENDLY
 PET FRIENDLY
 PET FRIENDLY
 APPLY INSTANTLY
 APPLY INSTANTLYPET FRIENDLY
 APPLY INSTANTLY
 APPLY INSTANTLY
Apartments for Rent
- NEW - 1 DAY AGOTotal price$2,011 - $2,586/mo1-2 bd1-2 baHensley at Corona Pointe | 1171 Baywood Dr,
Corona, CA 92881 - NEW - 1 DAY AGOPET FRIENDLYFURNISHED
- PET FRIENDLY
- PET FRIENDLYFURNISHEDTotal price$2,526 - $3,226/mo1-2 bd1-2 baMontecito at Dos Lagos | 2708 Blue Springs Dr,
Corona, CA 92883  APPLY INSTANTLYPET FRIENDLY
 See more homes for rent inCorona
Off Market Homes Near 1714 Tamarron Dr
 SOLDSEP 4, 2026Elevate Real Estate Agency
 SOLDSEP 4, 2026Realty Masters & Associates
 SOLDSEP 2, 2026Keller Williams Realty
 SOLDSEP 2, 2026Solomon's Realtors, Inc.
 SOLDSEP 1, 2026Keller Williams Realty
 See more homes for sale inCorona


Homes for sale near 1714 Tamarron Dr
 OPEN SAT, 1:30-4:30PMAMDJ Realty, Inc.
 Jason Mitchell Real Estate California, Inc.
 OPEN SAT, 12-3PMKeller Williams Realty
- See more homes for sale inCorona


- Results are loading