
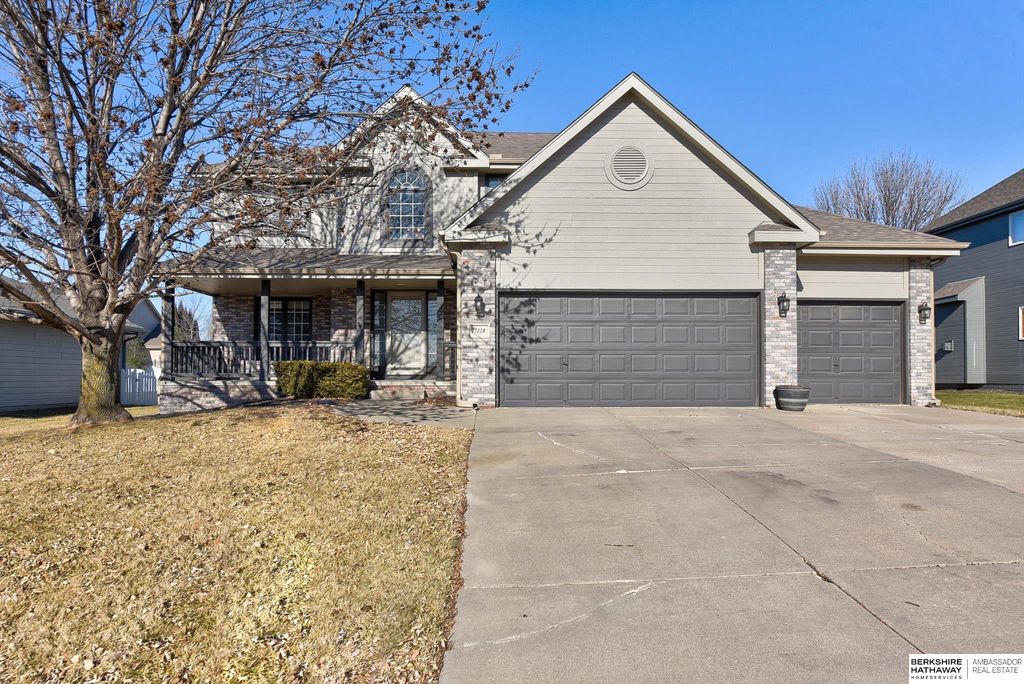


17128 Bedford Ave
Omaha, NE 68116
 4 Beds
 3.5 Baths
 2,825 sqft
4 Beds
3.5 Baths
2,825 sqft
Local Information
- Map ViewExplore the area around 17128 Bedford Ave.

- Schools1 Preschool School1 Elementary School1 Middle School1 High School

- Shop & Eat

-- mins to
Home Highlights

Property Type
Single-Family Home

Year Built
2003
Living Area
2,825 sqft

Price/Sqft
$171

Parking
3 Car Garage
About this House
What more could you ask for in this beautiful Elkhorn home! The front porch and 2-story entry greet you with tons of charm and natural light. Unlike most “open” floor plans, this layout offers well-defined spaces while still providing a perfect place to entertain. The large family room has a 2-sided gas fireplace that it shares with the dining area and kitchen. And speaking of the kitchen – there is so much counter and cabinet space and amazing center island! The newly updated main floor laundry & drop zone offer convenience for everyday life. Upstairs you’ll find a gorgeous primary suite with a sitting area, huge walk-in closet, new tile shower, dbl sinks and extra laundry hookups. The other bedrooms are really nice-sized with impressive closet space! The unfinished lower level with egress window is a blank slate for your future rec room. A flat fenced yard with patio and mature landscaping offers a perfect spot to enjoy with the family! Just blocks from schools, park and Super Target
17128 Bedford Ave, Omaha, NE 68116 is a 4 bedroom, 3 bathroom, 2,825 sqft single-family home built in 2003. It last sold for $474,000 on Mar 10, 2025 (1% below the $477,500 asking price). It is currently off market. The Trulia Estimate is $483,400, with a rent estimate of $3,163/month.
Home Details for 17128 Bedford Ave

|
|---|
Interior Details Basement: EgressNumber of Rooms: 9Types of Rooms: Master Bedroom, Bedroom 2, Bedroom 3, Bedroom 4, Master Bathroom, Family Room, Kitchen, Basement, Office |
Beds & Baths Number of Bedrooms: 4Number of Bathrooms: 3Number of Bathrooms (full): 2Number of Bathrooms (half): 1Number of Bathrooms (partial): 1Number of Bathrooms (main level): 1 |
Dimensions and Layout Living Area: 2825 Square Feet |
Appliances & Utilities Utilities: Cable Available, Electricity Available, Natural Gas Available, Water Available, Sewer Available, Storm Sewer, Phone AvailableAppliances: Range, Refrigerator, Dishwasher, Disposal, MicrowaveDishwasherDisposalLaundry: Ceramic Tile FloorMicrowaveRefrigerator |
Heating & Cooling Heating: Natural Gas,Forced AirHas CoolingAir Conditioning: Central AirHas HeatingHeating Fuel: Natural Gas |
Fireplace & Spa Number of Fireplaces: 1Fireplace: Family Room, Direct-Vent Gas Fire, Dining RoomHas a Fireplace |
Gas & Electric Has Electric on Property |
Windows, Doors, Floors & Walls Window: Window CoveringsFlooring: Wood, Carpet, Ceramic Tile |
Levels, Entrance, & Accessibility Levels: TwoFloors: Wood, Carpet, Ceramic Tile |
Security Security: Security System |

|
|---|
Exterior Home Features Roof: CompositionPatio / Porch: Porch, PatioFencing: FullExterior: Sprinkler SystemFoundation: Concrete PerimeterSprinkler System |
Parking & Garage Number of Garage Spaces: 3Number of Covered Spaces: 3No CarportHas a GarageHas an Attached GarageParking Spaces: 3Parking: Built-In,Garage,Garage Door Opener |
Water & Sewer Sewer: Public Sewer |
Finished Area Finished Area (above surface): 2825 Square Feet |

|
|---|
Year Built Year Built: 2003 |
Property Type / Style Property Type: ResidentialProperty Subtype: Single Family ResidenceArchitecture: Traditional |
Building Construction Materials: Brick/OtherNot a New ConstructionNot Attached Property |
Property Information Condition: Not New and NOT a ModelParcel Number: 2532189215 |

|
|---|
Price List Price: $477,500 |
Status Change & Dates Off Market Date: Sun Jan 26 2025 |

|
|---|
MLS Status: SOLD |


|
|---|
Direction & Address City: OmahaCommunity: Whispering Ridge |
School Information Elementary School: ManchesterElementary School District: ElkhornJr High / Middle School: Elk GrandJr High / Middle School District: ElkhornHigh School: Elkhorn NorthHigh School District: Elkhorn |

|
|---|
Building Area Building Area: 2825 Square Feet |

|
|---|
Not Senior Community |

|
|---|
No HOA |

|
|---|
Lot Area: 10454.4 sqft |

|
|---|
Listing Terms: VA Loan, FHA, Conventional, Cash |

|
|---|
Business Information Ownership: Fee Simple |

|
|---|
BasementMls Number: 22501266Above Grade Unfinished Area: 2825 |
Last check for updates: about 18 hours ago
Listed by Deb Gustafson, (402) 213-6247
BHHS Ambassador Real Estate
Bought with: DeeAnn Roundy, (435) 512-5455, Coldwell Banker NHS RE
Source: GPRMLS, MLS#22501266
Price History for 17128 Bedford Ave
| Date | Price | Event | Source |
|---|---|---|---|
| 03/10/2025 | $474,000 | Sold | GPRMLS #22501266 |
| 01/27/2025 | $477,500 | Pending | GPRMLS #22501266 |
| 01/19/2025 | $477,500 | Listed For Sale | GPRMLS #22501266 |
| 12/11/2024 | $479,000 | ListingRemoved | GPRMLS #22422706 |
| 11/08/2024 | $479,000 | PriceChange | GPRMLS #22422706 |
| 09/24/2024 | $489,000 | PriceChange | GPRMLS #22422706 |
| 09/05/2024 | $499,000 | Listed For Sale | GPRMLS #22422706 |
| 08/25/2004 | $245,000 | Sold | GPRMLS #470624 |
| 10/09/2003 | $31,000 | Sold | N/A |
Market trends in Omaha
Last updated June 2026
Avg. sale price
$299K
$9.58KMoM
Sale-to-List Price
100.0%
0.2%MoM
Price per sq ft
$163
$4MoM
Available listings
1636
24MoM

- Results are loading
Property Tax and Assessment
| Year | 2025 |
|---|---|
| Tax | $6,325 |
| Assessment | $403,500 |
Home facts updated by county records
Comparable Sales for 17128 Bedford Ave
Address | Distance | Property Type | Sold Price | Sold Date | Bed | Bath | Sqft |
|---|---|---|---|---|---|---|---|
0.05 | Single-Family Home | $485,000 | 12/10/25 | 5 | 3.5 | 3,253 | |
0.12 | Single-Family Home | $490,000 | 08/15/25 | 5 | 3.5 | 3,505 | |
0.23 | Single-Family Home | $490,000 | 09/02/25 | 4 | 3 | 3,479 | |
0.36 | Single-Family Home | $575,000 | 04/16/26 | 4 | 3 | 3,446 | |
0.27 | Single-Family Home | $427,000 | 05/29/26 | 4 | 3.5 | 3,698 | |
0.29 | Single-Family Home | $435,000 | 08/14/25 | 4 | 3.5 | 3,716 | |
0.26 | Single-Family Home | $458,000 | 01/30/26 | 4 | 4 | 4,330 | |
0.33 | Single-Family Home | $460,000 | 07/23/26 | 4 | 3 | 4,292 | |
0.44 | Single-Family Home | $570,000 | 09/23/25 | 4 | 3 | 3,464 | |
0.45 | Single-Family Home | $590,000 | 03/26/26 | 4 | 3.5 | 3,417 |
Nearby homes
Get a sense of prices in the area by checking nearby homes. OFF MARKETBHHS Ambassador Real Estate
 OFF MARKETBHHS Ambassador Real Estate
 SOLDDEC 9, 2025Better Homes and Gardens R.E.
 OFF MARKETBancwise Real Estate Solutions
 OFF MARKETBHHS Ambassador Real Estate
 OFF MARKETNP Dodge RE Sales Inc 86Dodge
 OFF MARKETBHHS Ambassador Real Estate
 OFF MARKETBetter Homes and Gardens R.E.


Assigned Schools
These are the assigned schools for 17128 Bedford Ave.
- Manchester Elementary School
- PK-5
- Public
- 444 Students
9/10GreatSchools RatingParent Rating AverageHighly recommend Manchester! All staff and admin do whatever it takes to meet the needs of all students. The entire community is strong and supportive.Other Review4w ago - Elkhorn Grandview Middle School
- 6-8
- Public
- 520 Students
9/10GreatSchools RatingParent Rating AverageIf your child is not a ball sport, academically strong, white, Christian, and heterosexual kid, do not send them here. Culture in the school is soul crushing for a kid that doesn’t meet this homogenous demographic. Constant racist, sexist and homophobic comments from students tolerated by staff. District policies do nothing to support a better environment for these students. Hyper academic focus just pushes poor mental health on students at all costs.Parent Review3y ago - ELKHORN NORTH HIGH SCHOOL
- 9-12
- Public
- 1050 Students
9/10GreatSchools RatingParent Rating Average No reviews available for this school.
  Check out schools near 17128 Bedford Ave.
What Locals Say about Omaha
At least 2712 Trulia users voted on each feature.

86 % Say it's dog friendly

86 % Say car is needed

86 % Say there are sidewalks

80 % Say yards are well-kept

79 % Say parking is easy

71 % Say streets are well-lit

71 % Say there's holiday spirit

70 % Say kids play outside

61 % Say people would walk alone at night

59 % Say it's quiet

53 % Say neighbors are friendly

50 % Say it's walkable to restaurants

49 % Say they plan to stay for at least 5 years

47 % Say there's wildlife

46 % Say it's walkable to grocery stores

29 % Say there are community events
Sourced by Trulia users. Learn more about our methodology.
LGBTQ Local Legal Protections
LGBTQ Local Legal Protections



Apartments for Rent
 PET FRIENDLYRPM Living Properties
 PET FRIENDLYHighlands Vista Group Management
 NEW - 1 DAY AGOPET FRIENDLYFURNISHEDTotal price$1,107 - $1,493/mo1-2 bd1-2 baWest Hampton Park Apartment Homes | 19312 Grant Plz,
Elkhorn, NE 68022Edward Rose & Sons NEW - 1 DAY AGOPET FRIENDLYCIP Communities
 PET FRIENDLYTotal price$1,646 - $2,950/mo1-3 bd1-2 baThe Bungalows on Honeysuckle | 1999 Veterans Dr,
Elkhorn, NE 68022RPM Living Properties NEW - 2 DAYS AGOPET FRIENDLYFURNISHEDTotal price$1,164 - $2,363/mo1-2 bd1-3 baLynbrook Apartments and Townhomes | 19910 Lake Plz,
Elkhorn, NE 68022Edward Rose & Sons PET FRIENDLYElevate Property Management
 PET FRIENDLYBroadmoor
 PET FRIENDLYAsset Living
 PET FRIENDLYRedwood Living
 NEW - 1 DAY AGOPET FRIENDLYAsset Living
 NEW - 1 DAY AGOPET FRIENDLY$1,162 - $1,717/moStudio-2 bd1-2 baWestline at Flanagan Lake | 5515 N Hws Cleveland Blvd,
Omaha, NE 68135Asset Living PET FRIENDLYAsset Living
 SENIOR HOUSINGPET FRIENDLY
 See more homes for rent inOmaha

Explore by feature - Pet Friendly
 SPECIAL OFFERPET FRIENDLYTotal price$1,486 - $2,621/moStudio-2 bd1-2 baAjax at Aksarben Village | 7101 Mercy Rd,
Omaha, NE 68106RPM Living Properties SPECIAL OFFERSENIOR HOUSINGPET FRIENDLYTotal price$1,889 - $4,044/mo1-2 bd1-2 baAvidor Omaha - 55+ Active Adult Apartment Homes | 13110 Sterling Ridge Dr,
Omaha, NE 68144Greystar SPECIAL OFFERPET FRIENDLYTotal price$1,646 - $2,950/mo1-3 bd1-2 baBungalows at Whitehawk Lake | 4205 S 204th St,
Omaha, NE 68135RPM Living Properties- SPECIAL OFFERPET FRIENDLYTotal price$1,646 - $2,950/mo1-3 bd1-2 baThe Bungalows on Honeysuckle | 1999 Veterans Dr,
Elkhorn, NE 68022RPM Living Properties - SPECIAL OFFERPET FRIENDLYRPM Living Properties
 SPECIAL OFFERPET FRIENDLY
- SPECIAL OFFERPET FRIENDLYHighlands Vista Group Management
- SPECIAL OFFERPET FRIENDLYAsset Living
 NEW - 1 DAY AGOPET FRIENDLYMartinique
 SPECIAL OFFERPET FRIENDLYFURNISHEDBroadmoor
Explore by feature - Garage
- SPECIAL OFFERPET FRIENDLYTotal price$1,486 - $2,621/moStudio-2 bd1-2 baAjax at Aksarben Village | 7101 Mercy Rd,
Omaha, NE 68106RPM Living Properties - SPECIAL OFFERPET FRIENDLYTotal price$1,646 - $2,950/mo1-3 bd1-2 baBungalows at Whitehawk Lake | 4205 S 204th St,
Omaha, NE 68135RPM Living Properties - SPECIAL OFFERPET FRIENDLY
- SPECIAL OFFERPET FRIENDLYAsset Living
 PET FRIENDLYPointe Management Company
 SPECIAL OFFERNuStyle Development
- NEW - 1 DAY AGOPET FRIENDLYMartinique
- SPECIAL OFFERPET FRIENDLYFURNISHEDBroadmoor
 SPECIAL OFFERNuStyle Development
 FURNISHEDBurlington Capital Properties
Explore by feature - Air Conditioning
- SPECIAL OFFERSENIOR HOUSINGPET FRIENDLYTotal price$1,889 - $4,044/mo1-2 bd1-2 baAvidor Omaha - 55+ Active Adult Apartment Homes | 13110 Sterling Ridge Dr,
Omaha, NE 68144Greystar - SPECIAL OFFERPET FRIENDLY
- SPECIAL OFFERPET FRIENDLYHighlands Vista Group Management
- SPECIAL OFFERNuStyle Development
- SPECIAL OFFERPET FRIENDLYFURNISHEDBroadmoor
- SPECIAL OFFERNuStyle Development
- PET FRIENDLYBroadmoor
 NEW - 1 DAY AGOSPECIAL OFFERPET FRIENDLYLloyd Companies
 SPECIAL OFFERPET FRIENDLYAsset Living

Explore by feature - Pool
- SPECIAL OFFERPET FRIENDLYTotal price$1,486 - $2,621/moStudio-2 bd1-2 baAjax at Aksarben Village | 7101 Mercy Rd,
Omaha, NE 68106RPM Living Properties - SPECIAL OFFERSENIOR HOUSINGPET FRIENDLYTotal price$1,889 - $4,044/mo1-2 bd1-2 baAvidor Omaha - 55+ Active Adult Apartment Homes | 13110 Sterling Ridge Dr,
Omaha, NE 68144Greystar - SPECIAL OFFERPET FRIENDLYTotal price$1,646 - $2,950/mo1-3 bd1-2 baBungalows at Whitehawk Lake | 4205 S 204th St,
Omaha, NE 68135RPM Living Properties - SPECIAL OFFERPET FRIENDLYTotal price$1,646 - $2,950/mo1-3 bd1-2 baThe Bungalows on Honeysuckle | 1999 Veterans Dr,
Elkhorn, NE 68022RPM Living Properties - SPECIAL OFFERPET FRIENDLYRPM Living Properties
- SPECIAL OFFERPET FRIENDLYHighlands Vista Group Management
- SPECIAL OFFERPET FRIENDLYAsset Living
- PET FRIENDLYPointe Management Company
- SPECIAL OFFERNuStyle Development
- NEW - 1 DAY AGOPET FRIENDLYMartinique
Explore by feature - Washer/dryer
- SPECIAL OFFERSENIOR HOUSINGPET FRIENDLYTotal price$1,889 - $4,044/mo1-2 bd1-2 baAvidor Omaha - 55+ Active Adult Apartment Homes | 13110 Sterling Ridge Dr,
Omaha, NE 68144Greystar - SPECIAL OFFERPET FRIENDLYRPM Living Properties
- SPECIAL OFFERPET FRIENDLYHighlands Vista Group Management
- SPECIAL OFFERNuStyle Development
- SPECIAL OFFERPET FRIENDLYFURNISHEDBroadmoor
- SPECIAL OFFERNuStyle Development
- PET FRIENDLYBroadmoor
 PET FRIENDLYFURNISHEDBroadmoor
 PET FRIENDLYFURNISHEDAsset Living
Explore by feature - Outdoor Space
 SPECIAL OFFERPET FRIENDLYAsset Living
- NEW - 1 DAY AGOPET FRIENDLY$1,162 - $1,717/moStudio-2 bd1-2 baWestline at Flanagan Lake | 5515 N Hws Cleveland Blvd,
Omaha, NE 68135Asset Living  PET FRIENDLYHavenview Residential Communities and Midtown Portfolio
 NEW - 1 DAY AGOAPPLY INSTANTLYPET FRIENDLY
 APPLY INSTANTLY
 APPLY INSTANTLYPET FRIENDLYSchmitt Investment Properties, LLC
 APPLY INSTANTLYPET FRIENDLYBerkshire Hathaway Home Services Ambassador Real Estate
 APPLY INSTANTLY
 APPLY INSTANTLYPET FRIENDLY

Homes for sale near 17128 Bedford Ave


Off Market Homes Near 17128 Bedford Ave
 SOLDAUG 4, 2026Better Homes and Gardens R.E.
 SOLDAUG 4, 2026DRH Realty Nebraska LLC
 SOLDAUG 3, 2026Better Homes and Gardens R.E.
 SOLDAUG 3, 2026Better Homes and Gardens R.E.
 SOLDAUG 3, 2026Keller Williams Greater Omaha
 SOLDAUG 3, 2026Realty ONE Group Sterling
 SOLDAUG 3, 2026BHHS Ambassador Real Estate
 See more homes for sale inOmaha


Listing information is provided by Participants of the Great Plains Regional Multiple Listing Service Inc.
IDX information is provided exclusively for personal, non-commercial use, and may not be used for any purpose other than to identify prospective properties consumers may be interested in purchasing.
Information is deemed reliable but not guaranteed.
Copyright 2026, Great Plains Regional Multiple Listing Service, Inc.