

$360,000
Last sold price
 3 Beds
 2 Baths
 2,227 sqft (on 0.83 acres)
1712 E Edgewood Dr, Appleton, WI 54913
Est. Refi. Payment $2,445/mo*
Refinance Your HomeCurrently Off Market - Sold Sep 25, 2026 for $360,000 (14% above list price)
Home Value
Learn more about this home's value by checking out the value of nearby homes and how much similar homes have sold for.
Comparable sales
These are recently sold homes that have a similar location or other similar features to this home, like bedrooms, bathrooms, and square footage. Get a sense of the expected prices in the area by viewing these homes.Address | Distance | Property Type | Sold Price | Sold Date | Bed | Bath | Sqft |
|---|---|---|---|---|---|---|---|
0.34 | Single-Family Home | $459,000 | 06/05/26 | 3 | 2 | 1,600 | |
0.48 | Single-Family Home | $350,000 | 01/30/26 | 3 | 3 | 2,536 | |
0.68 | Single-Family Home | $345,000 | 09/21/26 | 3 | 1.5 | 2,022 | |
0.33 | Single-Family Home | $410,000 | 08/20/26 | 3 | 2.5 | 2,606 | |
0.50 | Single-Family Home | $571,200 | 12/15/25 | 3 | 3 | 2,818 | |
0.50 | Single-Family Home | $512,500 | 06/22/26 | 5 | 3 | 2,340 | |
0.51 | Single-Family Home | $685,000 | 07/15/26 | 4 | 3 | 2,700 | |
0.63 | Single-Family Home | $650,000 | 07/08/26 | 3 | 2 | 2,425 | |
0.66 | Single-Family Home | $320,000 | 08/12/26 | 3 | 1 | 1,530 |
Nearby home prices
Get a sense of expected prices in the area by checking the value of nearby homes.Address | Distance | Price | Bed | Bath | Sqft | Status |
|---|---|---|---|---|---|---|
0.02 | $402,500 | Studio | - | - | Off Market | |
0.02 | $447,700 | Studio | - | - | Off Market | |
0.04 | $398,100 | 3 | 2 | 2,604 | Off Market | |
0.06 | $369,600 | Studio | - | - | Off Market | |
0.09 | $413,800 | Studio | - | - | Off Market | |
0.10 | $624,400 | Studio | - | - | Off Market | |
0.11 | $359,900 | 4 | 2 | 1,872 | Off Market | |
0.13 | $376,800 | Studio | - | - | Off Market | |
0.14 | $664,200 | Studio | - | 1,936 | Off Market | |
0.15 | $384,600 | Studio | - | - | Off Market | |
0.15 | $920,000 | 4 | 4 | 3,740 | Off Market | |
0.16 | - | - | - | - | Off Market | |
0.17 | $1,344,300 | 5 | 5 | 4,884 | Off Market | |
0.17 | $840,700 | 5 | 4.5 | 4,466 | Off Market | |
0.18 | $343,400 | Studio | - | - | Off Market | |
0.18 | $395,500 | Studio | - | - | Off Market | |
0.18 | $395,700 | Studio | - | - | Off Market | |
0.18 | $348,600 | Studio | - | - | Off Market | |
0.18 | $263,900 | Studio | - | - | Off Market | |
0.18 | $344,100 | Studio | - | - | Off Market |
Local Information
- Map ViewExplore the area around 1712 E Edgewood Dr.

- Schools1 Preschool School1 Elementary School1 Middle School1 High School

- Shop & Eat

-- mins to
Home Highlights

Single-Family Home

Built in 1985

0.83 acre lot

2,227 sqft

$162/sqft

2 Car Garage
About this House
This well-constructed log home is on .83 acres that feels like "Up North", w/ a peaceful setting w/ the convenience of being super close to Appleton North High School & Sandy Slope Elementary. The open-concept main level features a spacious Kitchen & Great Room w/vaulted knotty pine ceilings, a large loft & a cozy wood stove that creates a perfect gathering space. The Kitchen includes appliances, plus a washer & dryer for added convenience. With 3 bedrooms, 2 full baths, office & a walkout lower level with family room, there is plenty of space to spread out. Enjoy the wooded setting, ample outdoor space & convenient storage shed. A unique opportunity to enjoy the character of a log home in a fantastic location! Well for outdoor use only. Offers due Sunday August 23rd by 6:00pm
1712 E Edgewood Dr, Appleton, WI 54913 is a 3 bedroom, 2 bathroom, 2,227 sqft single-family home built in 1985. It last sold for $360,000 on Sep 25, 2026 (14% above the $315,000 asking price). This property is not currently displayed as for sale or rent on Trulia.
Last check for updates: about 10 hours ago
Listed by Valerie D Hall, (920) 716-8356
Keller Williams Fox Cities
Bought with: Jenny M Landro, (920) 810-5151, LPT Realty
Source: RANW as distributed by MLS GRID, MLS#50331295
Home Details for 1712 E Edgewood Dr

|
|---|
Interior Details Basement: Finished,Full,Walk-Out AccessNumber of Rooms: 8Types of Rooms: Bedroom 1, Bedroom 2, Bedroom 3, Family Room, Kitchen, Living Room, Other Room, Other Room 2 |
Beds & Baths Number of Bedrooms: 3Number of Bathrooms: 2Number of Bathrooms (full): 2 |
Dimensions and Layout Living Area: 2227 Square Feet |
Appliances & Utilities Appliances: Dishwasher, Disposal, Dryer, Freezer, Microwave, Range, Refrigerator, WasherDishwasherDisposalDryerMicrowaveRefrigeratorWasher |
Heating & Cooling Heating: Forced Air,ZonedHas CoolingAir Conditioning: Forced Air,Central AirHas HeatingHeating Fuel: Forced Air |
Fireplace & Spa Number of Fireplaces: 2Fireplace: Two, Wood BurningHas a Fireplace |
Windows, Doors, Floors & Walls Window: Skylight(s)Flooring: Wood/Simulated Wood Fl |
Levels, Entrance, & Accessibility Accessibility: Open Floor PlanFloors: Wood Simulated Wood Fl |

|
|---|
Exterior Home Features Patio / Porch: DeckFoundation: Poured Concrete |
Parking & Garage Number of Garage Spaces: 2Number of Covered Spaces: 2No CarportHas a GarageHas an Attached GarageParking Spaces: 2Parking: Attached,Garage Door Opener |
Frontage Not on Waterfront |
Water & Sewer Sewer: Public Sewer |
Finished Area Finished Area (above surface): 1392 Square FeetFinished Area (below surface): 835 Square Feet |

|
|---|
Year Built Year Built: 1985 |
Property Type / Style Property Type: ResidentialProperty Subtype: Single Family ResidenceArchitecture: Log |
Building Construction Materials: LogNot a New Construction |
Property Information Not Included in Sale: personal property & staging items. Riding lawnmower with snow blower attachments is available for purchaseIncluded in Sale: stove, refrigerator, dishwasher, microwave, deep freezer, washer & dryer Materials for 10x12 Steel Outdoor storage shedParcel Number: 311830600 |

|
|---|
Price List Price: $315,000Price Per Sqft: $162/sqft |
Status Change & Dates Off Market Date: Aug 31, 2026 |

|
|---|
MLS Status: Sold |

|
|---|
Direction & Address City: Appleton |
School Information Elementary School: Sandy SlopeJr High / Middle School: EinsteinHigh School: Appleton NorthHigh School District: Appleton Area |

|
|---|
Lot Area: 0.83 acres |

|
|---|
Special Conditions: Arms Length |

|
|---|
BasementMls Number: 50331295Attribution Contact: PREF: 920-716-8356Above Grade Unfinished Area: 1392 |
Price and Tax history
| Date | Event | Price |
|---|---|---|
Sep 26, 2026 Source: WIREX MLS #50331295 | Pending | $315,000 |
Sep 25, 2026 Source: RANW as distributed by MLS GRID #50331295 | Sold | $360,000 |
Aug 24, 2026 Source: WIREX MLS #50331295 | Contingent | $315,000 |
Aug 20, 2026 Source: RANW as distributed by MLS GRID #50331295 | Listed For Sale | $315,000 |
Aug 10, 2020 Source: RANW as distributed by MLS GRID #50222058 | Sold | $268,000 |
Jun 18, 2020 Source: Agent Provided | PriceChange | $280,000 Price decreased by 7% |
May 18, 2020 Source: Agent Provided | PriceChange | $300,000 Price decreased by 6% |
Mar 31, 2020 Source: Agent Provided | Listed For Sale | $320,000 |
Jun 24, 2016 Source: N/A | Sold | $175,000 |
Apr 7, 2016 Source: Agent Provided | PriceChange | $189,900 Price decreased by 3% |
Mar 9, 2016 Source: Agent Provided | PriceChange | $194,900 Price decreased by 3% |
Oct 11, 2015 Source: Agent Provided | PriceChange | $199,900 Price decreased by 5% |
Aug 4, 2015 Source: Agent Provided | Listed For Sale | $210,000 |
| Year | Property tax | Tax assessment |
|---|---|---|
| 2025 | $4,643 | $299,000 |
Home facts updated by county records
Market trends in Grand Chute
Last updated October 2026
Avg. sale price
—
Sale-to-List Price
—
Price per sq ft
—
Available listings
36
5MoM
Sourced by Trulia Market Trends
Around this home
What Locals Say about Grand Chute
At least 34 Trulia users voted on each feature.

92 % Say car is needed

91 % Say parking is easy

87 % Say it's dog friendly

81 % Say yards are well-kept

80 % Say people would walk alone at night

74 % Say kids play outside

63 % Say it's quiet

63 % Say streets are well-lit

63 % Say there's holiday spirit

60 % Say there's wildlife

55 % Say there are sidewalks

54 % Say neighbors are friendly

54 % Say they plan to stay for at least 5 years

30 % Say it's walkable to grocery stores

29 % Say there are community events

27 % Say it's walkable to restaurants
Sourced by Trulia users. Learn more about our methodology.
LGBTQ Local Legal Protections
LGBTQ Local Legal Protections


Based on information submitted to the MLS GRID as of 2026-11-19 00:03:07 PST. All data is obtained from various sources and may not have been verified by broker or MLS GRID. Supplied Open House Information is subject to change without notice. All information should be independently reviewed and verified for accuracy. Properties may or may not be listed by the office/agent presenting the information. Some IDX listings have been excluded from this website. Click here for more information
Frequently asked questions about 1712 E Edgewood Dr
- What is the price history for 1712 E Edgewood Dr?1712 E Edgewood Dr in Appleton, WI last sold for $360,000 in September 2026.
- Is Appleton a buyer's or seller's market?Appleton is currently a buyer's market, based on recent for-sale activity.
- What do residents say about Appleton?Residents describe Appleton, WI as easy to park in, dog-friendly, and well-kept. Most residents say you need a car. See recently sold homes in Appleton, WI.
- What are the closest schools to 1712 E Edgewood Dr?The closest schools to 1712 E Edgewood Dr in Appleton, WI are Appleton Public Montessori School (Pre-K/Elementary, rated 9/10), Einstein Middle School (rated 6/10), North High School (rated 7/10).
- Does 1712 E Edgewood Dr have air conditioning?Yes, 1712 E Edgewood Dr in Appleton, WI has air conditioning.
- Does 1712 E Edgewood Dr have laundry facilities?Yes, 1712 E Edgewood Dr in Appleton, WI has in-unit laundry.
Explore by feature - Pet Friendly
 SPECIAL OFFERPET FRIENDLYFURNISHED$1,068 - $1,701/moStudio-2 bd1-2 baTowne Lakes Apartments | 4033 Towne Lakes Ave,
Appleton, WI 54913 PET FRIENDLY
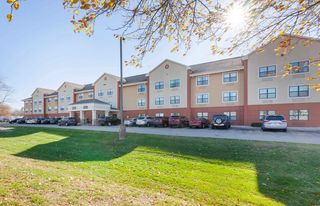 PET FRIENDLYFURNISHED
 PET FRIENDLY
 PET FRIENDLY
 PET FRIENDLY
 PET FRIENDLY
 PET FRIENDLY$1,300 - $1,615/mo1 bd1 baThe Residences at Zuelke Downtown Appleton Living | 105 W College Ave,
Appleton, WI 54911 PET FRIENDLY
 PET FRIENDLYFURNISHED
Explore by feature - Garage
- SPECIAL OFFERPET FRIENDLYFURNISHED$1,068 - $1,701/moStudio-2 bd1-2 baTowne Lakes Apartments | 4033 Towne Lakes Ave,
Appleton, WI 54913 - PET FRIENDLY
- PET FRIENDLYFURNISHED
 PET FRIENDLY
 SENIOR HOUSING
 APPLY INSTANTLYPET FRIENDLY
 APPLY INSTANTLYPET FRIENDLY
 NEW - 2 DAYS AGO


Explore by feature - Air Conditioning
- SPECIAL OFFERPET FRIENDLYFURNISHED$1,068 - $1,701/moStudio-2 bd1-2 baTowne Lakes Apartments | 4033 Towne Lakes Ave,
Appleton, WI 54913 - PET FRIENDLY
- PET FRIENDLYFURNISHED
- PET FRIENDLY
 PET FRIENDLY
- PET FRIENDLY
- PET FRIENDLY
- SENIOR HOUSING
- PET FRIENDLYFURNISHED
- APPLY INSTANTLYPET FRIENDLY
Explore by feature - Washer/dryer
- SPECIAL OFFERPET FRIENDLYFURNISHED$1,068 - $1,701/moStudio-2 bd1-2 baTowne Lakes Apartments | 4033 Towne Lakes Ave,
Appleton, WI 54913  SPECIAL OFFER
- PET FRIENDLY
- PET FRIENDLY
- PET FRIENDLY
- PET FRIENDLY
- PET FRIENDLY$1,300 - $1,615/mo1 bd1 baThe Residences at Zuelke Downtown Appleton Living | 105 W College Ave,
Appleton, WI 54911 - PET FRIENDLY
- PET FRIENDLYFURNISHED
- APPLY INSTANTLYPET FRIENDLY
Explore by feature - Outdoor Space
 PET FRIENDLYFURNISHED
 FURNISHED
 FURNISHED
 APPLY INSTANTLY
 PET FRIENDLY

 PET FRIENDLY
Apartments for Rent
- PET FRIENDLY
- APPLY INSTANTLYPET FRIENDLY
 NEW - 11 HRS AGOPET FRIENDLYFURNISHED
 FURNISHED
 PET FRIENDLY
 PET FRIENDLYFURNISHED
 APPLY INSTANTLY
 APPLY INSTANTLY
 PET FRIENDLYFURNISHED

 PET FRIENDLY
- PET FRIENDLY
 PET FRIENDLY
 See more homes for rent inAppleton
Off Market Homes Near 1712 E Edgewood Dr
 SOLDNOV 19, 2026
 SOLDNOV 18, 2026
 SOLDNOV 16, 2026
 SOLDNOV 13, 2026
 SOLDNOV 13, 2026
 SOLDNOV 13, 2026
 SOLDNOV 13, 2026
 SOLDNOV 13, 2026
 SOLDNOV 13, 2026
 SOLDNOV 13, 2026
 See more homes for sale inAppleton
Homes for sale near 1712 E Edgewood Dr
 0.35 ACRES
 NEW - 1 DAY AGO
 NEW - 1 DAY AGO
 0.55 ACRES
 0.86 ACRES
 NEWOPEN SUN, 12:30-1:30PM
 0.42 ACRES
 OPEN SUN, 12:30-1:30PM0.38 ACRES
 NEW - 2 DAYS AGO0.28 ACRES
 NEW - 1 DAY AGO0.34 ACRES
- See more homes for sale inAppleton

- Results are loading