


$264,800
 4 Beds
 2.5 Baths
 2,464 sqft (on 0.43 acres)
1712 E 39th St, Hibbing, MN 55746
Est. Refi. Payment $1,682/mo*
Refinance Your HomeCurrently Off Market - Sold Sep 18, 2018 for $145,000
Home Value
Trulia Estimate
$265KSince last month
Decreased$2K (-0.9%)Since last year
Increased$4K (+1.3%)Since last sale
Increased$120K (+82.8%)Learn more about this home's value by checking out its Trulia Estimate, the value of nearby homes, and how much similar homes have sold for.
Trulia Estimate
The of this home's value increased by +106% in the last 10 years
| Month | Estimated value |
|---|---|
2026 | |
| August 2026 | $265K |
| August 2026 | $265K |
| July 2026 | $268K |
| June 2026 | $270K |
| May 2026 | $270K |
| April 2026 | $268K |
| March 2026 | $263K |
| February 2026 | $252K |
| January 2026 | $251K |
2025 | |
2024 | |
2023 | |
2022 | |
2021 | |
2020 | |
2019 | |
2018 | |
2017 | |
2016 | |
Comparable sales
These are recently sold homes that have a similar location or other similar features to this home, like bedrooms, bathrooms, and square footage. Get a sense of the expected prices in the area by viewing these homes.Address | Distance | Property Type | Sold Price | Sold Date | Bed | Bath | Sqft |
|---|---|---|---|---|---|---|---|
0.22 | Single-Family Home | $188,800 | 05/20/26 | 3 | 1.5 | 2,006 | |
0.14 | Single-Family Home | $104,400 | 07/31/26 | 3 | 2 | 1,392 | |
0.22 | Single-Family Home | $160,000 | 12/30/25 | 3 | 1.5 | 874 | |
0.19 | Single-Family Home | $275,000 | 07/20/26 | 3 | 2 | 1,887 |
Nearby home prices
Get a sense of expected prices in the area by checking the value of nearby homes.Address | Distance | Price | Bed | Bath | Sqft | Status |
|---|---|---|---|---|---|---|
0.06 | $250,400 | 3 | 2 | 2,016 | Off Market | |
0.06 | $366,800 | 5 | 2.5 | 2,388 | Off Market | |
0.11 | - | - | - | - | Off Market | |
0.19 | $187,100 | 2 | 1.5 | 1,094 | Off Market | |
0.22 | $160,000 | 3 | 1.5 | 874 | Recently Sold | |
0.22 | $188,800 | 3 | 1.5 | 2,006 | Recently Sold |
Local Information
- Map ViewExplore the area around 1712 E 39th St.

- Schools3 Elementary Schools2 Middle Schools1 High School

- Shop & Eat

-- mins to
Home Highlights

Single-Family Home

Built in 1960

0.43 acre lot

2,464 sqft

$107/sqft

Garage
About this House
This Rambler-Ranch style PRICED-TO-SELL home is guaranteed to please with unexpected extras! This home has been owned by the same owners for the past 30 years with recent updates and new renovations throughout the entire home. Beautiful hardwoods floors bring character throughout. Conveniently nestled on the edge of town in a quiet residential neighborhood and still close to schools, parks, & shopping.
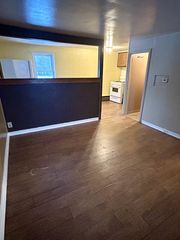
The MAIN FLOOR features an open style concept. The kitchen, dining room, and living room give to an open floor plan. White kitchen cabinets and recent decorating updates give a farmhouse feel. This kitchen also features a large island peninsula that allows for plenty of counter workspace. Did I mention cabinets galore! More than enough cabinets to supply all your kitchen storage needs. Two main floor bedrooms, one being a master bedroom featuring a luxurious en suite master bath with Jacuzzi tub and large walk-in closet. A second main floor full bath is located for easy access for the second bedroom (currently being used as a den) and other house guests to use. Three coat closets are located by the back & front doors for additional storage. A built-in linen closet & set of drawers are located in the hall as well as an additional set of built-in drawers located in the kitchen island add character & storage to complete this main floor layout.
The LOWER LEVEL features a large newly renovated family room with recess lighting. Captivating double french doors give way to a newly renovated bedroom (non-conforming) also featuring recess lighting. A work room, laundry room, and quarter bath are also located on this level. OH THE POSSIBILTIES! The fourth bedroom (non-conforming) you will find as a bit of a blank slate. New buyers are able to add the finishing touches to this space as they wish with a possible large walk-in closet area being a part of the end result or keep as it currently is, a bedroom and a separate storage area.
The BACK YARD features a very large, deep lot with mature trees, privacy fences, small fenced in garden area, and sandbox give the yard a "park like" setting. Perennial landscaping with fountain and night lighting add that little extra touch to the outdoor features. A single detached garage with garage door opener and separate storage shed complete this property.
Some NITTY GRITTY details one should know...maintenance free aluminum siding. Newer vinyl energy efficient windows. Newer energy efficient exterior doors and quality full view back & front screen doors. Refrigerator, dishwasher, stove, sump pump (w/ back up battery), water softener, washer & dryer are included in the sale of this home. The furnace, central air, and water heater were all replaced in 2007. Sellers are downsizing, certain furniture and personal property are able to be negotiated into the sale of this home. TONS of storage!
Call the owner (218) 262-5649 for a showing!
_____________________________________________________________
ROOM LEVEL ROOM SIZE
Kitchen Main 12 x 11
Living Room Main 12 x 22
Dining Room Main 12 x 10
Bedroom Main 9 x 13
Bathroom Main 5 x 7
Master Bedroom Main 12 x 14
Master Bathroom Main 9 x 6
Master Walk-in Closet Main 9 x 5
Bedroom (non-conforming) Lower Level 11 x 15
Bedroom (non-conforming) Lower Level 11 x 11
Family Room Lower Level 12 x 15
Bathroom Lower Level 7 x 4
Laundry Room Lower Level 18 x 11
___________________________________________________________
The MAIN FLOOR features an open style concept. The kitchen, dining room, and living room give to an open floor plan. White kitchen cabinets and recent decorating updates give a farmhouse feel. This kitchen also features a large island peninsula that allows for plenty of counter workspace. Did I mention cabinets galore! More than enough cabinets to supply all your kitchen storage needs. Two main floor bedrooms, one being a master bedroom featuring a luxurious en suite master bath with Jacuzzi tub and large walk-in closet. A second main floor full bath is located for easy access for the second bedroom (currently being used as a den) and other house guests to use. Three coat closets are located by the back & front doors for additional storage. A built-in linen closet & set of drawers are located in the hall as well as an additional set of built-in drawers located in the kitchen island add character & storage to complete this main floor layout.
The LOWER LEVEL features a large newly renovated family room with recess lighting. Captivating double french doors give way to a newly renovated bedroom (non-conforming) also featuring recess lighting. A work room, laundry room, and quarter bath are also located on this level. OH THE POSSIBILTIES! The fourth bedroom (non-conforming) you will find as a bit of a blank slate. New buyers are able to add the finishing touches to this space as they wish with a possible large walk-in closet area being a part of the end result or keep as it currently is, a bedroom and a separate storage area.
The BACK YARD features a very large, deep lot with mature trees, privacy fences, small fenced in garden area, and sandbox give the yard a "park like" setting. Perennial landscaping with fountain and night lighting add that little extra touch to the outdoor features. A single detached garage with garage door opener and separate storage shed complete this property.
Some NITTY GRITTY details one should know...maintenance free aluminum siding. Newer vinyl energy efficient windows. Newer energy efficient exterior doors and quality full view back & front screen doors. Refrigerator, dishwasher, stove, sump pump (w/ back up battery), water softener, washer & dryer are included in the sale of this home. The furnace, central air, and water heater were all replaced in 2007. Sellers are downsizing, certain furniture and personal property are able to be negotiated into the sale of this home. TONS of storage!
Call the owner (218) 262-5649 for a showing!
_____________________________________________________________
ROOM LEVEL ROOM SIZE
Kitchen Main 12 x 11
Living Room Main 12 x 22
Dining Room Main 12 x 10
Bedroom Main 9 x 13
Bathroom Main 5 x 7
Master Bedroom Main 12 x 14
Master Bathroom Main 9 x 6
Master Walk-in Closet Main 9 x 5
Bedroom (non-conforming) Lower Level 11 x 15
Bedroom (non-conforming) Lower Level 11 x 11
Family Room Lower Level 12 x 15
Bathroom Lower Level 7 x 4
Laundry Room Lower Level 18 x 11
___________________________________________________________
1712 E 39th St, Hibbing, MN 55746 is a 4 bedroom, 3 bathroom, 2,464 sqft single-family home built in 1960. It last sold for $145,000 on Sep 18, 2018. This property is not currently displayed as for sale or rent on Trulia. The Trulia Estimate is $264,800, with a rent estimate of $2,279/month.
Home Details for 1712 E 39th St

|
|---|
Interior Details BasementAdditional StorageAtticNumber of Rooms: 13Types of Rooms: Walk In Closet, Dining Room, Family Room, Laundry Room, Master Bath, WorkshopStorage |
Heating & Cooling Heating: Forced Air, GasAir ConditioningCooling System: CentralHeating Fuel: Forced Air |
Levels, Entrance, & Accessibility Stories: 1Floors: Tile, Hardwood, Laminate |
Appliances & Utilities Cable ReadyDishwasherDryerRefrigeratorWasher |
Fireplace & Spa Jetted Bath Tub |
Windows, Doors, Floors & Walls Double Paned Windows |

|
|---|
Exterior Home Features Roof: Shake ShingleExterior: MetalGardenLawn |
Parking & Garage GarageParking: Garage Detached, Off Street |

|
|---|
Year Built Year Built: 1960 |
Property Type / Style Property Type: Single Family HomeArchitecture: Ranch / Rambler |

|
|---|
Units in Building: 1125 |

|
|---|
Lot Area: 0.43 acres |
Price and Tax history
| Date | Event | Price |
|---|---|---|
Mar 24, 2021 Source: N/A | ListingRemoved | |
Sep 18, 2018 Source: N/A | Sold | $145,000 |
Aug 9, 2018 Source: N/A | Pending | $142,900 |
Aug 7, 2018 Source: N/A | Listed For Sale | $142,900 |
| Year | Property tax | Tax assessment |
|---|---|---|
| 2024 | $2,048 | $188,600 |
Home facts updated by county records
Market trends in Hibbing
Last updated July 2026
Avg. sale price
$156K
$26.3KMoM
Sale-to-List Price
—
Price per sq ft
$129
$11MoM
Available listings
65
4MoM
Around this home
- Greenhaven Elementary School
- 2-3
- Public
- 312 Students
NAGreatSchools RatingParent Rating Average No reviews available for this school.
 - Washington Elementary School
- K-1
- Public
- 310 Students
NAGreatSchools RatingParent Rating AverageNo reviews available for this school. - Lincoln Middle School
- 4-7
- Public
- 647 Students
7/10GreatSchools RatingParent Rating AverageNo reviews available for this school.
What Locals Say about Hibbing
At least 42 Trulia users voted on each feature.

91 % Say yards are well-kept

85 % Say it's dog friendly

84 % Say parking is easy

78 % Say there's holiday spirit

75 % Say there are sidewalks

74 % Say kids play outside

73 % Say car is needed

66 % Say people would walk alone at night

60 % Say there's wildlife

57 % Say streets are well-lit

54 % Say neighbors are friendly

53 % Say it's quiet

50 % Say it's walkable to restaurants

43 % Say they plan to stay for at least 5 years

36 % Say it's walkable to grocery stores

33 % Say there are community events
Sourced by Trulia users. Learn more about our methodology.
LGBTQ Local Legal Protections
LGBTQ Local Legal Protections



Frequently asked questions about 1712 E 39th St
- What is 1712 E 39th St estimated to be worth?Trulia's estimated value for 1712 E 39th St in Hibbing, MN is $264,800.
- What is the price history for 1712 E 39th St?1712 E 39th St in Hibbing, MN last sold for $145,000 in September 2018.
- Is Hibbing a buyer's or seller's market?Hibbing is currently a balanced market, based on recent for-sale activity.
- What's the median sale price in Hibbing?The median sale price in Hibbing is $156K. That is up $26.3K from the prior month.
- Does 1712 E 39th St have air conditioning?Yes, 1712 E 39th St in Hibbing, MN has air conditioning.
- Does 1712 E 39th St have laundry facilities?Yes, 1712 E 39th St in Hibbing, MN has in-unit laundry.
Apartments for Rent
 PET FRIENDLYFURNISHEDINCOME RESTRICTED
 PET FRIENDLY



 PET FRIENDLY


 See more homes for rent inHibbing
Off Market Homes Near 1712 E 39th St
 SOLDAUG 31, 2026Chad Baucom, Village Realty
 SOLDAUG 31, 2026Cheryl Walters, Village Realty
 SOLDAUG 21, 2026Andrew Zahorsky, Mirabella Realty
 See more homes for sale inHibbing
Homes for sale near 1712 E 39th St
 AUCTION0.41 ACRES
 AUCTION0.5 ACRES
 0.56 ACRESCheryl Walters, Village Realty
- See more homes for sale inHibbing


- Results are loading