


1710 Forest Trl
Austin, TX 78703
Tarrytown 5 Beds
 4.5 Baths
 5,501 sqft (on 0.38 acres)
5 Beds
4.5 Baths
5,501 sqft
(on 0.38 acres)
Local Information
- Map ViewExplore the area around 1710 Forest Trl.

- Schools1 Preschool School1 Elementary School1 Middle School1 High School

- Shop & Eat

-- mins to
Description
Located in the heart of Tarrytown, this 5 bed/4.5 bath custom home features a spacious floor plan complemented by high, sweeping ceilings, impeccable hardwood flooring, stone accent walls and rustic wood beams. Designed by Jim LaRue and built by Sam Stewart, this masterpiece was featured on the American Institute of Architects Tour for its exceptional quality. The main level comprises a gourmet kitchen with large center island that opens to the breakfast area and family room, as well as a formal dining room, wet bar, living room, expansive master suite, and cozy study with fireplace. Beautiful French doors open from the living area to the generous fenced backyard and covered patio. Situated upstairs are four guest bedrooms with an additional living area. Other noteworthy features include: a gated back entrance and motor court, and a copper roof, siding and gutters.
Home Highlights

Parking
Garage

Outdoor
Porch, Patio, Pool

A/C
Heating & Cooling

HOA
None

Price/Sqft
No Info

Listed
Less than a day ago
Home Details for 1710 Forest Trl

|
|---|
Heating & Cooling Heating: Forced Air, GasAir ConditioningCooling System: CentralHeating Fuel: Forced Air |
Levels, Entrance, & Accessibility Stories: 2Floors: Tile, Hardwood |
Interior Details Additional StorageNumber of Rooms: 5Types of Rooms: Walk In Closet, Family Room, Office, PantryStorage |
Appliances & Utilities DishwasherDisposalMicrowaveRefrigerator |
Fireplace & Spa FireplaceHot Tub or Spa |

|
|---|
Exterior Home Features Roof: MetalFoundation Type: SlabPatioPorchSprinkler System |
Pool Pool |
Parking & Garage GarageParking: Carport, Garage |

|
|---|
Year Built Year Built: 2003Year Updated: 2003 |
Property Type / Style Property Type: Single Family HomeArchitecture: Other |

|
|---|
Lot Area: 0.38 acres |
Price History for 1710 Forest Trl
| Date | Price | Event | Source |
|---|---|---|---|
| 11/16/2018 | -- | Sold | N/A |
| 10/05/2018 | $3,495,000 | Pending | Agent Provided |
| 08/03/2018 | $3,495,000 | PriceChange | Agent Provided |
| 06/27/2018 | $3,750,000 | Listed For Sale | Agent Provided |
| 09/23/2015 | -- | Sold | N/A |
| 05/02/2014 | $2,795,000 | ListingRemoved | Agent Provided |
| 03/26/2014 | $2,795,000 | Listed For Sale | Agent Provided |
| 06/26/2012 | $2,595,000 | ListingRemoved | Agent Provided |
| 06/16/2012 | $2,595,000 | Pending | Agent Provided |
| 05/10/2012 | $2,595,000 | Listed For Sale | Agent Provided |
| 12/13/2011 | $2,750,000 | ListingRemoved | Agent Provided |
| 08/23/2011 | $2,750,000 | Listed For Sale | Agent Provided |
Market trends in Austin
Last updated June 2026
Avg. sale price
$570K
$15.83KMoM
Sale-to-List Price
97.9%
0.1%MoM
Price per sq ft
$302
$7MoM
Available listings
5662
60MoM

- Results are loading
Property Tax and Assessment
| Year | 2025 |
|---|---|
| Tax | $78,479 |
| Assessment | $4,331,123 |
Home facts updated by county records
Comparable Sales for 1710 Forest Trl
Address | Distance | Property Type | Sold Price | Sold Date | Bed | Bath | Sqft |
|---|---|---|---|---|---|---|---|
0.23 | Single-Family Home | - | 09/15/25 | 4 | 3.5 | 3,660 | |
0.32 | Single-Family Home | - | 07/31/25 | 5 | 3.5 | 2,490 | |
0.14 | Single-Family Home | - | 08/01/25 | 4 | 3.5 | 2,922 | |
0.21 | Single-Family Home | - | 11/24/25 | 3 | 3 | 2,621 | |
0.60 | Single-Family Home | - | 08/18/25 | 5 | 5.5 | 4,378 | |
0.19 | Single-Family Home | - | 01/09/26 | 3 | 3.5 | 2,634 | |
0.45 | Single-Family Home | - | 11/20/25 | 4 | 4 | 3,235 | |
0.24 | Single-Family Home | - | 01/29/26 | 3 | 3 | 1,974 | |
0.13 | Single-Family Home | - | 11/25/25 | 3 | 2 | 1,850 | |
0.53 | Single-Family Home | - | 06/25/26 | 5 | 2 | 1,250 |
Home facts updated by county records
Nearby homes
Get a sense of prices in the area by checking nearby homes. FOR SALENEW CONSTRUCTIONQUICK MOVE-IN
 FOR SALE0.53 ACRESMoreland Properties, Active
 FOR SALEKeller Williams Realty, Active
 FOR SALE
 3D VIEWCompass RE Texas, LLC, Active
 FOR SALEGottesman Residential R.E., Active
 FOR SALEDEN Property Group, Active
 FOR SALE3D VIEWBramlett Partners, Active
 OFF MARKET
 FOR SALE3D VIEWCompass RE Texas, LLC, Active
 FOR SALE0.44 ACRESMoreland Properties, Active


Assigned Schools
These are the assigned schools for 1710 Forest Trl.
- Austin High School
- 9-12
- Public
- 2321 Students
7/10GreatSchools RatingParent Rating AverageA few safety issues. For a long period of time the front door was unlocked at all times, the lock did not work. My main concern is that it is well known that random people not attending the school can come in and walk around for hours without being noticed by staff. I attended for four years and the same sinks that were broken freshman year still did not work senior year. Some staff are great, while others are punitive. Parking spots are also few and far between. There’s also no measurements taken against bullying. I’ve seen students throw drinks at other students in the midst of class and the teachers would not say anything. Pickup at the end of the day is also a nightmare, as parents park in the middle of the road or on the grass to pick up their children, it is an unsafe environment for novice drivers to navigate.Student Review1y ago - Casis Elementary School
- PK-5
- Public
- 649 Students
10/10GreatSchools RatingParent Rating AverageThe facility is new and beautiful! People seem so happy going in and out. We have two children having two different experiences. The 1st grade teacher is enthusiastic about her work and seems well trained and prepared. She can speak to specific strengths and weaknesses of our kiddo. Our student is making great strides and is engaged with his learning in positive, goal attaining ways. The class seems bonded and they enjoy eachother.In contrast, our 3rd grader has changed from an engaged student, conversational about topics discussed in class, to a bored kid who went so far as to say they “don’t care anymore”. Classroom management is an issue & reveals a lack of training and maturity (Pointedly using girls to tattle on the boys, assigning seats next to girls as a punishment) We’ve noticed that they haven’t bonded with any adults at the school and even we, successful adults in our professional lives, have trouble meaningfully communicating with faculty. If we struggle and we’re experienced, it feels almost futile for a 3rd grader. Many parents have told us that the 3rd grade teachers have a history of being this way, and that 4th grade is much better. We look forward to next year and a fresh start! Campus leadership is charming and energetic in group/public settings and says all the right things but our individual interactions with leadership have been curt and condescending. Shockingly so. Not, “Oh he’s busy and under a lot of pressure”, more making a point to be unwelcoming and dismissive. I’ve observed an unfortunate dynamic with students. Leadership is either bubbling with positivity or barking orders. But many people adore leadership. Support for him is strong. It’s honestly very confusing. What did we do? Was our PTA donation too small? Do they dislike us?To my knowledge the school does not use corporal punishment, however they do use physical correction. They do grab students by the arm, etc. My spouse observed a teacher do this in line outside. He couldn’t figure out what the child had done. I observed the principal do it to a child in line in the cafeteria who wasn’t facing forward. It was all very public with witnesses, so clearly an accepted part of the culture of the school. Everybody told us how much we would love the school, so in many ways I’m deeply disappointed, on the other hand, it could be worse. And we are fortunate that the student body is solid with involved parents and that the facility and grounds are lovely.Parent Review2y ago - O Henry Middle School
- 6-8
- Public
- 686 Students
6/10GreatSchools RatingParent Rating AverageProbably the most rasist school I'vee put my daughter in she got the door shut in her face while she was going in the buildingParent Review7mo ago  Check out schools near 1710 Forest Trl.
Neighborhood Overview

Neighborhood stats provided by third party data sources.
LGBTQ Local Legal Protections
LGBTQ Local Legal Protections



Apartments for Rent
 NEW - 1 DAY AGOPET FRIENDLY
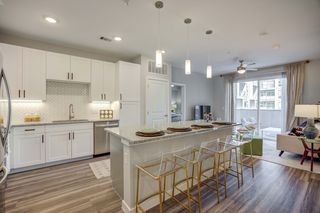 PET FRIENDLYTotal price$1,264 - $3,045/moStudio-2 bd1-2 baKorina & Alder at The Grove | Jackson Ave,
Austin, TX 78731 PET FRIENDLY
 PET FRIENDLY
 PET FRIENDLY
 PET FRIENDLY
 NEW - 3 HRS AGOPET FRIENDLY
 PET FRIENDLY
 PET FRIENDLY
 PET FRIENDLY
 PET FRIENDLY
 PET FRIENDLY
 PET FRIENDLY
 FURNISHED$1,050 - $1,829/moStudio-3 bd1-3 baThe Quarters Nueces House (Student Housing - Rent by the Bed) | Nueces St,
Austin, TX 78705 FURNISHEDROOM FOR RENT
 See more homes for rent inAustin
Explore by feature - Pet Friendly
 SPECIAL OFFERPET FRIENDLYTotal price$1,756 - $3,982/mo1-2 bd1-2 baOverture Domain 55+ Apartment Homes | Kramer Ln,
Austin, TX 78758 SPECIAL OFFERPET FRIENDLY
 SPECIAL OFFERPET FRIENDLY
 SPECIAL OFFERPET FRIENDLY
 SPECIAL OFFERSENIOR HOUSINGPET FRIENDLYTotal price$1,807 - $3,228/mo1-2 bd1-2 baJovie Belterra - 55+ Active Adult Apartment Home | Hargraves Dr,
Austin, TX 78737 SPECIAL OFFERPET FRIENDLY
 SPECIAL OFFERPET FRIENDLY
 SPECIAL OFFERPET FRIENDLY
 SPECIAL OFFERPET FRIENDLY
 PET FRIENDLY
Explore by feature - Garage
- SPECIAL OFFERPET FRIENDLY
- SPECIAL OFFERPET FRIENDLY
- PET FRIENDLY
 NEW - 2 HRS AGOSPECIAL OFFER
 SPECIAL OFFERPET FRIENDLY
 SPECIAL OFFERPET FRIENDLY
 NEW - 1 DAY AGOSPECIAL OFFERPET FRIENDLYTotal price$1,291 - $1,970/mo1-3 bd1-2 baCortland Bluff Springs | Bluff Springs Rd,
Austin, TX 78744 SPECIAL OFFERPET FRIENDLY
 SPECIAL OFFERPET FRIENDLY
 SPECIAL OFFERPET FRIENDLY
Explore by feature - Air Conditioning
- SPECIAL OFFERPET FRIENDLYTotal price$1,756 - $3,982/mo1-2 bd1-2 baOverture Domain 55+ Apartment Homes | Kramer Ln,
Austin, TX 78758 - SPECIAL OFFERPET FRIENDLY
- SPECIAL OFFERPET FRIENDLY
- SPECIAL OFFERSENIOR HOUSINGPET FRIENDLYTotal price$1,807 - $3,228/mo1-2 bd1-2 baJovie Belterra - 55+ Active Adult Apartment Home | Hargraves Dr,
Austin, TX 78737 - SPECIAL OFFERPET FRIENDLY
- SPECIAL OFFERPET FRIENDLY
- PET FRIENDLY
- NEW - 2 HRS AGOSPECIAL OFFER
 NEW - 1 DAY AGOSPECIAL OFFERPET FRIENDLY
 SPECIAL OFFER
Explore by feature - Pool
- SPECIAL OFFERPET FRIENDLYTotal price$1,756 - $3,982/mo1-2 bd1-2 baOverture Domain 55+ Apartment Homes | Kramer Ln,
Austin, TX 78758 - SPECIAL OFFERPET FRIENDLY
- SPECIAL OFFERPET FRIENDLY
- SPECIAL OFFERPET FRIENDLY
- SPECIAL OFFERSENIOR HOUSINGPET FRIENDLYTotal price$1,807 - $3,228/mo1-2 bd1-2 baJovie Belterra - 55+ Active Adult Apartment Home | Hargraves Dr,
Austin, TX 78737 - SPECIAL OFFERPET FRIENDLY
- SPECIAL OFFERPET FRIENDLY
- SPECIAL OFFERPET FRIENDLY
- SPECIAL OFFERPET FRIENDLY
- PET FRIENDLY
Explore by feature - Washer/dryer
- SPECIAL OFFERPET FRIENDLYTotal price$1,756 - $3,982/mo1-2 bd1-2 baOverture Domain 55+ Apartment Homes | Kramer Ln,
Austin, TX 78758 - SPECIAL OFFERPET FRIENDLY
- SPECIAL OFFERPET FRIENDLY
- SPECIAL OFFERSENIOR HOUSINGPET FRIENDLYTotal price$1,807 - $3,228/mo1-2 bd1-2 baJovie Belterra - 55+ Active Adult Apartment Home | Hargraves Dr,
Austin, TX 78737 - SPECIAL OFFERPET FRIENDLY
- PET FRIENDLY
 SPECIAL OFFERPET FRIENDLY
- NEW - 1 DAY AGOSPECIAL OFFERPET FRIENDLY
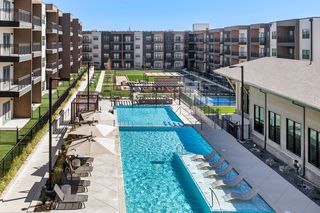 SPECIAL OFFERPET FRIENDLY
- SPECIAL OFFER
Explore by feature - Outdoor Space
 SPECIAL OFFERPET FRIENDLY
 SPECIAL OFFERPET FRIENDLY
 PET FRIENDLY
 SPECIAL OFFERPET FRIENDLY
 SPECIAL OFFERPET FRIENDLY
 PET FRIENDLY
 SPECIAL OFFERPET FRIENDLY
 SPECIAL OFFERPET FRIENDLY
 NEW - 1 DAY AGOSPECIAL OFFERPET FRIENDLY
 SPECIAL OFFERPET FRIENDLY$1,999 - $2,619/mo3 bd3 baVillae ATX Luxury Rental Townhomes | Old San Antonio Rd,
Manchaca, TX 78652
Homes for sale near 1710 Forest Trl
- 0.44 ACRESMoreland Properties, Active
 0.32 ACRESMoreland Properties, Active
 NEW CONSTRUCTIONWatters International Realty, Active
 0.25 ACRESCompass RE Texas, LLC, Active
- NEW CONSTRUCTION
 Christies Intl Real Estate Lone Star, Active
 See more homes for sale inAustin


Off Market Homes Near 1710 Forest Trl
 SOLDJUN 1, 2026
 SOLDMAY 29, 2026
 SOLDMAY 20, 2026
- SOLDMAY 8, 2026
- SOLDMAY 7, 2026
 SOLDMAY 1, 2026
- SOLDAPR 30, 2026
 SOLDAPR 30, 2026
 SOLDAPR 24, 2026
 SOLDAPR 24, 2026Keller Williams Realty - SW, Closed
- See more homes for sale inAustin