


$319,900
Original price: $329,900
 4 Beds
 2 Baths
1709 Needham Dr, Dalton, GA 30720
Est. Mortgage $1,918/mo*
Get Pre-QualifiedHome Highlights

Single-Family Home

Garage
Local Information
- Map ViewExplore the area around 1709 Needham Dr.

- Schools1 Preschool School1 Elementary School1 Middle School1 High School

- Shop & Eat

-- mins to
About this House
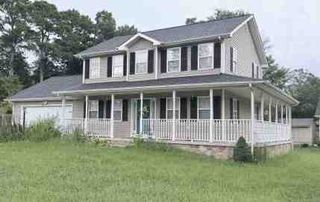
This lovely all-brick ranch has been completely renovated and offers four bedrooms and two baths. Your rocking chairs are waiting for you on the spaciously covered front porch. This 0.72-acre property is ideal for family get-together, outdoor activities, gardening, and grilling. This property is comfortable and conveniently close to shopping and retail establishments.
Last check for updates: about 19 hours ago
Listing courtesy of Deysi Campos
NextHome Realty Marketing
Source: Carpet Capital AOR, MLS#132786
Home Details for 1709 Needham Dr

|
|---|
Interior Details Number of Rooms: 7Types of Rooms: Master Bedroom, Bedroom 2, Bedroom 3, Bedroom 4, Master Bathroom, Bathroom 2 |
Beds & Baths Number of Bedrooms: 4Number of Bathrooms: 2 |
Appliances & Utilities Appliances: Refrigerator, Electric Water HeaterRefrigerator |
Heating & Cooling Heating: Central,ElectricHas CoolingAir Conditioning: Central AirHas HeatingHeating Fuel: Central |
Fireplace & Spa Fireplace: Living RoomHas a Fireplace |
Windows, Doors, Floors & Walls Window: No Window TreatmentsFlooring: Ceramic Tile, Hardwood |
Levels, Entrance, & Accessibility Levels: OneFloors: Ceramic Tile, Hardwood |

|
|---|
Exterior Home Features Roof: Metal Ridge Vent SPatio / Porch: DeckFoundation: Crawl Space/Masonry |
Parking & Garage Number of Garage Spaces: 2Number of Covered Spaces: 2No CarportHas a GarageNo Attached GarageHas Open ParkingParking Spaces: 2Parking: Detached Garage - 2 Cars |
Water & Sewer Sewer: Septic Tank |

|
|---|
Days on Market: 180+ |

|
|---|
Property Type / Style Property Type: ResidentialProperty Subtype: Single Family ResidenceArchitecture: Ranch |
Building Construction Materials: BrickDoes Not Include Home Warranty |
Property Information Parcel Number: 1229516009 |

|
|---|
Price List Price: $319,900 |
Status Change & Dates Possession Timing: Close Of Escrow |

|
|---|
MLS Status: Active |

|
|---|

|
|---|
Direction & Address City: DaltonCommunity: Ezzard |
School Information Elementary School: Dug GapJr High / Middle School: EastbrookHigh School: Southeast |

|
|---|
Listing Agent Listing ID: 132786 |

|
|---|
Listing Terms: Possession at Closing |

|
|---|
Mls Number: 132786Attic: Access Panel |
Around this home
What Locals Say about Dalton
At least 384 Trulia users voted on each feature.

87 % Say car is needed

80 % Say parking is easy

76 % Say yards are well-kept

67 % Say it's dog friendly

67 % Say kids play outside

66 % Say there's holiday spirit

58 % Say it's quiet

57 % Say they plan to stay for at least 5 years

52 % Say people would walk alone at night

51 % Say streets are well-lit

47 % Say neighbors are friendly

44 % Say there's wildlife

41 % Say there are sidewalks

36 % Say it's walkable to grocery stores

35 % Say it's walkable to restaurants

25 % Say there are community events
Sourced by Trulia users. Learn more about our methodology.
Market trends in Dalton
Last updated July 2026
Avg. sale price
$242K
$6.7KMoM
Sale-to-List Price
98.1%
1.1%MoM
Price per sq ft
$162
$9MoM
Available listings
296
Home Value
Trulia Estimate
$312KSince last month
Increased$4K (+1.2%)Since last year
Increased$86K (+38.1%)Since last sale
Increased$167K (+115.2%)Learn more about this home's value by checking out its Trulia Estimate, the value of nearby homes, and how much similar homes have sold for.
Trulia Estimate
The of this home's value increased by +272% in the last 10 years
| Month | Estimated value |
|---|---|
2026 | |
| September 2026 | $312K |
| August 2026 | $308K |
| July 2026 | $308K |
| June 2026 | $317K |
| May 2026 | $318K |
| April 2026 | $318K |
| March 2026 | $319K |
| February 2026 | $321K |
| January 2026 | $219K |
2025 | |
2024 | |
2023 | |
2022 | |
2021 | |
2020 | |
2019 | |
2018 | |
2017 | |
2016 | |
Comparable sales
These are recently sold homes that have a similar location or other similar features to this home, like bedrooms, bathrooms, and square footage. Get a sense of the expected prices in the area by viewing these homes.Address | Distance | Property Type | Sold Price | Sold Date | Bed | Bath | Sqft |
|---|---|---|---|---|---|---|---|
0.23 | Single-Family Home | $148,000 | 02/13/26 | 3 | 2 | 1,656 | |
0.19 | Single-Family Home | $285,000 | 11/28/25 | 3 | 2 | - | |
0.30 | Single-Family Home | $270,000 | 08/11/26 | 4 | 2.5 | 1,868 | |
0.34 | Single-Family Home | $140,000 | 01/09/26 | 2 | 1 | 1,102 | |
0.69 | Single-Family Home | $166,000 | 11/04/25 | 3 | 2 | 1,148 | |
0.36 | Single-Family Home | $110,000 | 08/03/26 | 2 | 1 | 1,260 |
Nearby home prices
Get a sense of expected prices in the area by checking the value of nearby homes.Address | Distance | Price | Bed | Bath | Sqft | Status |
|---|---|---|---|---|---|---|
0.04 | $255,400 | 3 | 2 | 1,741 | Off Market | |
0.11 | $265,100 | 3 | 2 | 1,444 | Off Market | |
0.17 | $278,500 | 5 | 3 | - | Off Market | |
0.19 | $285,000 | 3 | 2 | - | Recently Sold | |
0.19 | $283,600 | 4 | 3 | 1,355 | Off Market | |
0.21 | $261,300 | 3 | 2 | - | Off Market | |
0.24 | $196,800 | 3 | 2 | 1,150 | Off Market | |
0.23 | $148,000 | 3 | 2 | 1,656 | Recently Sold | |
0.29 | $305,300 | 3 | 3 | - | Off Market | |
0.30 | $270,000 | 4 | 2.5 | 1,868 | Recently Sold | |
0.33 | $209,900 | 3 | 1 | 1,035 | For Sale |
Price and Tax history
| Date | Event | Price |
|---|---|---|
May 20, 2026 Source: Carpet Capital AOR #132786 | PriceChange | $319,900 Price decreased by 3% |
Feb 2, 2026 Source: Carpet Capital AOR #132786 | Listed For Sale | $329,900 |
Jul 23, 2020 Source: Carpet Capital AOR #116682 | Sold | $145,000 |
Jun 19, 2020 Source: Agent Provided | Pending | $144,900 |
Jun 10, 2020 Source: Agent Provided | PendingToActive | $144,900 |
May 27, 2020 Source: Agent Provided | Pending | $144,900 |
May 22, 2020 Source: Agent Provided | Listed For Sale | $144,900 |
| Year | Property tax | Tax assessment |
|---|---|---|
| 2025 | $1,573 | $201,376 |
Home facts updated by county records
LGBTQ Local Legal Protections
LGBTQ Local Legal Protections



Deysi Campos, NextHome Realty Marketing
Copyright Dalton MLS. All rights reserved. Information is deemed reliable but not guaranteed.
Similar Homes You May Like
 0.69 ACRES
 1.4 ACRES
 NEW - 2 DAYS AGO11.9 ACRES
 1 ACRE
 2.02 ACRES
 1.07 ACRESBHGRE Jackson Realty, Active
 1 ACRE
 0.57 ACRES
 AUCTION0.72 ACRES
 AUCTION0.81 ACRES
 0.59 ACRES
 0.78 ACRES
 0.29 ACRES
 0.51 ACRES
 1.07 ACRES
 AUCTION0.61 ACRES
 1.07 ACRES
 0.51 ACRESSamantha Lusk & Associates Realty, Active
 2.7 ACRES
 0.28 ACRES
 1.17 ACRESBHGRE Metro Brokers - Ellijay
 1.19 ACRES
 0.69 ACRES
 1 ACRE
 3.18 ACRES
 FOR SALE BY OWNER1.52 ACRES
 NEW CONSTRUCTION1.11 ACRES
 0.88 ACRES
 NEW CONSTRUCTION0.99 ACRES
 1.37 ACRES
 2 ACRES
 NEW - 1 DAY AGO0.38 ACRES
 1.1 ACRES
 AUCTION0.31 ACRES
 0.69 ACRES
 See more homes for sale inDalton


New Listings near 1709 Needham Dr
 FOR SALE BY OWNER2 ACRES
 0.58 ACRESKeller Williams Heritage, Active
 NEW - 1 DAY AGO
 0.67 ACRES
 NEW - 1 DAY AGO
 0.75 ACRES
 OPEN SUN, 2-4PM0.25 ACRES

 0.55 ACRES
 NEW - 1 DAY AGO
 0.35 ACRES
 0.81 ACRES
 0.74 ACRES
- See more homes for sale inDalton

Frequently asked questions about 1709 Needham Dr
- What is the estimated monthly payment for 1709 Needham Dr?Based on a $319,900 list price with 20% down at today's rates, the estimated monthly payment for 1709 Needham Dr in Dalton, GA is approximately $1,931 (about $1,683 principal & interest, $173 property taxes, and $75 homeowner's insurance). This is an estimate. Actual payment depends on your loan terms.
- How does the list price for 1709 Needham Dr compare to homes in Dalton?1709 Needham Dr in Dalton, GA is listed at $319,900, about 32% above the $242K median sale price in Dalton.
- What do residents say about Dalton?Residents describe Dalton, GA as easy to park in, well-kept, and dog-friendly. Most residents say you need a car. See homes for sale in Dalton, GA.
- What are the closest schools to 1709 Needham Dr?The closest schools to 1709 Needham Dr in Dalton, GA are Dug Gap Elementary School (Pre-K, rated 5/10), Southeast Whitfield County High School (rated 5/10), Valley Point Middle School (rated 6/10).
- Does 1709 Needham Dr have air conditioning?Yes, 1709 Needham Dr in Dalton, GA has air conditioning.
- Does 1709 Needham Dr have a garage?Yes, 1709 Needham Dr in Dalton, GA has a garage.
1709 Needham Dr, Dalton, GA 30720 is a 4 bedroom, 2 bathroom single-family home. This property is currently available for sale and was listed by Carpet Capital AOR on Feb 2, 2026. The MLS # for this home is MLS# 132786.