

Listed by Tracy L Ellis, EXP Realty, LLC, (636) 299-3702
$599,900
 3 Beds
 3 Baths
 2,242 sqft
17064 Fire Glow Dr, Ballwin, MO 63011
Est. Mortgage $4,083/mo*
Get Pre-QualifiedHome Highlights

Single-Family Home

Built in 2019

$268/sqft

2 Car Garage

HOA $140/mo
Local Information
- Map ViewExplore the area around 17064 Fire Glow Dr.

- Schools1 Elementary School1 Middle School1 High School

- Shop & Eat

-- mins to
About this House
What's unique:Open floor planBeautiful lightingFinished lower levelUpgraded appliances
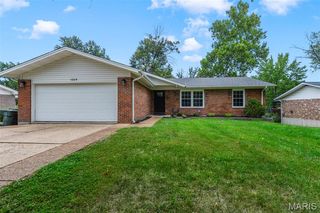
Why wait to build? This move in ready ranch detached villa with a finished LL offers a rare opportunity to move in and enjoy all the benefits of a your yard being taken care of year round along with snow removal on your driveway and sidewalk, including landscaping trimming. This home is like new with 2 bedrooms and 2 full baths on the main level along with a 3rd bedroom and full bath on the lower level. The open floor plan has neutral tones and upgraded finishes throughout—including wood flooring across most of the main level. The kitchen has a large island w/ quartz counters and upgraded appliances along with beautiful lighting. The primary main-level suite has a full bath with a walk in shower and double bowl vanity. The screened porch is off the great room and there is also a patio below for peaceful views. The main floor also includes the laundry room, guest powder room, 2nd bedroom and direct access to the 2-car garage. The finished lower level has 9 foot ceilings with a large family room and a rec room along with a large 3rd bedroom with an egress window as well as a 3rd bathroom. There is still plenty of room for storage. Outdoors, professionally installed landscaping and an irrigation system ensures effortless, low-maintenance living. The home has a monthly fee of $140 and a yearly fee of $840. Located in the top-rated Rockwood School District, this home delivers luxury villa living and no worry when you are traveling because the lawn is always taken care of. No showings until October 25
Home Details for 17064 Fire Glow Dr

|
|---|
Interior Details Basement: Concrete,Finished,Full,Sleeping AreaNumber of Rooms: 8 |
Beds & Baths Number of Bedrooms: 3Main Level Bedrooms: 2Number of Bathrooms: 3Number of Bathrooms (full): 3Number of Bathrooms (main level): 2 |
Dimensions and Layout Living Area: 2242 Square Feet |
Appliances & Utilities Utilities: Electricity Connected, Natural Gas Connected, Sewer Connected, Water ConnectedAppliances: Gas Cooktop, Dishwasher, ENERGY STAR Qualified Dishwasher, Disposal, Microwave, Free-Standing Gas Range, Gas Water HeaterDishwasherDisposalLaundry: Main LevelMicrowave |
Heating & Cooling Heating: Forced AirHas CoolingAir Conditioning: Ceiling Fan(s),Central Air,ElectricHas HeatingHeating Fuel: Forced Air |
Fireplace & Spa No Fireplace |
Gas & Electric Electric: 220 VoltsHas Electric on Property |
Windows, Doors, Floors & Walls Flooring: Carpet, Ceramic Tile, Simulated Wood |
Levels, Entrance, & Accessibility Levels: OneFloors: Carpet, Ceramic Tile, Simulated Wood |

|
|---|
Exterior Home Features Roof: Architectural ShinglePatio / Porch: Covered, Front Porch, Patio, Porch, ScreenedFencing: NoneNo Private Pool |
Parking & Garage Number of Garage Spaces: 2Number of Covered Spaces: 2No CarportHas a GarageHas an Attached GarageParking Spaces: 2Parking: Garage Attached |
Frontage Not on Waterfront |
Water & Sewer Sewer: Public Sewer |
Finished Area Finished Area (above surface): 1342 Square FeetFinished Area (below surface): 900 |

|
|---|
Days on Market: 1 |

|
|---|
Year Built Year Built: 2019 |
Property Type / Style Property Type: ResidentialProperty Subtype: Single Family ResidenceArchitecture: Ranch,Traditional |
Building Construction Materials: Brick, Vinyl SidingAttached To Another StructureDoes Not Include Home Warranty |
Property Information Parcel Number: 23V231572 |

|
|---|
Price List Price: $599,900Price Per Sqft: $268 |
Status Change & Dates Possession Timing: Close Of Escrow |

|
|---|
MLS Status: Active |

|
|---|
Direction & Address City: WildwoodCommunity: Villages At Bright Leaf Three The |
School Information Elementary School: Green Pines Elem.Jr High / Middle School: Wildwood MiddleHigh School: Lafayette Sr. HighHigh School District: Rockwood R-VI |

|
|---|
Listing Agent Listing ID: 26066897 |

|
|---|
Building Details Builder Name: Fischer & Frichtel |
Building Area Building Area: 2242 Square Feet |

|
|---|
Community Features: NoneNot Senior Community |

|
|---|
HOA Fee Includes: Maintenance Grounds, Common Area Maintenance, Management, Recreational Facilities, Snow RemovalHOA Name: Villages At Bright Leaf Three TheAssociation for this Listing: St. Charles County Association of REALTORSHas an HOAHOA Fee: $140/Monthly |

|
|---|
Lot Area: 5161.86 sqft |

|
|---|
Special Conditions: Standard |

|
|---|
Listing Terms: Cash, Conventional, FHA, VA Loan |

|
|---|
Business Information Ownership: Private |

|
|---|
BasementMls Number: 26066897Above Grade Unfinished Area: 1342Showing Requirements: Appointment Only, Lockbox, Must Call, Occupied, Sign |

|
|---|
HOA Amenities: Association Management |
Around this home
What Locals Say about Wildwood
This October
Trick-or-Treat Score
Built from what locals say about this neighborhood.- 83% say there's holiday spirit
- 78% say there are sidewalks
- 60% say neighbors are friendly
Trulia Trick or TreatStart Ghost Hunt
At least 149 Trulia users voted on each feature.

91 % Say car is needed

89 % Say it's dog friendly

87 % Say there's wildlife

87 % Say parking is easy

86 % Say yards are well-kept

84 % Say it's quiet

84 % Say people would walk alone at night

83 % Say there's holiday spirit

78 % Say there are sidewalks

74 % Say kids play outside

69 % Say streets are well-lit

60 % Say neighbors are friendly

58 % Say they plan to stay for at least 5 years

58 % Say there are community events

37 % Say it's walkable to restaurants

37 % Say it's walkable to grocery stores
Sourced by Trulia users. Learn more about our methodology.
Market trends in Wildwood
Last updated September 2026
Avg. sale price
$576K
$10.32KMoM
Sale-to-List Price
100.2%
0.5%MoM
Price per sq ft
$198
$4MoM
Available listings
95
24MoM
Sourced by Trulia Market Trends
Home Value
Learn more about this home's value by checking out the value of nearby homes and how much similar homes have sold for.
Comparable sales
These are recently sold homes that have a similar location or other similar features to this home, like bedrooms, bathrooms, and square footage. Get a sense of the expected prices in the area by viewing these homes.Address | Distance | Property Type | Sold Price | Sold Date | Bed | Bath | Sqft |
|---|---|---|---|---|---|---|---|
0.32 | Single-Family Home | - | 06/18/26 | 3 | 3 | 2,398 | |
0.18 | Single-Family Home | - | 08/07/26 | 4 | 2.5 | 2,386 | |
0.27 | Single-Family Home | - | 03/30/26 | 4 | 2.5 | 2,528 | |
0.26 | Single-Family Home | - | 04/21/26 | 3 | 2 | 2,576 | |
0.20 | Single-Family Home | - | 12/16/25 | 3 | 3.5 | 2,682 | |
0.18 | Single-Family Home | - | 05/11/26 | 3 | 3 | 2,392 | |
0.33 | Single-Family Home | - | 07/24/26 | 3 | 2.5 | 2,752 | |
0.25 | Single-Family Home | - | 12/10/25 | 3 | 3 | 3,128 | |
0.27 | Single-Family Home | - | 10/06/26 | 4 | 3 | 3,594 | |
0.30 | Single-Family Home | - | 05/07/26 | 4 | 3 | 3,116 |
Nearby home prices
Get a sense of expected prices in the area by checking the value of nearby homes.Address | Distance | Price | Bed | Bath | Sqft | Status |
|---|---|---|---|---|---|---|
0.01 | $522,000 | 2 | 2 | 1,300 | Off Market | |
0.01 | - | 3 | 1 | 1,777 | Off Market | |
0.02 | $513,500 | 2 | 2 | 1,342 | Off Market | |
0.02 | $578,900 | 3 | 3 | 1,772 | Off Market | |
0.02 | $821,100 | 3 | 4 | 3,462 | Off Market | |
0.02 | $531,300 | 2 | 3.5 | 1,492 | Off Market | |
0.02 | $462,300 | 2 | 2 | 1,492 | Off Market | |
0.02 | $519,600 | 3 | 2.5 | 2,250 | Off Market | |
0.02 | $451,600 | 2 | 2 | 1,347 | Off Market | |
0.02 | $626,600 | 3 | 3.5 | 2,113 | Off Market | |
0.02 | $532,900 | 3 | 2 | 2,000 | Off Market | |
0.02 | $640,400 | 3 | 4 | 2,278 | Off Market | |
0.02 | $413,600 | 2 | 2 | 1,347 | Off Market | |
0.02 | $636,200 | 1 | 3 | 2,642 | Off Market | |
0.03 | $571,400 | 1 | 3 | 2,522 | Off Market | |
0.03 | - | - | - | - | Off Market | |
0.03 | $714,900 | 3 | 3 | 3,128 | Off Market | |
0.03 | $684,000 | 1 | 4 | 2,585 | Off Market | |
0.04 | - | - | - | - | Off Market | |
0.04 | $574,100 | 1 | 3 | 1,502 | Off Market |
Price and Tax history
| Date | Event | Price |
|---|---|---|
Oct 16, 2026 Source: MARIS #26066897 | Listed For Sale | $599,900 |
Aug 12, 2019 Source: MARIS #19025476 | Sold | -- |
| Year | Property tax | Tax assessment |
|---|---|---|
| 2025 | $6,055 | $467,600 |
Home facts updated by county records
LGBTQ Local Legal Protections
LGBTQ Local Legal Protections



Tracy L Ellis, EXP Realty, LLC
Agent Phone: (636) 299-3702

IDX information is provided exclusively for personal, non-commercial use, and may not be used for any purpose other than to identify prospective properties consumers may be interested in purchasing.
Information is deemed reliable but not guaranteed. Some IDX listings have been excluded from this website. Click here for more information
Similar Homes You May Like
 NEW CONSTRUCTIONBerkshire Hathaway HomeServices Select Properties
 NEW CONSTRUCTIONBerkshire Hathaway HomeServices Select Properties
 OPEN SUN, 1-4PMColdwell Banker Premier Group
 NEW CONSTRUCTIONBerkshire Hathaway HomeServices Select Properties
 NEW CONSTRUCTIONBerkshire Hathaway HomeServices Select Properties
- NEW CONSTRUCTIONBerkshire Hathaway HomeServices Select Properties
 NEW CONSTRUCTIONBerkshire Hathaway HomeServices Select Properties
 NEW CONSTRUCTIONBerkshire Hathaway HomeServices Select Properties
 NEW CONSTRUCTIONCompass Realty Group
 Berkshire Hathaway HomeServices Select Properties
 Coldwell Banker Realty - Gundaker West Regional
 NEW CONSTRUCTIONKeller Williams Chesterfield
 OPEN SUN, 1-3PMElevate Realty, LLC
 NEW CONSTRUCTION
 NEW CONSTRUCTION
 NEW CONSTRUCTION
 NEW CONSTRUCTION$751,700+3 bd2.5 ba2,369 sqftWildwood - Madison 3 Car Garage Plan in The Reserve,
Wildwood, MO 63040 NEW CONSTRUCTION
 NEW CONSTRUCTION
 NEW CONSTRUCTION
 NEW CONSTRUCTION
 NEW CONSTRUCTION$794,300+4 bd2.5 ba2,956 sqftWildwood - Washington 3 Car Garage Plan in The Reserve,
Wildwood, MO 63040 NEW CONSTRUCTION
 NEW CONSTRUCTION
 NEW CONSTRUCTION
 NEW CONSTRUCTION
 NEW CONSTRUCTION$729,450+3 bd2 ba2,064 sqftWildwood - Hamilton II 3 Car Garage Plan in The Reserve,
Wildwood, MO 63040 NEW CONSTRUCTION
 NEW CONSTRUCTION
 NEW CONSTRUCTION
 NEW - 41 MIN AGO0.32 ACRESRealty Executives of St. Louis
 OPEN SUN, 1-3PMKeller Williams Chesterfield
 0.29 ACRESEntera Realty, LLC
 AUCTION0.54 ACRES
 0.38 ACRESWright Living Real Estate, LLC
 Coldwell Banker Realty - Gundaker West Regional
 See more homes for sale inBallwin


New Listings near 17064 Fire Glow Dr
 NEWCOMING SOONCompass Realty Group
- OPEN SUN, 1-3PMElevate Realty, LLC
 OPEN SUN, 1-3PM0.35 ACRESColdwell Banker Realty - Gundaker
- NEW - 41 MIN AGO0.32 ACRESRealty Executives of St. Louis
 OPEN SAT, 1-3PM3.12 ACRESColdwell Banker Realty - Gundaker
 NEWCOMING SOON0.71 ACRESColdwell Banker Realty - Gundaker
 OPEN SUN, 12-2PM0.31 ACRESCentury 21 CopperKey Realty
 COMING SOON3.12 ACRESSTL 1 REALTY
 OPEN SUN, 1-3PM3.69 ACRESColdwell Banker Realty - Gundaker
- See more homes for sale inBallwin


Frequently asked questions about 17064 Fire Glow Dr
- What is the estimated monthly payment for 17064 Fire Glow Dr?Based on a $599,900 list price with 20% down at today's rates, the estimated monthly payment for 17064 Fire Glow Dr in Ballwin, MO is approximately $3,991 (about $3,341 principal & interest, $575 property taxes, and $75 homeowner's insurance). This is an estimate. Actual payment depends on your loan terms.
- How does the list price for 17064 Fire Glow Dr compare to homes in Ballwin?17064 Fire Glow Dr in Ballwin, MO is listed at $599,900, about 4% above the $576K median sale price in Ballwin.
- What do residents say about Ballwin?Residents describe Ballwin, MO as dog-friendly, easy to park in, and well-kept. Most residents say you need a car. See homes for sale in Ballwin, MO.
- What are the closest schools to 17064 Fire Glow Dr?The closest schools to 17064 Fire Glow Dr in Ballwin, MO are Green Pines Elementary School (rated 9/10), Lafayette High School (rated 9/10), Wildwood Middle School (rated 9/10).
- Does 17064 Fire Glow Dr have air conditioning?Yes, 17064 Fire Glow Dr in Ballwin, MO has air conditioning.
- Does 17064 Fire Glow Dr have laundry facilities?Yes, 17064 Fire Glow Dr in Ballwin, MO has laundry facilities.
17064 Fire Glow Dr, Ballwin, MO 63011 is a 3 bedroom, 3 bathroom, 2,242 sqft single-family home built in 2019. This property is currently available for sale and was listed by MARIS on Oct 16, 2026. The MLS # for this home is MLS# 26066897.