


$539,000
 3 Beds
 3 Baths
 2,134 sqft (on 0.34 acres)
17061 Broken Pine Rd, Sonora, CA 95370
Est. Mortgage $3,413/mo*
Get Pre-QualifiedWe estimate this home will sell faster than 92% nearby.
Home Highlights

Single-Family Home

Built in 2010

0.34 acre lot

$253/sqft

Garage
Local Information
- Map ViewExplore the area around 17061 Broken Pine Rd.

- Schools1 Elementary School1 Middle School1 High School

- Shop & Eat

-- mins to
About this House
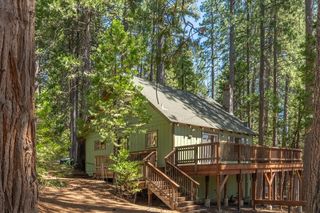
What's unique:Plenty of parkingLarge oversized garageAlmost a half acreGorgeous cabinLarge deckCentral heat
Welcome to paradise in Cedar Ridge. This absolutely gorgeous cabin is ready for the holidays. With almost a half acre you can host everyone with plenty of parking and lots of places to sleep. Entering the cabin you will step in and see the gorgeous floor to ceiling windows that are truly incredible. The open living and kitchen area make entertaining a dream. Just off the modern kitchen there is a large combined pantry and laundry room with plenty of extra space. The living room has a nice stone fireplace with gas stove along with central heat for those cold winter evenings. Two sliding doors to get out to the large deck where bbq's will be a dream. On the entry floor there is a bedroom with full bathroom along with primary suite that is spacious and grand. Head upstairs to the loft with large walk in closet and full bath. This just might be the perfect bunkroom. Heading downstairs you will find a large oversized garage with room for that pool table you've been wanting and all your toys. This property also features a 1200 sf detached garage with an office. Perfect for those who work from home. Inside the garage there is a car lift, shelves for storage and more. Cedar Ridge does have an optional membership to Dogwood Lake, miles of walking trails and a great community feel. You're just going to have to see this one to believe it.
Last check for updates: about 6 hours ago
Listing courtesy of Beth Sandoval DRE #02025818, (209) 815-3501
Barendregt Properties
Source: bridgeMLS/CCAR/Bay East AOR, MLS#41152605
We estimate this home will sell faster than 92% nearby.
Home Details for 17061 Broken Pine Rd

|
|---|
Interior Details Number of Rooms: 5Types of Rooms: Kitchen |
Beds & Baths Number of Bedrooms: 3Number of Bathrooms: 3Number of Bathrooms (full): 3 |
Dimensions and Layout Living Area: 2134 Square Feet |
Appliances & Utilities Utilities: All Utilities, DSL Available, Propane Tank LeasedAppliances: Dishwasher, Gas Range, Microwave, Free-Standing Range, Refrigerator, Dryer, Washer, Tankless Water HeaterDishwasherDryerLaundry: Laundry Room,Cabinets,Inside Room,Space For Frzr/RefrMicrowaveRefrigeratorWasher |
Heating & Cooling Heating: Propane,CentralHas CoolingAir Conditioning: Ceiling Fan(s),Evaporative CoolingHas HeatingHeating Fuel: Propane |
Fireplace & Spa Number of Fireplaces: 1Fireplace: Gas, StoneHas a Fireplace |
Gas & Electric Electric: No Solar |
Windows, Doors, Floors & Walls Window: Double Pane Windows, Window CoveringsFlooring: Tile, Carpet |
Levels, Entrance, & Accessibility Stories: 2Levels: Two StoryFloors: Tile, Carpet |
Security Security: Carbon Monoxide Detector(s), Smoke Detector(s) |

|
|---|
Exterior Home Features Roof: ShingleFencing: Chain LinkExterior: Back Yard, Front Yard, Low MaintenanceNo Private Pool |
Parking & Garage Number of Garage Spaces: 3Number of Covered Spaces: 3No CarportHas a GarageNo Attached GarageParking Spaces: 3Parking: Attached,Detached,Workshop in Garage,Private,Garage Door Opener |
Pool Pool: None |
Water & Sewer Sewer: Septic Tank |

|
|---|
Days on Market: 8 |

|
|---|
Year Built Year Built: 2010 |
Property Type / Style Property Type: ResidentialProperty Subtype: Single Family ResidenceArchitecture: Cabin |
Building Construction Materials: Composition Shingles, Wood SidingNot a New Construction |
Property Information Condition: Existing |

|
|---|
Price List Price: $539,000Price Per Sqft: $253 |

|
|---|
MLS Status: Active |

|
|---|
Direction & Address City: Sonora |

|
|---|
Listing Agent Listing ID: 41152605 |

|
|---|
Building Area Building Area: 2134 Square Feet |

|
|---|
No HOA |

|
|---|
Lot Area: 0.34 acres |

|
|---|
Special Conditions: Standard |

|
|---|
Listing Terms: Cash, Conventional, FHA, VA Loan |

|
|---|
Mls Number: 41152605 |

|
|---|
Source Internet Entire Listing Display |
Price and Tax history
| Date | Event | Price |
|---|---|---|
Oct 30, 2026 Source: bridgeMLS/CCAR/Bay East AOR #41152605 | Listed For Sale | $539,000 |
Sep 9, 2025 Source: bridgeMLS/CCAR/Bay East AOR #41107126 | Sold | $510,000 |
Aug 27, 2025 Source: bridgeMLS/CCAR/Bay East AOR #41107126 | Pending | $510,000 |
Aug 5, 2025 Source: bridgeMLS/CCAR/Bay East AOR #41107126 | Listed For Sale | $510,000 |
| Year | Property tax | Tax assessment |
|---|---|---|
| 2025 | $4,749 | $454,569 |
Home facts updated by county records
Around this home
What Locals Say about Sonora
At least 136 Trulia users voted on each feature.

95 % Say car is needed

83 % Say there's wildlife

80 % Say it's dog friendly

78 % Say parking is easy

76 % Say yards are well-kept

69 % Say there's holiday spirit

67 % Say it's quiet

62 % Say neighbors are friendly

56 % Say they plan to stay for at least 5 years

55 % Say people would walk alone at night

51 % Say kids play outside

39 % Say it's walkable to restaurants

28 % Say it's walkable to grocery stores

24 % Say there are community events

23 % Say there are sidewalks

22 % Say streets are well-lit
Sourced by Trulia users. Learn more about our methodology.
Market trends in Sonora
Last updated September 2026
Avg. sale price
$384K
$9.83KMoM
Sale-to-List Price
—
Price per sq ft
$256
$1MoM
Available listings
—
Sourced by Trulia Market Trends
Home Value
Trulia Estimate
$530KSince last month
Increased$39K (+7.8%)Since last year
Increased$39K (+7.8%)Since last sale
Increased$26K (+5.1%)Learn more about this home's value by checking out its Trulia Estimate, the value of nearby homes, and how much similar homes have sold for.
Trulia Estimate
The of this home's value increased by +8% in the last 10 years
| Month | Estimated value |
|---|---|
2026 | |
| November 2026 | $536K |
| October 2026 | $497K |
Comparable sales
These are recently sold homes that have a similar location or other similar features to this home, like bedrooms, bathrooms, and square footage. Get a sense of the expected prices in the area by viewing these homes.Address | Distance | Property Type | Sold Price | Sold Date | Bed | Bath | Sqft |
|---|---|---|---|---|---|---|---|
0.09 | Single-Family Home | $420,000 | 01/09/26 | 3 | 2.5 | 2,106 | |
0.10 | Single-Family Home | $447,782 | 07/07/26 | 4 | 1.5 | 1,296 | |
0.30 | Single-Family Home | $384,000 | 12/23/25 | 3 | 2.5 | 1,846 | |
0.14 | Single-Family Home | $605,000 | 09/11/26 | 3 | 2 | 1,808 | |
0.26 | Single-Family Home | $339,000 | 03/11/26 | 3 | 3 | 1,556 | |
0.07 | Single-Family Home | $365,000 | 12/23/25 | 3 | 1.5 | 1,488 | |
0.30 | Single-Family Home | $354,000 | 11/26/25 | 3 | 2 | 1,824 | |
0.26 | Single-Family Home | $258,750 | 10/14/26 | 3 | 2 | 1,728 |
Nearby home prices
Get a sense of expected prices in the area by checking the value of nearby homes.Address | Distance | Price | Bed | Bath | Sqft | Status |
|---|---|---|---|---|---|---|
0.02 | $328,100 | 3 | 2 | 1,522 | Off Market | |
0.02 | $410,700 | 3 | 3 | 1,941 | Off Market | |
0.03 | $218,100 | 4 | 1 | 864 | Off Market | |
0.04 | $701,496 | 3 | 2 | 3,108 | Recently Sold | |
0.04 | $286,000 | 3 | 2 | 1,344 | Off Market | |
0.04 | $477,900 | 4 | 3 | 2,184 | Off Market | |
0.04 | $228,300 | 2 | 1 | 900 | Off Market | |
0.05 | $317,500 | 4 | 2 | 1,246 | Off Market | |
0.05 | - | - | - | - | Off Market | |
0.05 | - | - | - | - | Off Market | |
0.05 | $323,800 | 3 | 2 | 1,408 | Off Market | |
0.05 | - | - | - | - | Off Market | |
0.05 | $369,700 | 3 | 2 | 2,035 | Off Market | |
0.06 | $342,100 | 3 | 2 | 1,600 | Off Market | |
0.06 | $226,400 | 2 | 1 | 960 | Off Market | |
0.06 | $263,600 | 2 | 2 | 1,312 | Off Market | |
0.07 | $267,900 | 2 | 2 | 1,099 | Off Market | |
0.07 | $359,800 | 3 | 1.5 | 1,488 | Off Market | |
0.07 | $309,900 | 3 | 1.5 | 1,280 | Off Market | |
0.07 | $395,100 | 3 | 2 | 1,800 | Off Market |
LGBTQ Local Legal Protections
LGBTQ Local Legal Protections


Beth Sandoval, Barendregt Properties
Agent Phone: (209) 815-3501
Bay East 2026. CCAR 2026. bridgeMLS 2026. Information Deemed Reliable But Not Guaranteed. This information is being provided by the Bay East MLS, or CCAR MLS, or bridgeMLS. The listings presented here may or may not be listed by the Broker/Agent operating this website. This information is intended for the personal use of consumers and may not be used for any purpose other than to identify prospective properties consumers may be interested in purchasing. Data last updated at 2026-11-06 00:05:17 PST.
Similar Homes You May Like
 0.78 ACRES

 0.67 ACRES
 0.29 ACRES
 0.39 ACRES
 0.35 ACRES
 0.89 ACRES
 OPEN SUN, 10-1PM0.34 ACRES
 1.01 ACRES
 0.42 ACRES
 OPEN SAT, 11-2PM1 ACRE
 0.5 ACRES
 160 ACRES
 0.41 ACRES
 0.52 ACRES
 0.91 ACRES
 0.34 ACRES

 0.36 ACRES
 0.33 ACRES
 5 ACRES
 0.53 ACRES

 2.19 ACRES
 0.69 ACRES
 0.27 ACRES
 0.36 ACRES
 0.41 ACRES
 2.84 ACRES
 0.37 ACRES
 0.73 ACRES
 0.37 ACRES
 0.46 ACRES
 OPEN SAT, 12-2PM0.32 ACRES

 0.44 ACRES
 0.36 ACRES
 0.39 ACRES
 6.71 ACRES

 See more homes for sale inSonora
New Listings near 17061 Broken Pine Rd
 NEW CONSTRUCTION
 6.38 ACRES
- OPEN SUN, 10-1PM0.34 ACRES
 0.34 ACRES
- OPEN SAT, 11-2PM1 ACRE
 NEW - 1 DAY AGO2.5 ACRES
- 0.27 ACRES
 0.26 ACRES
 0.35 ACRES
 10.04 ACRES
 0.41 ACRES

 NEW - 15 HRS AGO
 0.5 ACRES
- See more homes for sale inSonora
Frequently asked questions about 17061 Broken Pine Rd
- What is the estimated monthly payment for 17061 Broken Pine Rd?Based on a $539,000 list price with 20% down at today's rates, the estimated monthly payment for 17061 Broken Pine Rd in Sonora, CA is approximately $3,460 (about $2,904 principal & interest, $481 property taxes, and $75 homeowner's insurance). This is an estimate. Actual payment depends on your loan terms.
- How does the list price for 17061 Broken Pine Rd compare to homes in Sonora?17061 Broken Pine Rd in Sonora, CA is listed at $539,000, about 40% above the $384K median sale price in Sonora.
- What do residents say about Sonora?Residents describe Sonora, CA as dog-friendly, easy to park in, and well-kept. Most residents say you need a car. See homes for sale in Sonora, CA.
- What are the closest schools to 17061 Broken Pine Rd?The closest schools to 17061 Broken Pine Rd in Sonora, CA are Belleview Elementary School (Middle, rated 4/10), Sonora High School (rated 7/10).
- Does 17061 Broken Pine Rd have air conditioning?Yes, 17061 Broken Pine Rd in Sonora, CA has air conditioning.
- Does 17061 Broken Pine Rd have laundry facilities?Yes, 17061 Broken Pine Rd in Sonora, CA has in-unit laundry.
17061 Broken Pine Rd, Sonora, CA 95370 is a 3 bedroom, 3 bathroom, 2,134 sqft single-family home built in 2010. This property is currently available for sale and was listed by bridgeMLS/CCAR/Bay East AOR on Oct 30, 2026. The MLS # for this home is MLS# 41152605.