


$175,000
Original price: $200,000
 4 Beds
 2 Baths
 1,588 sqft
1706 Stacy Street, Longview, TX 75604
Est. Mortgage $1,221/mo*
Get Pre-QualifiedHome Highlights

Single-Family Home

Built in 1983

$110/sqft

2 Car Garage
Local Information
- Map ViewExplore the area around 1706 Stacy Street.

- Schools1 Preschool School2 Elementary Schools1 Middle School1 High School

- Shop & Eat

-- mins to
About this House
What's unique:In-ground pool and slideDetached outbuildingStainless refrigeratorFenced yardBrick ranchCeiling fans throughout
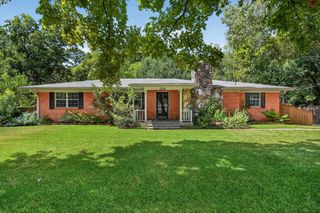
Brick ranch with an in-ground pool and slide, detached outbuilding, and a 2-car attached garage - all on one level, wrapped in mature East Texas trees with a lot that gives you real breathing room. The living room opens with a brick fireplace under a vaulted ceiling and flows directly into a kitchen built to be used: large island with bar seating, walk-in pantry, stainless wall oven, stainless refrigerator, and a statement range hood above the cooktop. The primary suite bath has a soaking tub, separate curved glass walk-in shower, and double vanity. A large bonus room is ready for a home office, gym, or playroom. Indoor laundry. Ceiling fans throughout. Out back, the pool and slide are the headline - but the fenced yard, mature tree canopy, and detached outbuilding make this property genuinely hard to replicate at any price in this market. Location delivers, too. Pine Tree ISD. Minutes to Loop 281 shopping, dining, and Christus Good Shepherd Medical Center. Lake Cherokee - 3,987 acres of fishing and boating - is 12 miles out. Lake O' the Pines and Martin Creek Lake State Park are close behind. Quick I-20 access puts Tyler, Shreveport, and the Dallas metro all within reach, with none of their price tags attached. No state income tax. East Texas square footage and land at East Texas prices.
Last check for updates: about 8 hours ago
Listing courtesy of Anthony Giglio TREC #0776391, (855) 573-3021
Top Brokerage LLC
Source: LERA MLS, MLS#2001426
Also Listed on LERA MLS.
Home Details for 1706 Stacy Street

|
|---|
Interior Details Number of Rooms: 7Types of Rooms: Master Bedroom, Bedroom 2, Bedroom 3, Bedroom 4, Master Bathroom, Kitchen, Living Room |
Beds & Baths Number of Bedrooms: 4Number of Bathrooms: 2Number of Bathrooms (full): 2 |
Dimensions and Layout Living Area: 1588 Square Feet |
Appliances & Utilities Appliances: Microwave, Refrigerator, DishwasherDishwasherLaundry: Laundry RoomMicrowaveRefrigerator |
Heating & Cooling Heating: Central,OtherHas CoolingAir Conditioning: Central AirHas HeatingHeating Fuel: Central |
Fireplace & Spa Number of Fireplaces: 1Fireplace: OtherHas a Fireplace |
Windows, Doors, Floors & Walls Flooring: Carpet, Other |
Levels, Entrance, & Accessibility Stories: 1Levels: OneFloors: Carpet, Other |

|
|---|
Exterior Home Features Roof: OtherFoundation: SlabHas a Private Pool |
Parking & Garage Number of Garage Spaces: 2Number of Covered Spaces: 2Has a GarageHas an Attached GarageParking Spaces: 2Parking: Two Car Garage,Attached |
Pool Pool: In GroundPool |
Water & Sewer Sewer: Sewer System |

|
|---|
Cumulative Days on Market: 70Days on Market: 90 |

|
|---|
Year Built Year Built: 1983 |
Property Type / Style Property Type: ResidentialProperty Subtype: Single Family ResidenceArchitecture: Ranch |
Building Construction Materials: BrickNot a New Construction |
Property Information Condition: Pre-OwnedParcel Number: 48900000010030101 |

|
|---|
Price List Price: $175,000Price Per Sqft: $110 |

|
|---|
MLS Status: Active |

|
|---|
Direction & Address City: LongviewCommunity: North Pines Manor |
School Information Elementary School: WhiteElementary School District: Whitehouse IsdJr High / Middle School: White EdJr High / Middle School District: Whitehouse IsdHigh School: WagnerHigh School District: Whitehouse Isd |

|
|---|
Listing Agent Listing ID: 2001426 |

|
|---|
Community Features: None |

|
|---|
Lot Area: 8001.972 sqft |

|
|---|
Listing Terms: Other |

|
|---|
Mls Number: 2001426Attribution Contact: 855-573-3021 |

|
|---|
None |
Around this home
The GreatSchools Rating compares schools on a variety of school quality indicators including test scores, college readiness, equity and more. Learn more.

What Locals Say about White Oak
This October
Trick-or-Treat Score
Built from what locals say about this neighborhood.- 75% say there's holiday spirit
- 58% say neighbors are friendly
- 20% say there are community events
Trulia Trick or TreatStart Ghost Hunt
At least 46 Trulia users voted on each feature.

93 % Say car is needed

89 % Say parking is easy

86 % Say yards are well-kept

80 % Say kids play outside

75 % Say there's holiday spirit

69 % Say it's dog friendly

63 % Say people would walk alone at night

62 % Say it's quiet

58 % Say neighbors are friendly

55 % Say there's wildlife

45 % Say they plan to stay for at least 5 years

39 % Say it's walkable to restaurants

34 % Say it's walkable to grocery stores

33 % Say streets are well-lit

20 % Say there are community events

14 % Say there are sidewalks
Sourced by Trulia users. Learn more about our methodology.
Market trends in White Oak
Last updated September 2026
Avg. sale price
—
Sale-to-List Price
—
Price per sq ft
—
Available listings
30
6MoM
Sourced by Trulia Market Trends
Home Value
Learn more about this home's value by checking out the value of nearby homes and how much similar homes have sold for.
Comparable sales
These are recently sold homes that have a similar location or other similar features to this home, like bedrooms, bathrooms, and square footage. Get a sense of the expected prices in the area by viewing these homes.Address | Distance | Property Type | Sold Price | Sold Date | Bed | Bath | Sqft |
|---|---|---|---|---|---|---|---|
0.09 | Single-Family Home | - | 11/26/25 | 3 | 2 | 1,405 | |
0.64 | Single-Family Home | - | 12/02/25 | 4 | 2 | 1,860 | |
0.46 | Single-Family Home | - | 05/14/26 | 4 | 2.5 | 2,479 | |
0.63 | Single-Family Home | - | 08/06/26 | 3 | 2 | 1,542 | |
0.59 | Single-Family Home | - | 03/31/26 | 3 | 2 | 1,830 | |
0.18 | Single-Family Home | - | 12/19/25 | 4 | 3 | 2,970 | |
0.72 | Single-Family Home | - | 05/26/26 | 3 | 2 | 2,131 | |
0.61 | Single-Family Home | - | 04/09/26 | 3 | 2 | 1,320 | |
0.82 | Single-Family Home | - | 09/03/26 | 3 | 2 | 1,504 | |
0.65 | Single-Family Home | - | 10/09/26 | 4 | 3 | 2,308 |
Nearby home prices
Get a sense of expected prices in the area by checking the value of nearby homes.Address | Distance | Price | Bed | Bath | Sqft | Status |
|---|---|---|---|---|---|---|
0.00 | - | - | - | - | Off Market | |
0.02 | $227,900 | 3 | 2 | 1,494 | Off Market | |
0.02 | $260,900 | Studio | 2 | 1,767 | Off Market | |
0.02 | $248,100 | Studio | 2 | 1,782 | Off Market | |
0.03 | $244,200 | Studio | 2 | 1,429 | Off Market | |
0.04 | $192,700 | Studio | 1 | 1,525 | Off Market | |
0.04 | - | - | - | - | Off Market | |
0.04 | $211,200 | Studio | 1 | 1,449 | Off Market | |
0.05 | $251,500 | 4 | 2 | 2,080 | Off Market | |
0.05 | - | - | - | - | Off Market | |
0.06 | $177,400 | Studio | 1 | 1,386 | Off Market | |
0.06 | $197,400 | Studio | 2 | 1,368 | Off Market | |
0.06 | $286,900 | 3 | 2 | 1,733 | Off Market | |
0.06 | $413,700 | 3 | 2.5 | 2,712 | Off Market | |
0.08 | $271,100 | Studio | 2 | 1,818 | Off Market | |
0.09 | $176,700 | Studio | 1 | 1,628 | Off Market | |
0.09 | - | - | - | - | Off Market | |
0.09 | $339,000 | 3 | 2 | 1,905 | For Sale | |
0.09 | $272,700 | 3 | 2 | 1,405 | Off Market | |
0.09 | $284,600 | 3 | 2 | 1,924 | Off Market |
Price and Tax history
| Date | Event | Price |
|---|---|---|
Sep 15, 2026 Source: LERA MLS #2001426 | PriceChange | $175,000 Price decreased by 13% |
Sep 8, 2026 Source: LERA MLS #2001426 | PriceChange | $200,000 Price decreased by 13% |
Aug 20, 2026 Source: LERA MLS #2001426 | PriceChange | $229,900 Price decreased by 8% |
Jul 18, 2026 Source: LERA MLS #2001426 | Listed For Sale | $250,000 |
| Year | Property tax | Tax assessment |
|---|---|---|
| 2025 | $1,332 | $224,380 |
Home facts updated by county records
LGBTQ Local Legal Protections
LGBTQ Local Legal Protections



Anthony Giglio, Top Brokerage LLC
Agent Phone: (855) 573-3021
IDX information is provided exclusively for personal, non-commercial use, and may not be used for any purpose other than to identify prospective properties consumers may be interested in purchasing.
Information is deemed reliable but not guaranteed.
Similar Homes You May Like
 0.28 ACRESTexas Real Estate Executives
 0.34 ACRESTexas Real Estate Executives
 0.33 ACRES
 East Texas Preferred Properties, LLC - Kilgore
 0.28 ACRESTeri Norwood Real Estate Team
 NEW CONSTRUCTION
 0.46 ACRESNexthome Perkins Realty Group
 0.36 ACRESTrina Griffith & Company Real Estate
 0.42 ACRESTrina Griffith & Company Real Estate
 0.32 ACRESTeri Norwood Real Estate Team
 0.61 ACRES
 See more homes for sale inLongview





New Listings near 1706 Stacy Street
 NEW - 8 HRS AGOInspire Real Estate Group
- 0.61 ACRES
- 0.46 ACRESNexthome Perkins Realty Group
 0.27 ACRESTX Farms & Ranches/Park Village
- See more homes for sale inLongview


Frequently asked questions about 1706 Stacy Street
- What is the estimated monthly payment for 1706 Stacy Street?Based on a $175,000 list price with 20% down at today's rates, the estimated monthly payment for 1706 Stacy Street in Longview, TX is approximately $1,229 (about $970 principal & interest, $184 property taxes, and $75 homeowner's insurance). This is an estimate. Actual payment depends on your loan terms.
- What do residents say about Longview?Residents describe Longview, TX as easy to park in, well-kept, and dog-friendly. Most residents say you need a car. See homes for sale in Longview, TX.
- What are the closest schools to 1706 Stacy Street?The closest schools to 1706 Stacy Street in Longview, TX are White Oak High School (rated 7/10), White Oak Intermediate School (Elementary, rated 8/10), White Oak Middle School (rated 9/10).
- Does 1706 Stacy Street have air conditioning?Yes, 1706 Stacy Street in Longview, TX has air conditioning.
- Does 1706 Stacy Street have a pool?Yes, 1706 Stacy Street in Longview, TX has a pool.
- Does 1706 Stacy Street have laundry facilities?Yes, 1706 Stacy Street in Longview, TX has laundry facilities.
1706 Stacy Street, Longview, TX 75604 is a 4 bedroom, 2 bathroom, 1,588 sqft single-family home built in 1983. This property is currently available for sale and was listed by LERA MLS on Jul 18, 2026. The MLS # for this home is MLS# 2001426.