


$245,000
 3 Beds
 2 Baths
 1,612 sqft (on 0.45 acres)
1706 E Walnut Rd, Gurdon, AR 71743
Est. Mortgage $1,490/mo*
Get Pre-QualifiedHome Highlights

Single-Family Home

Built in 1978

0.45 acre lot

$152/sqft

Garage
Local Information
- Map ViewExplore the area around 1706 E Walnut Rd.

- Schools1 Preschool School1 Elementary School1 Middle School1 High School

- Shop & Eat

-- mins to
About this House
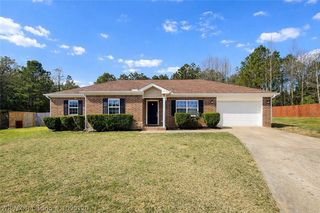
Beautiful 3 bedroom 2 bathroom home. With 30x40 shop
Home Details for 1706 E Walnut Rd

|
|---|
Heating & Cooling Heating: Gas, Wood PelletAir ConditioningCooling System: CentralHeating Fuel: Gas |
Levels, Entrance, & Accessibility Stories: 1Floors: Concrete, Linoleum Vinyl |
Interior Details Additional StorageAtticNumber of Rooms: 10Types of Rooms: Walk In Closet, Dining Room, Family Room, Laundry Room, Master Bath, Office, Pantry, WorkshopStorageWet BarCeiling Fan |
Appliances & Utilities Cable ReadyDishwasherDisposalDryerMicrowaveRefrigeratorWasher |
Fireplace & Spa Fireplace |
Windows, Doors, Floors & Walls Double Paned Windows |

|
|---|
Exterior Home Features Roof: Asphalt, Shake ShingleExterior: Wood, BrickFoundation Type: SlabLawnPatioPorch |
Parking & Garage GarageParking Spaces: 2Parking: Garage Attached |

|
|---|
Days on Market: 16 days on Trulia |

|
|---|
Year Built Year Built: 1978Year Updated: 2023 |
Property Type / Style Property Type: Single Family HomeArchitecture: Contemporary |

|
|---|
Price Price Per Sqft: $152 |

|
|---|
Lot Area: 0.45 acres |
Around this home
The GreatSchools Rating compares schools on a variety of school quality indicators including test scores, college readiness, equity and more. Learn more.

What Locals Say about Gurdon
At least 1 Trulia users voted on each feature.

100 % Say people would walk alone at night

100 % Say there's holiday spirit

100 % Say yards are well-kept

100 % Say it's quiet

100 % Say kids play outside

100 % Say parking is easy

75 % Say car is needed

67 % Say they plan to stay for at least 5 years

50 % Say there are community events

38 % Say neighbors are friendly

33 % Say there's wildlife

20 % Say it's walkable to restaurants
Sourced by Trulia users. Learn more about our methodology.
Market trends in Gurdon
Last updated August 2026
Avg. sale price
—
Sale-to-List Price
—
Price per sq ft
—
Available listings
27
Home Value
Learn more about this home's value by checking out the value of nearby homes and how much similar homes have sold for.
Comparable sales
These are recently sold homes that have a similar location or other similar features to this home, like bedrooms, bathrooms, and square footage. Get a sense of the expected prices in the area by viewing these homes.Address | Distance | Property Type | Sold Price | Sold Date | Bed | Bath | Sqft |
|---|---|---|---|---|---|---|---|
0.23 | Single-Family Home | $150,000 | 03/27/26 | 3 | 2 | 2,030 | |
0.49 | Single-Family Home | $67,000 | 01/30/26 | 3 | 2 | 1,584 | |
0.57 | Single-Family Home | $129,900 | 07/17/26 | 3 | 2 | 1,686 | |
0.79 | Single-Family Home | $150,000 | 05/08/26 | 3 | 2 | 1,500 | |
0.82 | Single-Family Home | $115,000 | 03/31/26 | 3 | 2 | 1,570 | |
0.76 | Single-Family Home | $154,500 | 03/13/26 | 3 | 2 | 1,593 | |
0.58 | Single-Family Home | $47,500 | 03/17/26 | 3 | 1 | 1,102 | |
0.85 | Single-Family Home | $20,000 | 04/23/26 | 2 | 1,498 | ||
1.00 | Single-Family Home | $24,000 | 10/07/25 | 1 | 2,720 | ||
1.26 | Single-Family Home | $15,000 | 09/29/25 | 2 | 1,766 |
Nearby home prices
Get a sense of expected prices in the area by checking the value of nearby homes.Address | Distance | Price | Bed | Bath | Sqft | Status |
|---|---|---|---|---|---|---|
0.01 | $181,500 | 3 | 2 | 1,596 | Off Market | |
0.23 | $150,000 | 3 | 2 | 2,030 | Recently Sold | |
0.30 | $150,300 | 3 | 2 | 1,706 | Off Market | |
0.35 | $173,100 | 3 | 2 | 1,493 | Off Market | |
0.37 | $221,500 | 4 | 3 | 2,470 | Off Market | |
0.42 | $161,600 | 3 | 2 | 1,770 | Off Market | |
0.44 | $65,000 | 3 | 2 | 1,641 | For Sale | |
0.44 | $158,100 | 2 | 2 | 1,310 | Off Market | |
0.44 | $93,000 | - | - | - | For Sale | |
0.45 | $182,200 | 3 | 2 | 1,808 | Off Market | |
0.49 | $170,000 | 3 | 2 | 1,584 | For Sale | |
0.56 | $400,000 | 3 | 3.5 | 4,524 | For Sale |
Price and Tax history
| Date | Event | Price |
|---|---|---|
Sep 6, 2026 Source: N/A | Listed For Sale | $245,000 |
Oct 1, 1999 Source: N/A | Sold | $68,000 |
| Year | Property tax | Tax assessment |
|---|---|---|
| 2025 | $1,239 | $165,650 |
Home facts updated by county records
LGBTQ Local Legal Protections
LGBTQ Local Legal Protections



This property is for sale by owner and Zillow, Inc. is displaying it at the owner’s request. It is not subject to a listing agreement with Zillow, Inc. or its affiliates.
Similar Homes You May Like
 AUCTION0.33 ACRES
 Falicia Samuels, Crye*Leike Pro Elite Realty
 0.33 ACRESLindsey Townsend, Lance & Associates Real Estate
 0.28 ACRESWanda Lathem, Bluebird Real Estate, LLC
 FOR SALE BY OWNER3.4 ACRES
 1.05 ACRESFalicia Samuels, Crye*Leike Pro Elite Realty
 1 ACREFalicia Samuels, Crye*Leike Pro Elite Realty
 2.5 ACRESWanda Lathem, Bluebird Real Estate, LLC
 13.98 ACRESWes Reeder, Reeder Realty
 5 ACRESBluebird Real Estate, LLC, HSDS
 5 ACRESWanda Lathem, Bluebird Real Estate, LLC
 NEW - 2 DAYS AGOFOR SALE BY OWNER
 1.25 ACRESChrista J Bryant, LPT Realty
 32 ACRESKim Byrd, Crye*Leike Pro Elite Realty
 5 ACRESFalicia Samuels, Crye*Leike Pro Elite Realty
 1.7 ACRESEric Jones, First National Realty
 0.48 ACRESFalicia Samuels, Crye*Leike Pro Elite Realty
 1.11 ACRESShelly Fendley Craft, Lake Hamilton Realty, Inc.
 0.37 ACRESShelly Fendley Craft, Lake Hamilton Realty, Inc.
 0.26 ACRESKim Byrd, Crye*Leike Pro Elite Realty
 FOR SALE BY OWNER
 0.3 ACRESNicole Miller, Small Fee Realty
 80 ACRESJodi King, Stavely and Associates Real Estate
 0.25 ACRESJoshua Lafever, McKimmey Associates REALTORS NLR
 0.32 ACRESWanda Lathem, Bluebird Real Estate, LLC
 AUCTION5 ACRES
 Kyle Davis, Jon Underhill Real Estate
 1 ACREBetty Patton, Bluebird Real Estate, LLC
 Brenda Benson, Bluebird Real Estate, LLC
 0.29 ACRESKim Byrd, Crye*Leike Pro Elite Realty
 0.35 ACRESWes Reeder, Reeder Realty
 Falicia Samuels, Crye*Leike Pro Elite Realty
 Jason Edington, Keller Williams Realty Hot Springs
 NEW - 41 MIN AGO1 ACRELindsey Townsend, Lance & Associates Real Estate
 0.33 ACRESWanda Lathem, Bluebird Real Estate, LLC
 0.25 ACRESAmanda A White, Trademark Real Estate, Inc.
 0.26 ACRESRita K Smith, Bluebird Real Estate, LLC
 0.5 ACRESBetty Patton, Bluebird Real Estate, LLC
 AUCTION0.43 ACRES
 See more homes for sale inGurdon


- Results are loading
Frequently asked questions about 1706 E Walnut Rd
- What is the estimated monthly payment for 1706 E Walnut Rd?Based on a $245,000 list price with 20% down at today's rates, the estimated monthly payment for 1706 E Walnut Rd in Gurdon, AR is approximately $1,525 (about $1,334 principal & interest, $116 property taxes, and $75 homeowner's insurance). This is an estimate. Actual payment depends on your loan terms.
- What are the closest schools to 1706 E Walnut Rd?The closest schools to 1706 E Walnut Rd in Gurdon, AR are Cabe Elementary (Pre-K, rated 4/10), Gurdon High School (Middle, rated 3/10).
- Does 1706 E Walnut Rd have air conditioning?Yes, 1706 E Walnut Rd in Gurdon, AR has air conditioning.
- Does 1706 E Walnut Rd have laundry facilities?Yes, 1706 E Walnut Rd in Gurdon, AR has in-unit laundry.
- How big is the lot at 1706 E Walnut Rd?The lot at 1706 E Walnut Rd in Gurdon, AR is about 0.45 acres (19,602 sq ft).
- Does 1706 E Walnut Rd have a garage?Yes, 1706 E Walnut Rd in Gurdon, AR has a garage.
1706 E Walnut Rd, Gurdon, AR 71743 is a 3 bedroom, 2 bathroom, 1,612 sqft single-family home built in 1978. This property is currently available for sale and was listed on Sep 6, 2026.