


$119,900
 3 Beds
 2 Baths
 1,746 sqft
1706 Clovis Ct, Dayton, OH 45417
Est. Mortgage $880/mo*
Get Pre-QualifiedHome Highlights

Single-Family Home

Built in 1963

$69/sqft

Garage
Local Information
- Map ViewExplore the area around 1706 Clovis Ct.

- Schools1 Elementary School1 Middle School1 High School

- Shop & Eat

-- mins to
About this House
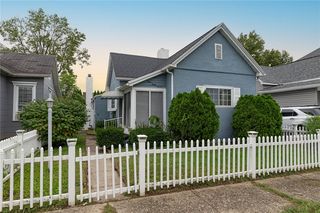
Tons of potential in this 3 bed, 2 full bath Brick Ranch with a basement, in the same family for the last 60+ years. In need of some updating & maintenance, but filled with some wonderful spaces & more square footage than many of the homes in the area. Come take a look & make if yours before someone beats you to it!
Home Details for 1706 Clovis Ct

|
|---|
Interior Details Basement: Partial,Partially FinishedNumber of Rooms: 10Types of Rooms: Master Bedroom, Bedroom, Dining Room, Family Room, Kitchen, Laundry, Library, Living Room, Office |
Beds & Baths Number of Bedrooms: 3Number of Bathrooms: 2Number of Bathrooms (full): 2Number of Bathrooms (main level): 1 |
Dimensions and Layout Living Area: 1746 Square Feet |
Appliances & Utilities Utilities: Natural Gas Available, Sewer Available, Water AvailableAppliances: Built-In Oven, Cooktop, Dishwasher, Refrigerator, Electric Water HeaterDishwasherRefrigerator |
Heating & Cooling Heating: Forced Air,Natural GasHas CoolingAir Conditioning: Central AirHas HeatingHeating Fuel: Forced Air |
Windows, Doors, Floors & Walls Window: Aluminum Frames |
Levels, Entrance, & Accessibility Stories: 1Levels: One |

|
|---|
Exterior Home Features Patio / Porch: Patio, PorchExterior: Porch, Patio |
Parking & Garage Number of Garage Spaces: 2Number of Covered Spaces: 2Has a GarageNo Attached GarageParking Spaces: 2Parking: Detached,Garage,Two Car Garage,Garage Door Opener |
Water & Sewer Sewer: Storm Sewer |

|
|---|
Days on Market: <1 day on Trulia |

|
|---|
Year Built Year Built: 1963 |
Property Type / Style Property Type: ResidentialProperty Subtype: Single Family ResidenceArchitecture: Ranch |
Building Construction Materials: Brick, Frame |
Property Information Parcel Number: G27245020022 |

|
|---|
Price List Price: $119,900Price Per Sqft: $69 |
Status Change & Dates Possession Timing: Close Of Escrow |

|
|---|
MLS Status: Active |

|
|---|
Direction & Address City: DaytonCommunity: Western Heights |
School Information Elementary School District: Jefferson TownshipJr High / Middle School District: Jefferson TownshipHigh School District: Jefferson Township |

|
|---|
Listing Agent Listing ID: 969146 |

|
|---|
Building Area Building Area: 1746 Square Feet |

|
|---|
Association for this Listing: Dayton Area Board of REALTORSNo HOA |

|
|---|
Lot Area: 10018.8 sqft |

|
|---|
Listing Terms: Conventional |

|
|---|
Business Information Ownership: Estate/Guardianship |

|
|---|
BasementMls Number: 969146Living Area Range Units: Square FeetAttribution Contact: 937-681-1798Universal Property Id: US-39113-N-G27245020022-R-N |
Around this home
What Locals Say about Dayton
At least 1222 Trulia users voted on each feature.

86 % Say there are sidewalks

83 % Say yards are well-kept

81 % Say car is needed

78 % Say it's dog friendly

76 % Say parking is easy

65 % Say there's holiday spirit

63 % Say kids play outside

58 % Say streets are well-lit

52 % Say neighbors are friendly

50 % Say there's wildlife

50 % Say it's quiet

47 % Say people would walk alone at night

45 % Say they plan to stay for at least 5 years

43 % Say it's walkable to grocery stores

42 % Say it's walkable to restaurants

28 % Say there are community events
Sourced by Trulia users. Learn more about our methodology.
Market trends in Dayton
Last updated August 2026
Avg. sale price
$169K
$8.55KMoM
Sale-to-List Price
100.0%
0.6%MoM
Price per sq ft
$131
$7MoM
Available listings
794
2MoM
Home Value
Trulia Estimate
$186KSince last month
Decreased$4K (-2.2%)Since last year
Increased$27K (+16.8%)Learn more about this home's value by checking out its Trulia Estimate, the value of nearby homes, and how much similar homes have sold for.
Trulia Estimate
The of this home's value increased by +133% in the last 10 years
| Month | Estimated value |
|---|---|
2026 | |
| September 2026 | $186K |
| August 2026 | $190K |
| July 2026 | $186K |
| June 2026 | $191K |
| May 2026 | $188K |
| April 2026 | $180K |
| March 2026 | $179K |
| February 2026 | $171K |
| January 2026 | $171K |
2025 | |
2024 | |
2023 | |
2022 | |
2021 | |
2020 | |
2019 | |
2018 | |
2017 | |
2016 | |
Comparable sales
These are recently sold homes that have a similar location or other similar features to this home, like bedrooms, bathrooms, and square footage. Get a sense of the expected prices in the area by viewing these homes.Address | Distance | Property Type | Sold Price | Sold Date | Bed | Bath | Sqft |
|---|---|---|---|---|---|---|---|
0.05 | Single-Family Home | $137,000 | 11/12/25 | 3 | 2 | 1,026 | |
0.12 | Single-Family Home | $135,000 | 05/15/26 | 3 | 1 | 1,215 | |
0.28 | Single-Family Home | $163,000 | 05/29/26 | 3 | 2 | 975 | |
0.12 | Single-Family Home | $42,500 | 04/29/26 | 3 | 1 | 945 | |
0.22 | Single-Family Home | $127,500 | 03/06/26 | 3 | 1 | 1,323 | |
0.19 | Single-Family Home | $149,300 | 05/13/26 | 3 | 1 | 1,197 | |
0.42 | Single-Family Home | $160,000 | 02/27/26 | 3 | 2 | 972 |
Nearby home prices
Get a sense of expected prices in the area by checking the value of nearby homes.Address | Distance | Price | Bed | Bath | Sqft | Status |
|---|---|---|---|---|---|---|
0.03 | $193,800 | 3 | 1.5 | 1,242 | Off Market | |
0.05 | $141,600 | 3 | 2 | 1,026 | Off Market | |
0.12 | $260,000 | 3 | 2.5 | 2,249 | For Sale | |
0.12 | $135,000 | 3 | 1 | 1,215 | Recently Sold | |
0.13 | $167,700 | 4 | 1 | 1,568 | Off Market | |
0.15 | $271,800 | 3 | 2.5 | 1,890 | Off Market | |
0.15 | $135,000 | 2 | 1 | 1,165 | Recently Sold | |
0.17 | $134,900 | 3 | 1 | 945 | Off Market | |
0.19 | $149,300 | 3 | 1 | 1,197 | Recently Sold | |
0.19 | $128,100 | 3 | 1 | 1,215 | Off Market | |
0.20 | $80,000 | 3 | 1 | 875 | Recently Sold |
Price and Tax history
| Date | Event | Price |
|---|---|---|
Sep 22, 2026 Source: DABR MLS #969146 | Listed For Sale | $119,900 |
| Year | Property tax | Tax assessment |
|---|---|---|
| 2025 | $2,134 | $109,150 |
Home facts updated by county records
LGBTQ Local Legal Protections
LGBTQ Local Legal Protections



Kevin Hogan, Irongate Inc.
Agent Phone: (937) 681-1798

IDX information is provided exclusively for personal, non-commercial use, and may not be used for any purpose other than to identify prospective properties consumers may be interested in purchasing.
Copyright Dayton Area Board of Realtors. All rights reserved. Information is deemed reliable but not guaranteed.
Copyright Dayton Area Board of Realtors. All rights reserved. Information is deemed reliable but not guaranteed.
Similar Homes You May Like
 Traci Martin, Howard Hanna Real Estate Serv
 1.08 ACRESEvelyn Davidson, Coldwell Banker Heritage
 Brandi Howell, Keller Williams Community Part
 FOR SALE BY OWNER
 Sean Lightfoot, Howard Hanna Real Estate Serv
 Cora H Diggs, Howard Hanna Real Estate Serv
 Holly DiFlora, The Home Group Realty Co Inc
 Holly DiFlora, The Home Group Realty Co Inc
 0.99 ACRESTammy L Miller, Howard Hanna Real Estate Serv
 Erica Abney, Take A Look Real Estate Broker
- NEW CONSTRUCTIONHolly DiFlora, The Home Group Realty Co Inc
- NEW CONSTRUCTIONHolly DiFlora, The Home Group Realty Co Inc
- Holly DiFlora, The Home Group Realty Co Inc
- Holly DiFlora, The Home Group Realty Co Inc
 Shannon R Jackson, Howard Hanna Real Estate Serv
 Kim M Williams, Howard Hanna Real Estate Serv
- Holly DiFlora, The Home Group Realty Co Inc
 Nickolas Rodgers, Keller Williams Advisors Rlty
 Tanza Everding, Howard Hanna Real Estate Serv
 Arthur Solomon, Coldwell Banker Heritage
 M. Larry Lemonds, RE/MAX Victory + Affiliates
 FOR SALE BY OWNER
 Alesha Powell, Keller Williams Advisors Rlty
 See more homes for sale inDayton


New Listings near 1706 Clovis Ct
 1 ACREPhilip A De Marchis, Plum Tree Realty
 0.6 ACRESMatthew Kalogeras, Trelora Realty, Inc.
 NEW - 1 DAY AGOCory Allen, Streetlight Realty LLC
 NEW - 6 HRS AGOCayla Forest, Keller Williams Community Part
- FOR SALE BY OWNER
 NEW - 1 DAY AGOSaunya Strickland, Keller Williams Advisors Rlty
 FOR SALE BY OWNER
- Arthur Solomon, Coldwell Banker Heritage
- Sean Lightfoot, Howard Hanna Real Estate Serv
- See more homes for sale inDayton


Frequently asked questions about 1706 Clovis Ct
- What is the estimated monthly payment for 1706 Clovis Ct?Based on a $119,900 list price with 20% down at today's rates, the estimated monthly payment for 1706 Clovis Ct in Dayton, OH is approximately $894 (about $652 principal & interest, $167 property taxes, and $75 homeowner's insurance). This is an estimate. Actual payment depends on your loan terms.
- What are the closest schools to 1706 Clovis Ct?The closest schools to 1706 Clovis Ct in Dayton, OH are Blairwood Elementary School (rated 4/10), Jefferson High School (Middle, rated 5/10).
- What is 1706 Clovis Ct estimated to be worth?Trulia's estimated value for 1706 Clovis Ct in Dayton, OH is $186,100.
- Does 1706 Clovis Ct have air conditioning?Yes, 1706 Clovis Ct in Dayton, OH has air conditioning.
- Does 1706 Clovis Ct have laundry facilities?Yes, 1706 Clovis Ct in Dayton, OH has laundry facilities.
- How big is the lot at 1706 Clovis Ct?The lot at 1706 Clovis Ct in Dayton, OH is about 0.23 acres (10,019 sq ft).
1706 Clovis Ct, Dayton, OH 45417 is a 3 bedroom, 2 bathroom, 1,746 sqft single-family home built in 1963. This property is currently available for sale and was listed by DABR MLS on Sep 22, 2026. The MLS # for this home is MLS# 969146.