


$315,000
Original price: $355,000
 4 Beds
 2 Baths
 1,827 sqft
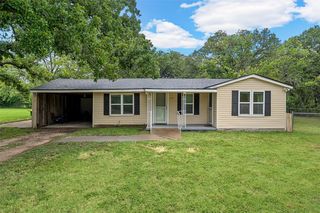
1701 Egan Ln, Waco, TX 76705
Est. Mortgage $2,176/mo*
Get Pre-QualifiedHome Highlights

Single-Family Home

Built in 2026

$172/sqft

2 Car Garage
Local Information
- Map ViewExplore the area around 1701 Egan Ln.

- Schools1 Preschool School3 Elementary Schools1 Middle School1 High School

- Shop & Eat

-- mins to
About this House
What's unique:Sleek contemporary sliding doorLarge covered patioStainless steel appliancesSpacious walk-in closetSoaking tubSoaring vaulted ceilings
Welcome to this stunning A2Z New Construction—where modern elegance seamlessly blends with farmhouse charm in the heart of LaVega ISD. Ideally located just minutes from Downtown Waco, McLane Stadium, and Magnolia Market at the Silos, this home offers the perfect balance of lifestyle and convenience. Step inside to a spacious open-concept layout designed for versatility—ideal for Airbnb, short-term rentals, student housing, or a move-in ready home for a growing family. The living room welcomes you with soaring vaulted ceilings and flows effortlessly into a beautifully designed kitchen featuring generous cabinetry, stainless steel appliances, soft-close drawers, a walk-in pantry, and ample counter space for cooking and entertaining. The breakfast bar opens into the living and dining areas, creating a seamless space for gathering. A thoughtfully designed laundry room includes an additional half bath, adding convenience for guests and everyday living. Retreat to the luxurious primary suite, where a sleek contemporary sliding door reveals a spacious walk-in closet. The spa-inspired ensuite bath offers a soaking tub, separate shower, and elegant champagne gold fixtures—creating a true private oasis. Step outside to enjoy a large covered patio overlooking nearly an acre of land—perfect for entertaining, relaxing evenings, or hosting family and friends. Located near Brazos River and all the excitement of Baylor University living, this property delivers style, space, and smart design with quick and easy access to I-35, shopping, dining, and top-rated schools. This is city convenience with a small-town feel—don’t miss your opportunity. Schedule your private tour today!
Last check for updates: about 6 hours ago
Listing courtesy of Reyna Reyes 0795198, (254) 715-4197 x2547154197
Arise Capital Real Estate, 2547154197,2547154197
Source: NTREIS, MLS#21301165
Also Listed on NTREIS.
Home Details for 1701 Egan Ln

|
|---|
Interior Details Number of Rooms: 2Types of Rooms: Master Bedroom, Living Room |
Beds & Baths Number of Bedrooms: 4Number of Bathrooms: 2Number of Bathrooms (full): 2 |
Dimensions and Layout Living Area: 1827 Square Feet |
Appliances & Utilities Utilities: Electricity Available, Electricity Connected, Sewer Available, Separate Meters, Water AvailableAppliances: Dishwasher, Electric Range, Vented Exhaust FanDishwasherLaundry: Washer Hookup,Dryer Hookup,Laundry in Utility Room |
Heating & Cooling Heating: Central,ElectricHas CoolingAir Conditioning: Central Air,Ceiling Fan(s),ElectricHas HeatingHeating Fuel: Central |
Fireplace & Spa Number of Fireplaces: 1Fireplace: ElectricHas a Fireplace |
Windows, Doors, Floors & Walls Window: Window CoveringsFlooring: Laminate, Tile |
Levels, Entrance, & Accessibility Stories: 1Levels: OneFloors: Laminate, Tile |

|
|---|
Exterior Home Features Roof: Composition ShinglePatio / Porch: Rear Porch, Covered, Front PorchFencing: Chain Link, Fenced, High Fence, Partial, Privacy, WoodFoundation: Slab |
Parking & Garage Number of Garage Spaces: 2Number of Covered Spaces: 2No CarportHas a GarageHas an Attached GarageParking Spaces: 2Parking: Garage Faces Front,Garage,Off Street,On Street |
Pool Pool: None |
Frontage Not on Waterfront |
Water & Sewer Sewer: Public Sewer |

|
|---|
Cumulative Days on Market: 67Days on Market: 104 |

|
|---|
Year Built Year Built: 2026 |
Property Type / Style Property Type: ResidentialProperty Subtype: Single Family ResidenceStructure Type: HouseArchitecture: Contemporary/Modern,Farmhouse,Modern,Detached |
Building Construction Materials: Frame, Rock, StoneNot Attached Property |
Property Information Condition: New ConstructionParcel Number: 280134020008010 |

|
|---|
Price List Price: $315,000Price Per Sqft: $172 |
Status Change & Dates Possession Timing: Close Of Escrow |

|
|---|
MLS Status: Active |

|
|---|

|
|---|
Direction & Address City: WacoCommunity: Eagan Sub |
School Information Elementary School: La VegaElementary School District: La Vega ISDJr High / Middle School: La VegaJr High / Middle School District: La Vega ISDHigh School: La VegaHigh School District: La Vega ISD |

|
|---|
Listing Agent Listing ID: 21301165 |

|
|---|
Community Features: Curbs |

|
|---|
No HOA |

|
|---|
Lot Area: 9104.04 sqft |

|
|---|
Listing Terms: Cash, Conventional, FHA, VA Loan |

|
|---|
Mls Number: 21301165Living Area Range Units: Square FeetAttribution Contact: 2547154197, 2547154197 |

|
|---|
Curbs |
Around this home
Neighborhood Overview

Neighborhood stats provided by third party data sources.
What Locals Say about Timbercrest
At least 8 Trulia users voted on each feature.

100 % Say car is needed

91 % Say parking is easy

89 % Say people would walk alone at night

78 % Say there's holiday spirit

78 % Say it's dog friendly

75 % Say kids play outside

70 % Say yards are well-kept

58 % Say neighbors are friendly

57 % Say it's quiet

54 % Say there's wildlife

46 % Say they plan to stay for at least 5 years

38 % Say it's walkable to grocery stores

33 % Say there are sidewalks

22 % Say there are community events

18 % Say streets are well-lit
Sourced by Trulia users. Learn more about our methodology.
Market trends in Waco
Last updated August 2026
Avg. sale price
$235K
$2.43KMoM
Sale-to-List Price
98.0%
Price per sq ft
$158
$1MoM
Available listings
726
16MoM
Home Value
Learn more about this home's value by checking out the value of nearby homes and how much similar homes have sold for.
Comparable sales
These are recently sold homes that have a similar location or other similar features to this home, like bedrooms, bathrooms, and square footage. Get a sense of the expected prices in the area by viewing these homes.Address | Distance | Property Type | Sold Price | Sold Date | Bed | Bath | Sqft |
|---|---|---|---|---|---|---|---|
0.13 | Single-Family Home | - | 02/27/26 | 3 | 2 | 1,788 | |
0.10 | Single-Family Home | - | 07/07/26 | 3 | 2 | 1,444 | |
0.23 | Single-Family Home | - | 07/13/26 | 4 | 2 | 1,608 | |
0.39 | Single-Family Home | - | 03/23/26 | 3 | 2 | 1,700 | |
0.22 | Single-Family Home | - | 08/27/26 | 3 | 2 | 1,402 | |
0.25 | Single-Family Home | - | 01/20/26 | 3 | 2 | 1,432 | |
0.28 | Single-Family Home | - | 08/07/26 | 3 | 2 | 1,450 | |
0.28 | Single-Family Home | - | 10/02/25 | 3 | 2 | 1,430 | |
0.36 | Single-Family Home | - | 12/19/25 | 3 | 2 | 1,581 | |
0.40 | Single-Family Home | - | 05/22/26 | 4 | 2 | 1,370 |
Nearby home prices
Get a sense of expected prices in the area by checking the value of nearby homes.Address | Distance | Price | Bed | Bath | Sqft | Status |
|---|---|---|---|---|---|---|
0.01 | $183,700 | 2 | 1 | 1,056 | Off Market | |
0.01 | - | - | - | - | Off Market | |
0.04 | - | - | - | - | Off Market | |
0.08 | - | - | - | - | Recently Sold | |
0.09 | - | 2 | 1 | 854 | Recently Sold | |
0.10 | - | 3 | 2 | 1,444 | Recently Sold | |
0.13 | - | 3 | 2 | 1,788 | Recently Sold | |
0.13 | $235,200 | 3 | 2 | 1,445 | Off Market | |
0.17 | $320,000 | 4 | 3 | 1,376 | For Sale | |
0.19 | $243,600 | 3 | 2 | 1,645 | Off Market | |
0.23 | - | 4 | 2 | 1,608 | Recently Sold |
Price and Tax history
| Date | Event | Price |
|---|---|---|
Aug 18, 2026 Source: NTREIS #21301165 | PriceChange | $315,000 Price decreased by 11% |
Jul 29, 2026 Source: NTREIS #21301165 | PriceChange | $355,000 Price decreased by 4% |
Jun 13, 2026 Source: NTREIS #21301165 | Listed For Sale | $370,000 |
Apr 26, 2024 Source: N/A | Sold | -- |
| Year | Property tax | Tax assessment |
|---|---|---|
| 2022 | $315 | $12,800 |
Home facts updated by county records
LGBTQ Local Legal Protections
LGBTQ Local Legal Protections



Reyna Reyes, Arise Capital Real Estate, 2547154197,2547154197
Agent Phone: (254) 715-4197 x2547154197
IDX information is provided exclusively for personal, non-commercial use, and may not be used for any purpose other than to identify prospective properties consumers may be interested in purchasing. Information is deemed reliable but not guaranteed.
Similar Homes You May Like


 0.33 ACRES


 NEW CONSTRUCTION0.35 ACRES
 NEW CONSTRUCTION0.49 ACRES
 0.25 ACRES

 0.35 ACRES


 OPEN SAT, 1-3PM0.31 ACRES

 0.28 ACRES
 0.44 ACRES
 0.29 ACRES
 0.34 ACRES
 0.44 ACRES
 NEW CONSTRUCTION0.33 ACRES
 0.37 ACRES

 0.28 ACRES
 OPEN SAT, 1-3PM0.38 ACRES
 0.59 ACRES
 See more homes for sale inWaco
New Listings near 1701 Egan Ln
 0.63 ACRES
 NEW - 1 DAY AGO0.68 ACRES
 0.5 ACRES
 NEW - 1 DAY AGO
 NEW - 18 HRS AGO
 4 ACRES
 0.51 ACRES
 FOR SALE BY OWNER
 1.03 ACRES
 1.32 ACRES
- See more homes for sale inWaco
Frequently asked questions about 1701 Egan Ln
- What is the estimated monthly payment for 1701 Egan Ln?Based on a $315,000 list price with 20% down at today's rates, the estimated monthly payment for 1701 Egan Ln in Waco, TX is approximately $2,206 (about $1,763 principal & interest, $368 property taxes, and $75 homeowner's insurance). This is an estimate. Actual payment depends on your loan terms.
- How does the list price for 1701 Egan Ln compare to homes in Waco?1701 Egan Ln in Waco, TX is listed at $315,000, about 34% above the $235K median sale price in Waco.
- What do residents say about the Timbercrest neighborhood?Residents describe the Timbercrest neighborhood in Waco, TX as easy to park in, dog-friendly, and well-kept. Most residents say you need a car. See homes for sale in Timbercrest, Waco.
- What are the closest schools to 1701 Egan Ln?The closest schools to 1701 Egan Ln in Waco, TX are La Vega Elementary School (rated 2/10), La Vega High School (rated 3/10), La Vega Intermediate School - H.P. Miles Campus (Elementary, rated 3/10).
- Does 1701 Egan Ln have air conditioning?Yes, 1701 Egan Ln in Waco, TX has air conditioning.
- Does 1701 Egan Ln have laundry facilities?Yes, 1701 Egan Ln in Waco, TX has laundry facilities.
1701 Egan Ln, Waco, TX 76705 is a 4 bedroom, 2 bathroom, 1,827 sqft single-family home built in 2026. 1701 Egan Ln is located in Timbercrest, Waco. This property is currently available for sale and was listed by NTREIS on Jun 13, 2026. The MLS # for this home is MLS# 21301165.