

$1,200,300
 2 Beds
 1 Bath
 1,137 sqft
1701 Derby St, Berkeley, CA 94703
Est. Refi. Payment $7,976/mo*
Refinance Your HomeCurrently Off Market - Sold Sep 25, 2026 for $1,200,000 (41% above list price)
Home Value
Trulia Estimate
$1.2MSince last month
Increased$108K (+9.8%)Since last year
Increased$178K (+17.4%)Since last sale
Increased$600 (+0.1%)Learn more about this home's value by checking out its Trulia Estimate, the value of nearby homes, and how much similar homes have sold for.
Trulia Estimate
The of this home's value increased by +41% in the last 10 years
| Month | Estimated value |
|---|---|
2026 | |
| October 2026 | $1.2M |
| September 2026 | $1.2M |
| August 2026 | $1.09M |
| June 2026 | $1.12M |
| May 2026 | $1.12M |
| April 2026 | $1.11M |
| March 2026 | $1.11M |
| February 2026 | $1.08M |
| January 2026 | $1.03M |
2025 | |
2024 | |
2023 | |
2022 | |
2021 | |
2020 | |
2019 | |
2018 | |
2017 | |
2016 | |
Comparable sales
These are recently sold homes that have a similar location or other similar features to this home, like bedrooms, bathrooms, and square footage. Get a sense of the expected prices in the area by viewing these homes.Address | Distance | Property Type | Sold Price | Sold Date | Bed | Bath | Sqft |
|---|---|---|---|---|---|---|---|
0.18 | Single-Family Home | $1,165,000 | 05/06/26 | 2 | 1 | 1,157 | |
0.09 | Single-Family Home | $965,000 | 05/07/26 | 2 | 1 | 780 | |
0.25 | Single-Family Home | $1,100,000 | 03/16/26 | 2 | 1 | 1,068 | |
0.19 | Single-Family Home | $1,020,000 | 10/13/25 | 2 | 1 | 1,114 | |
0.40 | Single-Family Home | $900,000 | 12/11/25 | 2 | 1 | 1,137 | |
0.25 | Single-Family Home | $1,341,539 | 05/26/26 | 2 | 1 | 1,172 | |
0.10 | Single-Family Home | $1,267,500 | 10/28/25 | 3 | 2 | 1,298 | |
0.11 | Single-Family Home | $1,020,000 | 04/27/26 | 2 | 2 | 850 | |
0.31 | Single-Family Home | $1,100,000 | 07/31/26 | 2 | 1 | 1,165 |
Nearby home prices
Get a sense of expected prices in the area by checking the value of nearby homes.Address | Distance | Price | Bed | Bath | Sqft | Status |
|---|---|---|---|---|---|---|
0.01 | $876,700 | 2 | 1 | 834 | Off Market | |
0.01 | $1,340,900 | 4 | 2 | 1,560 | Off Market | |
0.02 | $1,279,300 | 4 | 1 | 1,944 | Off Market | |
0.02 | $1,144,600 | 5 | 3 | 3,166 | Off Market | |
0.02 | $1,245,200 | 2 | 2 | 2,000 | Off Market | |
0.02 | $1,024,900 | 2 | 1 | 1,075 | Off Market | |
0.02 | $1,067,000 | 4 | 2 | 1,925 | Off Market | |
0.03 | $1,120,700 | 3 | 1 | 1,372 | Off Market | |
0.03 | - | 2 | 1 | 800 | Off Market | |
0.03 | $1,098,200 | 4 | 2 | 1,608 | Off Market | |
0.03 | $956,900 | 2 | 1 | 906 | Off Market | |
0.03 | - | 1 | 1 | 550 | Off Market | |
0.03 | $1,447,800 | 4 | 2 | 1,554 | Off Market | |
0.03 | $1,310,600 | 3 | 2 | 2,000 | Off Market | |
0.03 | $1,096,000 | 3 | 1 | 1,467 | Off Market | |
0.03 | $1,081,200 | 4 | 2 | 1,812 | Off Market | |
0.03 | $1,627,800 | 3 | 3 | 1,851 | Off Market | |
0.04 | - | 12 | 6 | 4,912 | Off Market | |
0.04 | - | Studio | - | - | Off Market | |
0.04 | - | 2 | 1 | 1,220 | Off Market |
Local Information
- Map ViewExplore the area around 1701 Derby St.

- Schools4 Elementary Schools1 Middle School1 High School

- Shop & Eat

-- mins to
Home Highlights

Single-Family Home

Built in 1915

1,137 sqft

$1,055/sqft

Open Parking
About this House
What's unique:Fully fenced yardDecorative fireplaceClassic woodworkAbundant natural lightOriginal architectural detailsGracious dining room
Step into the warmth and character of this beautifully preserved 1915 Craftsman, where original architectural details and abundant natural light create a home rich in charm and authenticity. Thoughtfully maintained and ideally situated in one of Berkeley's most desirable neighborhoods, this residence offers a seamless blend of historic craftsmanship and modern convenience. The sun-filled living room welcomes you with classic woodwork and flows effortlessly into a gracious dining room featuring built-in cabinetry, a decorative fireplace, and ample space for memorable gatherings. The renovated kitchen offers generous storage, stainless steel appliances, and pleasant views of the outdoor spaces beyond. Two spacious bedrooms are thoughtfully positioned around a centrally located bathroom, each benefiting from multiple exposures that fill the rooms with natural light throughout the day. A dedicated laundry room and convenient side-yard access enhance everyday functionality. Outside, the fully fenced yard provides multiple areas for entertaining, gardening, or simply enjoying Berkeley's temperate climate. With front and side access, a storage shed, and inviting outdoor spaces, the property extends its living experience well beyond the interior walls. Combining timeless Craftsman architecture, comfortable living spaces, and a sought-after location near transportation, shopping, and local amenities, this home presents a rare opportunity to enjoy classic Berkeley living at its finest. BESO energy score is 6.
1701 Derby St, Berkeley, CA 94703 is a 2 bedroom, 1 bathroom, 1,137 sqft single-family home in Ashby, built in 1915. It last sold for $1,200,000 on Sep 25, 2026 (41% above the $849,000 asking price). More recently, it was listed as a rental in November 2023 with an asking price of $4,400 per month. That rental listing was removed on November 18, 2023. This property is not currently displayed as for sale or rent on Trulia. The Trulia Estimate is $1,200,300, with a rent estimate of $5,356/month.
Last check for updates: about 12 hours ago
Listed by Simon Black DRE #01953847, (510) 409-0026
Red Oak Realty
Bought with: Derek Han DRE #01738860, (510) 847-5598, BHG Reliance Partners
Source: bridgeMLS/CCAR/Bay East AOR, MLS#41145759
Home Details for 1701 Derby St

|
|---|
Interior Details Basement: Crawl SpaceNumber of Rooms: 5Types of Rooms: Kitchen |
Beds & Baths Number of Bedrooms: 2Number of Bathrooms: 1Number of Bathrooms (full): 1 |
Dimensions and Layout Living Area: 1137 Square Feet |
Appliances & Utilities Utilities: Individual Electric Meter, Individual Gas MeterAppliances: Dishwasher, Gas Range, Microwave, Range, Refrigerator, Dryer, Washer, Tankless Water HeaterDishwasherDryerLaundry: Dryer,WasherMicrowaveRefrigeratorWasher |
Heating & Cooling Heating: Forced AirNo CoolingAir Conditioning: NoneHas HeatingHeating Fuel: Forced Air |
Fireplace & Spa Number of Fireplaces: 1Fireplace: Decorative, Dining RoomHas a Fireplace |
Gas & Electric Electric: No Solar |
Windows, Doors, Floors & Walls Flooring: Tile, Wood |
Levels, Entrance, & Accessibility Stories: 1Levels: One StoryFloors: Tile, Wood |
Security Security: Carbon Monoxide Detector(s) |

|
|---|
Exterior Home Features Roof: ShingleFencing: Fenced, Front Yard, Full, WoodOther Structures: Shed(s)Exterior: Back Yard, Front Yard, Entry Gate, Garden, Landscape Back, Yard SpaceGardenNo Private Pool |
Parking & Garage No CarportNo GarageNo Attached GarageHas Open ParkingParking: On Street,See Remarks |
Pool Pool: None |
Water & Sewer Sewer: Public Sewer |

|
|---|
Year Built Year Built: 1915 |
Property Type / Style Property Type: ResidentialProperty Subtype: Single Family ResidenceArchitecture: Craftsman |
Building Construction Materials: StuccoNot a New Construction |
Property Information Condition: ExistingParcel Number: 54181019 |

|
|---|
Price List Price: $849,000Price Per Sqft: $1,055/sqft |
Status Change & Dates Off Market Date: Tue Sep 15 2026 |

|
|---|
MLS Status: Sold |


|
|---|
Direction & Address City: Berkeley |
School Information High School District: Berkeley (510) 644-6150 |

|
|---|
Building Area Building Area: 1137 Square Feet |

|
|---|
No HOA |

|
|---|
Lot Area: 2613.6 sqft |

|
|---|
Special Conditions: Standard |

|
|---|
Listing Terms: Cash, Conventional |

|
|---|
Mls Number: 41145759 |

|
|---|
Source Internet Entire Listing Display |
Price and Tax history
| Date | Event | Price |
|---|---|---|
Sep 25, 2026 Source: bridgeMLS/CCAR/Bay East AOR #41145759 | Sold | $1,200,000 |
Sep 16, 2026 Source: bridgeMLS/CCAR/Bay East AOR #41145759 | Pending | $849,000 |
Aug 13, 2026 Source: bridgeMLS/CCAR/Bay East AOR #41140780 | ListingRemoved | $849,000 |
Jul 8, 2026 Source: bridgeMLS/CCAR/Bay East AOR #41140780 | Listed For Sale | $849,000 |
Nov 18, 2023 Source: Zillow Rentals | ListingRemoved | |
Nov 10, 2023 Source: Zillow Rentals | PriceChange | $4,000 Price decreased by 5% |
Nov 7, 2023 Source: Zillow Rentals | PriceChange | $4,200 Price decreased by 5% |
Nov 5, 2023 Source: Zillow Rentals | Listed For Rent | $4,400 |
Apr 20, 2021 Source: N/A | Sold | $925,000 |
Jul 5, 2012 Source: Agent Provided | ListingRemoved | $519,000 |
May 13, 2012 Source: Agent Provided | Listed For Sale | $519,000 |
Feb 19, 2012 Source: Agent Provided | ListingRemoved | $519,000 |
Jan 16, 2011 Source: Agent Provided | Listed For Sale | $519,000 |
Nov 10, 2010 Source: Agent Provided | ListingRemoved | $519,000 |
Feb 25, 2010 Source: N/A | Sold | $520,000 |
Feb 5, 2010 Source: Agent Provided | Listed For Sale | $519,000 |
Apr 2, 2001 Source: N/A | Sold | $418,000 |
Mar 9, 2000 Source: N/A | Sold | $110,000 |
Nov 8, 1999 Source: N/A | Sold | $6,500 |
Dec 18, 1998 Source: N/A | Sold | $190,000 |
Mar 30, 1995 Source: N/A | Sold | $150,500 |
| Year | Property tax | Tax assessment |
|---|---|---|
| 2026 | Unavailable | $928,000 |
Home facts updated by county records
Market trends in Berkeley
Last updated August 2026
Avg. sale price
$1.49M
$4.17KMoM
Sale-to-List Price
129.6%
0.9%MoM
Price per sq ft
$963
$0MoM
Available listings
120
3MoM
Around this home
Neighborhood Overview

Neighborhood stats provided by third party data sources.
What Locals Say about Ashby
At least 108 Trulia users voted on each feature.

95 % Say there are sidewalks

94 % Say it's dog friendly

83 % Say it's walkable to restaurants

80 % Say it's walkable to grocery stores

67 % Say people would walk alone at night

66 % Say parking is easy

61 % Say neighbors are friendly

60 % Say yards are well-kept

55 % Say streets are well-lit

52 % Say they plan to stay for at least 5 years

51 % Say car is needed

48 % Say there are community events

48 % Say kids play outside

45 % Say it's quiet

45 % Say there's wildlife

43 % Say there's holiday spirit
Sourced by Trulia users. Learn more about our methodology.
LGBTQ Local Legal Protections
LGBTQ Local Legal Protections



Bay East 2026. CCAR 2026. bridgeMLS 2026. Information Deemed Reliable But Not Guaranteed. This information is being provided by the Bay East MLS, or CCAR MLS, or bridgeMLS. The listings presented here may or may not be listed by the Broker/Agent operating this website. This information is intended for the personal use of consumers and may not be used for any purpose other than to identify prospective properties consumers may be interested in purchasing. Data last updated at 2026-10-07 10:53:18 PDT.
Frequently asked questions about 1701 Derby St
- What is 1701 Derby St estimated to be worth?Trulia's estimated value for 1701 Derby St in Berkeley, CA is $1,200,300.
- What is the price history for 1701 Derby St?1701 Derby St in Berkeley, CA last sold for $1,200,000 in September 2026.
- Is Berkeley a buyer's or seller's market?Berkeley is currently a seller's market, based on recent for-sale activity.
- What's the median sale price in Berkeley?The median sale price in Berkeley is $1.49M. That is down $4.17K from the prior month.
- Does 1701 Derby St have laundry facilities?Yes, 1701 Derby St in Berkeley, CA has in-unit laundry.
- Does 1701 Derby St have a yard?Yes, 1701 Derby St in Berkeley, CA has a yard.
Explore by feature - Pet Friendly
 PET FRIENDLY
 SPECIAL OFFERPET FRIENDLYFURNISHED
 SPECIAL OFFERPET FRIENDLY
 SPECIAL OFFERPET FRIENDLYFURNISHED
 PET FRIENDLY
 PET FRIENDLY
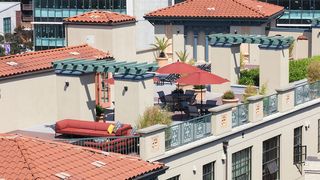 SPECIAL OFFERPET FRIENDLY
 PET FRIENDLY
 PET FRIENDLY
 SPECIAL OFFERPET FRIENDLYFURNISHED
Explore by feature - Garage
 FURNISHED
- PET FRIENDLY
 FURNISHED

- PET FRIENDLY
- PET FRIENDLY
Explore by feature - Air Conditioning
- FURNISHED
- PET FRIENDLY
 FURNISHED
- SPECIAL OFFERPET FRIENDLYFURNISHED

 PET FRIENDLY
 PET FRIENDLY
 SPECIAL OFFERPET FRIENDLY
 PET FRIENDLY
Explore by feature - Pool

- SPECIAL OFFERPET FRIENDLYFURNISHED

 APPLY INSTANTLYPET FRIENDLY
 PET FRIENDLY
 PET FRIENDLY
 NEW - 2 DAYS AGOPET FRIENDLY
Explore by feature - Washer/dryer
 NEW - 2 DAYS AGOFURNISHED
- FURNISHED
- PET FRIENDLY
 FURNISHED
- FURNISHED
- SPECIAL OFFERPET FRIENDLY
 FURNISHED
- FURNISHED
- SPECIAL OFFERPET FRIENDLYFURNISHED
 FURNISHED
Explore by feature - Outdoor Space
 APPLY INSTANTLYPET FRIENDLY
 APPLY INSTANTLYFURNISHED
 APPLY INSTANTLY
 APPLY INSTANTLYPET FRIENDLY
 APPLY INSTANTLYPET FRIENDLYFURNISHED
 APPLY INSTANTLY
 NEW - 2 DAYS AGO
 FURNISHED
 APPLY INSTANTLYFURNISHEDROOM FOR RENT

Apartments for Rent
 NEW - 4 HRS AGO
- FURNISHED
 PET FRIENDLYTotal price$3,363 - $7,158/mo1-3 bd1-2 baThe Skylyne at Temescal | 3883 Turquoise Way,
Oakland, CA 94609 NEW - 1 DAY AGOPET FRIENDLY
- PET FRIENDLY
- NEW - 2 DAYS AGOFURNISHED
 PET FRIENDLY
- FURNISHED
 PET FRIENDLYFURNISHED
- FURNISHED
- PET FRIENDLY
- PET FRIENDLYFURNISHED
- FURNISHED
 NEW - 4 HRS AGOFURNISHED
 See more homes for rent inBerkeley
Off Market Homes Near 1701 Derby St
 SOLDOCT 7, 2026
 SOLDOCT 6, 2026
 SOLDOCT 6, 2026
 SOLDOCT 6, 2026
 SOLDOCT 6, 2026
 SOLDOCT 5, 2026
 SOLDOCT 5, 2026
 SOLDOCT 5, 2026
 SOLDOCT 5, 2026
 SOLDOCT 5, 2026
 See more homes for sale inBerkeley
Homes for sale near 1701 Derby St
 NEW - 7 HRS AGO

 NEWOPEN SAT, 2-4:30PM


 FORECLOSURE
- See more homes for sale inBerkeley

- Results are loading