
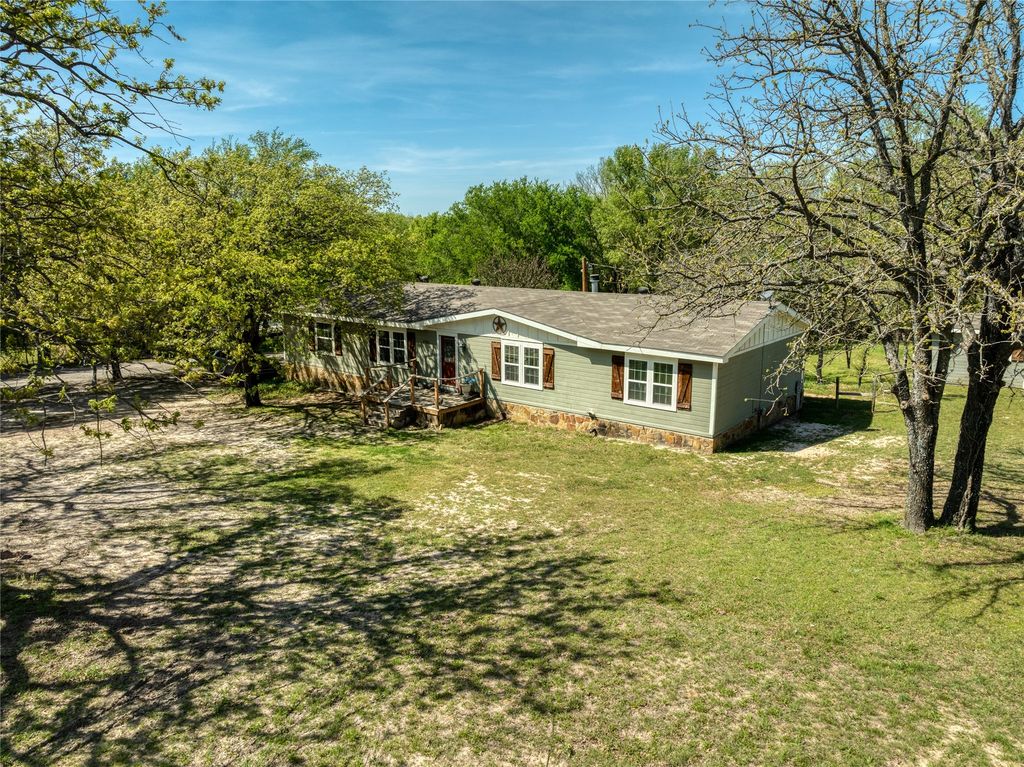
$304,600
 3 Beds
 2 Baths
 1,904 sqft (on 1 acre)
1701 Central Rd, Weatherford, TX 76088
Home Value
Trulia Estimate
$305KSince last month
Increased$2K (+0.7%)Since last year
Increased$89K (+41.2%)Since last sale
Increased$270K (+771.1%)Learn more about this home's value by checking out its Trulia Estimate, the value of nearby homes, and how much similar homes have sold for.
Trulia Estimate
The of this home's value increased by +169% in the last 10 years
| Month | Estimated value |
|---|---|
2026 | |
| August 2026 | $305K |
| August 2026 | $305K |
| July 2026 | $303K |
| June 2026 | $303K |
| May 2026 | $289K |
| April 2026 | $291K |
| March 2026 | $211K |
| February 2026 | $207K |
| January 2026 | $213K |
2025 | |
2024 | |
2023 | |
2022 | |
2021 | |
2020 | |
2019 | |
2018 | |
2017 | |
2016 | |
Comparable sales
These are recently sold homes that have a similar location or other similar features to this home, like bedrooms, bathrooms, and square footage. Get a sense of the expected prices in the area by viewing these homes.Address | Distance | Property Type | Sold Price | Sold Date | Bed | Bath | Sqft |
|---|---|---|---|---|---|---|---|
0.68 | Mobile / Manufactured | - | 12/08/25 | 3 | 2 | 1,475 | |
1.60 | Mobile / Manufactured | - | 11/07/25 | 3 | 2 | 2,168 | |
2.64 | Mobile / Manufactured | - | 06/26/26 | 3 | 2 | 1,344 | |
2.94 | Mobile / Manufactured | - | 06/01/26 | 3 | 2 | 1,568 | |
2.83 | Mobile / Manufactured | - | 11/21/25 | 3 | 2 | 1,624 | |
2.91 | Mobile / Manufactured | - | 10/21/25 | 3 | 2 | 1,536 | |
3.06 | Mobile / Manufactured | - | 08/31/26 | 4 | 2 | 2,040 | |
3.73 | Mobile / Manufactured | - | 05/29/26 | 3 | 2 | 1,736 | |
3.47 | Mobile / Manufactured | - | 10/06/25 | 3 | 2 | 1,344 |
Nearby home prices
Get a sense of expected prices in the area by checking the value of nearby homes.Address | Distance | Price | Bed | Bath | Sqft | Status |
|---|---|---|---|---|---|---|
0.31 | $764,300 | 3 | 2.5 | 2,498 | Off Market | |
0.35 | $886,500 | 3 | 2.5 | 2,280 | Off Market | |
0.56 | - | 3 | 2.5 | 1,865 | Recently Sold | |
0.59 | - | - | - | - | Recently Sold | |
0.63 | - | - | - | - | Off Market | |
0.68 | - | 3 | 2 | 1,475 | Recently Sold | |
0.70 | $998,700 | 3 | 2 | 2,653 | Off Market | |
0.76 | - | - | - | - | Off Market | |
0.74 | $293,800 | 4 | 2 | 1,680 | Off Market | |
0.81 | $350,000 | - | - | - | For Sale | |
0.81 | $100,000 | - | - | - | For Sale |
Local Information
- Map ViewExplore the area around 1701 Central Rd.

- Schools1 Preschool School1 Elementary School1 Middle School1 High School

- Shop & Eat

-- mins to
Home Highlights

Mobile/Manufactured

Built in 1996

1 acre lot

1,904 sqft

$160/sqft

Garage
About this House
Where country freedom meets stylish, custom living! Situated on a spacious lot with no mobile home community restrictions, this beautifully upgraded 3-bedroom, 2-bath home offers the perfect blend of comfort, function, and charm. Two living rooms, newer windows!
Step inside gorgeous kitchen remodel to discover thoughtful design throughout, including granite countertops, custom cabinetry with upgraded hardware, a slate subway tiled backsplash, and farmhouse lighting enhanced by under-cabinet and accent lighting. The kitchen is fully equipped with a Samsung range and microwave, plus a Frigidaire dishwasher, making it move-in ready for everyday living or entertaining. A walk-in pantry with a sliding barn door provides both style and convenience. A large separate laundry area offers incredible flexibility for busy households.
The inviting hallway features shiplap cedar ceiling, adding a touch of rustic elegance. The private primary suite is designed for relaxation, featuring an amazing oversized walk-in shower, gorgeous granite counters and upgraded toilets for added comfort. Two over-sized guest rooms.
Step outside and enjoy the true highlight of this property - a large covered back porch complete with a cozy fireplace and beverage fridge, perfect for relaxing evenings and hosting guests. The outdoor space continues with beautifully crafted multi-tiered stone landscaping terraces, adding dimension and usability to the yard. For those needing extra space, this property delivers: a 30x20 workshop with two 9x7 roll-up doors, an 8x20 lean-to for additional storage, and a versatile 12x8 shed that can easily be transformed into a she-shed, potting shed, or creative studio.
This property offers the rare opportunity to enjoy peaceful, unrestricted living with high-end finishes and exceptional outdoor amenities—ready to fit your lifestyle. 1 Acre, bring your animals, water well with well house, many scattered trees and landscaping surround this peaceful property.
Step inside gorgeous kitchen remodel to discover thoughtful design throughout, including granite countertops, custom cabinetry with upgraded hardware, a slate subway tiled backsplash, and farmhouse lighting enhanced by under-cabinet and accent lighting. The kitchen is fully equipped with a Samsung range and microwave, plus a Frigidaire dishwasher, making it move-in ready for everyday living or entertaining. A walk-in pantry with a sliding barn door provides both style and convenience. A large separate laundry area offers incredible flexibility for busy households.
The inviting hallway features shiplap cedar ceiling, adding a touch of rustic elegance. The private primary suite is designed for relaxation, featuring an amazing oversized walk-in shower, gorgeous granite counters and upgraded toilets for added comfort. Two over-sized guest rooms.
Step outside and enjoy the true highlight of this property - a large covered back porch complete with a cozy fireplace and beverage fridge, perfect for relaxing evenings and hosting guests. The outdoor space continues with beautifully crafted multi-tiered stone landscaping terraces, adding dimension and usability to the yard. For those needing extra space, this property delivers: a 30x20 workshop with two 9x7 roll-up doors, an 8x20 lean-to for additional storage, and a versatile 12x8 shed that can easily be transformed into a she-shed, potting shed, or creative studio.
This property offers the rare opportunity to enjoy peaceful, unrestricted living with high-end finishes and exceptional outdoor amenities—ready to fit your lifestyle. 1 Acre, bring your animals, water well with well house, many scattered trees and landscaping surround this peaceful property.
1701 Central Rd, Weatherford, TX 76088 is a 3 bedroom, 2 bathroom, 1,904 sqft mobile/manufactured built in 1996. It last sold for the $299,900 asking price on Jun 24, 2026. This property is not currently displayed as for sale or rent on Trulia. The Trulia Estimate is $304,600.
Last check for updates: about 2 hours ago
Listed by Lori Mayo 0460623
CENTURY 21 Judge Fite Co., (817) 220-6462
Bought with: Jason Breitenstein 0638896, Realty Of America, LLC, (512) 788-9495
Source: NTREIS, MLS#21213240
Home Details for 1701 Central Rd

|
|---|
Interior Details Number of Rooms: 11Types of Rooms: Master Bedroom, Bedroom, Master Bathroom, Dining Room, Full Bath, Kitchen, Laundry, Living Room, Workshop |
Beds & Baths Number of Bedrooms: 3Number of Bathrooms: 2Number of Bathrooms (full): 2 |
Dimensions and Layout Living Area: 1904 Square Feet |
Appliances & Utilities Utilities: Electricity Available, Septic Available, Water AvailableAppliances: Dishwasher, Electric Range, Microwave, Refrigerator, Water SoftenerDishwasherLaundry: Common Area,Washer Hookup,Dryer Hookup,ElectricDryer Hookup,Laundry in Utility RoomMicrowaveRefrigerator |
Heating & Cooling Heating: Central,ElectricHas CoolingAir Conditioning: Central Air,Ceiling Fan(s),ElectricHas HeatingHeating Fuel: Central |
Fireplace & Spa Number of Fireplaces: 1Fireplace: OutsideHas a Fireplace |
Windows, Doors, Floors & Walls Flooring: Carpet, Combination, Laminate, Tile |
Levels, Entrance, & Accessibility Stories: 1Levels: OneFloors: Carpet, Combination, Laminate, Tile |
Security Security: Smoke Detector(s) |

|
|---|
Exterior Home Features Roof: CompositionPatio / Porch: CoveredFencing: NoneVegetation: ClearedOther Structures: Outbuilding, RV/Boat Storage, Shed(s), Storage, WorkshopExterior: Storage |
Parking & Garage Number of Garage Spaces: 3Number of Carport Spaces: 2Number of Covered Spaces: 6Has a CarportHas a GarageNo Attached GarageParking Spaces: 6Parking: Additional Parking,Asphalt,Carport,Detached Carport,Driveway,Oversized,Shared Driveway |
Pool Pool: None |
Frontage Road Surface Type: AsphaltNot on Waterfront |
Water & Sewer Sewer: Septic Tank |

|
|---|
Cumulative Days on Market: 44 |

|
|---|
Year Built Year Built: 1996 |
Property Type / Style Property Type: ResidentialProperty Subtype: Manufactured Home, Single Family ResidenceStructure Type: Manufactured HouseArchitecture: Traditional |
Building Construction Materials: Rock, StoneAttached To Another Structure |
Property Information Parcel Number: R000056884 |

|
|---|
Price List Price: $299,900 |
Status Change & Dates Possession Timing: Close Of Escrow |

|
|---|
MLS Status: Closed |

|
|---|

|
|---|
Direction & Address City: WeatherfordCommunity: T & P Rr Co |
School Information Elementary School: CrockettElementary School District: Weatherford ISDJr High / Middle School: TisonJr High / Middle School District: Weatherford ISDHigh School: WeatherfordHigh School District: Weatherford ISD |

|
|---|
No HOA |

|
|---|
Lot Area: 1 Acres |

|
|---|
Listing Terms: Cash, Conventional, FHA, VA Loan |

|
|---|
Mls Number: 21213240Living Area Range Units: Square Feet |
Price and Tax history
| Date | Event | Price |
|---|---|---|
Jun 24, 2026 Source: NTREIS #21213240 | Sold | -- |
Jun 3, 2026 Source: NTREIS #21213240 | Pending | $299,900 |
May 15, 2026 Source: NTREIS #21213240 | Contingent | $299,900 |
May 8, 2026 Source: NTREIS #21213240 | PendingToActive | $299,900 |
Apr 17, 2026 Source: NTREIS #21213240 | Contingent | $299,900 |
Apr 1, 2026 Source: NTREIS #21213240 | Listed For Sale | $299,900 |
Apr 19, 2013 Source: N/A | Sold | -- |
Oct 3, 2012 Source: N/A | Sold | -- |
| Year | Property tax | Tax assessment |
|---|---|---|
| 2025 | $476 | $193,250 |
Home facts updated by county records
Market trends in Weatherford
Last updated August 2026
Avg. sale price
$446K
$25.83KMoM
Sale-to-List Price
98.7%
0.2%MoM
Price per sq ft
$211
$4MoM
Available listings
643
11MoM
Around this home
What Locals Say about Weatherford
At least 380 Trulia users voted on each feature.

89 % Say car is needed

85 % Say yards are well-kept

79 % Say parking is easy

76 % Say there's holiday spirit

75 % Say it's dog friendly

65 % Say kids play outside

63 % Say people would walk alone at night

56 % Say it's quiet

51 % Say there's wildlife

49 % Say neighbors are friendly

47 % Say they plan to stay for at least 5 years

38 % Say there are sidewalks

37 % Say streets are well-lit

29 % Say it's walkable to restaurants

27 % Say it's walkable to grocery stores

25 % Say there are community events
Sourced by Trulia users. Learn more about our methodology.
LGBTQ Local Legal Protections
LGBTQ Local Legal Protections



IDX information is provided exclusively for personal, non-commercial use, and may not be used for any purpose other than to identify prospective properties consumers may be interested in purchasing. Information is deemed reliable but not guaranteed.
Frequently asked questions about 1701 Central Rd
- What is 1701 Central Rd estimated to be worth?Trulia's estimated value for 1701 Central Rd in Weatherford, TX is $304,600.
- What is the price history for 1701 Central Rd?1701 Central Rd in Weatherford, TX last sold in June 2026.
- Is Weatherford a buyer's or seller's market?Weatherford is currently a buyer's market, based on recent for-sale activity.
- What's the median sale price in Weatherford?The median sale price in Weatherford is $446K. That is up $25.83K from the prior month.
- Does 1701 Central Rd have air conditioning?Yes, 1701 Central Rd in Weatherford, TX has air conditioning.
- Does 1701 Central Rd have laundry facilities?Yes, 1701 Central Rd in Weatherford, TX has laundry facilities.
Explore by feature - Pet Friendly
 SPECIAL OFFERPET FRIENDLYTotal price$1,208 - $1,908/mo1-2 bd1-2 baBirchway Hudson Oaks | 150 Inspiration Dr,
Weatherford, TX 76087 NEW - 2 DAYS AGOPET FRIENDLY
 PET FRIENDLY
 PET FRIENDLY$1,799 - $2,649/mo1-3 bd1-2 baLEO at Bethel Place Single Family Rental Homes | 2552 Bethel Rd,
Weatherford, TX 76087 SPECIAL OFFERPET FRIENDLY
 SPECIAL OFFERPET FRIENDLY
 PET FRIENDLY
 SPECIAL OFFERPET FRIENDLYINCOME RESTRICTED
 NEW - 1 DAY AGOSPECIAL OFFERPET FRIENDLY
 SPECIAL OFFERPET FRIENDLY
Explore by feature - Garage
- NEW - 2 DAYS AGOPET FRIENDLY
- PET FRIENDLY
- SPECIAL OFFERPET FRIENDLYINCOME RESTRICTED
- NEW - 1 DAY AGOSPECIAL OFFERPET FRIENDLY
 PET FRIENDLY$1,184 - $1,704/mo1-3 bd1-2 baThe Residences Of Holland Lake | 1650 Holland Lake Dr,
Weatherford, TX 76086 PET FRIENDLYINCOME RESTRICTED
 APPLY INSTANTLYPET FRIENDLY
 APPLY INSTANTLYPET FRIENDLY
 APPLY INSTANTLYFURNISHED
 PET FRIENDLY
Explore by feature - Air Conditioning
- PET FRIENDLY$1,799 - $2,649/mo1-3 bd1-2 baLEO at Bethel Place Single Family Rental Homes | 2552 Bethel Rd,
Weatherford, TX 76087 - PET FRIENDLY
- SPECIAL OFFERPET FRIENDLYINCOME RESTRICTED
 PET FRIENDLY
- APPLY INSTANTLYPET FRIENDLY
- APPLY INSTANTLYPET FRIENDLY
- APPLY INSTANTLYFURNISHED
 APPLY INSTANTLYPET FRIENDLY
 PET FRIENDLY
 OPEN MON, 6-6:30PMPET FRIENDLY
Explore by feature - Pool
- SPECIAL OFFERPET FRIENDLYTotal price$1,208 - $1,908/mo1-2 bd1-2 baBirchway Hudson Oaks | 150 Inspiration Dr,
Weatherford, TX 76087  SPECIAL OFFER$1,284 - $1,919/mo1-2 bd1-2 baOxford at Weatherford | 209 W Interstate Highway 20,
Weatherford, TX 76087- NEW - 2 DAYS AGOPET FRIENDLY
- PET FRIENDLY
- PET FRIENDLY$1,799 - $2,649/mo1-3 bd1-2 baLEO at Bethel Place Single Family Rental Homes | 2552 Bethel Rd,
Weatherford, TX 76087 - PET FRIENDLY
- SPECIAL OFFERPET FRIENDLYINCOME RESTRICTED
- NEW - 1 DAY AGOSPECIAL OFFERPET FRIENDLY
- SPECIAL OFFERPET FRIENDLY
- PET FRIENDLY$1,184 - $1,704/mo1-3 bd1-2 baThe Residences Of Holland Lake | 1650 Holland Lake Dr,
Weatherford, TX 76086
Explore by feature - Washer/dryer
- PET FRIENDLY
- PET FRIENDLY$1,799 - $2,649/mo1-3 bd1-2 baLEO at Bethel Place Single Family Rental Homes | 2552 Bethel Rd,
Weatherford, TX 76087 - PET FRIENDLY
- SPECIAL OFFERPET FRIENDLYINCOME RESTRICTED
- PET FRIENDLY$1,184 - $1,704/mo1-3 bd1-2 baThe Residences Of Holland Lake | 1650 Holland Lake Dr,
Weatherford, TX 76086 - APPLY INSTANTLYPET FRIENDLY
- APPLY INSTANTLYPET FRIENDLY
- APPLY INSTANTLYFURNISHED
- APPLY INSTANTLYPET FRIENDLY
- OPEN MON, 6-6:30PMPET FRIENDLY
Explore by feature - Outdoor Space
- PET FRIENDLYINCOME RESTRICTED
- APPLY INSTANTLYPET FRIENDLY
- APPLY INSTANTLYPET FRIENDLY
- APPLY INSTANTLYFURNISHED
- PET FRIENDLY
 PET FRIENDLY
 PET FRIENDLY
 PET FRIENDLY
 APPLY INSTANTLYPET FRIENDLY
 APPLY INSTANTLYPET FRIENDLY
Apartments for Rent

- Results are loading
Off Market Homes Near 1701 Central Rd
 SOLDSEP 4, 2026
 SOLDSEP 4, 2026
 SOLDSEP 4, 2026
 SOLDSEP 1, 2026
 SOLDAUG 31, 2026
 SOLDAUG 31, 2026
 SOLDAUG 31, 2026
 SOLDAUG 31, 2026
 SOLDAUG 31, 2026
 SOLDAUG 28, 2026
 See more homes for sale inWeatherford
Homes for sale near 1701 Central Rd
 2 ACRES
 1.17 ACRES
 1 ACRE
 1 ACRE
 1.01 ACRES
 1 ACRE
 1.72 ACRES
 1.35 ACRES
 2.08 ACRES
- See more homes for sale inWeatherford
- Results are loading