

$331,600
 4 Beds
 3 Baths
 1,800 sqft
1701 Cathey Dr, Denison, TX 75020
Home Value
Trulia Estimate
$332KSince last month
Decreased$1K (-0.3%)Since last year
Decreased$31K (-8.6%)Since last sale
Increased$284K (+568%)Learn more about this home's value by checking out its Trulia Estimate, the value of nearby homes, and how much similar homes have sold for.
Trulia Estimate
The of this home's value decreased by -9% in the last 10 years
| Month | Estimated value |
|---|---|
2026 | |
| September 2026 | $334K |
| August 2026 | $335K |
| July 2026 | $337K |
| June 2026 | $339K |
| May 2026 | $336K |
| April 2026 | $336K |
| March 2026 | $342K |
| February 2026 | $344K |
| January 2026 | $348K |
2025 | |
Comparable sales
These are recently sold homes that have a similar location or other similar features to this home, like bedrooms, bathrooms, and square footage. Get a sense of the expected prices in the area by viewing these homes.Address | Distance | Property Type | Sold Price | Sold Date | Bed | Bath | Sqft |
|---|---|---|---|---|---|---|---|
0.32 | Single-Family Home | - | 02/06/26 | 3 | 2.5 | 2,190 | |
0.28 | Single-Family Home | - | 09/23/25 | 4 | 3 | 2,857 | |
0.38 | Single-Family Home | - | 04/30/26 | 3 | 2 | 1,517 | |
0.59 | Single-Family Home | - | 08/25/26 | 4 | 2 | 2,057 | |
0.41 | Single-Family Home | - | 09/03/26 | 3 | 2 | 1,566 | |
0.77 | Single-Family Home | - | 02/05/26 | 4 | 2 | 2,135 | |
0.88 | Single-Family Home | - | 12/16/25 | 3 | 2 | 1,680 | |
0.40 | Single-Family Home | - | 07/31/26 | 3 | 2.5 | 2,777 | |
1.05 | Single-Family Home | - | 01/21/26 | 4 | 2 | 1,890 |
Nearby home prices
Get a sense of expected prices in the area by checking the value of nearby homes.Address | Distance | Price | Bed | Bath | Sqft | Status |
|---|---|---|---|---|---|---|
0.01 | $280,000 | 3 | 2 | 1,437 | Off Market | |
0.06 | $1,400,000 | 16 | 12 | 6,416 | For Sale | |
0.10 | $473,900 | 4 | 3.5 | 2,246 | Off Market | |
0.16 | $468,600 | 4 | 3 | 2,579 | Off Market | |
0.16 | $445,500 | 3 | 2.5 | 2,342 | Off Market | |
0.13 | $284,500 | 3 | 2 | 1,484 | Off Market | |
0.12 | $371,000 | 3 | 2 | 1,372 | Off Market | |
0.28 | $517,600 | 4 | 3 | 2,857 | Off Market | |
0.24 | - | - | - | - | Off Market | |
0.30 | $516,800 | 3 | 3 | 2,760 | Off Market | |
0.28 | $600,000 | - | - | - | For Sale |
Local Information
- Map ViewExplore the area around 1701 Cathey Dr.

- Schools1 Preschool School2 Elementary Schools1 Middle School1 High School

- Shop & Eat

-- mins to
Home Highlights

Single-Family Home

Built in 2025

1,800 sqft

$184/sqft

2 Car Garage
About this House
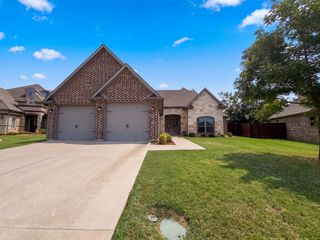
Another beautiful home built by JRP Homes is now available, and this one shows off the true quality and craftsmanship the builder is known for. From the moment you arrive, you will notice the attention to detail and the thoughtful design choices that make this home stand out from the rest. This spacious home offers four bedrooms and three full bathrooms, providing plenty of room for family, guests, or a home office. The layout is open and inviting, making it perfect for both entertaining and everyday living.
The living room and primary suite both feature soaring vaulted ceilings, adding a sense of space and light throughout. The primary suite is designed to impress with dual vanities, a large walk in closet that includes a built in dresser, and plenty of room to relax. The kitchen is both beautiful and functional, with quartz countertops, custom cabinets, and a large island that offers an overhang for barstool seating. Stainless steel appliances are included, making meal preparation simple and stylish.
This home is filled with thoughtful upgrades and modern touches. A smart electric fireplace adds warmth and ambiance while also being energy efficient. The entire home, including the garage, is insulated with spray foam, giving you lower energy bills and year round comfort. Outside, you will find a large privacy fenced backyard that is perfect for pets, gatherings, or simply enjoying the outdoors. The yard comes complete with sod and landscaping already in place, saving you time and expense after move in.
With its combination of quality construction, modern finishes, and practical features, this home truly delivers. JRP Homes does not cut corners, and this property reflects that dedication to building homes that are as functional as they are beautiful. Come see this one for yourself and experience firsthand why so many buyers choose JRP Homes for lasting quality and comfort.
The living room and primary suite both feature soaring vaulted ceilings, adding a sense of space and light throughout. The primary suite is designed to impress with dual vanities, a large walk in closet that includes a built in dresser, and plenty of room to relax. The kitchen is both beautiful and functional, with quartz countertops, custom cabinets, and a large island that offers an overhang for barstool seating. Stainless steel appliances are included, making meal preparation simple and stylish.
This home is filled with thoughtful upgrades and modern touches. A smart electric fireplace adds warmth and ambiance while also being energy efficient. The entire home, including the garage, is insulated with spray foam, giving you lower energy bills and year round comfort. Outside, you will find a large privacy fenced backyard that is perfect for pets, gatherings, or simply enjoying the outdoors. The yard comes complete with sod and landscaping already in place, saving you time and expense after move in.
With its combination of quality construction, modern finishes, and practical features, this home truly delivers. JRP Homes does not cut corners, and this property reflects that dedication to building homes that are as functional as they are beautiful. Come see this one for yourself and experience firsthand why so many buyers choose JRP Homes for lasting quality and comfort.
1701 Cathey Dr, Denison, TX 75020 is a 4 bedroom, 3 bathroom, 1,800 sqft single-family home built in 2025. It was last sold on Dec 16, 2025. This property is not currently displayed as for sale or rent on Trulia. The Trulia Estimate is $331,600, with a rent estimate of $2,052/month.
Last check for updates: about 5 hours ago
Listed by Kenzie Ballard 0814113, (940) 453-3533
TruHome Real Estate, (972) 299-3959
Bought with: Kenzie Ballard 0814113, TruHome Real Estate, (972) 299-3959
Source: NTREIS, MLS#21063187
Home Details for 1701 Cathey Dr

|
|---|
Interior Details Number of Rooms: 11Types of Rooms: Master Bedroom, Bedroom, Master Bathroom, Breakfast Room Nook, Full Bath, Kitchen, Laundry, Living Room |
Beds & Baths Number of Bedrooms: 4Number of Bathrooms: 3Number of Bathrooms (full): 3 |
Dimensions and Layout Living Area: 1800 Square Feet |
Appliances & Utilities Utilities: Cable Available, Sewer Available, Water AvailableAppliances: Dishwasher, Electric Range, Disposal, MicrowaveDishwasherDisposalLaundry: Washer Hookup,Dryer HookupMicrowave |
Heating & Cooling Heating: Central,ElectricHas CoolingAir Conditioning: Central Air,ElectricHas HeatingHeating Fuel: Central |
Fireplace & Spa Number of Fireplaces: 1Fireplace: Decorative, Electric, Living RoomHas a Fireplace |
Levels, Entrance, & Accessibility Levels: One and One Half |

|
|---|
Exterior Home Features Roof: ShinglePatio / Porch: CoveredFencing: Fenced, Privacy, WoodFoundation: Slab |
Parking & Garage Number of Garage Spaces: 2Number of Covered Spaces: 2No CarportHas a GarageHas an Attached GarageParking Spaces: 2Parking: Garage Faces Front,Garage,Garage Door Opener |
Pool Pool: None |
Frontage Not on Waterfront |
Water & Sewer Sewer: Public Sewer |

|
|---|
Cumulative Days on Market: 57 |

|
|---|
Year Built Year Built: 2025 |
Property Type / Style Property Type: ResidentialProperty Subtype: Single Family ResidenceStructure Type: HouseArchitecture: Traditional,Detached |
Building Construction Materials: Brick, Rock, StoneNot Attached Property |
Property Information Parcel Number: 436412 |

|
|---|
Price List Price: $359,900 |
Status Change & Dates Possession Timing: Close Of Escrow |

|
|---|
MLS Status: Closed |

|
|---|

|
|---|
Direction & Address City: DenisonCommunity: Sims Couch Fourth Addition |
School Information Elementary School: Hyde ParkElementary School District: Denison ISDJr High / Middle School: Henry ScottJr High / Middle School District: Denison ISDHigh School: DenisonHigh School District: Denison ISD |

|
|---|
Not Senior Community |

|
|---|
No HOA |

|
|---|
Lot Area: 9365.4 sqft |

|
|---|
Listing Terms: Cash, Conventional, FHA, VA Loan |

|
|---|
Mls Number: 21063187Living Area Range Units: Square FeetAttribution Contact: 940-453-3533 |
Price and Tax history
| Date | Event | Price |
|---|---|---|
Dec 16, 2025 Source: NTREIS #21063187 | Sold | -- |
Nov 24, 2025 Source: NTREIS #21063187 | Pending | $359,900 |
Nov 19, 2025 Source: NTREIS #21063187 | Contingent | $359,900 |
Oct 29, 2025 Source: NTREIS #21063187 | PriceChange | $359,900 Price decreased by 3% |
Sep 22, 2025 Source: NTREIS #21063187 | Listed For Sale | $370,000 |
Nov 8, 2024 Source: N/A | Sold | -- |
| Year | Property tax | Tax assessment |
|---|---|---|
| 2025 | $532 | $22,937 |
Home facts updated by county records
Market trends in Denison
Last updated August 2026
Avg. sale price
$213K
$11.14KMoM
Sale-to-List Price
97.5%
0.5%MoM
Price per sq ft
$145
$1MoM
Available listings
371
8MoM
Around this home
What Locals Say about Denison
At least 212 Trulia users voted on each feature.

90 % Say car is needed

89 % Say parking is easy

87 % Say yards are well-kept

73 % Say there's holiday spirit

67 % Say kids play outside

63 % Say it's dog friendly

56 % Say it's quiet

54 % Say they plan to stay for at least 5 years

52 % Say neighbors are friendly

47 % Say people would walk alone at night

47 % Say there's wildlife

38 % Say there are sidewalks

34 % Say it's walkable to grocery stores

32 % Say streets are well-lit

30 % Say it's walkable to restaurants

16 % Say there are community events
Sourced by Trulia users. Learn more about our methodology.
LGBTQ Local Legal Protections
LGBTQ Local Legal Protections



IDX information is provided exclusively for personal, non-commercial use, and may not be used for any purpose other than to identify prospective properties consumers may be interested in purchasing. Information is deemed reliable but not guaranteed.
Frequently asked questions about 1701 Cathey Dr
- What is 1701 Cathey Dr estimated to be worth?Trulia's estimated value for 1701 Cathey Dr in Denison, TX is $331,600.
- What is the price history for 1701 Cathey Dr?1701 Cathey Dr in Denison, TX last sold in December 2025.
- Is Denison a buyer's or seller's market?Denison is currently a buyer's market, based on recent for-sale activity.
- What's the median sale price in Denison?The median sale price in Denison is $213K. That is up $11.14K from the prior month.
- Does 1701 Cathey Dr have air conditioning?Yes, 1701 Cathey Dr in Denison, TX has air conditioning.
- Does 1701 Cathey Dr have laundry facilities?Yes, 1701 Cathey Dr in Denison, TX has laundry facilities.
Explore by feature - Pet Friendly
 SPECIAL OFFERPET FRIENDLY
 SPECIAL OFFERPET FRIENDLY
 SPECIAL OFFERPET FRIENDLY
 PET FRIENDLY
 SPECIAL OFFERPET FRIENDLYTotal price$925 - $1,593/mo1-3 bd1-2 baResidence at Gateway Village | 3415 Southbend Dr,
Denison, TX 75020 SPECIAL OFFERPET FRIENDLY
 NEW - 23 HRS AGOAPPLY INSTANTLYPET FRIENDLY
 APPLY INSTANTLYPET FRIENDLY
 APPLY INSTANTLYPET FRIENDLY
 APPLY INSTANTLYPET FRIENDLY
Explore by feature - Garage
- SPECIAL OFFERPET FRIENDLY
- NEW - 23 HRS AGOAPPLY INSTANTLYPET FRIENDLY
 APPLY INSTANTLY
 APPLY INSTANTLYPET FRIENDLY
 APPLY INSTANTLY
 APPLY INSTANTLYPET FRIENDLY
 PET FRIENDLY
- PET FRIENDLY
- PET FRIENDLY
 PET FRIENDLY
Explore by feature - Air Conditioning
- SPECIAL OFFERPET FRIENDLY
- SPECIAL OFFERPET FRIENDLY
- PET FRIENDLY
- NEW - 23 HRS AGOAPPLY INSTANTLYPET FRIENDLY
- APPLY INSTANTLYPET FRIENDLY
- APPLY INSTANTLYPET FRIENDLY
- APPLY INSTANTLY
- APPLY INSTANTLYPET FRIENDLY
 APPLY INSTANTLYPET FRIENDLY
 APPLY INSTANTLYPET FRIENDLY
Explore by feature - Pool
- SPECIAL OFFERPET FRIENDLY
- SPECIAL OFFERPET FRIENDLYTotal price$925 - $1,593/mo1-3 bd1-2 baResidence at Gateway Village | 3415 Southbend Dr,
Denison, TX 75020 - SPECIAL OFFERPET FRIENDLY
- NEW - 23 HRS AGOAPPLY INSTANTLYPET FRIENDLY
- APPLY INSTANTLYPET FRIENDLY
 NEW - 1 HR AGOAPPLY INSTANTLYPET FRIENDLY
Explore by feature - Washer/dryer
- SPECIAL OFFERPET FRIENDLY
- PET FRIENDLY
- SPECIAL OFFERPET FRIENDLYTotal price$925 - $1,593/mo1-3 bd1-2 baResidence at Gateway Village | 3415 Southbend Dr,
Denison, TX 75020 - SPECIAL OFFERPET FRIENDLY
- NEW - 23 HRS AGOAPPLY INSTANTLYPET FRIENDLY
- APPLY INSTANTLYPET FRIENDLY
- APPLY INSTANTLY
- APPLY INSTANTLYPET FRIENDLY
- APPLY INSTANTLYPET FRIENDLY
 APPLY INSTANTLYPET FRIENDLY
Explore by feature - Outdoor Space
- NEW - 23 HRS AGOAPPLY INSTANTLYPET FRIENDLY
- APPLY INSTANTLYPET FRIENDLY
- APPLY INSTANTLYPET FRIENDLY
 APPLY INSTANTLYPET FRIENDLY
 APPLY INSTANTLYPET FRIENDLY
- APPLY INSTANTLYPET FRIENDLY
- APPLY INSTANTLY
 APPLY INSTANTLYPET FRIENDLY
 APPLY INSTANTLYPET FRIENDLY
 PET FRIENDLY
Apartments for Rent
- PET FRIENDLYTotal price$925 - $1,593/mo1-3 bd1-2 baResidence at Gateway Village | 3415 Southbend Dr,
Denison, TX 75020 - PET FRIENDLY
- PET FRIENDLY
- PET FRIENDLY
 APPLY INSTANTLYPET FRIENDLY
 PET FRIENDLY
- PET FRIENDLY
- PET FRIENDLY
- PET FRIENDLY
 See more homes for rent inDenison
Off Market Homes Near 1701 Cathey Dr
 SOLDSEP 21, 2026
 SOLDSEP 21, 2026
 SOLDSEP 18, 2026
 SOLDSEP 18, 2026
 SOLDSEP 18, 2026
 SOLDSEP 18, 2026
 SOLDSEP 16, 2026
 SOLDSEP 16, 2026
 SOLDSEP 16, 2026
 SOLDSEP 15, 2026
 See more homes for sale inDenison
Homes for sale near 1701 Cathey Dr
 0.25 ACRES
 0.28 ACRES
 0.83 ACRES
 OPEN MON, 9-7PM
 0.31 ACRES


- See more homes for sale inDenison

- Results are loading