

Listed by Twila Arritt, Compass, (805) 801-3351 . Bought with BHGRE HAVEN PROPERTIES
$1,053,900
 3 Beds
 2.5 Baths
 1,939 sqft
1701 8th St, Los Osos, CA 93402
Est. Refi. Payment $6,596/mo*
Refinance Your HomeCurrently Off Market - Sold Mar 9, 2026 for $1,035,000
Home Value
Trulia Estimate
$1.05MSince last month
Increased$2K (+0.2%)Since last year
Increased$69K (+7%)Since last sale
Increased$21K (+2%)Learn more about this home's value by checking out its Trulia Estimate, the value of nearby homes, and how much similar homes have sold for.
Trulia Estimate
The of this home's value increased by +68% in the last 10 years
| Month | Estimated value |
|---|---|
2026 | |
| September 2026 | $1.06M |
| August 2026 | $1.05M |
| July 2026 | $1.04M |
| June 2026 | $1.05M |
| May 2026 | $1.04M |
| March 2026 | $1.04M |
| February 2026 | $983K |
| January 2026 | $979K |
2025 | |
2024 | |
2023 | |
2022 | |
2021 | |
2020 | |
2019 | |
2018 | |
2017 | |
2016 | |
Comparable sales
These are recently sold homes that have a similar location or other similar features to this home, like bedrooms, bathrooms, and square footage. Get a sense of the expected prices in the area by viewing these homes.Address | Distance | Property Type | Sold Price | Sold Date | Bed | Bath | Sqft |
|---|---|---|---|---|---|---|---|
0.10 | Single-Family Home | $1,040,000 | 08/13/26 | 4 | 2 | 2,134 | |
0.17 | Single-Family Home | $1,150,000 | 09/15/26 | 3 | 2 | 1,755 | |
0.20 | Single-Family Home | $875,000 | 12/02/25 | 3 | 2 | 1,858 | |
0.23 | Single-Family Home | $1,130,000 | 05/27/26 | 4 | 3 | 1,824 | |
0.18 | Single-Family Home | $800,000 | 04/10/26 | 3 | 2 | 1,395 | |
0.10 | Single-Family Home | $825,000 | 06/05/26 | 3 | 2 | 1,935 | |
0.19 | Single-Family Home | $840,000 | 08/18/26 | 3 | 2 | 1,360 | |
0.24 | Single-Family Home | $725,000 | 08/19/26 | 3 | 2 | 1,502 | |
0.25 | Single-Family Home | $875,000 | 05/18/26 | 3 | 2 | 1,189 |
Nearby home prices
Get a sense of expected prices in the area by checking the value of nearby homes.Address | Distance | Price | Bed | Bath | Sqft | Status |
|---|---|---|---|---|---|---|
0.03 | $795,000 | 2 | 1 | 1,128 | Recently Sold | |
0.05 | $137,000 | - | - | - | Recently Sold | |
0.05 | $965,100 | 3 | 2 | 1,304 | Off Market | |
0.02 | $904,900 | 3 | 2 | 1,500 | Off Market | |
0.08 | $983,900 | 3 | 1.5 | 1,799 | Off Market | |
0.06 | $709,300 | 2 | 1 | 865 | Off Market | |
0.05 | $896,700 | 3 | 2 | 1,612 | Off Market | |
0.10 | $1,040,000 | 4 | 2 | 2,134 | Recently Sold | |
0.10 | $734,000 | 2 | 1.5 | 1,064 | Off Market | |
0.09 | $649,900 | 2 | 1 | 909 | Off Market | |
0.07 | $798,000 | 3 | 2 | 1,543 | For Sale |
Local Information
- Map ViewExplore the area around 1701 8th St.

- Schools1 Elementary School1 Middle School1 High School

- Shop & Eat

-- mins to
Home Highlights

Single-Family Home

Built in 1981

1,939 sqft

$534/sqft

2 Car Garage
About this House
Experience breathtaking panoramic views from all the main living areas including the Los Osos Back Bay, Morro Rock Estuary, Morro Bay Golf Course, Hollister Peak, Black Hill, and the surrounding coastal hills. This beautifully renovated, spacious coastal home sits proudly on a large corner lot in the charming Baywood Park Community. Within a convenient short distance to Sweet Springs Estuary, Baywood Park Farmer’s Market, great restaurants and local boutiques. Thoughtfully updated, the home features new carpeting and flooring, fresh interior and exterior paint, new patios and walkways, rebuilt decks, refreshed landscaping, a new concrete driveway, and a pristine epoxy-coated garage floor. Every improvement reflects quality and care. This home has been lovingly maintained for many years.
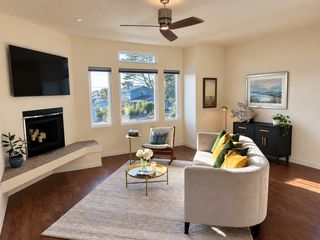
The generous three-bedroom, two-bath plus powder room layout offers an ideal blend of comfort and functionality. The ensuite primary bedroom opens through French doors to a serene private patio and garden area, creating seamless indoor-outdoor living. Upstairs, the stunning vaulted cedar-ceiling living room showcases a dramatic granite-rock fireplace with both hearth and mantle. This light-filled space is anchored by large mitered-corner windows framing postcard views of the bay, the Rock, and the iconic peaks that define the Central Coast landscape. A built-in wet bar with glass hutch sits just off the dining area, perfect for entertaining.
The expansive kitchen blends classic warmth with conveniences of a 5-burner range, oven, broiler, microwave, dishwasher, refrigerator, garden window with views of distant hillsides. The home offers exceptional storage throughout, upstairs in the main living areas and downstairs in the bedroom wing, laundry room, and oversized attached 2-car garage. The laundry room includes both 220V electrical and gas hookups. The finished garage is equipped with locking storage cabinets and a workbench, ideal for projects and organization.
With both northwestern and southwestern exposures and skylights, the home is bathed in natural light from morning to sunset. Outside, the beautifully landscaped yard offers multiple outdoor living spaces, including a private fenced garden, cozy patio areas, a deck, and low-maintenance plantings with river rock accents and automatic irrigation, creating a peaceful, inviting setting for relaxation or entertaining.
The generous three-bedroom, two-bath plus powder room layout offers an ideal blend of comfort and functionality. The ensuite primary bedroom opens through French doors to a serene private patio and garden area, creating seamless indoor-outdoor living. Upstairs, the stunning vaulted cedar-ceiling living room showcases a dramatic granite-rock fireplace with both hearth and mantle. This light-filled space is anchored by large mitered-corner windows framing postcard views of the bay, the Rock, and the iconic peaks that define the Central Coast landscape. A built-in wet bar with glass hutch sits just off the dining area, perfect for entertaining.
The expansive kitchen blends classic warmth with conveniences of a 5-burner range, oven, broiler, microwave, dishwasher, refrigerator, garden window with views of distant hillsides. The home offers exceptional storage throughout, upstairs in the main living areas and downstairs in the bedroom wing, laundry room, and oversized attached 2-car garage. The laundry room includes both 220V electrical and gas hookups. The finished garage is equipped with locking storage cabinets and a workbench, ideal for projects and organization.
With both northwestern and southwestern exposures and skylights, the home is bathed in natural light from morning to sunset. Outside, the beautifully landscaped yard offers multiple outdoor living spaces, including a private fenced garden, cozy patio areas, a deck, and low-maintenance plantings with river rock accents and automatic irrigation, creating a peaceful, inviting setting for relaxation or entertaining.
1701 8th St, Los Osos, CA 93402 is a 3 bedroom, 3 bathroom, 1,939 sqft single-family home built in 1981. It last sold for the $1,035,000 asking price on Mar 9, 2026. This property is not currently displayed as for sale or rent on Trulia. The Trulia Estimate is $1,053,900, with a rent estimate of $4,269/month.
Home Details for 1701 8th St

|
|---|
Interior Details Number of Rooms: 8Types of Rooms: Master Bedroom, Bedroom, Bathroom, Entry Foyer, Kitchen, Laundry, Living Room, Utility RoomWet Bar |
Beds & Baths Number of Bedrooms: 3Main Level Bedrooms: 3Number of Bathrooms: 3Number of Bathrooms (full): 2Number of Bathrooms (half): 1Number of Bathrooms (main level): 2 |
Dimensions and Layout Living Area: 1939 Square Feet |
Appliances & Utilities Utilities: Electricity Connected, Natural Gas Connected, Sewer Connected, Water ConnectedAppliances: Dishwasher, Gas Cooktop, Disposal, Gas Oven, Microwave, Refrigerator, Water Softener, Water HeaterDishwasherDisposalLaundry: Washer Hookup,Electric Dryer Hookup,Gas Dryer Hookup,Inside,Laundry RoomMicrowaveRefrigerator |
Heating & Cooling Heating: Central,Forced Air,Fireplace(s),Natural GasNo CoolingAir Conditioning: NoneHas HeatingHeating Fuel: Central |
Fireplace & Spa Fireplace: Gas Starter, Living RoomSpa: NoneHas a FireplaceNo Spa |
Gas & Electric Electric: 220 Volts in Laundry |
Windows, Doors, Floors & Walls Window: Garden Window(s), Skylight(s)Door: French DoorsFlooring: CarpetCommon Walls: No Common Walls |
Levels, Entrance, & Accessibility Stories: 2Number of Stories: 2Levels: TwoEntry Location: 2Accessibility: NoneFloors: Carpet |
View Has a ViewView: Bay, Back Bay, Hills, Landmark, Mountain(s), Neighborhood, Panoramic |
Security Security: Carbon Monoxide Detector(s), Smoke Detector(s) |

|
|---|
Exterior Home Features Patio / Porch: Covered, Deck, Front Porch, Open, Patio, Porch, See Remarks, Wrap AroundFencing: WoodNo Private Pool |
Parking & Garage Number of Garage Spaces: 2Number of Covered Spaces: 2Has a GarageHas an Attached GarageParking Spaces: 2Parking: Asphalt,Concrete,Direct Access,Driveway,Driveway Up Slope From Street,Garage Faces Front,Garage,Garage Door Opener |
Pool Pool: None |
Frontage Road Surface Type: PavedNot on Waterfront |
Water & Sewer Sewer: Sewer On Bond |
Surface & Elevation Elevation Units: Feet |

|
|---|
Cumulative Days on Market: 79 |

|
|---|
Year Built Year Built: 1981 |
Property Type / Style Property Type: ResidentialProperty Subtype: Single Family ResidenceStructure Type: HouseArchitecture: Custom |
Building Not a New ConstructionNot Attached PropertyNo Additional Parcels |
Property Information Condition: Updated/RemodeledIncluded in Sale: RefrigeratorParcel Number: 038512013 |

|
|---|
Price List Price: $1,035,000Price Per Sqft: $534/sqft |
Status Change & Dates Off Market Date: Sat Feb 07 2026 |

|
|---|
MLS Status: Closed |

|
|---|

|
|---|
Direction & Address City: Los OsosCommunity: Town Of El Moro(680) |
School Information High School District: San Luis Coastal Unified |

|
|---|
Community Features: SuburbanNot Senior Community |

|
|---|
Association for this Listing: California Regional MLS |

|
|---|
Lot Area: 6250 sqft |

|
|---|
Special Conditions: Trust |

|
|---|
Contingencies: Sellers 1031 ExchangeListing Terms: Conventional, 1031 Exchange |

|
|---|
Mls Number: PI25264128Living Area Range Units: Square FeetWater ViewWater View: Bay, Back BayAttribution Contact: 805-801-3351Common Interest: NoneUniversal Property Id: US-06079-N-038512013-R-N |

|
|---|
SuburbanSource Internet Entire Listing Display |
Price and Tax history
| Date | Event | Price |
|---|---|---|
Mar 9, 2026 Source: CRMLS #PI25264128 | Sold | $1,035,000 |
Feb 7, 2026 Source: CRMLS #PI25264128 | Pending | $1,035,000 |
Nov 21, 2025 Source: CRMLS #PI25264128 | Listed For Sale | $1,035,000 |
| Year | Property tax | Tax assessment |
|---|---|---|
| 2026 | Unavailable | $474,723 |
Home facts updated by county records
Market trends in Los Osos
Last updated August 2026
Avg. sale price
—
Sale-to-List Price
—
Price per sq ft
—
Available listings
35
1MoM
Around this home
What Locals Say about Los Osos
At least 40 Trulia users voted on each feature.

100 % Say it's dog friendly

87 % Say parking is easy

86 % Say it's quiet

83 % Say it's walkable to restaurants

83 % Say yards are well-kept

79 % Say car is needed

77 % Say neighbors are friendly

74 % Say people would walk alone at night

72 % Say there's holiday spirit

66 % Say they plan to stay for at least 5 years

63 % Say there's wildlife

59 % Say it's walkable to grocery stores

58 % Say kids play outside

40 % Say there are community events

10 % Say there are sidewalks

10 % Say streets are well-lit
Sourced by Trulia users. Learn more about our methodology.
LGBTQ Local Legal Protections
LGBTQ Local Legal Protections



The multiple listing data appearing on this website, or contained in reports produced therefrom, is owned and copyrighted by California Regional Multiple Listing Service, Inc. ("CRMLS") and is protected by all applicable copyright laws. Information provided is for viewer's personal, non-commercial use and may not be used for any purpose other than to identify prospective properties the viewer may be interested in purchasing. All listing data, including but not limited to square footage and lot size is believed to be accurate, but the listing Agent, listing Broker and CRMLS and its affiliates do not warrant or guarantee such accuracy. The viewer should independently verify the listed data prior to making any decisions based on such information by personal inspection and/or contacting a real estate professional.
Based on information from California Regional Multiple Listing Service, Inc. as of 2026-09-18 00:45:26 PDT and /or other sources. All data, including all measurements and calculations of area, is obtained from various sources and has not been, and will not be, verified by broker or MLS. All information should be independently reviewed and verified for accuracy. Properties may or may not be listed by the office/agent presenting the information
Based on information from California Regional Multiple Listing Service, Inc. as of 2026-09-18 00:45:26 PDT and /or other sources. All data, including all measurements and calculations of area, is obtained from various sources and has not been, and will not be, verified by broker or MLS. All information should be independently reviewed and verified for accuracy. Properties may or may not be listed by the office/agent presenting the information
Frequently asked questions about 1701 8th St
- What is 1701 8th St estimated to be worth?Trulia's estimated value for 1701 8th St in Los Osos, CA is $1,053,900.
- What is the price history for 1701 8th St?1701 8th St in Los Osos, CA last sold for $1,035,000 in March 2026.
- Is Los Osos a buyer's or seller's market?Los Osos is currently a seller's market, based on recent for-sale activity.
- What do residents say about Los Osos?Residents describe Los Osos, CA as dog-friendly, easy to park in, and quiet. Most residents say you need a car. See recently sold homes in Los Osos, CA.
- Does 1701 8th St have laundry facilities?Yes, 1701 8th St in Los Osos, CA has laundry facilities.
- How big is the lot at 1701 8th St?The lot at 1701 8th St in Los Osos, CA is about 0.14 acres (6,250 sq ft).
Explore by feature - Garage
 PET FRIENDLY
 NEW - 2 DAYS AGOAPPLY INSTANTLYFURNISHED
 APPLY INSTANTLYFURNISHED
 APPLY INSTANTLYFURNISHED
 FURNISHEDROOM FOR RENT
 FURNISHED


Explore by feature - Washer/dryer
 APPLY INSTANTLYPET FRIENDLY
- PET FRIENDLY
- NEW - 2 DAYS AGOAPPLY INSTANTLYFURNISHED
 APPLY INSTANTLY
- APPLY INSTANTLYFURNISHED
- APPLY INSTANTLYFURNISHED
- FURNISHEDROOM FOR RENT
- FURNISHED

Explore by feature - Outdoor Space
- NEW - 2 DAYS AGOAPPLY INSTANTLYFURNISHED
- APPLY INSTANTLY
 APPLY INSTANTLYPET FRIENDLY
- APPLY INSTANTLYFURNISHED
- APPLY INSTANTLYFURNISHED
 NEW - 2 DAYS AGO
Apartments for Rent
 APPLY INSTANTLYPET FRIENDLY
 APPLY INSTANTLYPET FRIENDLY
- APPLY INSTANTLY
 See more homes for rent inLos Osos
Off Market Homes Near 1701 8th St
 SOLDSEP 4, 2026Central Coast Real Estate
 SOLDSEP 4, 2026eXp Realty of Southern California, Inc.
 SOLDSEP 4, 2026Dianne Blanchard, Broker
 SOLDSEP 4, 2026Joel Pace Real Estate, Inc.
 SOLDSEP 2, 2026Christie's International Real Estate Sereno
 SOLDAUG 28, 2026eXp Realty of California, Inc.
 SOLDAUG 27, 2026BHGRE HAVEN PROPERTIES
 See more homes for sale inLos Osos


Homes for sale near 1701 8th St
 Christie's International Real Estate Sereno
 OPEN SUN, 1-3PMKeller Williams Santa Barbara
 OPEN SAT, 1-3PMWindermere Central Coast
- See more homes for sale inLos Osos


- Results are loading