


$240,000
 3 Beds
 1.5 Baths
 1,657 sqft
17009 E 3rd Ter S, Independence, MO 64056
Est. Mortgage $1,603/mo*
Get Pre-QualifiedWe estimate this home will sell faster than 88% nearby.
Home Highlights

Single-Family Home

Built in 1977

$145/sqft

2 Car Garage
Local Information
- Map ViewExplore the area around 17009 E 3rd Ter S.

- Schools1 Preschool School2 Elementary Schools2 Middle Schools1 High School

- Shop & Eat

-- mins to
About this House
What's unique:Huge backyardMaster bedroomEasy highway accessBig ticketed itemsUpdated flooringUpdated cabinetry
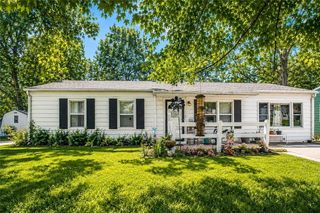
Welcome to 17009 E. 3rd Terrace, a spilt level home offering plenty of space inside and out while keeping you close to everyday conveniences. From the street, you’re greeted by a partial brick exterior and two car garage.
Step inside and head upstairs into the living room, which flows directly into the dining area. Sliding glass doors provide easy access to the back deck, making morning coffee outside an easy part of your routine.
Just off the dining area, the kitchen offers ample counter and cabinet space, plus a dedicated drink fridge for a little extra storage. Continue down the hallway to the generously sized bedrooms, including one with a walk in closet.
Downstairs is where you’ll find even more room to spread out. The daylight basement features a large rec room ready for game days, movie nights, a home gym, or whatever fits your lifestyle. You’ll also find a half bath downstairs, giving you the opportunity to explore converting it into a full bath in the future.
The two car garage opens directly into the rec room, making unloading groceries, bringing in packages, or coming home on a rainy day that much easier.
Out back, the fenced yard and deck give you even more space to enjoy home, whether that means coffee outside, grilling with friends, or giving the dogs room to run.
Step inside and head upstairs into the living room, which flows directly into the dining area. Sliding glass doors provide easy access to the back deck, making morning coffee outside an easy part of your routine.
Just off the dining area, the kitchen offers ample counter and cabinet space, plus a dedicated drink fridge for a little extra storage. Continue down the hallway to the generously sized bedrooms, including one with a walk in closet.
Downstairs is where you’ll find even more room to spread out. The daylight basement features a large rec room ready for game days, movie nights, a home gym, or whatever fits your lifestyle. You’ll also find a half bath downstairs, giving you the opportunity to explore converting it into a full bath in the future.
The two car garage opens directly into the rec room, making unloading groceries, bringing in packages, or coming home on a rainy day that much easier.
Out back, the fenced yard and deck give you even more space to enjoy home, whether that means coffee outside, grilling with friends, or giving the dogs room to run.
Last check for updates: about 5 hours ago
Listing Provided by: Candice McDaniel, (785) 376-1155
Real Broker, LLC
Sanctuary Real Estate Team, (816) 284-6623
Real Broker, LLC
Source: Heartland MLS as distributed by MLS GRID, MLS#2642809
Also Listed on Heartland MLS as distributed by MLS GRID.
We estimate this home will sell faster than 88% nearby.
Home Details for 17009 E 3rd Ter S

|
|---|
Interior Details Basement: Concrete,FullNumber of Rooms: 9Types of Rooms: Master Bedroom, Bedroom 2, Bedroom 3, Bathroom 1, Dining Room, Half Bath, Kitchen, Living Room, Recreation Room |
Beds & Baths Number of Bedrooms: 3Number of Bathrooms: 2Number of Bathrooms (full): 1Number of Bathrooms (half): 1 |
Dimensions and Layout Living Area: 1657 Square Feet |
Appliances & Utilities Appliances: Dishwasher, Disposal, Dryer, Electric Range, WasherDishwasherDisposalDryerLaundry: In Basement,Lower LevelWasher |
Heating & Cooling Heating: Forced Air,Natural GasHas CoolingAir Conditioning: Attic Fan,ElectricHas HeatingHeating Fuel: Forced Air |
Fireplace & Spa Number of Fireplaces: 1Fireplace: Insert, Masonry, Recreation RoomHas a Fireplace |
Windows, Doors, Floors & Walls Window: Thermal Windows, Wood FramesDoor: Storm Door(s)Flooring: Carpet, Luxury Vinyl |
Levels, Entrance, & Accessibility Floors: Carpet, Luxury Vinyl |
Security Security: Smoke Detector(s) |

|
|---|
Exterior Home Features Roof: CompositionPatio / Porch: DeckFencing: MetalExterior: Fire PitNo Private Pool |
Parking & Garage Number of Garage Spaces: 2Number of Covered Spaces: 2No CarportHas a GarageHas an Attached GarageParking Spaces: 2Parking: Attached,Built-In,Garage Door Opener,Garage Faces Front |
Frontage Road Surface Type: Paved |
Water & Sewer Sewer: Public Sewer |
Finished Area Finished Area (above surface): 1153Finished Area (below surface): 504 |

|
|---|
Days on Market: 6 |

|
|---|
Year Built Year Built: 1977 |
Property Type / Style Property Type: ResidentialProperty Subtype: Single Family ResidenceArchitecture: Traditional |
Building Construction Materials: Frame, Wood Siding |
Property Information Parcel Number: 16930130200000000 |

|
|---|
Price List Price: $240,000Price Per Sqft: $145 |
Status Change & Dates Possession Timing: Funding |

|
|---|
MLS Status: Active |


|
|---|
Direction & Address City: IndependenceCommunity: Arrow Rock |
School Information Elementary School: RandallJr High / Middle School: BridgerHigh School: William ChrismanHigh School District: Independence |

|
|---|
Listing Agent Listing ID: 2642809 |

|
|---|
Building Details Builder Model: Bi Level |
Building Area Building Area: 1657 Square Feet |

|
|---|
Not Senior Community |

|
|---|
No HOA |

|
|---|
Lot Area: 8471 sqft |

|
|---|
Listing Terms: Cash, Conventional, FHA, VA Loan |

|
|---|
Business Information Ownership: Private |

|
|---|
BasementMls Number: 2642809Attribution Contact: 785-376-1155Above Grade Unfinished Area: 1153 |
Around this home
Neighborhood Overview

Neighborhood stats provided by third party data sources.
What Locals Say about Spring Branch
At least 12 Trulia users voted on each feature.

95 % Say yards are well-kept

94 % Say car is needed

82 % Say there's wildlife

82 % Say parking is easy

80 % Say there's holiday spirit

74 % Say kids play outside

72 % Say it's dog friendly

69 % Say people would walk alone at night

61 % Say it's quiet

61 % Say there are sidewalks

59 % Say streets are well-lit

39 % Say they plan to stay for at least 5 years

38 % Say neighbors are friendly

33 % Say there are community events

25 % Say it's walkable to grocery stores

11 % Say it's walkable to restaurants
Sourced by Trulia users. Learn more about our methodology.
Market trends in Independence
Last updated August 2026
Avg. sale price
$236K
$7.33KMoM
Sale-to-List Price
100.0%
Price per sq ft
$151
$3MoM
Available listings
442
29MoM
Home Value
Trulia Estimate
$237KSince last month
Decreased$14K (-5.4%)Since last year
Decreased$10K (-4.2%)Since last sale
Increased$129K (+119.7%)Learn more about this home's value by checking out its Trulia Estimate, the value of nearby homes, and how much similar homes have sold for.
Trulia Estimate
The of this home's value increased by +108% in the last 10 years
| Month | Estimated value |
|---|---|
2026 | |
| September 2026 | $237K |
| August 2026 | $251K |
| July 2026 | $254K |
| June 2026 | $255K |
| May 2026 | $256K |
| April 2026 | $255K |
| March 2026 | $252K |
| February 2026 | $249K |
| January 2026 | $245K |
2025 | |
2024 | |
2023 | |
2022 | |
2021 | |
2020 | |
2019 | |
2018 | |
2017 | |
2016 | |
Comparable sales
These are recently sold homes that have a similar location or other similar features to this home, like bedrooms, bathrooms, and square footage. Get a sense of the expected prices in the area by viewing these homes.Address | Distance | Property Type | Sold Price | Sold Date | Bed | Bath | Sqft |
|---|---|---|---|---|---|---|---|
0.07 | Single-Family Home | - | 05/05/26 | 3 | 1.5 | 1,588 | |
0.11 | Single-Family Home | - | 10/17/25 | 3 | 1.5 | 1,658 | |
0.12 | Single-Family Home | - | 05/04/26 | 3 | 2 | 1,672 | |
0.10 | Single-Family Home | - | 06/18/26 | 3 | 1.5 | 1,315 | |
0.14 | Single-Family Home | - | 04/09/26 | 3 | 2 | 1,330 | |
0.14 | Single-Family Home | - | 05/21/26 | 3 | 2 | 1,966 | |
0.27 | Single-Family Home | - | 01/15/26 | 3 | 1.5 | 1,680 | |
0.15 | Single-Family Home | - | 04/21/26 | 3 | 2.5 | 1,656 | |
0.23 | Single-Family Home | - | 11/10/25 | 3 | 1 | 1,680 | |
0.14 | Single-Family Home | - | 07/24/26 | 3 | 2.5 | 2,224 |
Nearby home prices
Get a sense of expected prices in the area by checking the value of nearby homes.Address | Distance | Price | Bed | Bath | Sqft | Status |
|---|---|---|---|---|---|---|
0.03 | $257,100 | 3 | 2.5 | 1,908 | Off Market | |
0.06 | $236,500 | 3 | 2 | 1,618 | Off Market | |
0.06 | $242,700 | 3 | 2.5 | 1,326 | Off Market | |
0.06 | $234,500 | 3 | 2 | 1,132 | Off Market | |
0.08 | - | 3 | 1.5 | 1,596 | Recently Sold | |
0.06 | $227,700 | 3 | 2 | 1,660 | Off Market | |
0.07 | - | 3 | 1.5 | 1,588 | Recently Sold | |
0.10 | $255,700 | 3 | 2 | 1,648 | Off Market | |
0.10 | $223,500 | 3 | 2.5 | 1,158 | Off Market | |
0.11 | $260,100 | 3 | 1.5 | 1,701 | Off Market | |
0.11 | $267,300 | 3 | 2 | 1,466 | Off Market |
Price and Tax history
| Date | Event | Price |
|---|---|---|
Sep 18, 2026 Source: Heartland MLS as distributed by MLS GRID #2642809 | PriceChange | $240,000 Price increased by 17% |
Apr 25, 2022 Source: Heartland MLS as distributed by MLS GRID #2376875 | Pending | $204,999 |
Apr 22, 2022 Source: Heartland MLS as distributed by MLS GRID #2376875 | Listed For Sale | $204,999 |
Dec 23, 2015 Source: N/A | Sold | -- |
| Year | Property tax | Tax assessment |
|---|---|---|
| 2025 | $2,568 | $189,110 |
Home facts updated by county records
LGBTQ Local Legal Protections
LGBTQ Local Legal Protections



Candice McDaniel, Real Broker, LLC
Agent Phone: (785) 376-1155
Based on information submitted to the MLS GRID as of 2026-09-24 00:03:39 PDT. All data is obtained from various sources and may not have been verified by broker or MLS GRID. Supplied Open House Information is subject to change without notice. All information should be independently reviewed and verified for accuracy. Properties may or may not be listed by the office/agent presenting the information. Some IDX listings have been excluded from this website. Prices displayed on all Sold listings are the Last Known Listing Price and may not be the actual selling price. Click here for more information
Listing Information presented by local MLS brokerage: Zillow, Inc., local REALTOR®- Terry York - (913) 213-6604
Listing Information presented by local MLS brokerage: Zillow, Inc., local REALTOR®- Terry York - (913) 213-6604
Similar Homes You May Like
 AUCTION0.87 ACRES
 Weichert Realtors - Generations
 0.28 ACRESKeller Williams Southland
 0.75 ACRESSage Door Realty, LLC
 AUCTION
 0.44 ACRESUnited Real Estate Kansas City
 0.49 ACRESRE/MAX Premier Properties
 Keller Williams Realty Partners Inc.
 Berkshire Hathaway HomeServices All-Pro
 0.83 ACRESRE/MAX Premier Properties
 NEW CONSTRUCTIONRE/MAX Premier Properties
 OPEN SAT, 12-2PM0.41 ACRESKeller Williams Platinum Prtnr
 AUCTION0.48 ACRESREALHome Services & Solutions, Inc
 0.44 ACRESList it for 1 Percent Realty
 FOR SALE BY OWNER
 See more homes for sale inIndependence




New Listings near 17009 E 3rd Ter S
 NEWCOMING SOON 10/8RE/MAX Elite, REALTORS
 NEW - 1 DAY AGO0.34 ACRESAuben Realty MO, LLC
 NEWCOMING SOON 10/1Weichert Realtors - Generations
 NEW - 2 DAYS AGO0.81 ACRESSage Door Realty, LLC
 NEW - 15 MIN AGO0.25 ACRESKeller Williams KC North
 NEW - 2 DAYS AGOReeceNichols - Lees Summit
 NEWCOMING SOON 9/25Keller Williams Platinum Prtnr
 0.53 ACRESReeceNichols - Country Club Plaza
 1.45 ACRESRE/MAX Premier Properties
- OPEN SAT, 12-2PM0.41 ACRESKeller Williams Platinum Prtnr
 0.26 ACRES1st Class Real Estate KC
- See more homes for sale inIndependence


Frequently asked questions about 17009 E 3rd Ter S
- What is the estimated monthly payment for 17009 E 3rd Ter S?Based on a $240,000 list price with 20% down at today's rates, the estimated monthly payment for 17009 E 3rd Ter S in Independence, MO is approximately $1,641 (about $1,330 principal & interest, $236 property taxes, and $75 homeowner's insurance). This is an estimate. Actual payment depends on your loan terms.
- How does the list price for 17009 E 3rd Ter S compare to homes in Independence?17009 E 3rd Ter S in Independence, MO is listed at $240,000, about 2% above the $236K median sale price in Independence.
- What do residents say about the Spring Branch neighborhood?Residents describe the Spring Branch neighborhood in Independence, MO as well-kept, easy to park in, and dog-friendly. Most residents say you need a car. See homes for sale in Spring Branch, Independence.
- What are the closest schools to 17009 E 3rd Ter S?The closest schools to 17009 E 3rd Ter S in Independence, MO are Bingham Middle School (rated 3/10), Bridger Middle School (Elementary, rated 7/10), Randall Elementary School (Pre-K, rated 5/10).
- Does 17009 E 3rd Ter S have air conditioning?Yes, 17009 E 3rd Ter S in Independence, MO has air conditioning.
- Does 17009 E 3rd Ter S have laundry facilities?Yes, 17009 E 3rd Ter S in Independence, MO has in-unit laundry.
17009 E 3rd Ter S, Independence, MO 64056 is a 3 bedroom, 2 bathroom, 1,657 sqft single-family home built in 1977. 17009 E 3rd Ter S is located in Spring Branch, Independence. This property is currently available for sale and was listed by Heartland MLS as distributed by MLS GRID on Sep 17, 2026. The MLS # for this home is MLS# 2642809.