


170 Ashbriar Ln
Longview, TX 75605
 5 Beds
 3.5 Baths
 2,714 sqft (on 0.96 acres)
5 Beds
3.5 Baths
2,714 sqft
(on 0.96 acres)
Home Value
Trulia Estimate
$675KSince last month
Increased$2K (+0.3%)Since last year
Decreased$53K (-7.2%)Since last sale
Increased$7K (+1%)Learn more about this home's value by checking out its Trulia Estimate, the value of nearby homes, and how much similar homes have sold for.
Trulia Estimate
The of this home's value increased by +63% in the last 10 years
| Month | Estimated value |
|---|---|
2026 | |
| August 2026 | $677K |
| July 2026 | $675K |
| June 2026 | $671K |
| May 2026 | $679K |
| March 2026 | $698K |
| February 2026 | $697K |
| January 2026 | $702K |
2025 | |
2024 | |
2023 | |
2022 | |
2021 | |
2020 | |
2019 | |
2018 | |
2017 | |
2016 | |
Comparable sales
These are recently sold homes that have a similar location or other similar features to this home, like bedrooms, bathrooms, and square footage. Get a sense of the expected prices in the area by viewing these homes.Address | Distance | Property Type | Sold Price | Sold Date | Bed | Bath | Sqft |
|---|---|---|---|---|---|---|---|
0.07 | Single-Family Home | - | 07/06/26 | 5 | 3 | 3,510 | |
0.10 | Single-Family Home | - | 06/15/26 | 4 | 3 | 3,320 | |
0.20 | Single-Family Home | - | 02/27/26 | 4 | 4 | 3,764 | |
0.38 | Single-Family Home | - | 04/10/26 | 4 | 3.5 | 2,908 | |
0.25 | Single-Family Home | - | 07/27/26 | 4 | 3 | 2,888 | |
0.37 | Single-Family Home | - | 02/05/26 | 4 | 3.5 | 3,198 | |
0.25 | Single-Family Home | - | 03/04/26 | 4 | 3.5 | 3,278 | |
0.29 | Single-Family Home | - | 08/14/26 | 4 | 3.5 | 4,129 | |
0.33 | Single-Family Home | - | 06/08/26 | 4 | 3.5 | 3,090 |
Nearby home prices
Get a sense of expected prices in the area by checking the value of nearby homes.Address | Distance | Price | Bed | Bath | Sqft | Status |
|---|---|---|---|---|---|---|
0.07 | - | 5 | 3 | 3,510 | Recently Sold | |
0.08 | $856,700 | 6 | 4 | 3,477 | Off Market | |
0.10 | - | 4 | 3 | 3,320 | Recently Sold | |
0.15 | $681,000 | 4 | 3.5 | 3,036 | Off Market | |
0.12 | $639,900 | 5 | 3 | 3,217 | For Sale | |
0.14 | $816,900 | 4 | 4.5 | 4,334 | Off Market | |
0.15 | $736,100 | 4 | 4 | 3,236 | Off Market | |
0.19 | $745,300 | 5 | 4 | 3,740 | Off Market | |
0.21 | $892,700 | 4 | 3 | 3,909 | Off Market | |
0.20 | - | 4 | 4 | 3,764 | Recently Sold | |
0.21 | $775,000 | 4 | 3.5 | 3,565 | For Sale |
Local Information
- Map ViewExplore the area around 170 Ashbriar Ln.

- Schools1 Preschool School2 Elementary Schools1 Middle School1 High School

- Shop & Eat

-- mins to
Home Highlights

Property Type
Single-Family Home

Year Built
2009

Lot Size
0.96 acres
Living Area
2,714 sqft

Price/Sqft
$247/sqft

Parking
Garage

HOA
$33/Monthly
About this House
Stunning and immaculately cared for home located in the gated Timber Falls subdivision just 10 minutes from Longview shopping and conveniences. Hallsville ISD! This beautiful property is filled with detail and character from the updated hardwood and carpet flooring, ornate fixtures, hardware and fans. Notice the exquisite crown molding, chandeliers, recessed lighting and vaulted ceilings throughout! Once inside, there is a welcoming foyer with a formal dining room. With glass french doors, built in wood shelving and plenty of room for a desk, an office offers a quiet workspace. As you enter the living room, notice the natural light that fills the room from the almost floor to ceiling windows that provide views of the covered patio and outdoor pool. Enjoy quiet evenings by the gas fireplace that has an auto switch. There is a breakfast nook just off the living room and the details continue into the Kitchen with its decorative tile backsplash, granite countertops and stainless steel appliances. There is a Utility Room with an area for a full size washer and dryer and it already has wall cabinets. And don’t miss the Mudroom entry just off the garage! The Primary Bedroom plus three additional Bedrooms are located on the ground floor. The Primary Bathroom features granite countertops, dual sinks, a walk in shower, soaking tub and generous walk in closet with built in shelving. Two of the guest bedrooms share a jack n jill bath each with its own walk in closets. Upstairs offers a bedroom with closet, full bathroom and additional flex space. This home is generous in size but you’re sure to stay cool with an AC unit for the downstairs and one for upstairs! The backyard has a huge covered patio and there is an area already set up for a generator; with concrete pad, transfer, and gas regulator in place. There is also an in ground salt water, fiberglass pool & 750 ft.² outbuilding that is wired and plumbed for AC. This property has so much character, detail and features!
170 Ashbriar Ln, Longview, TX 75605 is a 5 bedroom, 4 bathroom, 2,714 sqft single-family home built in 2009. It last sold for the $670,000 asking price on Jun 5, 2026. It is currently off market. The Trulia Estimate is $675,400, with a rent estimate of $3,488/month.
Last check for updates: about 19 hours ago
Listed by Shelley Latham
Realty One Group Rose
Bought with: Martha Weant, (903) 720-0936, Summers Cook & Company
Source: GTARMLS, MLS#25011143
Home Details for 170 Ashbriar Ln

|
|---|
Interior Details Number of Rooms: 1Types of Rooms: BathroomCeiling Fan |
Beds & Baths Number of Bedrooms: 5Number of Bathrooms: 4Number of Bathrooms (full): 3Number of Bathrooms (half): 1 |
Dimensions and Layout Living Area: 2714 Square Feet |
Appliances & Utilities Utilities: Cable AvailableAppliances: Dishwasher, Disposal, Microwave, Electric Oven, Gas Cooktop, Standard GasDishwasherDisposalMicrowave |
Heating & Cooling Heating: Central/Gas,FireplaceHas CoolingAir Conditioning: Central Electric,Zoned-2,Ceiling Fan(s)Has HeatingHeating Fuel: Central Gas |
Fireplace & Spa Fireplace: Gas, Glass Doors |
Windows, Doors, Floors & Walls Window: BlindsFlooring: Carpet, Tile, Other/See Remarks |
Levels, Entrance, & Accessibility Stories: 1.5Levels: One and One HalfFloors: Carpet, Tile, Other See Remarks |
View No View |
Security Security: Security Gate, Audio and Video Surveillance, Security System, Smoke Detector(s) |

|
|---|
Exterior Home Features Roof: CompositionPatio / Porch: CoveredFencing: WoodOther Structures: Storage, WorkshopExterior: Irrigation System, Rain GuttersFoundation: Slab |
Parking & Garage Number of Garage Spaces: 2Number of Covered Spaces: 2Has a GarageParking Spaces: 2Parking: Inside Entrance,Garage Door Opener,Workshop in Garage,Concrete |
Pool Pool: In Ground, Salt Water, FencedPool |
Frontage Road Surface Type: PavedNot on Waterfront |
Water & Sewer Sewer: Aerobic Septic |

|
|---|
Year Built Year Built: 2009 |
Property Type / Style Property Type: ResidentialProperty Subtype: Single Family ResidenceArchitecture: Traditional |
Building Construction Materials: Brick |
Property Information Condition: Pre-owned |

|
|---|
Price List Price: $670,000Price Per Sqft: $247/sqft |
Status Change & Dates Off Market Date: Mon May 04 2026Possession Timing: Upon C & F |

|
|---|
MLS Status: Sold |

|
|---|
Direction & Address City: LongviewCommunity: Timber Falls Phase 2 |
School Information Elementary School: HallsvilleJr High / Middle School: HallsvilleHigh School: Hallsville |

|
|---|
Building Area Building Area: 2714 Square Feet |

|
|---|
Has an HOAHOA Fee: $400/Annually |

|
|---|
Lot Area: 0.96 acres |

|
|---|
Listing Terms: Conventional, FHA, VA Loan, Cash, USDA Loan |

|
|---|
Mls Number: 25011143Attribution Contact: shelleylatham.realtor@gmail.comDays In Mls: 286Showing Considerations: Audio and Video SurveillanceShowing Requirements: Supra Lock Box, Vacant, Call Listing AgentShowing Service Name: None |

|
|---|
HOA Amenities: Security,Greenbelt |
Price and Tax history
| Date | Event | Price |
|---|---|---|
Jun 5, 2026 Source: GTARMLS #25011143 | Sold | -- |
May 4, 2026 Source: GTARMLS #25011143 | Pending | $695,000 |
Apr 24, 2026 Source: GTARMLS #25011143 | PriceChange | $695,000 Price decreased by 4% |
Oct 24, 2025 Source: LGVBOARD #20255078 | PriceChange | $724,900 Price decreased by 3% |
Aug 7, 2025 Source: LGVBOARD #20255078 | PriceChange | $749,000 Price decreased by 5% |
Jul 22, 2025 Source: LGVBOARD #20255078 | Listed For Sale | $785,000 |
Nov 18, 2011 Source: N/A | Sold | -- |
Sep 25, 2011 Source: Agent Provided | PriceChange | $349,900 Price increased by 0% |
Aug 31, 2011 Source: Agent Provided | PriceChange | $349,000 Price decreased by 4% |
Jul 4, 2011 Source: Agent Provided | Listed For Sale | $364,900 |
| Year | Property tax | Tax assessment |
|---|---|---|
| 2024 | $3,864 | $498,900 |
Home facts updated by county records
Market trends in Longview
Last updated July 2026
Avg. sale price
$275K
$5KMoM
Sale-to-List Price
98.1%
0.2%MoM
Price per sq ft
$144
$0MoM
Available listings
556
34MoM
Around this home
The GreatSchools Rating compares schools on a variety of school quality indicators including test scores, college readiness, equity and more. Learn more.

What Locals Say about Longview
At least 612 Trulia users voted on each feature.

89 % Say car is needed

79 % Say yards are well-kept

77 % Say parking is easy

70 % Say there's holiday spirit

67 % Say it's dog friendly

58 % Say kids play outside

53 % Say it's quiet

49 % Say people would walk alone at night

47 % Say neighbors are friendly

47 % Say they plan to stay for at least 5 years

41 % Say there's wildlife

36 % Say streets are well-lit

32 % Say it's walkable to grocery stores

26 % Say there are sidewalks

25 % Say it's walkable to restaurants

24 % Say there are community events
Sourced by Trulia users. Learn more about our methodology.
LGBTQ Local Legal Protections
LGBTQ Local Legal Protections



IDX information is provided exclusively for consumers' personal, non-commercial use, that it may not be used for any purpose other than to identify prospective properties consumers may be interested in purchasing. Information deemed to be reliable but not guaranteed.
Frequently asked questions about 170 Ashbriar Ln
- What is 170 Ashbriar Ln estimated to be worth?Trulia's estimated value for 170 Ashbriar Ln in Longview, TX is $675,400.
- What is the price history for 170 Ashbriar Ln?170 Ashbriar Ln in Longview, TX last sold in June 2026.
- Is Longview a buyer's or seller's market?Longview is currently a buyer's market, based on recent for-sale activity.
- What's the median sale price in Longview?The median sale price in Longview is $275K. That is up $5K from the prior month.
- Does 170 Ashbriar Ln have air conditioning?Yes, 170 Ashbriar Ln in Longview, TX has air conditioning.
- Does 170 Ashbriar Ln have a pool?Yes, 170 Ashbriar Ln in Longview, TX has a pool.
Explore by feature - Pet Friendly
 PET FRIENDLY
 SPECIAL OFFERPET FRIENDLY
 NEW - 1 DAY AGOPET FRIENDLY
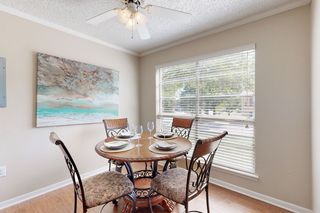 SPECIAL OFFERPET FRIENDLYTotal price$775 - $1,290/mo1-2 bd1 baOak Hollow Apartments | 2601 Bill Owens Pkwy,
Longview, TX 75604 SPECIAL OFFERPET FRIENDLY
 SPECIAL OFFERPET FRIENDLY
 NEW - 1 DAY AGOPET FRIENDLY
 SPECIAL OFFERPET FRIENDLY
 PET FRIENDLY$1,401 - $2,247/mo1-3 bd1-2 baWellington Grande Apartment Homes | 3637 US Highway 259,
Longview, TX 75605 SPECIAL OFFERPET FRIENDLY
Explore by feature - Garage
- NEW - 1 DAY AGOPET FRIENDLY
- PET FRIENDLY$1,401 - $2,247/mo1-3 bd1-2 baWellington Grande Apartment Homes | 3637 US Highway 259,
Longview, TX 75605 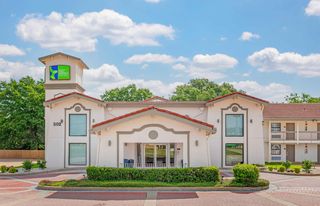 PET FRIENDLY
 APPLY INSTANTLY
 APPLY INSTANTLYPET FRIENDLY
 APPLY INSTANTLYPET FRIENDLY
 APPLY INSTANTLYPET FRIENDLY
 APPLY INSTANTLYPET FRIENDLY
 APPLY INSTANTLY
 PET FRIENDLY
Explore by feature - Air Conditioning
- SPECIAL OFFERPET FRIENDLYTotal price$775 - $1,290/mo1-2 bd1 baOak Hollow Apartments | 2601 Bill Owens Pkwy,
Longview, TX 75604 - SPECIAL OFFERPET FRIENDLY
 SPECIAL OFFERPET FRIENDLY
- PET FRIENDLY
 SPECIAL OFFERPET FRIENDLYTotal price$925 - $1,249/moStudio-2 bd1-2 baCity Center Apartment Homes | 616 City Center Way,
Longview, TX 75605 APPLY INSTANTLYPET FRIENDLY
- APPLY INSTANTLY
- APPLY INSTANTLYPET FRIENDLY
- APPLY INSTANTLYPET FRIENDLY
- APPLY INSTANTLYPET FRIENDLY
Explore by feature - Pool
- PET FRIENDLY
- SPECIAL OFFERPET FRIENDLY
- NEW - 1 DAY AGOPET FRIENDLY
- SPECIAL OFFERPET FRIENDLYTotal price$775 - $1,290/mo1-2 bd1 baOak Hollow Apartments | 2601 Bill Owens Pkwy,
Longview, TX 75604 - SPECIAL OFFERPET FRIENDLY
- SPECIAL OFFERPET FRIENDLY
- NEW - 1 DAY AGOPET FRIENDLY
- SPECIAL OFFERPET FRIENDLY
- PET FRIENDLY$1,401 - $2,247/mo1-3 bd1-2 baWellington Grande Apartment Homes | 3637 US Highway 259,
Longview, TX 75605 - SPECIAL OFFERPET FRIENDLY
Explore by feature - Washer/dryer
- SPECIAL OFFERPET FRIENDLY
- NEW - 1 DAY AGOPET FRIENDLY
- SPECIAL OFFERPET FRIENDLY
- SPECIAL OFFERPET FRIENDLYTotal price$925 - $1,249/moStudio-2 bd1-2 baCity Center Apartment Homes | 616 City Center Way,
Longview, TX 75605 - APPLY INSTANTLYPET FRIENDLY
- APPLY INSTANTLY
- APPLY INSTANTLYPET FRIENDLY
- APPLY INSTANTLYPET FRIENDLY
- APPLY INSTANTLYPET FRIENDLY
 APPLY INSTANTLYPET FRIENDLYFURNISHED
Explore by feature - Outdoor Space
- APPLY INSTANTLYPET FRIENDLY
 PET FRIENDLY
 PET FRIENDLY
 APPLY INSTANTLYPET FRIENDLY
 APPLY INSTANTLYPET FRIENDLY
 APPLY INSTANTLYPET FRIENDLY
 APPLY INSTANTLYPET FRIENDLY
 APPLY INSTANTLYPET FRIENDLY
 APPLY INSTANTLYPET FRIENDLY
 APPLY INSTANTLYPET FRIENDLY
Apartments for Rent
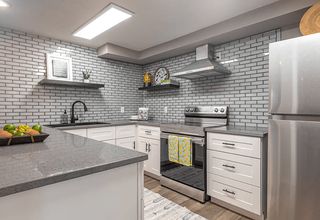 NEW - 1 DAY AGOPET FRIENDLYTotal price$861 - $1,518/mo1-3 bd1-2 baThe Q's at Towne Oaks | 2501 N Eastman Rd,
Longview, TX 75605- PET FRIENDLY$1,401 - $2,247/mo1-3 bd1-2 baWellington Grande Apartment Homes | 3637 US Highway 259,
Longview, TX 75605 - NEW - 1 DAY AGOPET FRIENDLY
- NEW - 1 DAY AGOPET FRIENDLY
- PET FRIENDLYTotal price$925 - $1,249/moStudio-2 bd1-2 baCity Center Apartment Homes | 616 City Center Way,
Longview, TX 75605 
 See more homes for rent inLongview
Off Market Homes Near 170 Ashbriar Ln
 SOLDAUG 14, 2026East Texas Preferred Properties, LLC - Kilgore
 SOLDAUG 14, 2026Julie Woods & Associate RE Firm
 See more homes for sale inLongview


Homes for sale near 170 Ashbriar Ln
 1.13 ACRESJulie Woods & Associate RE Firm
 NEW - 2 DAYS AGO0.57 ACRESMission Real Estate Group
- See more homes for sale inLongview


- Results are loading