


17 Goodwin Dr #56
Woburn, MA 01801
 3 Beds
 3.5 Baths
 3,500 sqft
3 Beds
3.5 Baths
3,500 sqft
Local Information
- Map ViewExplore the area around 17 Goodwin Dr #56.

- Schools1 Elementary School1 Middle School1 High School

- Shop & Eat

-- mins to
Home Highlights

Property Type
Townhouse

Year Built
2024
Living Area
3,500 sqft

Price/Sqft
$358

Parking
2 Car Garage

HOA
$534/Monthly
About this House
New construction townhome ready for move-in this year! This home offers 2,100 square feet of living space, and 800 square feet of below grade space. The kitchen is bright and spacious with tons of cabinets for storage, stainless steel appliances, and a large kitchen island. The oversized gathering room is the perfect space for entertaining or relaxing with your family. Continue your entertaining to the open outdoor deck. The many windows along the first floor fill the home with natural light. The second floor features 3 bedrooms, one of which is an oversized owner's suite adorned with a decorative tray ceiling, sitting area, double walk-in closets and a spa-like owner's bath attached. All three bedrooms have large closets with an abundance of storage. This Jackson home features a full finished walk-out basement with full bath. Hillside community just off of routes 93 & 95! 12 miles to Boston. This price includes all finishes!
17 Goodwin Dr #56, Woburn, MA 01801 is a 3 bedroom, 4 bathroom, 3,500 sqft townhouse built in 2024. It last sold for $1,234,975 on Jan 9, 2025 (2% below the $1,259,975 asking price). It is currently off market. The Trulia Estimate is $1,254,700, with a rent estimate of $4,471/month.
Home Details for 17 Goodwin Dr #56

|
|---|
Interior Details Number of Rooms: 7Types of Rooms: Master Bedroom, Bedroom 2, Bedroom 3, Master Bathroom, Bathroom 1, Bathroom 2, Bathroom 3, Dining Room, Family Room, Kitchen, Living Room |
Beds & Baths Number of Bedrooms: 3Number of Bathrooms: 4Number of Bathrooms (full): 3Number of Bathrooms (half): 1 |
Dimensions and Layout Living Area: 3500 Square Feet |
Appliances & Utilities Utilities: for Gas Range, for Electric Dryer, Washer Hookup, Icemaker ConnectionAppliances: Oven, Disposal, Microwave, ENERGY STAR Qualified Dishwasher, Cooktop, Plumbed For Ice MakerDisposalLaundry: Second Floor,In Unit,Electric Dryer Hookup,Washer HookupMicrowave |
Heating & Cooling Heating: Natural GasHas CoolingAir Conditioning: Central AirHas HeatingHeating Fuel: Natural Gas |
Fireplace & Spa No FireplaceNo Spa |
Gas & Electric Electric: Circuit Breakers, 150 Amp Service |
Windows, Doors, Floors & Walls Window: Insulated WindowsDoor: Insulated DoorsFlooring: Tile, Carpet, Engineered Hardwood |
Levels, Entrance, & Accessibility Number of Stories: 2Floors: Tile, Carpet, Engineered Hardwood |

|
|---|
Exterior Home Features Roof: ShinglePatio / Porch: Deck - CompositeExterior: Deck - Composite, Professional Landscaping, Sprinkler SystemSprinkler System |
Parking & Garage Number of Garage Spaces: 2Number of Covered Spaces: 2Open Parking Spaces: 2No CarportHas a GarageHas an Attached GarageHas Open ParkingParking Spaces: 4Parking: Attached,Garage Door Opener,Paved |
Frontage Not on Waterfront |
Water & Sewer Sewer: Public Sewer |

|
|---|
Year Built Year Built: 2024 |
Property Type / Style Property Type: ResidentialProperty Subtype: Condominium, TownhouseStructure Type: Townhouse, AttachedArchitecture: Townhouse,Attached |
Building Building Name: Highland At ValeConstruction Materials: FrameIs a New ConstructionAttached To Another StructureIncludes Home Warranty |

|
|---|
Price List Price: $1,259,975 |
Status Change & Dates Off Market Date: Fri Aug 16 2024 |

|
|---|
MLS Status: Sold |

|
|---|

|
|---|
Direction & Address City: Woburn |

|
|---|
Building Area Building Area: 3500 Square Feet |

|
|---|
Community Features: Public Transportation, Shopping, Walk/Jog Trails, Medical Facility, Bike Path, Highway Access, House of Worship, Public School, T-StationNot Senior Community |

|
|---|
HOA Fee Includes: Water, Sewer, Insurance, Maintenance Structure, Road Maintenance, Maintenance Grounds, Snow Removal, Trash, Reserve FundsHOA Fee: $534/Monthly |

|
|---|
Energy Efficiency Features: Thermostat |

|
|---|
BasementMls Number: 73271213 |

|
|---|
Public TransportationShoppingWalk/Jog TrailsMedical FacilityBike PathHighway AccessHouse of WorshipPublic SchoolT-Station |
Last check for updates: about 8 hours ago
Listed by Erin Sullivan, (508) 733-1405
Pulte Homes of New England, (508) 870-9999
Erin Sullivan, (508) 733-1405
Bought with: Erin Sullivan, (508) 733-1405, Pulte Homes of New England, (508) 870-9999
Source: MLS PIN, MLS#73271213
Price History for 17 Goodwin Dr #56
| Date | Price | Event | Source |
|---|---|---|---|
| 01/09/2025 | $1,234,975 | Sold | MLS PIN #73271213 |
| 08/05/2024 | $1,259,975 | PriceChange | MLS PIN #73271213 |
| 07/30/2024 | $1,249,995 | Listed For Sale | MLS PIN #73271213 |
| 07/30/2024 | $1,306,975 | ListingRemoved | MLS PIN #73240633 |
| 06/24/2024 | $1,306,975 | PriceChange | MLS PIN #73240633 |
| 06/03/2024 | $1,237,740 | PriceChange | MLS PIN #73240633 |
| 05/20/2024 | $1,338,740 | Listed For Sale | MLS PIN #73240633 |
| 05/08/2024 | $1,338,740 | ListingRemoved | MLS PIN #73210027 |
| 03/25/2024 | $1,338,740 | PriceChange | MLS PIN #73210027 |
| 03/11/2024 | $1,316,740 | Listed For Sale | MLS PIN #73210027 |
Market trends in Woburn
Last updated June 2026
Avg. sale price
$746K
$10KMoM
Sale-to-List Price
100.5%
Price per sq ft
$450
$2MoM
Available listings
80
1MoM

- Results are loading
Property Tax and Assessment
| Year | 2025 |
|---|---|
| Tax | $491 |
| Assessment | $57,500 |
Home facts updated by county records
Comparable Sales for 17 Goodwin Dr #56
Address | Distance | Property Type | Sold Price | Sold Date | Bed | Bath | Sqft |
|---|---|---|---|---|---|---|---|
0.03 | Townhouse | $1,329,999 | 09/05/25 | 3 | 2.5 | 3,255 | |
0.02 | Townhouse | $1,290,000 | 03/27/26 | 3 | 3.5 | 2,909 | |
0.02 | Townhouse | $1,290,000 | 03/27/26 | 3 | 3.5 | 2,909 | |
0.05 | Townhouse | $1,339,995 | 02/12/26 | 3 | 3.5 | 2,909 | |
0.05 | Townhouse | $1,349,999 | 01/28/26 | 3 | 3.5 | 2,909 | |
0.11 | Townhouse | $1,400,000 | 09/02/25 | 3 | 2.5 | 3,277 | |
0.03 | Townhouse | $1,225,000 | 07/16/26 | 3 | 2.5 | 2,143 | |
0.03 | Townhouse | $1,100,000 | 12/12/25 | 3 | 2.5 | 2,300 | |
0.03 | Townhouse | $1,100,000 | 12/11/25 | 3 | 2.5 | 2,300 |
Nearby homes
Get a sense of prices in the area by checking nearby homes. OFF MARKET
 OFF MARKETErin Sullivan, Pulte Homes of New England
 OFF MARKETErin Sullivan, Pulte Homes of New England
- OFF MARKETErin Sullivan, Pulte Homes of New England
- OFF MARKET
 OFF MARKET
 OFF MARKETErin Sullivan, Pulte Homes of New England
 OFF MARKETErin Sullivan, Pulte Homes of New England
- OFF MARKETErin Sullivan, Pulte Homes of New England
- OFF MARKETErin Sullivan, Pulte Homes of New England
 OFF MARKETErin Sullivan, Pulte Homes of New England
Assigned Schools
These are the assigned schools for 17 Goodwin Dr #56.
- Goodyear Elementary School
- K-5
- Public
- 319 Students
4/10GreatSchools RatingParent Rating AverageWe absolutely love good year for our child. The teachers are great and even the facilities are good, including the school parks and playgrounds.Parent Review5mo ago - John F Kennedy Middle School
- 6-8
- Public
- 498 Students
5/10GreatSchools RatingParent Rating AverageMy experience at this school is horrible, I was bullied, assaulted, and even after telling the teachers it didn't change. There are mice and I've drank spoiled milk before even though it hadn't reached the printed expiration date.Student Review2mo ago - Woburn High School
- 9-12
- Public
- 1203 Students
6/10GreatSchools RatingParent Rating AverageEven if WMHS does not have a great reputation, the new pricipal has been doing a wonderful job. He has created excellent courses and has turned around all the studenst of WMHS. those in Woburn should find themselves lucky to be going to such a wonderfl school.Student Review15y ago  Check out schools near 17 Goodwin Dr #56.
What Locals Say about Woburn
At least 316 Trulia users voted on each feature.

87 % Say it's dog friendly

84 % Say parking is easy

78 % Say car is needed

77 % Say there are sidewalks

75 % Say people would walk alone at night

74 % Say yards are well-kept

73 % Say there's holiday spirit

71 % Say it's walkable to restaurants

67 % Say streets are well-lit

65 % Say kids play outside

61 % Say it's quiet

59 % Say they plan to stay for at least 5 years

51 % Say there's wildlife

50 % Say neighbors are friendly

48 % Say it's walkable to grocery stores

32 % Say there are community events
Sourced by Trulia users. Learn more about our methodology.
LGBTQ Local Legal Protections
LGBTQ Local Legal Protections



Apartments for Rent
 NEW - 1 DAY AGOPET FRIENDLYTotal price$2,464 - $5,483/moStudio-3 bd1-3 baThe Devon at Weiss Farm | 168D Franklin St,
Stoneham, MA 02180 PET FRIENDLY
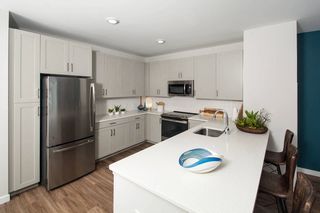 PET FRIENDLY
 PET FRIENDLY$2,569 - $3,371/moFees may apply1-2 bd1-2 baWashington Crossing Apartments | 55 Cedar St,
Woburn, MA 01801 PET FRIENDLY
 PET FRIENDLY$2,976 - $5,615/moFees may apply1-3 bd1-2 baSanctuary Winchester North | 25 River St,
Winchester, MA 01890 PET FRIENDLY$2,838 - $4,751/moFees may applyStudio-2 bd1-2 baSanctuary Winchester West | 3 Wainwright Rd,
Winchester, MA 01890
 PET FRIENDLY

 PET FRIENDLY
 PET FRIENDLY
 PET FRIENDLYFURNISHED
 PET FRIENDLYFURNISHED
 See more homes for rent inWoburn
Explore by feature - Pet Friendly
 SPECIAL OFFERPET FRIENDLY$2,345 - $4,741/moFees may applyStudio-3 bd1-2 baStation 316 Apartments | 316 New Boston St,
Woburn, MA 01801 NEW - 2 DAYS AGOSPECIAL OFFERPET FRIENDLY$2,460 - $4,576/moFees may applyStudio-3 bd1-2 baThe Point at Woburn | 120 Commerce Way,
Woburn, MA 01801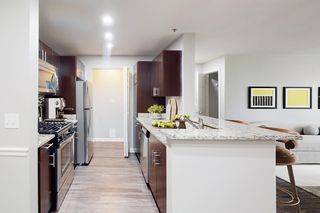 PET FRIENDLYFURNISHED
- PET FRIENDLYFURNISHED
- PET FRIENDLYFURNISHED
 SPECIAL OFFERPET FRIENDLY
 PET FRIENDLY$2,772 - $4,942/moFees may applyStudio-3 bd1-2 baEmery Flats | 200 Presidential Way,
Woburn, MA 01801 PET FRIENDLY
 SPECIAL OFFERPET FRIENDLY
- PET FRIENDLY
Explore by feature - Garage
- SPECIAL OFFERPET FRIENDLY$2,345 - $4,741/moFees may applyStudio-3 bd1-2 baStation 316 Apartments | 316 New Boston St,
Woburn, MA 01801 - NEW - 2 DAYS AGOSPECIAL OFFERPET FRIENDLY$2,460 - $4,576/moFees may applyStudio-3 bd1-2 baThe Point at Woburn | 120 Commerce Way,
Woburn, MA 01801 - PET FRIENDLYFURNISHED
- PET FRIENDLYFURNISHED
- PET FRIENDLY$2,772 - $4,942/moFees may applyStudio-3 bd1-2 baEmery Flats | 200 Presidential Way,
Woburn, MA 01801 - PET FRIENDLY
- PET FRIENDLY$2,569 - $3,371/moFees may apply1-2 bd1-2 baWashington Crossing Apartments | 55 Cedar St,
Woburn, MA 01801  SPECIAL OFFERPET FRIENDLY
 APPLY INSTANTLY
 PET FRIENDLY
Explore by feature - Air Conditioning
- NEW - 2 DAYS AGOSPECIAL OFFERPET FRIENDLY$2,460 - $4,576/moFees may applyStudio-3 bd1-2 baThe Point at Woburn | 120 Commerce Way,
Woburn, MA 01801 - PET FRIENDLYFURNISHED
- PET FRIENDLYFURNISHED
- PET FRIENDLYFURNISHED
- SPECIAL OFFERPET FRIENDLY
- PET FRIENDLY$2,772 - $4,942/moFees may applyStudio-3 bd1-2 baEmery Flats | 200 Presidential Way,
Woburn, MA 01801 - PET FRIENDLY
- SPECIAL OFFERPET FRIENDLY
 PET FRIENDLY
- PET FRIENDLY$2,569 - $3,371/moFees may apply1-2 bd1-2 baWashington Crossing Apartments | 55 Cedar St,
Woburn, MA 01801
Explore by feature - Pool
- SPECIAL OFFERPET FRIENDLY$2,345 - $4,741/moFees may applyStudio-3 bd1-2 baStation 316 Apartments | 316 New Boston St,
Woburn, MA 01801 - NEW - 2 DAYS AGOSPECIAL OFFERPET FRIENDLY$2,460 - $4,576/moFees may applyStudio-3 bd1-2 baThe Point at Woburn | 120 Commerce Way,
Woburn, MA 01801 - PET FRIENDLYFURNISHED
 SPECIAL OFFER
- SPECIAL OFFERPET FRIENDLY
- PET FRIENDLY$2,772 - $4,942/moFees may applyStudio-3 bd1-2 baEmery Flats | 200 Presidential Way,
Woburn, MA 01801 - SPECIAL OFFERPET FRIENDLY
- PET FRIENDLY
- PET FRIENDLY
- PET FRIENDLY$2,569 - $3,371/moFees may apply1-2 bd1-2 baWashington Crossing Apartments | 55 Cedar St,
Woburn, MA 01801
Explore by feature - Washer/dryer
- NEW - 2 DAYS AGOSPECIAL OFFERPET FRIENDLY$2,460 - $4,576/moFees may applyStudio-3 bd1-2 baThe Point at Woburn | 120 Commerce Way,
Woburn, MA 01801 - PET FRIENDLYFURNISHED
- SPECIAL OFFERPET FRIENDLY
- PET FRIENDLY$2,772 - $4,942/moFees may applyStudio-3 bd1-2 baEmery Flats | 200 Presidential Way,
Woburn, MA 01801 - PET FRIENDLY
- PET FRIENDLY
- PET FRIENDLY$2,569 - $3,371/moFees may apply1-2 bd1-2 baWashington Crossing Apartments | 55 Cedar St,
Woburn, MA 01801 - SPECIAL OFFER
 PET FRIENDLY
 APPLY INSTANTLY
Explore by feature - Outdoor Space
 APPLY INSTANTLY
- PET FRIENDLY
 PET FRIENDLY
 NEW - 1 DAY AGOAPPLY INSTANTLYPET FRIENDLY
- APPLY INSTANTLY
 NEW - 2 DAYS AGOAPPLY INSTANTLY
 APPLY INSTANTLYPET FRIENDLY
 APPLY INSTANTLYPET FRIENDLY
 APPLY INSTANTLYPET FRIENDLY
 APPLY INSTANTLYPET FRIENDLY
Homes for sale near 17 Goodwin Dr #56
 Heejeong Joo, Coldwell Banker Realty - Lexington
 The Mary Scimemi Team, Leading Edge Real Estate
 OPEN SUN, 1-2:30PMJeffrey Hsu, Coldwell Banker Realty - Milton
 See more homes for sale inWoburn


Off Market Homes Near 17 Goodwin Dr #56
 SOLDAUG 3, 2026Assunta Palomba, Mango Realty, Inc.
 SOLDAUG 3, 2026Max Dublin Team, Gibson Sotheby's International Realty
 SOLDJUL 31, 2026Harshini Joshi, Keller Williams Realty Boston Northwest
 SOLDJUL 31, 2026Jamie Conn, Classified Realty Group
 SOLDJUL 31, 2026Strobeck Antonell Bull Group, Compass
 SOLDJUL 31, 2026Michael Hannon, Coldwell Banker Realty - Belmont
 SOLDJUL 31, 2026Nicholas Dicesare, Broad Sound Real Estate, LLC
 SOLDJUL 31, 2026Brendan Kent, Flow Realty, Inc.
 SOLDJUL 31, 2026Jennifer Mason, Coldwell Banker Realty - Andovers/Readings Regional
 SOLDJUL 31, 2026John Ferolito, Keller Williams Realty
- See more homes for sale inWoburn
The property listing data and information set forth herein were provided to MLS Property Information Network, Inc. from third party sources, including sellers, lessors and public records, and were compiled by MLS Property Information Network, Inc. The property listing data and information are for the personal, non commercial use of consumers having a good faith interest in purchasing or leasing listed properties of the type displayed to them and may not be used for any purpose other than to identify prospective properties which such consumers may have a good faith interest in purchasing or leasing. MLS Property Information Network, Inc. and its subscribers disclaim any and all representations and warranties as to the accuracy of the property listing data and information set forth herein.
The MLS listing information displayed is deemed reliable, but is not guaranteed accurate by the MLS.
The MLS listing information displayed is deemed reliable, but is not guaranteed accurate by the MLS.