


$589,900
 2 Beds
 1.5 Baths
 1,624 sqft (on 0.27 acres)
17 Fairview Ave, Ipswich, MA 01938
Est. Mortgage $3,697/mo*
Get Pre-QualifiedHome Highlights

Single-Family Home

Built in 1935

0.27 acre lot

$363/sqft

Garage
Local Information
- Map ViewExplore the area around 17 Fairview Ave.

- Schools1 Preschool School1 Elementary School1 Middle School1 High School

- Shop & Eat

-- mins to
About this House
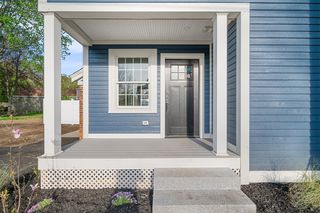
Filled with charm and character, this 2-bed, 1.5-bath colonial-style home is nestled among the trees on over a half-acre with a large, private, fenced-in yard, raised garden beds, and a paved driveway leading to a detached oversized garage/workshop/bonus flex space with a side shed. Enjoy the large yard with perennial red roses, fragrant purple lilacs, and lush hostas that come back year after year. This is a comfortable home offering plenty of opportunity for expansion, with some spaces that you can refresh over time. The open first-floor plan features a renovated, light and bright eat-in kitchen with granite counters, Bosch & Whirlpool stainless steel appliances, a dining area, and a new Bosch stove hood (still in the box); a custom-built-in window seat with storage; a formal living room/den or home office with a bay window and French doors (or a possible 1st-floor bedroom); and a spacious vaulted, beamed-ceiling family room addition with laminate wood flooring, a freestanding gas fireplace, ceiling fans, surround-sound speakers, French doors, 1/2 bath, closet, and a bay window overlooking the yard and trees. Hardwood floors throughout (some areas ready for refinishing). Upstairs features 2 bedrooms, a renovated full bath with a nicely tiled shower and tub, and the entry and remaining 2nd-level spaces offer opportunities for cosmetic refreshing, including wall and trim/door refinishing—ideal for buyers looking to personalize and add value. Ample storage with a full, unfinished basement with exterior access, cabinets, shelving, a Weil-McLain boiler, a new water heater, a GE washer/dryer with a utility sink, a 2nd refrigerator and a small freezer, plus a fully planked attic with pull-down stairs. Fantastic location on a sidewalk-lined street—just 1/2 mile to downtown Ipswich’s riverfront restaurants, shops, and the commuter rail (approx. 55 minutes to Boston’s North Station). A short 2.5 miles to the famous Clam Box of Ipswich restaurant, only 5.5 miles to stunning Crane Beach & Castle Hill, and close to boating, kayaking, hiking, and biking. Ipswich residents enjoy access to the Annual Crane Beach parking sticker. Ideal price for buyers looking to enhance and customize a well-loved home. First showings at OPEN HOUSES SAT 9/19 & SUN 9/20, 11–12:30pm.
Last check for updates: about 1 hour ago
Listing courtesy of Diane Beekler Weaver, (978) 457-4150
RE/MAX Bentley's, (978) 572-1200
Source: MLS PIN, MLS#73577802
Also Listed on MLS PIN.
Open House
Saturday, September 19
11:00 AM to 12:30 PM
Sunday, September 20
11:00 AM to 12:30 PM
Home Details for 17 Fairview Ave

|
|---|
Interior Details Basement: Full,Walk-Out Access,Interior Entry,ConcreteNumber of Rooms: 5Types of Rooms: Master Bedroom, Bedroom 2, Bathroom 1, Bathroom 2, Dining Room, Family Room, Kitchen, Living Room |
Beds & Baths Number of Bedrooms: 2Number of Bathrooms: 2Number of Bathrooms (full): 1Number of Bathrooms (half): 1Number of Bathrooms (main level): 1 |
Dimensions and Layout Living Area: 1624 Square FeetFoundation Area: 1350 |
Appliances & Utilities Utilities: for Gas Range, for Gas Oven, for Electric Dryer, Washer Hookup, Icemaker ConnectionAppliances: Gas Water Heater, Dishwasher, Disposal, Refrigerator, Freezer, Washer, Dryer, ENERGY STAR Qualified Refrigerator, Range Hood, Plumbed For Ice MakerDishwasherDisposalDryerLaundry: Electric Dryer Hookup,Exterior Access,Washer Hookup,Lighting - Overhead,Sink,In BasementRefrigeratorWasher |
Heating & Cooling Heating: Steam,Oil,Natural Gas,OtherHas CoolingAir Conditioning: Window Unit(s),3 or MoreHas HeatingHeating Fuel: Steam |
Fireplace & Spa Number of Fireplaces: 1Has a FireplaceNo Spa |
Gas & Electric Electric: Circuit Breakers, 200+ Amp Service |
Windows, Doors, Floors & Walls Window: Insulated Windows, ScreensDoor: Storm Door(s), French DoorsFlooring: Wood, Tile, Carpet, Wood Laminate |
Levels, Entrance, & Accessibility Floors: Wood, Tile, Carpet, Wood Laminate |
View Has a ViewView: Scenic View(s) |

|
|---|
Exterior Home Features Roof: ShinglePatio / Porch: PorchFencing: Fenced/Enclosed, FencedExterior: Porch, Rain Gutters, Screens, Fenced Yard, Garden, Stone WallFoundation: Concrete Perimeter, BlockGarden |
Parking & Garage Number of Garage Spaces: 1Number of Covered Spaces: 1Open Parking Spaces: 6No CarportHas a GarageNo Attached GarageHas Open ParkingParking Spaces: 7Parking: Detached,Storage,Workshop in Garage,Paved Drive,Off Street,Tandem,Deeded,Paved |
Frontage Waterfront: Ocean, Beach Ownership(Public)Road Frontage: PublicResponsible for Road Maintenance: Public Maintained RoadRoad Surface Type: PavedNot on Waterfront |
Water & Sewer Sewer: Public Sewer |
Farm & Range Frontage Length: 100.00 |
Finished Area Finished Area (above surface): 1624 |

|
|---|
Days on Market: <1 day on Trulia |

|
|---|
Year Built Year Built: 1935 |
Property Type / Style Property Type: ResidentialProperty Subtype: Single Family ResidenceArchitecture: Colonial |
Building Construction Materials: FrameNot Attached PropertyDoes Not Include Home Warranty |
Property Information Not Included in Sale: Tv Mounts And Tvs, Mirrors In The Bedroom, Freestanding Ac In The Living Room Are All Excluded.Parcel Number: M:0041B B:0159 L:0000, 1955918 |

|
|---|
Price List Price: $589,900Price Per Sqft: $363 |

|
|---|
MLS Status: New |

|
|---|

|
|---|
Direction & Address City: Ipswich |
School Information Elementary School: WinthropJr High / Middle School: Ipswich MsHigh School: Ipswich Hs |

|
|---|
Listing Agent Listing ID: 73577802 |

|
|---|
Building Area Building Area: 1624 Square Feet |

|
|---|
Community Features: Public Transportation, Shopping, Pool, Tennis Court(s), Park, Walk/Jog Trails, Stable(s), Golf, Medical Facility, Bike Path, Conservation Area, House of Worship, Marina, Public School, T-Station, Other, SidewalksNot Senior Community |

|
|---|
No HOA |

|
|---|
Lot Area: 0.27 acres |

|
|---|
Listing Terms: Contract |

|
|---|
BasementMls Number: 73577802Above Grade Unfinished Area: 1624 |

|
|---|
Public TransportationShoppingPoolTennis Court(s)ParkWalk/Jog TrailsStable(s)GolfMedical FacilityBike PathConservation AreaHouse of WorshipMarinaPublic SchoolT-StationOtherSidewalks |
Around this home
What Locals Say about Ipswich
At least 59 Trulia users voted on each feature.

91 % Say parking is easy

91 % Say car is needed

89 % Say it's dog friendly

79 % Say people would walk alone at night

78 % Say they plan to stay for at least 5 years

78 % Say streets are well-lit

78 % Say there's holiday spirit

77 % Say there are sidewalks

77 % Say yards are well-kept

74 % Say it's walkable to restaurants

72 % Say there's wildlife

72 % Say it's quiet

68 % Say kids play outside

65 % Say neighbors are friendly

44 % Say it's walkable to grocery stores

38 % Say there are community events
Sourced by Trulia users. Learn more about our methodology.
Market trends in Ipswich
Last updated August 2026
Avg. sale price
—
Sale-to-List Price
—
Price per sq ft
—
Available listings
51
11MoM
Home Value
Trulia Estimate
$634KSince last month
Decreased$18K (-2.7%)Since last year
Increased$11K (+1.7%)Since last sale
Increased$488K (+336.6%)Learn more about this home's value by checking out its Trulia Estimate, the value of nearby homes, and how much similar homes have sold for.
Trulia Estimate
The of this home's value increased by +64% in the last 10 years
| Month | Estimated value |
|---|---|
2026 | |
| September 2026 | $633K |
| August 2026 | $634K |
| July 2026 | $650K |
| June 2026 | $651K |
| May 2026 | $647K |
| April 2026 | $632K |
| March 2026 | $626K |
| February 2026 | $607K |
| January 2026 | $609K |
2025 | |
2024 | |
2023 | |
2022 | |
2021 | |
2020 | |
2019 | |
2018 | |
2017 | |
2016 | |
Comparable sales
These are recently sold homes that have a similar location or other similar features to this home, like bedrooms, bathrooms, and square footage. Get a sense of the expected prices in the area by viewing these homes.Address | Distance | Property Type | Sold Price | Sold Date | Bed | Bath | Sqft |
|---|---|---|---|---|---|---|---|
0.07 | Single-Family Home | $770,000 | 02/27/26 | 3 | 2 | 1,662 | |
0.16 | Single-Family Home | $660,000 | 11/06/25 | 3 | 2 | 1,584 | |
0.23 | Single-Family Home | $822,000 | 03/06/26 | 3 | 2 | 1,741 | |
0.32 | Single-Family Home | $750,000 | 12/05/25 | 3 | 1.5 | 1,632 | |
0.08 | Single-Family Home | $590,000 | 11/10/25 | 4 | 2 | 1,458 | |
0.30 | Single-Family Home | $660,000 | 06/22/26 | 3 | 2 | 1,680 | |
0.10 | Single-Family Home | $805,000 | 06/03/26 | 3 | 2.5 | 1,629 | |
0.17 | Single-Family Home | $580,000 | 10/23/25 | 4 | 1.5 | 1,332 | |
0.37 | Single-Family Home | $559,500 | 04/21/26 | 3 | 1.5 | 906 |
Nearby home prices
Get a sense of expected prices in the area by checking the value of nearby homes.Address | Distance | Price | Bed | Bath | Sqft | Status |
|---|---|---|---|---|---|---|
0.06 | $979,000 | 3 | 2.5 | 1,776 | For Sale | |
0.07 | $748,300 | 3 | 1.5 | 1,213 | Off Market | |
0.07 | $770,000 | 3 | 2 | 1,662 | Recently Sold | |
0.08 | $591,100 | 4 | 2 | 1,458 | Off Market | |
0.05 | $724,300 | 3 | 1 | 1,438 | Off Market | |
0.10 | $805,000 | 3 | 2.5 | 1,629 | Recently Sold | |
0.11 | $725,100 | 3 | 1 | 1,380 | Off Market | |
0.12 | $999,600 | 3 | 2.5 | 2,000 | Off Market | |
0.15 | - | 3 | 2.5 | 1,656 | Off Market | |
0.15 | - | 2 | 2.5 | 2,289 | Off Market | |
0.15 | $784,000 | 2 | 2.5 | 1,647 | Recently Sold |
Price and Tax history
| Date | Event | Price |
|---|---|---|
Sep 16, 2026 Source: MLS PIN #73577802 | Listed For Sale | $589,900 |
Sep 29, 1995 Source: N/A | Sold | $144,900 |
May 28, 1993 Source: N/A | Sold | $105,000 |
| Year | Property tax | Tax assessment |
|---|---|---|
| 2025 | $6,583 | $590,400 |
Home facts updated by county records
LGBTQ Local Legal Protections
LGBTQ Local Legal Protections



Diane Beekler Weaver, RE/MAX Bentley's, (978) 572-1200
Agent Phone: (978) 457-4150
The property listing data and information set forth herein were provided to MLS Property Information Network, Inc. from third party sources, including sellers, lessors and public records, and were compiled by MLS Property Information Network, Inc. The property listing data and information are for the personal, non commercial use of consumers having a good faith interest in purchasing or leasing listed properties of the type displayed to them and may not be used for any purpose other than to identify prospective properties which such consumers may have a good faith interest in purchasing or leasing. MLS Property Information Network, Inc. and its subscribers disclaim any and all representations and warranties as to the accuracy of the property listing data and information set forth herein.
The MLS listing information displayed is deemed reliable, but is not guaranteed accurate by the MLS.
The MLS listing information displayed is deemed reliable, but is not guaranteed accurate by the MLS.
Similar Homes You May Like
 NEWOPEN THU, 4:30-6PMAlexis Surpitski MacIntyre, Ocean's Edge Real Estate
 OPEN SAT, 11-1PMKaren Bernier, Churchill Properties
 Christian Murray, First Priority Realty, Co.
 Linda Turcotte, Keller Williams Realty Evolution
 Jennifer Lamoureux, Moor Realty Group
 OPEN SUN, 11-12:30PMElizabeth Smith, Keller Williams Realty Evolution
 Tzortzis Lane Group, Coldwell Banker Realty - Ipswich
 1.45 ACRESHackett & Glessner Team, Compass
 Tzortzis Lane Group, Coldwell Banker Realty - Ipswich
 OPEN SAT, 11:30-1:30PMMirella E. McDonough, Real Broker MA, LLC
 Michelle Mineo, Coldwell Banker Realty - Beverly
 Michael Becker, Atlantic Coast Homes,Inc
 Sarah Jaber, Keller Williams Coastal and Lakes & Mountains Realty
 NEWOPEN THU, 4:30-6PMDeborah Evans, J. Barrett & Company
 0.29 ACRESSheila MacDonald, J. Barrett & Company
 0.3 ACRESLevana Group, RE/MAX Beacon
 OPEN SUN, 11-12:30PM5.59 ACRESKerri Joly, Coldwell Banker Realty - Beverly
 Ann Rick Gloucester Group, J. Barrett & Company
 1.75 ACRESBarry Mitchell, Coldwell Banker Realty
 0.3 ACRESThe Sarkis Team, Douglas Elliman Real Estate - The Sarkis Team
 0.56 ACRESKaren Evans, Keller Williams Realty Evolution
 Zaki Greige, Lamacchia Realty, Inc.
 Nathan Seavey, Leading Edge Real Estate
 0.53 ACRESFrancesca Driscoll, Redfin Corp.
 NEW - 59 MIN AGO0.92 ACRESAlissa Phelan, Engel & Volkers By the Sea
 Gina M. Jones, Barrett, Chris. J., REALTORS®
 The Bill Butler Group, Leading Edge Real Estate
 2.34 ACRESDeborah Evans, J. Barrett & Company
 0.97 ACRESPaul Rallo, Keller Williams Realty Evolution
 See more homes for sale inIpswich


New Listings near 17 Fairview Ave
 0.27 ACRESNancy Peterson, J. Barrett & Company
- OPEN SAT, 11-1PMKaren Bernier, Churchill Properties
- 1.45 ACRESHackett & Glessner Team, Compass
- NEWOPEN THU, 4:30-6PMAlexis Surpitski MacIntyre, Ocean's Edge Real Estate
- Tzortzis Lane Group, Coldwell Banker Realty - Ipswich
- OPEN SAT, 11:30-1:30PMMirella E. McDonough, Real Broker MA, LLC
- Michael Becker, Atlantic Coast Homes,Inc
- Sarah Jaber, Keller Williams Coastal and Lakes & Mountains Realty
- OPEN SUN, 11-12:30PMElizabeth Smith, Keller Williams Realty Evolution
- Linda Turcotte, Keller Williams Realty Evolution
- See more homes for sale inIpswich
Frequently asked questions about 17 Fairview Ave
- What is the estimated monthly payment for 17 Fairview Ave?Based on a $589,900 list price with 20% down at today's rates, the estimated monthly payment for 17 Fairview Ave in Ipswich, MA is approximately $3,774 (about $3,217 principal & interest, $482 property taxes, and $75 homeowner's insurance). This is an estimate. Actual payment depends on your loan terms.
- What do residents say about Ipswich?Residents describe Ipswich, MA as easy to park in, dog-friendly, and established. Most residents say you need a car. See homes for sale in Ipswich, MA.
- What are the closest schools to 17 Fairview Ave?The closest schools to 17 Fairview Ave in Ipswich, MA are Ipswich High School (rated 8/10), Ipswich Middle School (rated 8/10), Winthrop School (Pre-K/Elementary, rated 6/10).
- What is 17 Fairview Ave estimated to be worth?Trulia's estimated value for 17 Fairview Ave in Ipswich, MA is $634,300.
- Does 17 Fairview Ave have air conditioning?Yes, 17 Fairview Ave in Ipswich, MA has air conditioning.
- Does 17 Fairview Ave have a pool?Yes, 17 Fairview Ave in Ipswich, MA has a pool.
17 Fairview Ave, Ipswich, MA 01938 is a 2 bedroom, 2 bathroom, 1,624 sqft single-family home built in 1935. This property is currently available for sale and was listed by MLS PIN on Sep 16, 2026. The MLS # for this home is MLS# 73577802.